



$1,671,353
Well Proportioned Victorian Village House
- 5 Hab.
- 4 Baños
- 2,836 Sqft
- 13,504 Sqft lot
- Actualizado: Septiembre 17
- 1
Sobre la propiedad
La descripción se tradujo automáticamente.
La descripción se muestra en el idioma original.
Formerly the Fyfield Arms, Highland Wedding was converted into a private house is 2006. It now takes its name from a Grand National winner in 1969, who had been trained by a local race horse trainer. The house now provides well proprtioned accomodation over three floors, extending to around 2836 sq.ft. There are plenty of features associated with a house of this era, including open fireplaces, woo
Formerly the Fyfield Arms, Highland Wedding was converted into a private house is 2006. It now takes its name from a Grand National winner in 1969, who had been trained by a local race horse trainer. The house now provides well proprtioned accomodation over three floors, extending to around 2836 sq.ft. There are plenty of features associated with a house of this era, including open fireplaces, wooden floors, and generous ceiling heights. Of particular note are the well proportioned living spaces.
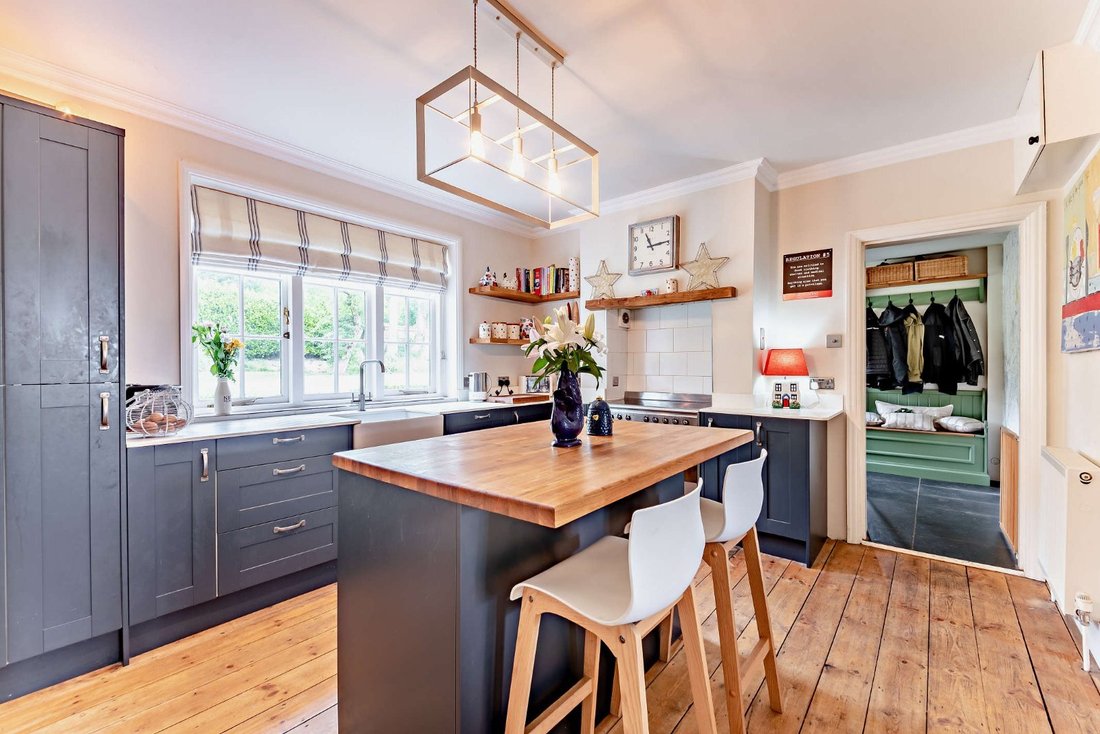
On the ground floor there is a welcoming entrance hall, which leads to a sitting room with lovely open fireplace with a wood burning stove and double doors open into a second sitting room which has been more recently used as a playroom, and also has an open fireplace and french doors out onto the garden. There is a superb kitchen/dining/ living room which really is the heart of the home, the kitchen has a central island with breakfast bar and there is space for a large dining table as well as seating area, around a wood burning stove and just off this space is a neat study/library area. The more practical spaces can be found adjacent to the kitchen, where there is a fantastic boot/utility room along wiith a boiler room and a cloakroom.
On the first floor is found the principal bedroom, a very generous 20ft room, with built in wardrobes and an en suite bathroom. There are two further double bedrooms and a family bathroom on this floor. The third floor has two further bedrooms, both with en suite bathrooms, which have worked well for teenagers!
On the ground floor there is a welcoming entrance hall, which leads to a sitting room with lovely open fireplace with a wood burning stove and double doors open into a second sitting room which has been more recently used as a playroom, and also has an open fireplace and french doors out onto the garden. There is a superb kitchen/dining/ living room which really is the heart of the home, the kitchen has a central island with breakfast bar and there is space for a large dining table as well as seating area, around a wood burning stove and just off this space is a neat study/library area. The more practical spaces can be found adjacent to the kitchen, where there is a fantastic boot/utility room along wiith a boiler room and a cloakroom.
On the first floor is found the principal bedroom, a very generous 20ft room, with built in wardrobes and an en suite bathroom. There are two further double bedrooms and a family bathroom on this floor. The third floor has two further bedrooms, both with en suite bathrooms, which have worked well for teenagers!
-
Tipo de propiedad
Casa
-
Precio/pie²
$589
-
Consumo
E
Características
- Jardín
- Terraza
- Chimenea
- Biblioteca
- Plano de planta 2D
- Espacio de vida al aire libre
- Isla de cocina
- Bar
- Encimeras de piedra
Explorar la zona
Fyfield, Andover, Hampshire, Zorro, Amport, Inglaterra
Ver en Google Maps
Precio por sqft
Bajo
Alto
Se unió hace 10 meses
Usted ha preguntado por esta propiedad
El agente se comunicará con usted pronto por
Publicado por
10
Anuncios
2025
Se unió
Reserva una visita con Lindsay Johnn
Elija una fecha y si prefiere una visita virtual o presencial con el agente.
Fecha preferida
Tipo de tour

Strutt & Parker – Winchester
The Pump House Garnier Road, Winchester, Hampshire, SO23 9QG, United Kingdom
Ver perfil de la agencia
Última actualización
Septiembre 17
Primera publicación
Apr 10
Referencia del anuncio
WNR230040
La confianza de los mejores brokers del mundo
Los agentes tras las propiedades más excepcionales del mundo publican en JamesEdition.
- Anuncios de Sotheby's, Christie's, BARNES y Engel & Völkers
- Cada anuncio se revisa antes de publicarse
- Conecte directamente con agentes verificados
Al continuar, acepta nuestros Términos y la Política de Privacidad.