


$1,616,715
Trinity Road, Hurstpierpoint, Hassocks, West Sussex
- 4 Hab.
- 3 Baños
- 2,185 Sqft
- Actualizado: Agosto 10
- 1
Sobre la propiedad
La descripción se tradujo automáticamente.
La descripción se muestra en el idioma original.
A beautifully reimagined Grade II listed C19th coach house in the heart of Hurstpierpoint, this refined conversion blends contemporary design with the character and craftsmanship of the original building. Old Coach House was acquired by the current owners in 2013 and thoughtfully transformed into an elegant home, retaining its historic structure while introducing carefully judged modern comforts.
A beautifully reimagined Grade II listed C19th coach house in the heart of Hurstpierpoint, this refined conversion blends contemporary design with the character and craftsmanship of the original building. Old Coach House was acquired by the current owners in 2013 and thoughtfully transformed into an elegant home, retaining its historic structure while introducing carefully judged modern comforts.
Constructed within the existing timber framed shell, this clever conversion has been shaped around the original fabric so that old and new sit comfortably alongside one another. Oak flooring runs throughout much of the house, giving the interiors warmth and quality, while a clever combination of single and double height spaces enhances the sense of light and volume; all ground floor rooms have garden access, creating an excellent flow between the inside and out.
The house offers versatile reception space. The entrance hall sets the scene, and has practical built-in storage; lying to the south is a reception room, currently used as an office, with a wood burning stove, French doors to the garden and cellar access. Behind is a utility room, with space for laundry appliances and a built-in fridge/freezer.
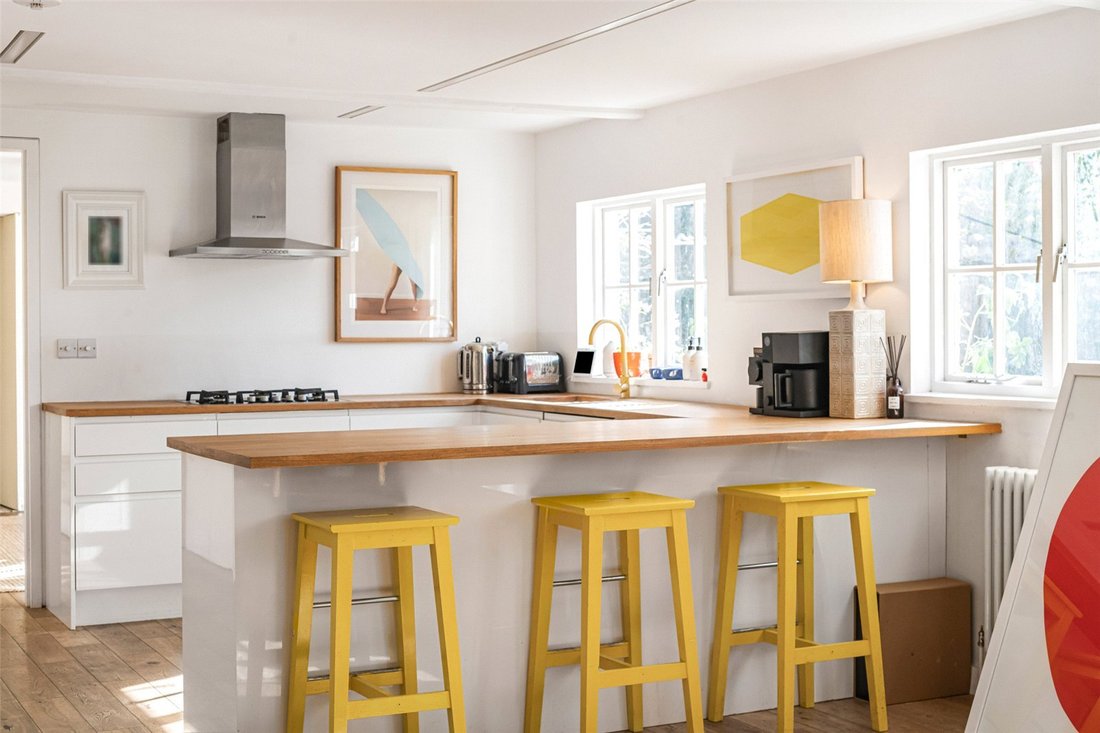
The open plan kitchen/dining room occupies the central portion of the property. The kitchen has solid oak worktops over sleek white cabinets, and fitted appliances including a gas hob, two ovens (one combi), a dishwasher and a fridge/freezer. The dining room is a striking double height area, which provides display space and shelving, and a stable door to the garden.
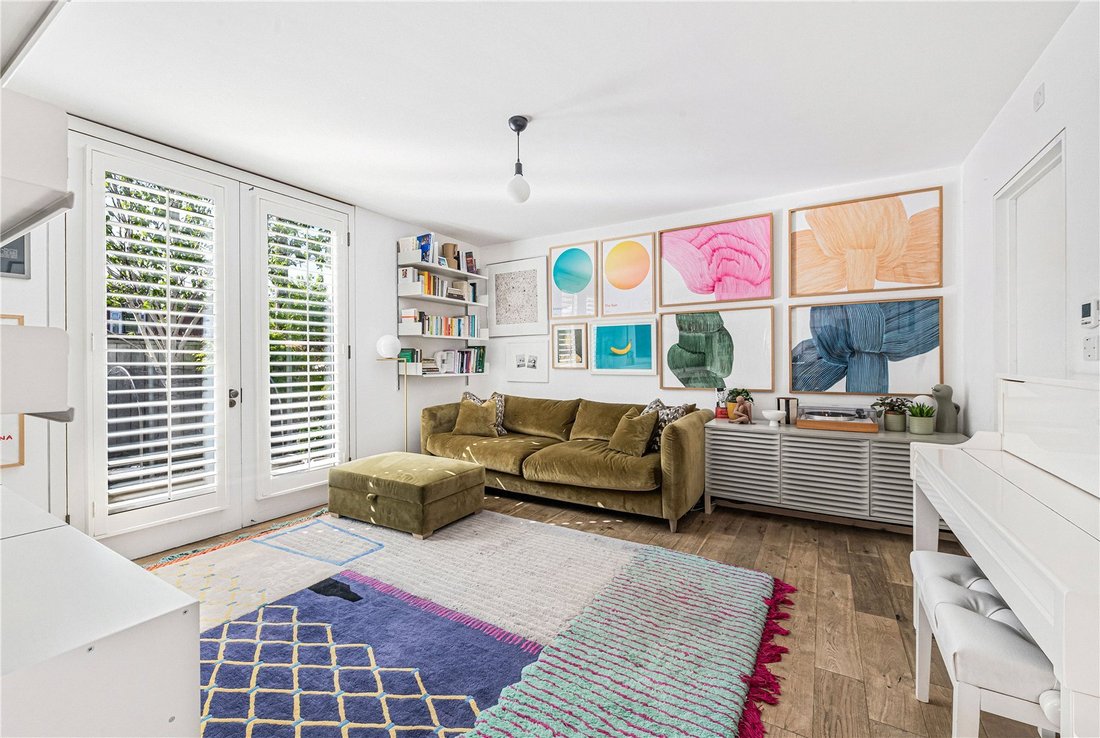
A pocket door opens to a versatile room currently used as a sitting room, but with potential to be used a ground floor bedroom with en suite shower room; it has French doors to the garden and a deep storage cupboard.
Two staircases sit at either end of the building. The front stair rises from the main entrance, and leads to bedrooms one and three; bedroom one has fitted storage, and there is a deep wardrobe on the landing, which also leads to a shower room with a pair of basins and a walk-in shower. The rear stair is concealed within bespoke cabinetry, and leads up to bedroom two and its en suite bathroom, and also the mezzanine, which could be used as study area or play room.
Outside
Off street parking is provided on a cobbled driveway, with practical storage set discreetly to the side, and although the property is situated is the heart of the village, it is well-screened from the road.
The fully enclosed, part walled west-facing garden is set behind an electronically operated gate. Like the house, the garden has been beautifully reimagined, creating a property that is as considered and characterful outside as it is within. Wisteria softens the recently repainted timber weatherboarding, flint and red brick elevations, and the garden has been planted with seasonally chosen varieties and mature trees, with a central lawn. There are distinct seating and play areas, and a built-in barbecue, making it ideal for both family life and entertaining.
Agent’s Notes
1. Some pendant light fittings may be available by negotiation.
2. The shelving and media units in the sitting room/bedroom four, and the raised beds, plants and pots in the garden and throughout the house are not included in the sale.
Constructed within the existing timber framed shell, this clever conversion has been shaped around the original fabric so that old and new sit comfortably alongside one another. Oak flooring runs throughout much of the house, giving the interiors warmth and quality, while a clever combination of single and double height spaces enhances the sense of light and volume; all ground floor rooms have garden access, creating an excellent flow between the inside and out.
The house offers versatile reception space. The entrance hall sets the scene, and has practical built-in storage; lying to the south is a reception room, currently used as an office, with a wood burning stove, French doors to the garden and cellar access. Behind is a utility room, with space for laundry appliances and a built-in fridge/freezer.
The open plan kitchen/dining room occupies the central portion of the property. The kitchen has solid oak worktops over sleek white cabinets, and fitted appliances including a gas hob, two ovens (one combi), a dishwasher and a fridge/freezer. The dining room is a striking double height area, which provides display space and shelving, and a stable door to the garden.
A pocket door opens to a versatile room currently used as a sitting room, but with potential to be used a ground floor bedroom with en suite shower room; it has French doors to the garden and a deep storage cupboard.
Two staircases sit at either end of the building. The front stair rises from the main entrance, and leads to bedrooms one and three; bedroom one has fitted storage, and there is a deep wardrobe on the landing, which also leads to a shower room with a pair of basins and a walk-in shower. The rear stair is concealed within bespoke cabinetry, and leads up to bedroom two and its en suite bathroom, and also the mezzanine, which could be used as study area or play room.
Outside
Off street parking is provided on a cobbled driveway, with practical storage set discreetly to the side, and although the property is situated is the heart of the village, it is well-screened from the road.
The fully enclosed, part walled west-facing garden is set behind an electronically operated gate. Like the house, the garden has been beautifully reimagined, creating a property that is as considered and characterful outside as it is within. Wisteria softens the recently repainted timber weatherboarding, flint and red brick elevations, and the garden has been planted with seasonally chosen varieties and mature trees, with a central lawn. There are distinct seating and play areas, and a built-in barbecue, making it ideal for both family life and entertaining.
Agent’s Notes
1. Some pendant light fittings may be available by negotiation.
2. The shelving and media units in the sitting room/bedroom four, and the raised beds, plants and pots in the garden and throughout the house are not included in the sale.
-
Tipo de propiedad
Casa
-
Precio/pie²
$739
-
Consumo
C
Características
- Jardín
- Terraza
- Chimenea
- Cocina abierta
- Plano de planta 2D
- Lavadora Secadora
- Sótano
- Estufa de gas
- Puerta
Explorar la zona
Trinity Road, Hurstpierpoint, Hassocks, West Sussex, Inglaterra
Ver en Google Maps
Precio por sqft
Bajo
Alto

Se unió hace 2 años
Usted ha preguntado por esta propiedad
El agente se comunicará con usted pronto por
Publicado por
10
Anuncios
2026
Se unió
Reserva una visita con Tom Wharton
Elija una fecha y si prefiere una visita virtual o presencial con el agente.
Fecha preferida
Tipo de tour

Savills - Haywards Heath
4 Chelsea Arcade, The Broadway, Haywards Heath, West Sussex, RH16 3AP, United Kingdom
Ver perfil de la agencia
Última actualización
Agosto 10
Primera publicación
May 12
Referencia del anuncio
HYS260093
La confianza de los mejores brokers del mundo
Los agentes tras las propiedades más excepcionales del mundo publican en JamesEdition.
- Anuncios de Sotheby's, Christie's, BARNES y Engel & Völkers
- Cada anuncio se revisa antes de publicarse
- Conecte directamente con agentes verificados
Al continuar, acepta nuestros Términos y la Política de Privacidad.