$6,486,944
Paseo Marítimo De Chelsea, Tower West, One Waterfront Drive, Londres
- 4 Hab.
- 4 Baños
- 2,166 Sqft
- Actualizado: Septiembre 15
- 82
Sobre la propiedad
La descripción se tradujo automáticamente.
La descripción se muestra en el idioma original.
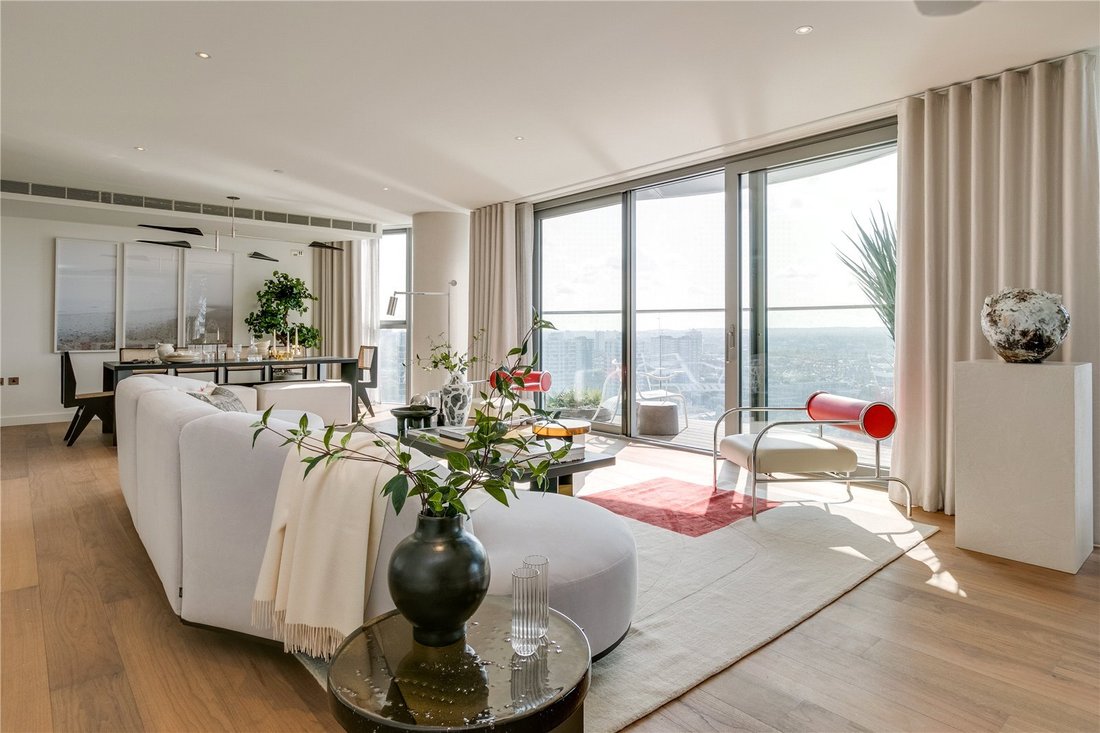
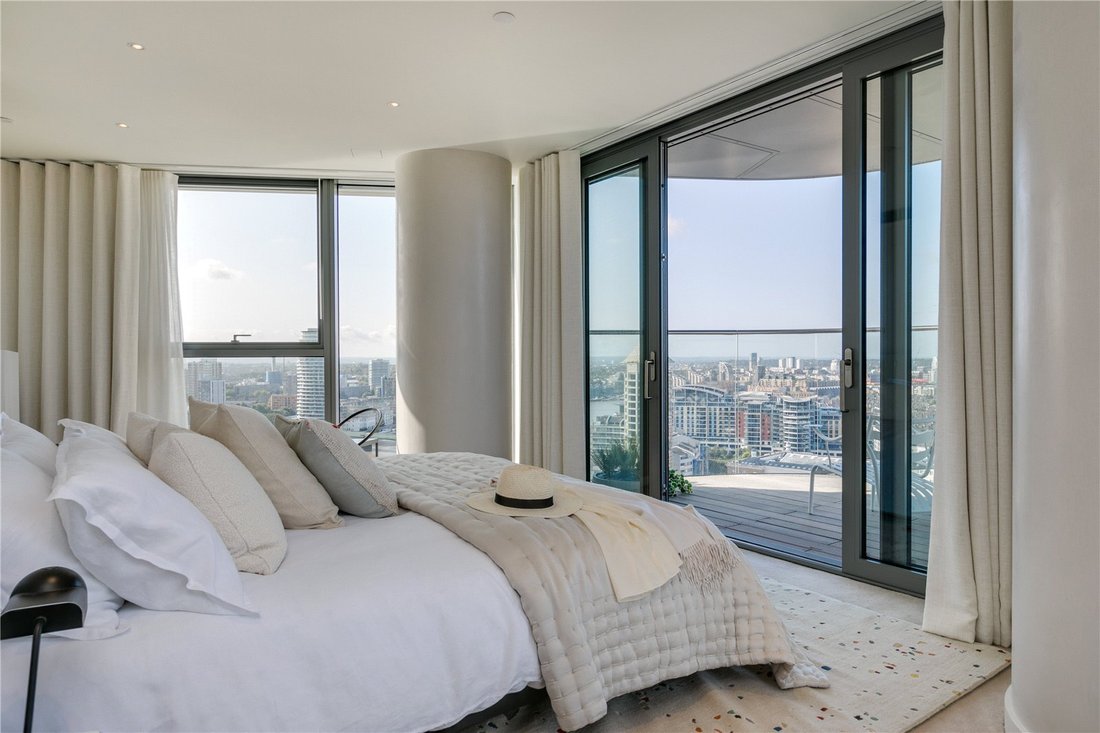
Chelsea Waterfront ofrece lo mejor de la vida contemporánea con baños de mármol, ventanas del piso al techo, refrigeración confortable y calefacción por suelo radiante y cocinas modernas y contemporáneas que han sido diseñadas pensando en el lujo y la funcionalidad. El establecimiento dispondrá de aparcamiento subterráneo, servicio de conserjería las 24 horas y un club de salud y fitness que inclu
Chelsea Waterfront offers the very best in contemporary living with marble bathrooms, floor to ceiling windows, comfort cooling and under floor heating and modern contemporary kitchens which have been designed with luxury and function in mind. Underground car parking, 24 hour concierge and a health and fitness club to include a swimming pool, sauna, steam room, gymnasium and spa treatment rooms wi
Chelsea Waterfront ofrece lo mejor de la vida contemporánea con baños de mármol, ventanas del piso al techo, refrigeración confortable y calefacción por suelo radiante y cocinas modernas y contemporáneas que han sido diseñadas pensando en el lujo y la funcionalidad. El establecimiento dispondrá de aparcamiento subterráneo, servicio de conserjería las 24 horas y un club de salud y fitness que incluye piscina, sauna, baño de vapor, gimnasio y salas de tratamientos de spa. Además de contar con un restaurante exclusivo, cafeterías y elegantes tiendas, la central eléctrica proporcionará a los residentes todas las comodidades.
A solo unos minutos a pie de la estación Imperial Wharf, la línea London Overground ofrece rutas rápidas a Clapham Junction, al sur, y a High Street Kensington, al norte, entre otros lugares.
Los edificios se encuentran dentro de unos generosos jardines de 3,58 hectáreas (8,85 acres) diseñados por los galardonados arquitectos paisajistas Randle Siddeley Associates.
A solo unos minutos a pie de la estación Imperial Wharf, la línea London Overground ofrece rutas rápidas a Clapham Junction, al sur, y a High Street Kensington, al norte, entre otros lugares.
Los edificios se encuentran dentro de unos generosos jardines de 3,58 hectáreas (8,85 acres) diseñados por los galardonados arquitectos paisajistas Randle Siddeley Associates.
Chelsea Waterfront offers the very best in contemporary living with marble bathrooms, floor to ceiling windows, comfort cooling and under floor heating and modern contemporary kitchens which have been designed with luxury and function in mind. Underground car parking, 24 hour concierge and a health and fitness club to include a swimming pool, sauna, steam room, gymnasium and spa treatment rooms will be on site. Whilst a signature restaurant, cafes and stylish shops in the Power Station will provide residents with every convenience.
Just a few minutes’ walk from Imperial Wharf Station, the London Overground line provides fast routes to Clapham Junction to the south and High Street Kensington to the north, amongst others.
The buildings are set within a generous 8.85 acres (3.58 hectares) of gardens designed by award winning landscape architects Randle Siddeley Associates.
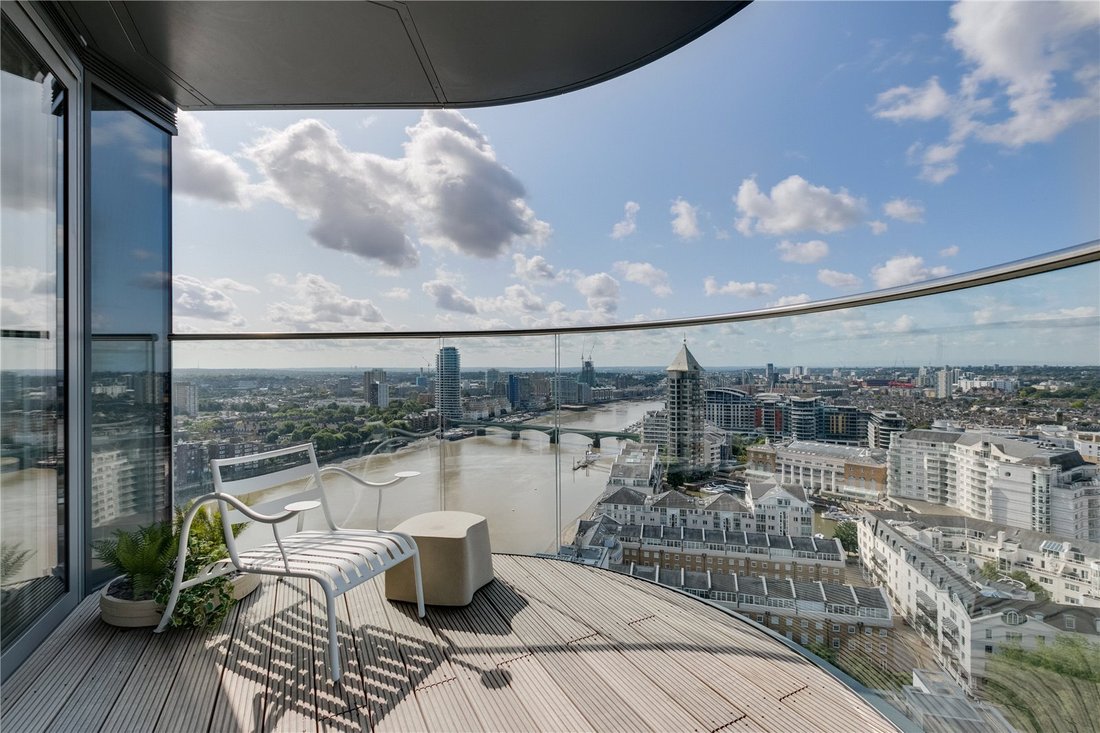
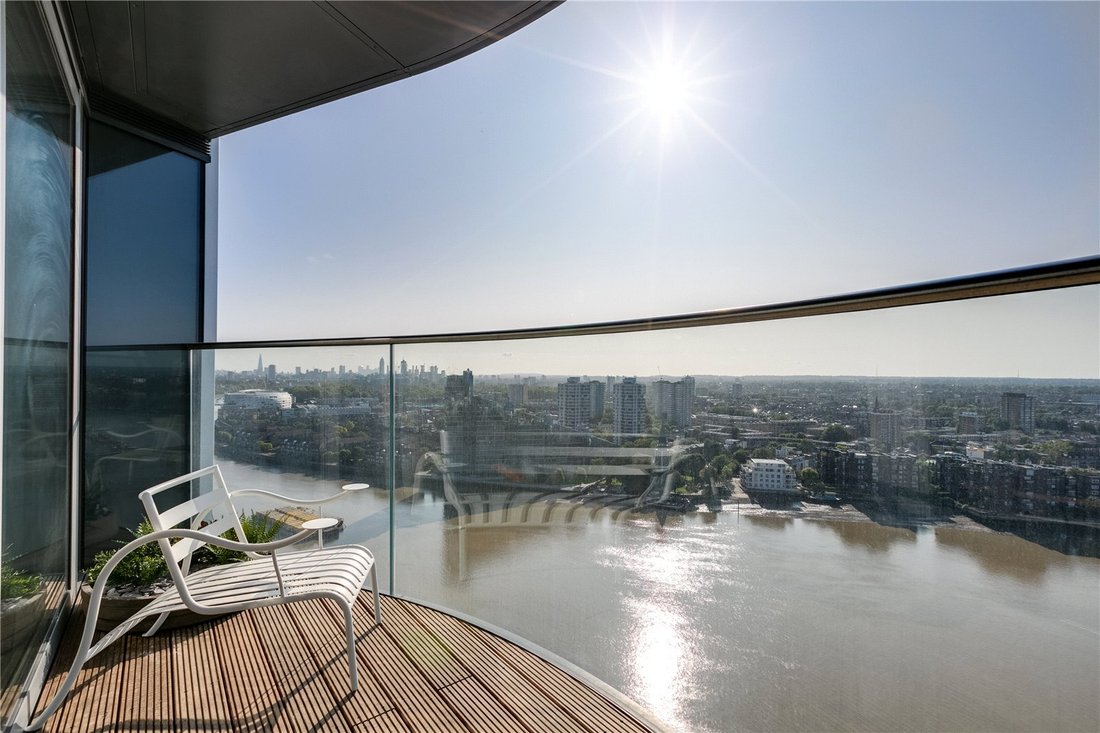
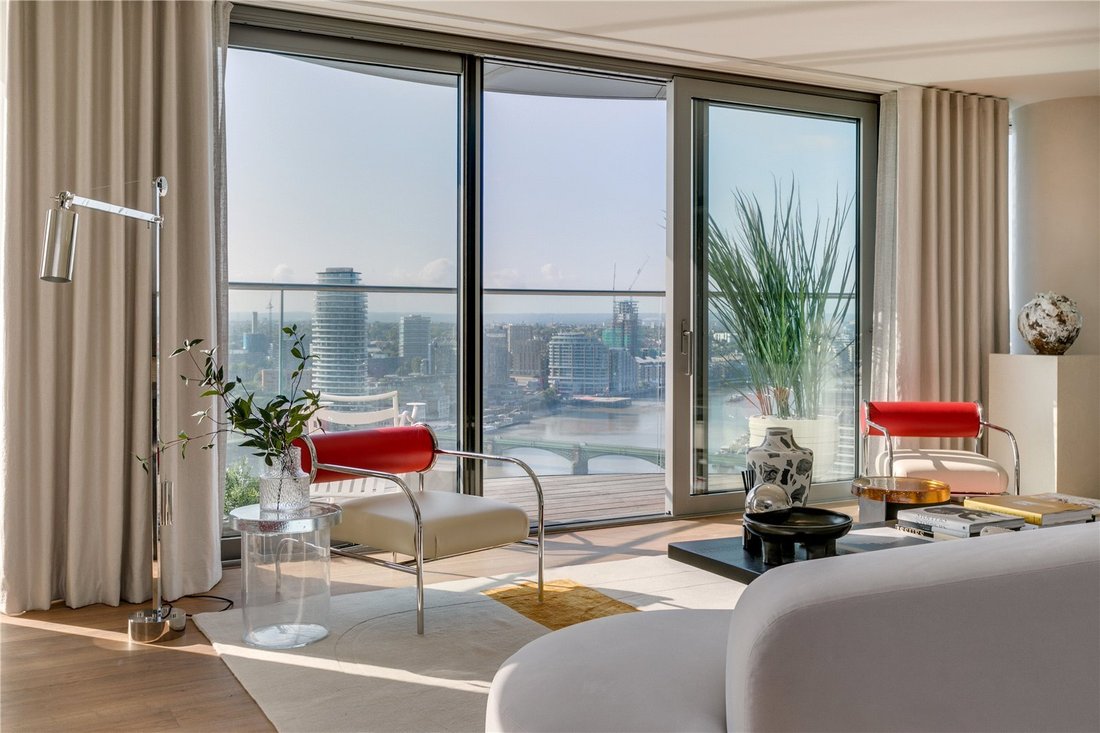
Chelsea Waterfront is the last remaining significant river fronting site on the north bank of the Thames between Chelsea and the city. When complete, the scheme will comprise ten buildings in total including two stand-out towers either side of Chelsea Creek and will be the first development of this scale on London’s north bank, in Chelsea, for 100 years. Apartments from these will have wide reaching views taking in a stretch of river that extends from Chelsea in the West to Canary Wharf in the East.
Just a few minutes’ walk from Imperial Wharf Station, the London Overground line provides fast routes to Clapham Junction to the south and High Street Kensington to the north, amongst others. The popular shopping areas of Sloane Square and South Kensington are just a short taxi ride away and Heathrow Airport can be reached in just 35 minutes. A riverboat service can also be accessed from nearby Chelsea Harbour Pier which is a 20 minute journey to Westminster.
The buildings are set within a generous 8.85 acres (3.58 hectares) of gardens designed by award winning landscape architects Randle Siddeley Associates.
Just a few minutes’ walk from Imperial Wharf Station, the London Overground line provides fast routes to Clapham Junction to the south and High Street Kensington to the north, amongst others.
The buildings are set within a generous 8.85 acres (3.58 hectares) of gardens designed by award winning landscape architects Randle Siddeley Associates.
Chelsea Waterfront is the last remaining significant river fronting site on the north bank of the Thames between Chelsea and the city. When complete, the scheme will comprise ten buildings in total including two stand-out towers either side of Chelsea Creek and will be the first development of this scale on London’s north bank, in Chelsea, for 100 years. Apartments from these will have wide reaching views taking in a stretch of river that extends from Chelsea in the West to Canary Wharf in the East.
Just a few minutes’ walk from Imperial Wharf Station, the London Overground line provides fast routes to Clapham Junction to the south and High Street Kensington to the north, amongst others. The popular shopping areas of Sloane Square and South Kensington are just a short taxi ride away and Heathrow Airport can be reached in just 35 minutes. A riverboat service can also be accessed from nearby Chelsea Harbour Pier which is a 20 minute journey to Westminster.
The buildings are set within a generous 8.85 acres (3.58 hectares) of gardens designed by award winning landscape architects Randle Siddeley Associates.
-
Tipo de propiedad
Apartamento
-
Precio/pie²
$2,994
-
Emisiones
B
-
Consumo
B
Características
- Jardín
- Piscina
- Vista al Agua
- Gimnasio
- Sauna
- Sauna
- Frente al Agua
- Moderno
- Ascensor
Características
Lote
- Vista al Agua
- Frente al Agua
- Moderno
Interior
- Oficina
- Sauna
- Ascensor
- Encimeras de piedra
- Sauna
- Gimnasio
Outdoor
- Balcón
- Aparcamiento
- Piscina
- Jardín
Explorar la zona
Tower West, Chelsea Waterfront, One Waterfront Drive, London, Kensington y Chelsea, Inglaterra
Ver en Google Maps
Precio por sqft
Bajo
Alto

Se unió hace 1 año
Usted ha preguntado por esta propiedad
El agente se comunicará con usted pronto por
Publicado por
20
Anuncios
2025
Se unió
Reserva una visita con Edward Lewis
Elija una fecha y si prefiere una visita virtual o presencial con el agente.
Fecha preferida
Tipo de tour

Savills - London Residential Developments
33 Margaret Street, London, W1G 0JD, United Kingdom
Ver perfil de la agencia
Última actualización
Septiembre 15
Primera publicación
Aug 21, 2025
Referencia del anuncio
LAD151113
Propiedades similares cercanas
Nuevos anuncios en Chelsea


Explorar más viviendas en venta
Chelsea, Kensington y Chelsea, Inglaterra tipos de propiedad
- Apartamentos en venta en Chelsea, Kensington y Chelsea, Inglaterra
- Casas en venta en Chelsea, Kensington y Chelsea, Inglaterra
- Condominios en venta en Chelsea, Kensington y Chelsea, Inglaterra
- Penthouses en venta en Chelsea, Kensington y Chelsea, Inglaterra
- Terreno en venta en Chelsea, Kensington y Chelsea, Inglaterra
Chelsea, Kensington y Chelsea, Inglaterra búsquedas populares
- Propiedades con Terraza en Chelsea, Kensington y Chelsea, Inglaterra
- Propiedades Vista al Río en Chelsea, Kensington y Chelsea, Inglaterra
- Propiedades con Ascensor en Chelsea, Kensington y Chelsea, Inglaterra
- Propiedades Vista de la ciudad en Chelsea, Kensington y Chelsea, Inglaterra
- Propiedades con Cocina exterior en Chelsea, Kensington y Chelsea, Inglaterra
- Propiedades Comunidad Cerrada en Chelsea, Kensington y Chelsea, Inglaterra
- Propiedades Gran Altitud en Chelsea, Kensington y Chelsea, Inglaterra
- Propiedades Frente al Agua en Chelsea, Kensington y Chelsea, Inglaterra
- Propiedades con Gimnasio en Chelsea, Kensington y Chelsea, Inglaterra
- Propiedades con Sauna en Chelsea, Kensington y Chelsea, Inglaterra
- Propiedades con Bodega en Chelsea, Kensington y Chelsea, Inglaterra
- Propiedades con Piscina en Chelsea, Kensington y Chelsea, Inglaterra
- Propiedades con Garaje en Chelsea, Kensington y Chelsea, Inglaterra
- Propiedades con Balcón en Chelsea, Kensington y Chelsea, Inglaterra
- Propiedades con Cancha de Tenis en Chelsea, Kensington y Chelsea, Inglaterra
- Propiedades Mansión en Chelsea, Kensington y Chelsea, Inglaterra
Guías e historias relacionadas
La confianza de los mejores brokers del mundo
Los agentes tras las propiedades más excepcionales del mundo publican en JamesEdition.
- Anuncios de Sotheby's, Christie's, BARNES y Engel & Völkers
- Cada anuncio se revisa antes de publicarse
- Conecte directamente con agentes verificados
Al continuar, acepta nuestros Términos y la Política de Privacidad.