$4,724,647
Thorne (Somerset)
- 10 Hab.
- 6 Baños
- 11,739 Sqft
- 5.7 Ac lot
- Actualizado: Febrero 25
-
72
Vistas de los últimos 30 días
- 76
Sobre la propiedad
La descripción se tradujo automáticamente.
La descripción se muestra en el idioma original.
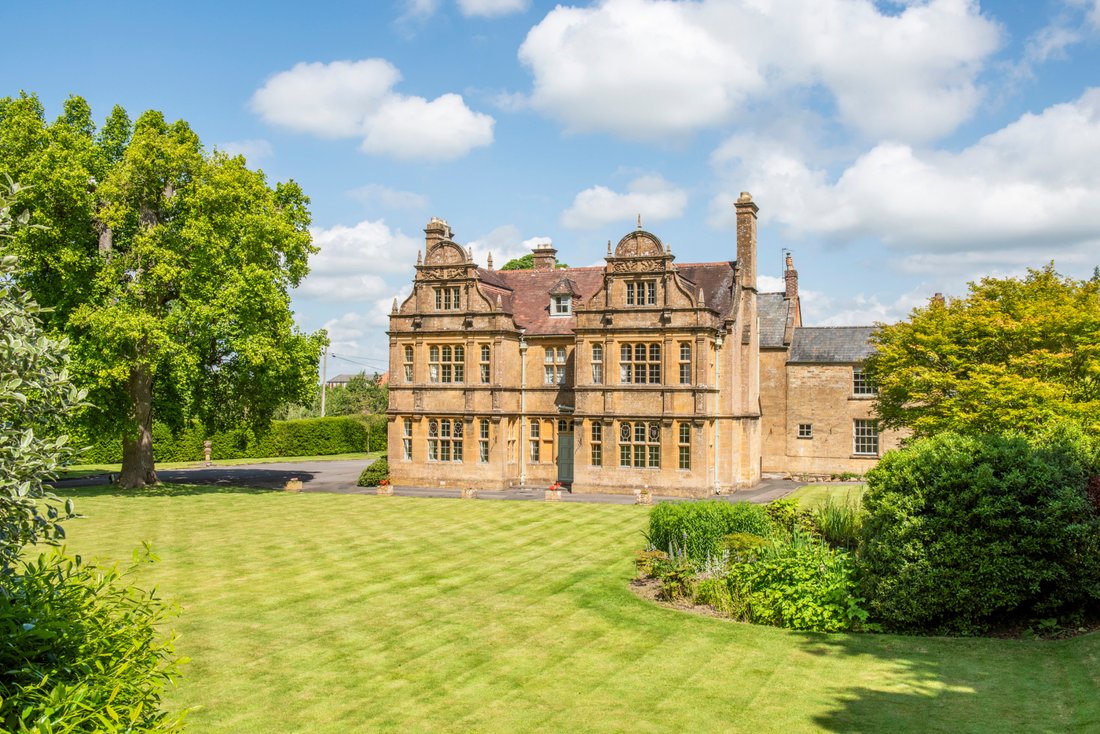
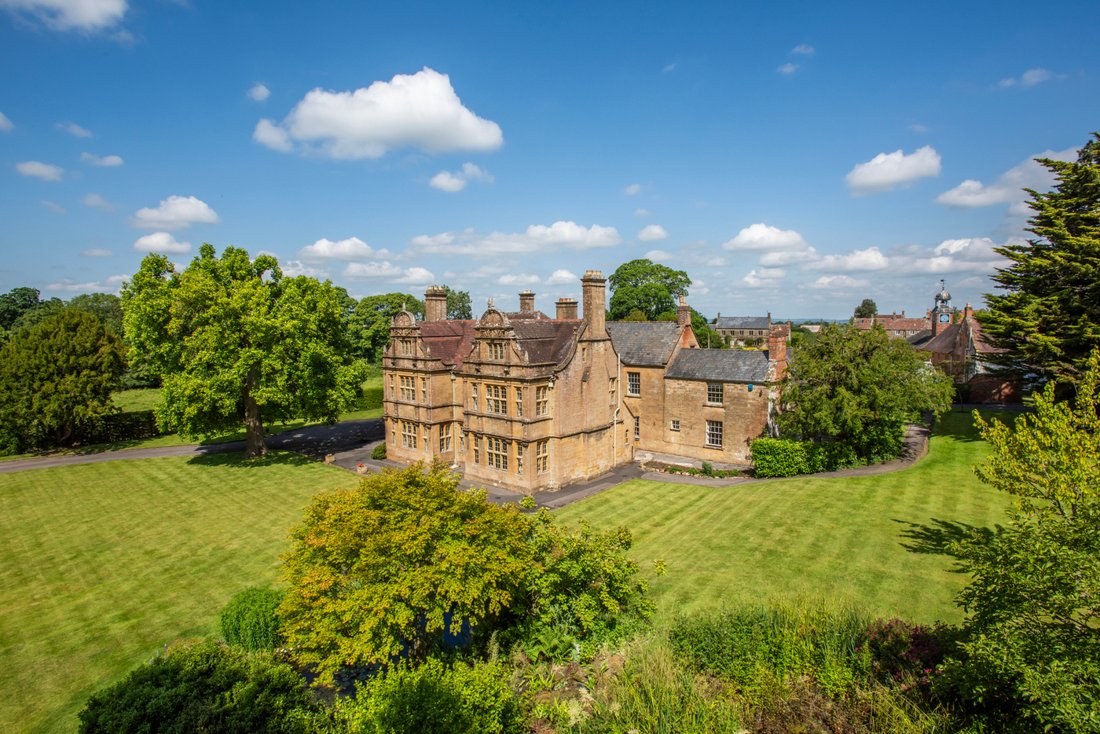
Thorne House is an exquisite country residence offering a blend of historical charm, substantial accommodation, and versatile outbuildings, all set within beautifully maintained grounds within a conservation area. Its location provides stunning views and a tranquil living environment, making it an exceptional family home.
Thorne House, a distinguished Grade II listed property, which has b
Thorne House, a distinguished Grade II listed property, which has b
Thorne House is an exquisite country residence offering a blend of historical charm, substantial accommodation, and versatile outbuildings, all set within beautifully maintained grounds within a conservation area. Its location provides stunning views and a tranquil living environment, making it an exceptional family home.
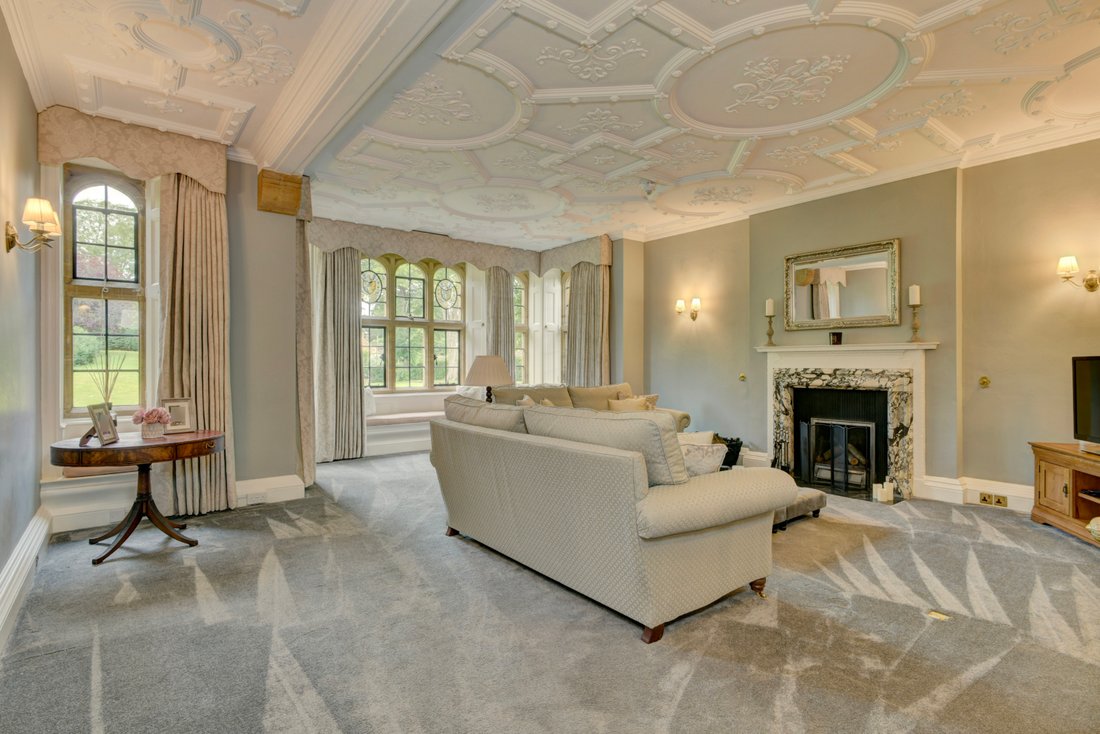
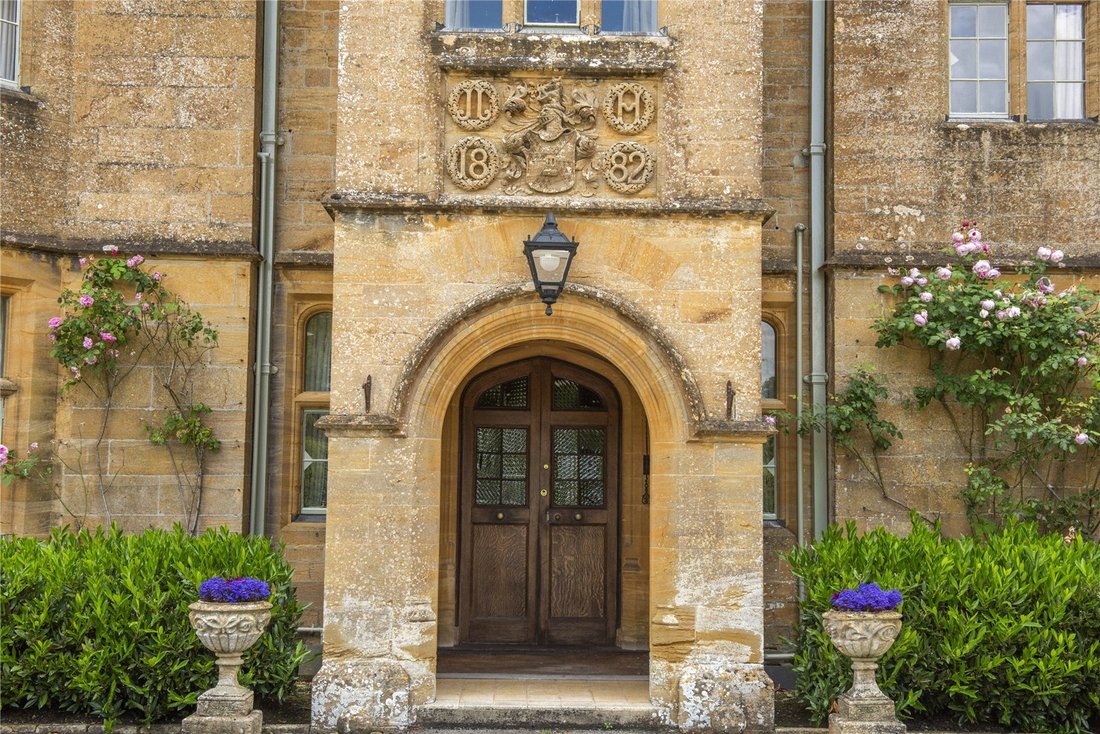
Thorne House, a distinguished Grade II listed property, which has been extremely well maintained over the years, dates back to 1882 with some earlier additions, showcasing a plethora of original features. The exterior stonework and ornate interior details, including wood panelling, intricate ceiling mouldings and original fireplaces in bedroom two and two of the attic rooms, contribute to its historical charm.
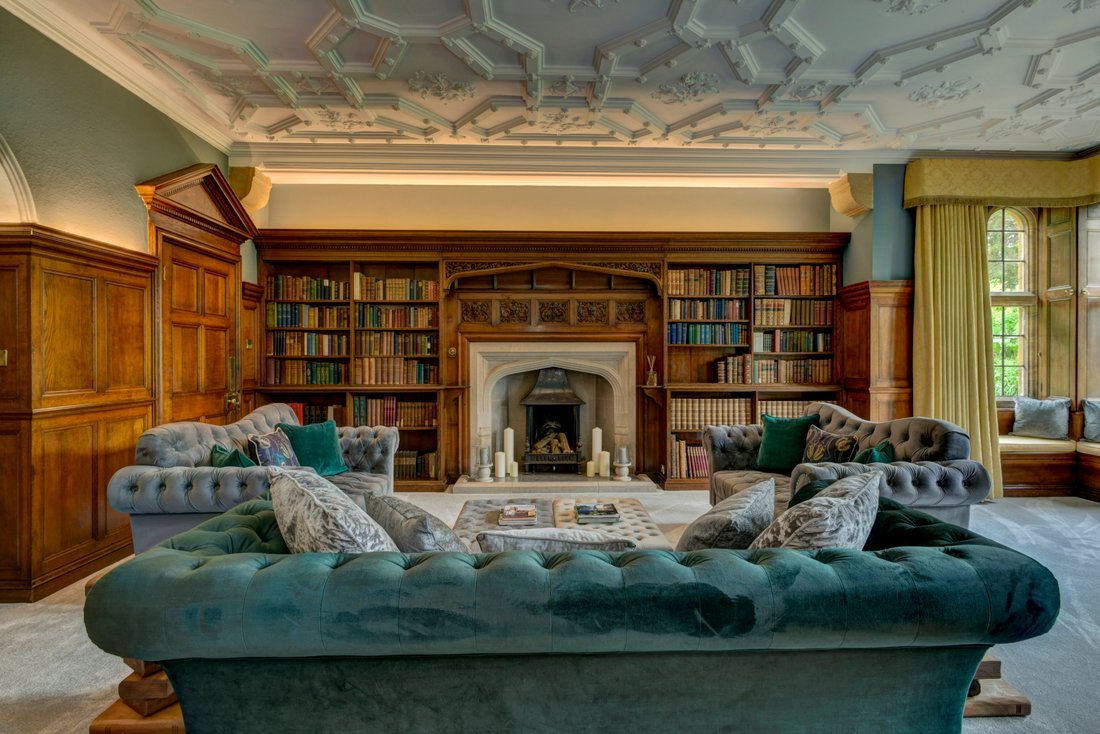
The cottage and parts of the house have sash windows, the remainder are original metal leaded windows with original shutters and window seats around the bay windows of the drawing room and library. There are several original stained glass panes in the Drawing room and Library and a beautiful large original stained glass window on the landing. This substantial home offers over 7,900 sq ft of accommodation across three floors, complemented by an attached two-bedroom cottage. Numerous outbuildings, including garages, stables, and a coach house, enhance the properties versatility.
The plot extends to approximately 5.7 acres of landscaped and walled gardens, providing charming countryside views. The entrance hall, bathed in natural light, leads to the principal reception rooms. The drawing room and library feature original fireplaces, ornate ceilings, and large bay windows overlooking the south-facing garden. The dining hall, also with a bay window, offers south-westerly views. The large kitchen and breakfast room is an ideal space for family dining. Additional storage and practical spaces include a pantry, larder, store room, and a utility room. The ground floor also comprises a home office space and two cloakrooms. The cellar provides extra storage or potential for conversion. An impressive oak staircase ascends to the first-floor galleried landing, where six double bedrooms are located, four of which are en suite. The principal bedroom is particularly spacious. This floor also includes a family bathroom, an additional shower room, two cloakrooms, and a study, which could be converted into a bedroom or dressing room. On the second floor are a further four recently refurbished rooms which could be used as additional bedrooms or reception areas providing flexibility for future needs.
The Cottage
Located at the rear of the main house, the cottage offers well-presented, recently refurbished accommodation suitable for guests, a holiday let or long term let. It includes a sitting room with dual-aspect windows, a dining room, a study or storage room, and a new fully equipped kitchen. Upstairs, there are two double bedrooms and a bathroom.
Gardens and Outbuildings
Set within 5.7 acres, Thorne House features rolling lawns, landscaped gardens, a pond, a walled vegetable garden, an orchard, and established trees and shrubs. There are several wooden greenhouses, one containing a 50+ year old vine. A 4.178 acre paddock ideal for horses or livestock is available by separate negotiation. Paved and gravel terraces provide perfect spots for al fresco dining and entertaining, offering far-reaching views. The property includes substantial outbuildings: stables, a garden store, and a large garage block. The coach house, with nearly 2,500 sq ft of space, includes a 36ft wood panelled entertaining room and adjacent store room and a rare 4-faced clock tower, a fully equipped kitchen, a cloakroom, and two additional rooms upstairs, offering potential for further development subject to consents.
Private drainage - new Klargester treatment plant installed in 2023. New fire alarm and security systems installed within the last 2 years.
Thorne House, a distinguished Grade II listed property, which has been extremely well maintained over the years, dates back to 1882 with some earlier additions, showcasing a plethora of original features. The exterior stonework and ornate interior details, including wood panelling, intricate ceiling mouldings and original fireplaces in bedroom two and two of the attic rooms, contribute to its historical charm.
The cottage and parts of the house have sash windows, the remainder are original metal leaded windows with original shutters and window seats around the bay windows of the drawing room and library. There are several original stained glass panes in the Drawing room and Library and a beautiful large original stained glass window on the landing. This substantial home offers over 7,900 sq ft of accommodation across three floors, complemented by an attached two-bedroom cottage. Numerous outbuildings, including garages, stables, and a coach house, enhance the properties versatility.
The plot extends to approximately 5.7 acres of landscaped and walled gardens, providing charming countryside views. The entrance hall, bathed in natural light, leads to the principal reception rooms. The drawing room and library feature original fireplaces, ornate ceilings, and large bay windows overlooking the south-facing garden. The dining hall, also with a bay window, offers south-westerly views. The large kitchen and breakfast room is an ideal space for family dining. Additional storage and practical spaces include a pantry, larder, store room, and a utility room. The ground floor also comprises a home office space and two cloakrooms. The cellar provides extra storage or potential for conversion. An impressive oak staircase ascends to the first-floor galleried landing, where six double bedrooms are located, four of which are en suite. The principal bedroom is particularly spacious. This floor also includes a family bathroom, an additional shower room, two cloakrooms, and a study, which could be converted into a bedroom or dressing room. On the second floor are a further four recently refurbished rooms which could be used as additional bedrooms or reception areas providing flexibility for future needs.
The Cottage
Located at the rear of the main house, the cottage offers well-presented, recently refurbished accommodation suitable for guests, a holiday let or long term let. It includes a sitting room with dual-aspect windows, a dining room, a study or storage room, and a new fully equipped kitchen. Upstairs, there are two double bedrooms and a bathroom.
Gardens and Outbuildings
Set within 5.7 acres, Thorne House features rolling lawns, landscaped gardens, a pond, a walled vegetable garden, an orchard, and established trees and shrubs. There are several wooden greenhouses, one containing a 50+ year old vine. A 4.178 acre paddock ideal for horses or livestock is available by separate negotiation. Paved and gravel terraces provide perfect spots for al fresco dining and entertaining, offering far-reaching views. The property includes substantial outbuildings: stables, a garden store, and a large garage block. The coach house, with nearly 2,500 sq ft of space, includes a 36ft wood panelled entertaining room and adjacent store room and a rare 4-faced clock tower, a fully equipped kitchen, a cloakroom, and two additional rooms upstairs, offering potential for further development subject to consents.
Private drainage - new Klargester treatment plant installed in 2023. New fire alarm and security systems installed within the last 2 years.
-
Tipo de propiedad
Casa
-
Precio/pie²
$402
-
Consumo
E
Características
Explorar la zona
Thorne, Somerset, Inglaterra
Ver en Google Maps
Precio por sqft
Bajo
Alto

Se unió hace 2 años
Usted ha preguntado por esta propiedad
El agente se comunicará con usted pronto por
Publicado por
6
Anuncios
2024
Se unió
Reserva una visita con Ashley Rawlings
Elija una fecha y si prefiere una visita virtual o presencial con el agente.
Fecha preferida
Tipo de tour

Savills - Country Department
33 Margaret Street, London, W1G 0JD, United Kingdom
Ver perfil de la agencia
Última actualización
Febrero 25
Primera publicación
Feb 22, 2025
Referencia del anuncio
WBS230056
Propiedades similares cercanas
Nuevos anuncios en Somerset

Explorar más viviendas en venta
Somerset, Inglaterra ciudades
- Casas en venta en Taunton, Inglaterra
- Casas en venta en Wellington, Inglaterra
- Casas en venta en Monkton Heathfield, Inglaterra
- Casas en venta en Bishop's Lydeard, Inglaterra
- Casas en venta en North Petherton, Inglaterra
- Casas en venta en Bridgwater, Inglaterra
- Casas en venta en Burnham-on-Sea y Highbridge, Inglaterra
- Casas en venta en Milverton, Inglaterra
- Casas en venta en Minehead, Inglaterra
- Casas en venta en Yeovil, Inglaterra
- Casas en venta en Cannington, Inglaterra
- Casas en venta en Carhampton, Inglaterra
- Casas en venta en Creech St. Michael, Inglaterra
- Casas en venta en Mark, Inglaterra
- Casas en venta en Norton St Philip, Inglaterra
- Casas en venta en Norton sub Hamdon, Inglaterra
- Casas en venta en Over Stowey, Inglaterra
- Casas en venta en Queen Camel, Inglaterra
- Casas en venta en Shepton Beauchamp, Inglaterra
- Casas en venta en Stogursey, Inglaterra
Somerset, Inglaterra tipos de propiedad
Somerset, Inglaterra búsquedas populares
- Propiedades Vista Panorámica en Somerset, Inglaterra
- Propiedades Vista al Mar en Somerset, Inglaterra
- Propiedades con Terraza en Somerset, Inglaterra
- Propiedades con Bar en Somerset, Inglaterra
- Propiedades con Sala de juegos en Somerset, Inglaterra
- Propiedades con Oficina en Somerset, Inglaterra
- Propiedades con Ascensor en Somerset, Inglaterra
- Propiedades Vista a la Montaña en Somerset, Inglaterra
- Propiedades con Jardín en Somerset, Inglaterra
- Propiedades con Cocina exterior en Somerset, Inglaterra
- Propiedades Frente al mar en Somerset, Inglaterra
- Propiedades Comunidad Cerrada en Somerset, Inglaterra
- Propiedades Privacidad en Somerset, Inglaterra
- Propiedades Frente al Agua en Somerset, Inglaterra
- Propiedades Propiedad de Inversión en Somerset, Inglaterra
- Propiedades Moderno en Somerset, Inglaterra
- Propiedades Ecuestre en Somerset, Inglaterra
- Propiedades Obras nuevas en Somerset, Inglaterra
- Propiedades con Gimnasio en Somerset, Inglaterra
- Propiedades con Sauna en Somerset, Inglaterra
- Propiedades con Biblioteca en Somerset, Inglaterra
- Propiedades con Aire Acondicionado en Somerset, Inglaterra
- Propiedades con Bodega en Somerset, Inglaterra
- Propiedades con Jacuzzi en Somerset, Inglaterra
- Propiedades con Chimenea en Somerset, Inglaterra
- Propiedades con Piscina en Somerset, Inglaterra
- Propiedades con Garaje en Somerset, Inglaterra
- Propiedades con Balcón en Somerset, Inglaterra
- Propiedades con Cancha de Tenis en Somerset, Inglaterra
- Propiedades Frente al mar en Somerset, Inglaterra
- Propiedades Mansión en Somerset, Inglaterra
- Propiedades con Cocina abierta en Somerset, Inglaterra
- Propiedades Renovado en Somerset, Inglaterra
- Propiedades con Cine en Somerset, Inglaterra
- Propiedades con Piscina cubierta en Somerset, Inglaterra
- Propiedades Vista al Agua en Somerset, Inglaterra
Somerset, Inglaterra Barrios
- Casas en venta en Ford Street, Inglaterra
- Casas en venta en Stretcholt, Inglaterra
- Casas en venta en Alhampton, Reino Unido
- Casas en venta en Andersea, North Petherton, Inglaterra
- Casas en venta en Blagdon Hill, Reino Unido
- Casas en venta en Coxley, Reino Unido
- Casas en venta en Culmhead, Reino Unido
- Casas en venta en Holnicote, Reino Unido
- Casas en venta en North Brewham, Reino Unido
- Casas en venta en Oldford, Reino Unido
- Casas en venta en Standerwick, Reino Unido
- Casas en venta en West Mudford, Reino Unido
- Casas en venta en White Ball, Reino Unido
- Casas en venta en Yenston, Reino Unido
Guías e historias relacionadas
La confianza de los mejores brokers del mundo
Los agentes tras las propiedades más excepcionales del mundo publican en JamesEdition.
- Anuncios de Sotheby's, Christie's, BARNES y Engel & Völkers
- Cada anuncio se revisa antes de publicarse
- Conecte directamente con agentes verificados
Al continuar, acepta nuestros Términos y la Política de Privacidad.