$3,031,948
Precio reducido en $336,883 el Oct 16, 2026
The Wellhouse, Easter Belmont Road, Murrayfield, Edinburgh
- 5 Hab.
- 3 Baños
- 4,802 Sqft
- Actualizado: Octubre 16
- 45
Sobre la propiedad
La descripción se tradujo automáticamente.
La descripción se muestra en el idioma original.
The Wellhouse, 3 Easter Belmont Road, es una casa familiar independiente de hermosas proporciones que ocupa una posición maravillosamente madura en una de las carreteras privadas más solicitadas de Edimburgo. La propiedad disfruta de abundante luz natural durante todo el día, con vistas al norte, sur, este y oeste, con vistas excepcionales al sur y al este de Edimburgo, desde el castillo de Edimbu
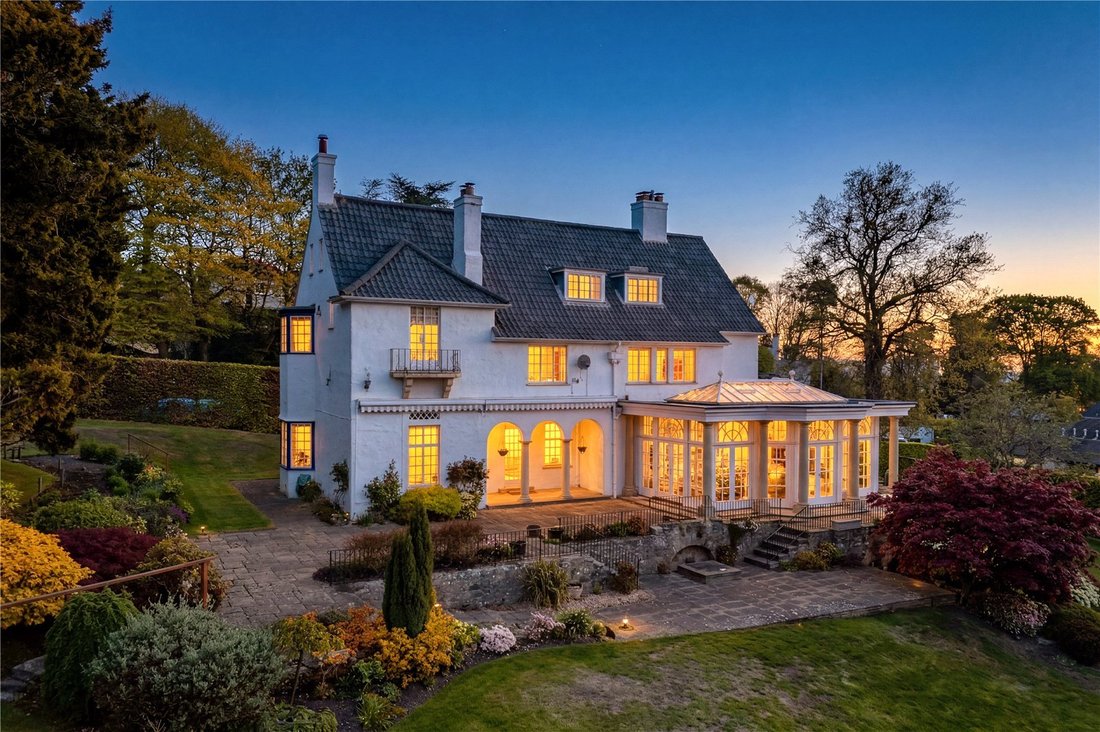
The Wellhouse, 3 Easter Belmont Road is a beautifully proportioned detached family home occupying a wonderfully mature position on one of Edinburgh’s most sought after private roads. The property benefits from an abundance of natural light throughout the day with aspects to the north, south, east and west commanding exceptional views to the south and east of Edinburgh from Edinburgh Castle to the
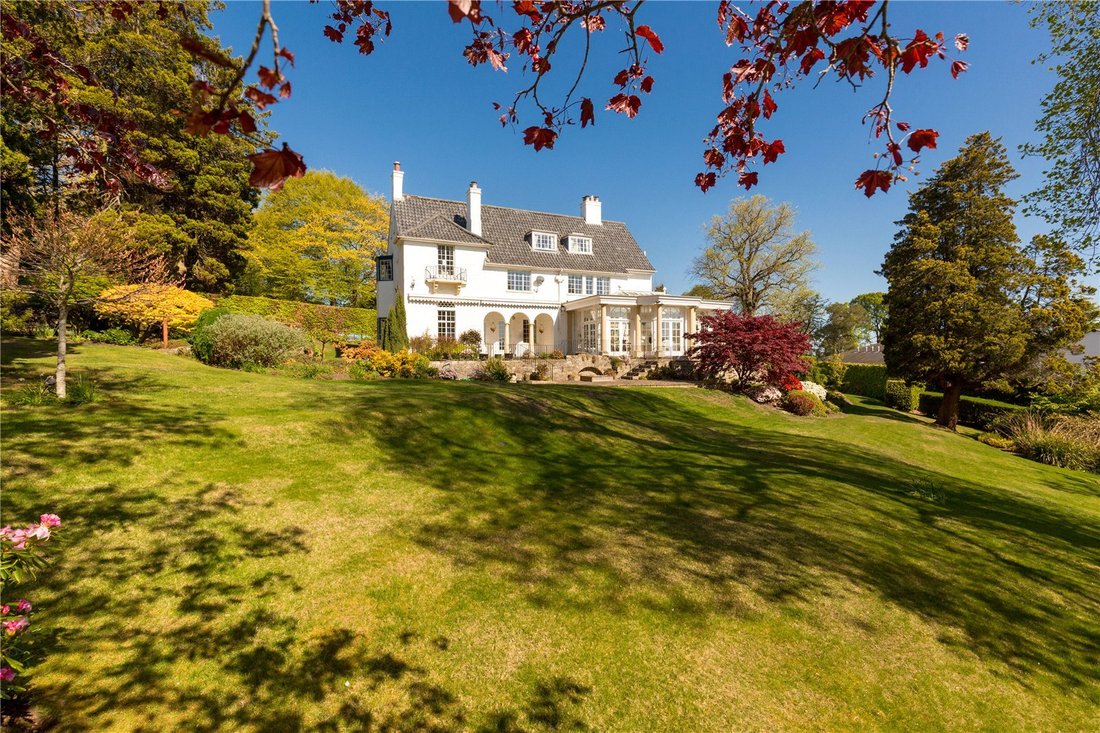
The Wellhouse, 3 Easter Belmont Road, es una casa familiar independiente de hermosas proporciones que ocupa una posición maravillosamente madura en una de las carreteras privadas más solicitadas de Edimburgo. La propiedad disfruta de abundante luz natural durante todo el día, con vistas al norte, sur, este y oeste, con vistas excepcionales al sur y al este de Edimburgo, desde el castillo de Edimburgo hasta las colinas de Pentland.
Al Wellhouse se accede por una amplia y generosa zona de aparcamiento situada detrás de un seto de hayas maduras, lo que proporciona una excelente protección y privacidad. Hay un amplio estacionamiento para varios vehículos. La puerta principal da al vestíbulo de entrada y sube un par de escalones hasta la gloriosa sala de recepción, desde donde se accede a las principales salas de estar y recepción y la escalera sube al primer piso. La elegante sala de estar está situada a un lado del pasillo y tiene vistas tanto al sur como al oeste, lo que la hace maravillosamente luminosa, además de tener generosas proporciones. Hay una biblioteca o galería de juglares en un nivel elevado, que es una característica encantadora, y se accede a ella desde el descansillo central de la escalera. Al otro lado del pasillo se encuentra el estudio o comedor, que tiene acceso al invernadero de naranjos con calefacción por suelo radiante, mientras que junto a este se encuentra la cocina bien equipada con Aga. Es una habitación en forma de L, con muchas unidades de almacenamiento y espacio para una mesa de comedor. Una vez más, desde aquí se accede al invernadero de naranjos orientado al sur, un espacio espectacular durante todo el año con una luz maravillosa y magníficas vistas sobre los jardines, además de tener puertas dobles en cada extremo que conducen a los jardines. También hay un lavadero en la planta baja con acceso lateral desde uno de los garajes, así como un aseo con WC.
La escalera sube al primer piso donde se encuentra el dormitorio. El dormitorio principal está muy bien proporcionado y se beneficia de maravillosas vistas hacia el sur y el este. También tiene un vestidor empotrado que conduce al baño en suite. Hay otros dos dormitorios dobles en esta planta, uno de los cuales tiene un baño con ducha y el otro es servido por el baño familiar principal. La escalera sube hasta el segundo piso, donde hay otros dos dormitorios dobles, uno de los cuales es particularmente grande y tiene un baño privado, así como un excelente espacio de almacenamiento, e impresionantes vistas de Edimburgo y las colinas de Pentland.
Los jardines de The Wellhouse son realmente excepcionales y ofrecen un entorno idílico y privado que complementa la casa a la perfección. Hacia el sur, una extensa extensión de césped bien cuidado se aleja suavemente de la casa, enmarcada por una variedad de bordes maduros y parterres de flores ricamente plantados. Están cuidadosamente repartidos por todo el terreno y están repletos de una amplia variedad de arbustos, árboles y plantas perennes establecidos, que ofrecen colores vibrantes de temporada e interés durante todo el año.
Justo en la parte trasera de la casa, una generosa terraza orientada al sur con pavimentos de piedra tradicionales ofrece un espacio protegido y tranquilo para comer al aire libre o relajarse tranquilamente, captando la luz del sol durante todo el día. Los jardines se extienden con elegancia a ambos lados de la propiedad, con más áreas de césped y plantas maduras y profundas que mejoran la sensación de espacio y privacidad.
En la parte delantera de la casa, una amplia zona de estacionamiento ofrece un amplio espacio para varios vehículos y un enfoque acogedor. A lo largo del límite oriental, dos garajes independientes proporcionan estacionamiento adicional y una excelente capacidad de almacenamiento. Dentro del jardín oriental, hay un área de juegos exclusiva para niños ubicada de manera discreta, lo que garantiza la practicidad y el disfrute de la vida familiar.
En conjunto, los jardines forman una maravillosa extensión de la casa: están muy bien mantenidos, son muy privados y están diseñados para disfrutarlos en todas las estaciones.
Al Wellhouse se accede por una amplia y generosa zona de aparcamiento situada detrás de un seto de hayas maduras, lo que proporciona una excelente protección y privacidad. Hay un amplio estacionamiento para varios vehículos. La puerta principal da al vestíbulo de entrada y sube un par de escalones hasta la gloriosa sala de recepción, desde donde se accede a las principales salas de estar y recepción y la escalera sube al primer piso. La elegante sala de estar está situada a un lado del pasillo y tiene vistas tanto al sur como al oeste, lo que la hace maravillosamente luminosa, además de tener generosas proporciones. Hay una biblioteca o galería de juglares en un nivel elevado, que es una característica encantadora, y se accede a ella desde el descansillo central de la escalera. Al otro lado del pasillo se encuentra el estudio o comedor, que tiene acceso al invernadero de naranjos con calefacción por suelo radiante, mientras que junto a este se encuentra la cocina bien equipada con Aga. Es una habitación en forma de L, con muchas unidades de almacenamiento y espacio para una mesa de comedor. Una vez más, desde aquí se accede al invernadero de naranjos orientado al sur, un espacio espectacular durante todo el año con una luz maravillosa y magníficas vistas sobre los jardines, además de tener puertas dobles en cada extremo que conducen a los jardines. También hay un lavadero en la planta baja con acceso lateral desde uno de los garajes, así como un aseo con WC.
La escalera sube al primer piso donde se encuentra el dormitorio. El dormitorio principal está muy bien proporcionado y se beneficia de maravillosas vistas hacia el sur y el este. También tiene un vestidor empotrado que conduce al baño en suite. Hay otros dos dormitorios dobles en esta planta, uno de los cuales tiene un baño con ducha y el otro es servido por el baño familiar principal. La escalera sube hasta el segundo piso, donde hay otros dos dormitorios dobles, uno de los cuales es particularmente grande y tiene un baño privado, así como un excelente espacio de almacenamiento, e impresionantes vistas de Edimburgo y las colinas de Pentland.
Los jardines de The Wellhouse son realmente excepcionales y ofrecen un entorno idílico y privado que complementa la casa a la perfección. Hacia el sur, una extensa extensión de césped bien cuidado se aleja suavemente de la casa, enmarcada por una variedad de bordes maduros y parterres de flores ricamente plantados. Están cuidadosamente repartidos por todo el terreno y están repletos de una amplia variedad de arbustos, árboles y plantas perennes establecidos, que ofrecen colores vibrantes de temporada e interés durante todo el año.
Justo en la parte trasera de la casa, una generosa terraza orientada al sur con pavimentos de piedra tradicionales ofrece un espacio protegido y tranquilo para comer al aire libre o relajarse tranquilamente, captando la luz del sol durante todo el día. Los jardines se extienden con elegancia a ambos lados de la propiedad, con más áreas de césped y plantas maduras y profundas que mejoran la sensación de espacio y privacidad.
En la parte delantera de la casa, una amplia zona de estacionamiento ofrece un amplio espacio para varios vehículos y un enfoque acogedor. A lo largo del límite oriental, dos garajes independientes proporcionan estacionamiento adicional y una excelente capacidad de almacenamiento. Dentro del jardín oriental, hay un área de juegos exclusiva para niños ubicada de manera discreta, lo que garantiza la practicidad y el disfrute de la vida familiar.
En conjunto, los jardines forman una maravillosa extensión de la casa: están muy bien mantenidos, son muy privados y están diseñados para disfrutarlos en todas las estaciones.
The Wellhouse, 3 Easter Belmont Road is a beautifully proportioned detached family home occupying a wonderfully mature position on one of Edinburgh’s most sought after private roads. The property benefits from an abundance of natural light throughout the day with aspects to the north, south, east and west commanding exceptional views to the south and east of Edinburgh from Edinburgh Castle to the Pentland Hills.
The Wellhouse is approached by a broad and generous parking sweep set behind a mature beech hedge which provides excellent screening and privacy. There is ample parking for a number of vehicles. The front door opens to the entrance vestibule and up a couple of steps to the glorious reception hall, from where the principal living and reception rooms are accessed and the stair rises to the first floor. The elegant sitting room is situated to one side of the hall, and has both southerly and westerly aspects making it wonderfully light, as well as being generously proportioned. There is a raised level library / Minstrels’ gallery which is a delightful feature, and is accessed from the mid-landing on the stair. To the other side of the hall is the study, or dining room, which has access into the Orangery with underfloor heating, while adjacent to this is the well-appointed kitchen with Aga. It is a an L shaped room, with plenty of storage units as well as space for a dining table. Again there is access from here into the south facing Orangery, a spectacular space throughout the year with wonderful light and glorious views over the garden grounds, as well as having double doors at either end leading to the gardens. There is also a utility room on the ground floor with side access from beside one of the garages, as well as a Cloakroom with WC.
The stair rises to the first floor where the bedroom accommodation is located. The principal bedroom is beautifully proportioned and benefits from wonderful views to the south and to the east. It also has a fitted dressing room which leads into the en suite bathroom. There are two further double bedrooms on this floor, one of which has an en suite shower room and the other is served by the main family bathroom. The stair rises on up to the second floor where there are two further double bedrooms, of which one is particularly large and has an en suite bathroom as well as excellent storage, and breathtaking views over Edinburgh to the Pentland Hills.
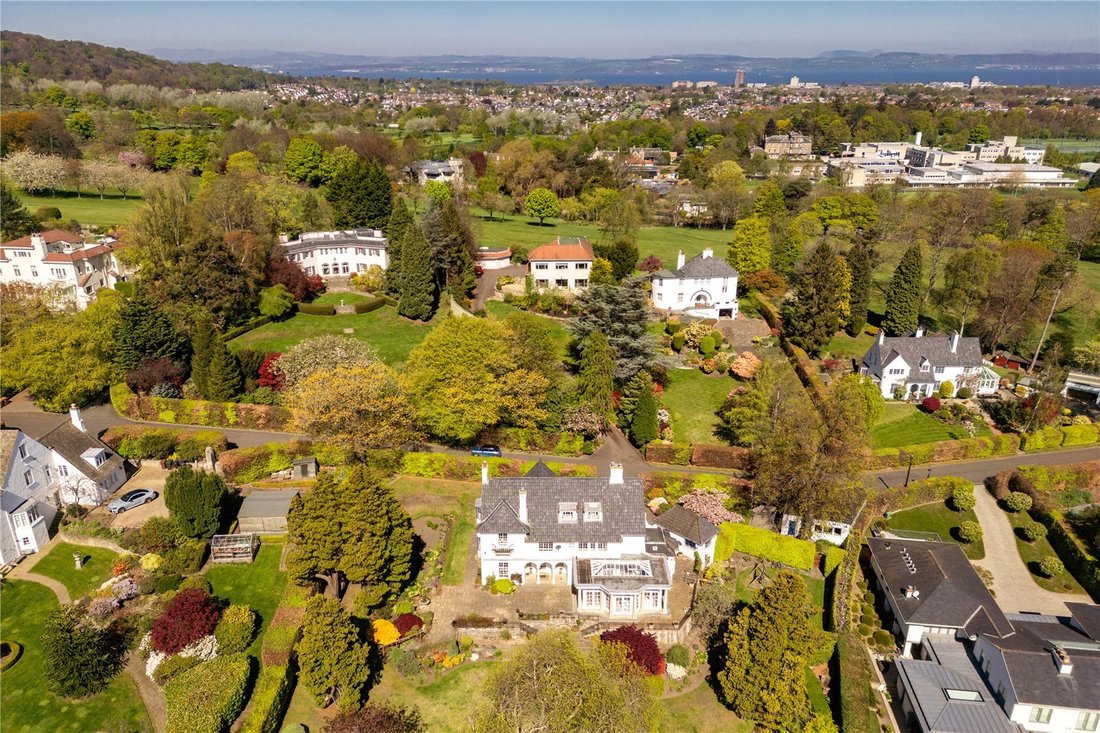
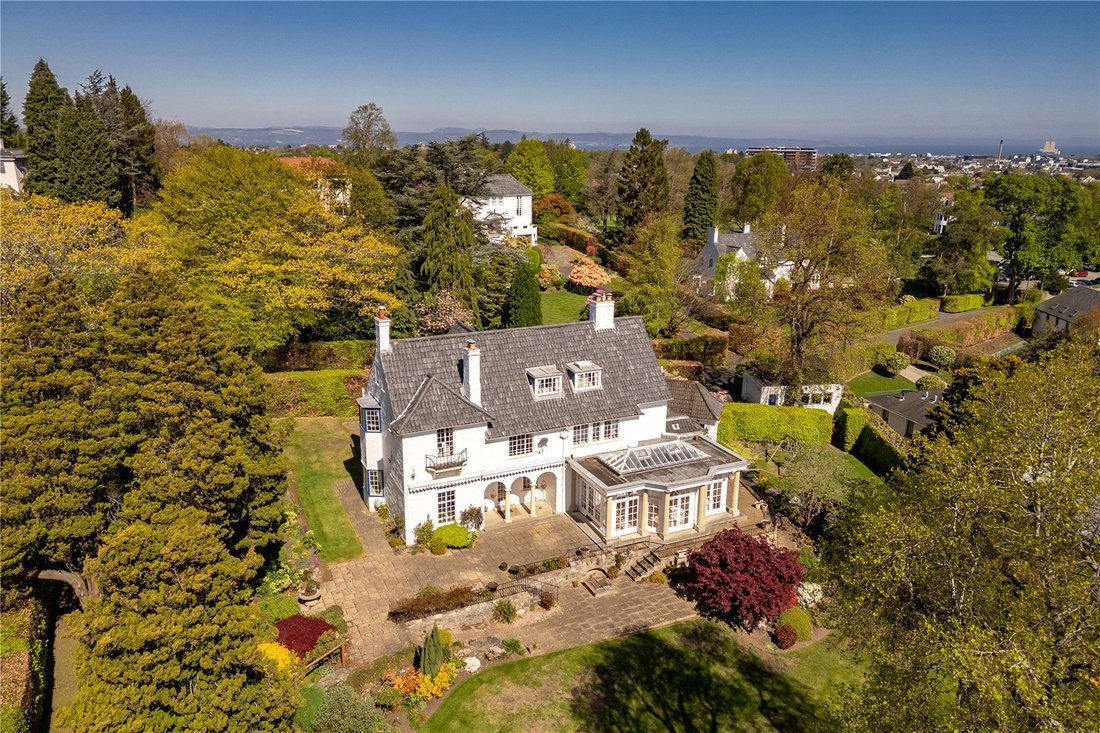
The garden grounds at The Wellhouse are truly exceptional, providing an idyllic and private setting that complements the house beautifully. To the south, an extensive stretch of manicured lawn sweeps gently away from the house, framed by an array of mature borders and richly planted flower beds. These are thoughtfully interspersed throughout the grounds and stocked with a wide variety of established shrubs, trees and perennials, offering vibrant seasonal colour and year-round interest.
Immediately to the rear of the house, a generous south-facing terrace with traditional stone paving provides a sheltered and tranquil space for outdoor dining or quiet relaxation, capturing sunlight throughout the day. The gardens extend gracefully around both sides of the property, with further lawned areas and deep, mature planting that enhance the sense of space and privacy.
To the front of the house, a broad parking sweep offers ample space for multiple vehicles and a welcoming approach. Along the eastern boundary, two detached garages provide additional parking and excellent storage capacity. Within the eastern garden, a dedicated children’s play area is discreetly positioned, ensuring both practicality and enjoyment for family living.
Altogether, the garden grounds form a wonderful extension of the home — beautifully maintained, highly private, and designed to be enjoyed in all seasons.
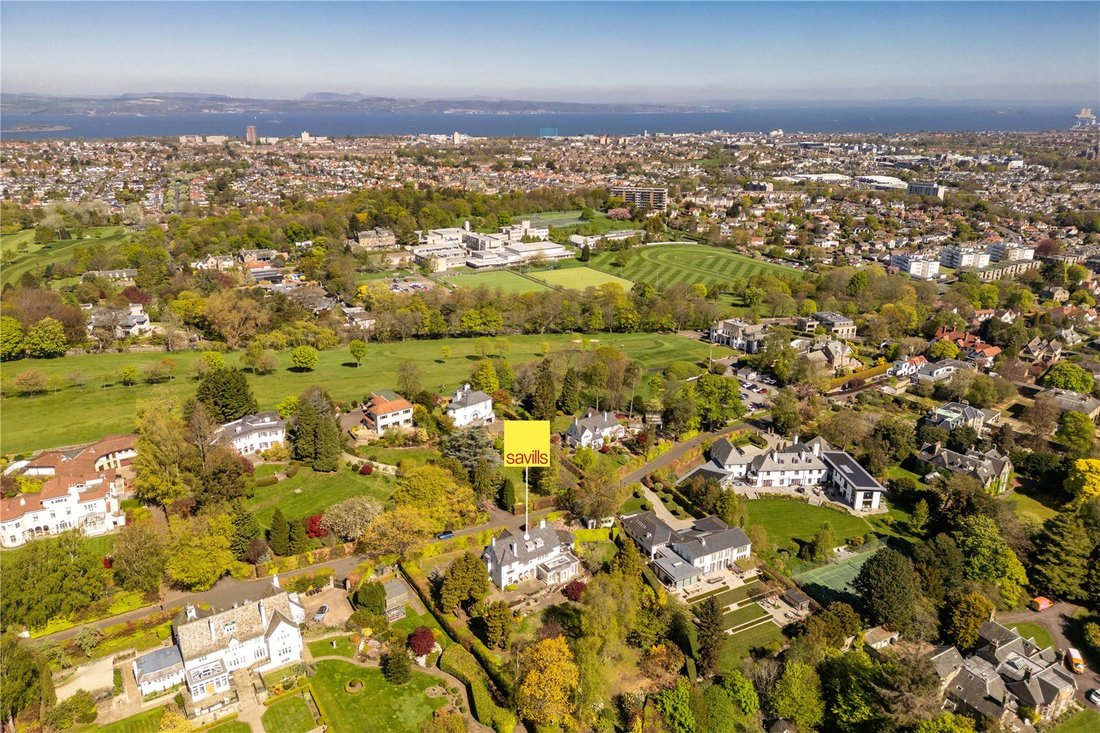
Set on south side of Easter Belmont Road, The Wellhouse, 3 Easter Belmont Road is situated in exceptionally private and mature grounds, with far reaching views in one of Edinburgh’s most desirable addresses.
Accessed from Murrayfield Road, Easter Belmont Road is an exclusive, private road and home to some of the capital’s finest family houses.
Murrayfield has long been established as one of the most sought after suburbs of Edinburgh.
Situated just over a mile from the city centre, the area is convenient for access out of town to the airport.
There are excellent road links and regular buses run frequently in both directions.
The area is particularly popular with families, with schools including St George’s, Mary Erskine’s, Stewart’s Melville, Fettes College and The Edinburgh Academy all within easy reach.
Nearby leisure and sporting facilities include the Murrayfield Stadium, Murrayfield and Ravelston Golf Clubs, Murrayfield Ice Rink, and picturesque walks along the Water of Leith.
There is a good selection of local shops in Roseburn and the Craigleith Retail Park is a short drive away.
Listing: The property is C-listed and lies within the West Murrayfield Conservation Area.
The Wellhouse is approached by a broad and generous parking sweep set behind a mature beech hedge which provides excellent screening and privacy. There is ample parking for a number of vehicles. The front door opens to the entrance vestibule and up a couple of steps to the glorious reception hall, from where the principal living and reception rooms are accessed and the stair rises to the first floor. The elegant sitting room is situated to one side of the hall, and has both southerly and westerly aspects making it wonderfully light, as well as being generously proportioned. There is a raised level library / Minstrels’ gallery which is a delightful feature, and is accessed from the mid-landing on the stair. To the other side of the hall is the study, or dining room, which has access into the Orangery with underfloor heating, while adjacent to this is the well-appointed kitchen with Aga. It is a an L shaped room, with plenty of storage units as well as space for a dining table. Again there is access from here into the south facing Orangery, a spectacular space throughout the year with wonderful light and glorious views over the garden grounds, as well as having double doors at either end leading to the gardens. There is also a utility room on the ground floor with side access from beside one of the garages, as well as a Cloakroom with WC.
The stair rises to the first floor where the bedroom accommodation is located. The principal bedroom is beautifully proportioned and benefits from wonderful views to the south and to the east. It also has a fitted dressing room which leads into the en suite bathroom. There are two further double bedrooms on this floor, one of which has an en suite shower room and the other is served by the main family bathroom. The stair rises on up to the second floor where there are two further double bedrooms, of which one is particularly large and has an en suite bathroom as well as excellent storage, and breathtaking views over Edinburgh to the Pentland Hills.
The garden grounds at The Wellhouse are truly exceptional, providing an idyllic and private setting that complements the house beautifully. To the south, an extensive stretch of manicured lawn sweeps gently away from the house, framed by an array of mature borders and richly planted flower beds. These are thoughtfully interspersed throughout the grounds and stocked with a wide variety of established shrubs, trees and perennials, offering vibrant seasonal colour and year-round interest.
Immediately to the rear of the house, a generous south-facing terrace with traditional stone paving provides a sheltered and tranquil space for outdoor dining or quiet relaxation, capturing sunlight throughout the day. The gardens extend gracefully around both sides of the property, with further lawned areas and deep, mature planting that enhance the sense of space and privacy.
To the front of the house, a broad parking sweep offers ample space for multiple vehicles and a welcoming approach. Along the eastern boundary, two detached garages provide additional parking and excellent storage capacity. Within the eastern garden, a dedicated children’s play area is discreetly positioned, ensuring both practicality and enjoyment for family living.
Altogether, the garden grounds form a wonderful extension of the home — beautifully maintained, highly private, and designed to be enjoyed in all seasons.
Set on south side of Easter Belmont Road, The Wellhouse, 3 Easter Belmont Road is situated in exceptionally private and mature grounds, with far reaching views in one of Edinburgh’s most desirable addresses.
Accessed from Murrayfield Road, Easter Belmont Road is an exclusive, private road and home to some of the capital’s finest family houses.
Murrayfield has long been established as one of the most sought after suburbs of Edinburgh.
Situated just over a mile from the city centre, the area is convenient for access out of town to the airport.
There are excellent road links and regular buses run frequently in both directions.
The area is particularly popular with families, with schools including St George’s, Mary Erskine’s, Stewart’s Melville, Fettes College and The Edinburgh Academy all within easy reach.
Nearby leisure and sporting facilities include the Murrayfield Stadium, Murrayfield and Ravelston Golf Clubs, Murrayfield Ice Rink, and picturesque walks along the Water of Leith.
There is a good selection of local shops in Roseburn and the Craigleith Retail Park is a short drive away.
Listing: The property is C-listed and lies within the West Murrayfield Conservation Area.
-
Tipo de propiedad
Casa
-
Precio/pie²
$631
-
Consumo
D
Características
- Jardín
- Terraza
- Garaje
- Chimenea
- Biblioteca
- Patio de recreo
- Vista a la Montaña
- Plano de planta 2D
- Privacidad
Explorar la zona
The Wellhouse, Easter Belmont Road, Murrayfield, Edinburgh, Condado de Edimburgo, Escocia
Ver en Google Maps
Precio por sqft
Bajo
Alto
Usted ha preguntado por esta propiedad
El agente se comunicará con usted pronto por
Publicado por
3
Anuncios
2024
Se unió
Reserva una visita con Ben Fox
Elija una fecha y si prefiere una visita virtual o presencial con el agente.
Fecha preferida
Tipo de tour

Savills - Edinburgh Town
8 Wemyss Place, Edinburgh, EH3 6DH, United Kingdom
Ver perfil de la agencia
Última actualización
Octubre 16
Primera publicación
Mayo 28
Referencia del anuncio
EDT220559
Propiedades similares cercanas
Nuevos anuncios en Murrayfield





Explorar más viviendas en venta
Murrayfield, Condado de Edimburgo, Escocia tipos de propiedad
Murrayfield, Condado de Edimburgo, Escocia búsquedas populares
- Propiedades con Terraza en Murrayfield, Condado de Edimburgo, Escocia
- Propiedades con Bar en Murrayfield, Condado de Edimburgo, Escocia
- Propiedades con Oficina en Murrayfield, Condado de Edimburgo, Escocia
- Propiedades Vista de la ciudad en Murrayfield, Condado de Edimburgo, Escocia
- Propiedades Vista a la Montaña en Murrayfield, Condado de Edimburgo, Escocia
- Propiedades con Jardín en Murrayfield, Condado de Edimburgo, Escocia
- Propiedades Duplex en Murrayfield, Condado de Edimburgo, Escocia
- Propiedades Privacidad en Murrayfield, Condado de Edimburgo, Escocia
- Propiedades Moderno en Murrayfield, Condado de Edimburgo, Escocia
- Propiedades con Gimnasio en Murrayfield, Condado de Edimburgo, Escocia
- Propiedades con Biblioteca en Murrayfield, Condado de Edimburgo, Escocia
- Propiedades con Aire Acondicionado en Murrayfield, Condado de Edimburgo, Escocia
- Propiedades con Chimenea en Murrayfield, Condado de Edimburgo, Escocia
- Propiedades con Garaje en Murrayfield, Condado de Edimburgo, Escocia
- Propiedades con Balcón en Murrayfield, Condado de Edimburgo, Escocia
- Propiedades con Cocina abierta en Murrayfield, Condado de Edimburgo, Escocia
- Propiedades Renovado en Murrayfield, Condado de Edimburgo, Escocia
- Propiedades Vista al Agua en Murrayfield, Condado de Edimburgo, Escocia
Guías e historias relacionadas
La confianza de los mejores brokers del mundo
Los agentes tras las propiedades más excepcionales del mundo publican en JamesEdition.
- Anuncios de Sotheby's, Christie's, BARNES y Engel & Völkers
- Cada anuncio se revisa antes de publicarse
- Conecte directamente con agentes verificados
Al continuar, acepta nuestros Términos y la Política de Privacidad.