$9,361,430
The Capston, Embassy Gardens, Nine Elms, London
- 3 Hab.
- 3 Baños
- 2,305 Sqft
- Actualizado: Septiembre 15
- 39
Sobre la propiedad
La descripción se tradujo automáticamente.
La descripción se muestra en el idioma original.
Este excepcional ático de 3 dormitorios ocupa una posición privilegiada en el piso 22 de The Capston y combina 2.305 pies cuadrados de alojamiento interno con una extraordinaria terraza envolvente que se extiende hasta aproximadamente 1.168 pies cuadrados.
La pieza central es un extraordinario espacio de sala de estar, comedor y cocina de planta abierta que mide aproximadamente 15,4 m de longi
La pieza central es un extraordinario espacio de sala de estar, comedor y cocina de planta abierta que mide aproximadamente 15,4 m de longi
Occupying a commanding position on the 22nd floor of The Capston, this exceptional 3 bedroom penthouse combining 2,305 sq ft of internal accommodation with an extraordinary wraparound terrace extending to approximately 1,168 sq ft.
The centrepiece is a remarkable open plan living, dining and kitchen space measuring approximately 15.4m in length. Designed for both large scale entertaining and e
The centrepiece is a remarkable open plan living, dining and kitchen space measuring approximately 15.4m in length. Designed for both large scale entertaining and e
Este excepcional ático de 3 dormitorios ocupa una posición privilegiada en el piso 22 de The Capston y combina 2.305 pies cuadrados de alojamiento interno con una extraordinaria terraza envolvente que se extiende hasta aproximadamente 1.168 pies cuadrados.
La pieza central es un extraordinario espacio de sala de estar, comedor y cocina de planta abierta que mide aproximadamente 15,4 m de longitud. Diseñada tanto para el entretenimiento a gran escala como para la vida cotidiana, la habitación se abre directamente a la terraza y está enmarcada por un amplio acristalamiento, lo que crea una fuerte conexión entre el interior y su entorno elevado de Londres.
La terraza, que rodea varias elevaciones, se extiende hasta aproximadamente 31 m en su punto más largo y ofrece distintas áreas para comer, descansar y entretenerse al aire libre. Su escala es particularmente rara en un ático de nueva construcción en Londres y crea una extensión sustancial del espacio habitable principal.
La cocina constituye un elegante punto focal dentro de la sala de recepción, con una generosa isla central, un comedor independiente, amplios gabinetes y electrodomésticos Gaggenau de última generación.
Las especificaciones más amplias de Capston incluyen carpintería de roble europeo, mármol Calacatta Viola, detalles hechos a medida y acabados cuidadosamente seleccionados inspirados en el diseño Art Deco contemporáneo. Las 3 habitaciones son de proporciones generosas y cuentan con baño privado. La suite principal está organizada como un refugio privado, con acceso directo a la terraza, armarios empotrados y un amplio baño con bañera independiente, ducha separada y dos lavabos. Las habitaciones 2 y 3 también incorporan almacenamiento empotrado y baños privados.
La altura de los techos es predominantemente de aproximadamente 3,05 m, lo que mejora la sensación de volumen, luz y presencia arquitectónica del ático. Se especifica una sala de lavandería independiente con acabados de piedra compuesta, una lavadora Miele individual y una secadora Miele.
Los residentes de The Capston son recibidos por un conserje las 24 horas y tienen acceso a una amplia colección de servicios privados. Estos incluyen la suite de bienestar The Retreat con piscina de hidromasaje, sauna, baño de vapor, baño de agua fría, salas de tratamiento y gimnasio, además del espacio exclusivo para comer y entretenerse en Hepworth, jardines privados, biblioteca, sala de estar y salón de artistas.
Ubicado en Embassy Gardens, el complejo está a pocos minutos del río Támesis, de la estación de metro Nine Elms y de los destinos gastronómicos, comerciales y culturales que rodean la central eléctrica de Battersea. Los residentes también tienen acceso a una selección de servicios de Embassy Gardens, incluida la piscina en la azotea, reconocida internacionalmente, con sujeción a las disposiciones de acceso aplicables.
Este apartamento ofrece una oportunidad única de adquirir un ático caracterizado por una escala genuina, un amplio espacio exterior y una especificación altamente valorada en una de las nuevas direcciones más distintivas de Nine Elms.
La pieza central es un extraordinario espacio de sala de estar, comedor y cocina de planta abierta que mide aproximadamente 15,4 m de longitud. Diseñada tanto para el entretenimiento a gran escala como para la vida cotidiana, la habitación se abre directamente a la terraza y está enmarcada por un amplio acristalamiento, lo que crea una fuerte conexión entre el interior y su entorno elevado de Londres.
La terraza, que rodea varias elevaciones, se extiende hasta aproximadamente 31 m en su punto más largo y ofrece distintas áreas para comer, descansar y entretenerse al aire libre. Su escala es particularmente rara en un ático de nueva construcción en Londres y crea una extensión sustancial del espacio habitable principal.
La cocina constituye un elegante punto focal dentro de la sala de recepción, con una generosa isla central, un comedor independiente, amplios gabinetes y electrodomésticos Gaggenau de última generación.
Las especificaciones más amplias de Capston incluyen carpintería de roble europeo, mármol Calacatta Viola, detalles hechos a medida y acabados cuidadosamente seleccionados inspirados en el diseño Art Deco contemporáneo. Las 3 habitaciones son de proporciones generosas y cuentan con baño privado. La suite principal está organizada como un refugio privado, con acceso directo a la terraza, armarios empotrados y un amplio baño con bañera independiente, ducha separada y dos lavabos. Las habitaciones 2 y 3 también incorporan almacenamiento empotrado y baños privados.
La altura de los techos es predominantemente de aproximadamente 3,05 m, lo que mejora la sensación de volumen, luz y presencia arquitectónica del ático. Se especifica una sala de lavandería independiente con acabados de piedra compuesta, una lavadora Miele individual y una secadora Miele.
Los residentes de The Capston son recibidos por un conserje las 24 horas y tienen acceso a una amplia colección de servicios privados. Estos incluyen la suite de bienestar The Retreat con piscina de hidromasaje, sauna, baño de vapor, baño de agua fría, salas de tratamiento y gimnasio, además del espacio exclusivo para comer y entretenerse en Hepworth, jardines privados, biblioteca, sala de estar y salón de artistas.
Ubicado en Embassy Gardens, el complejo está a pocos minutos del río Támesis, de la estación de metro Nine Elms y de los destinos gastronómicos, comerciales y culturales que rodean la central eléctrica de Battersea. Los residentes también tienen acceso a una selección de servicios de Embassy Gardens, incluida la piscina en la azotea, reconocida internacionalmente, con sujeción a las disposiciones de acceso aplicables.
Este apartamento ofrece una oportunidad única de adquirir un ático caracterizado por una escala genuina, un amplio espacio exterior y una especificación altamente valorada en una de las nuevas direcciones más distintivas de Nine Elms.
Occupying a commanding position on the 22nd floor of The Capston, this exceptional 3 bedroom penthouse combining 2,305 sq ft of internal accommodation with an extraordinary wraparound terrace extending to approximately 1,168 sq ft.
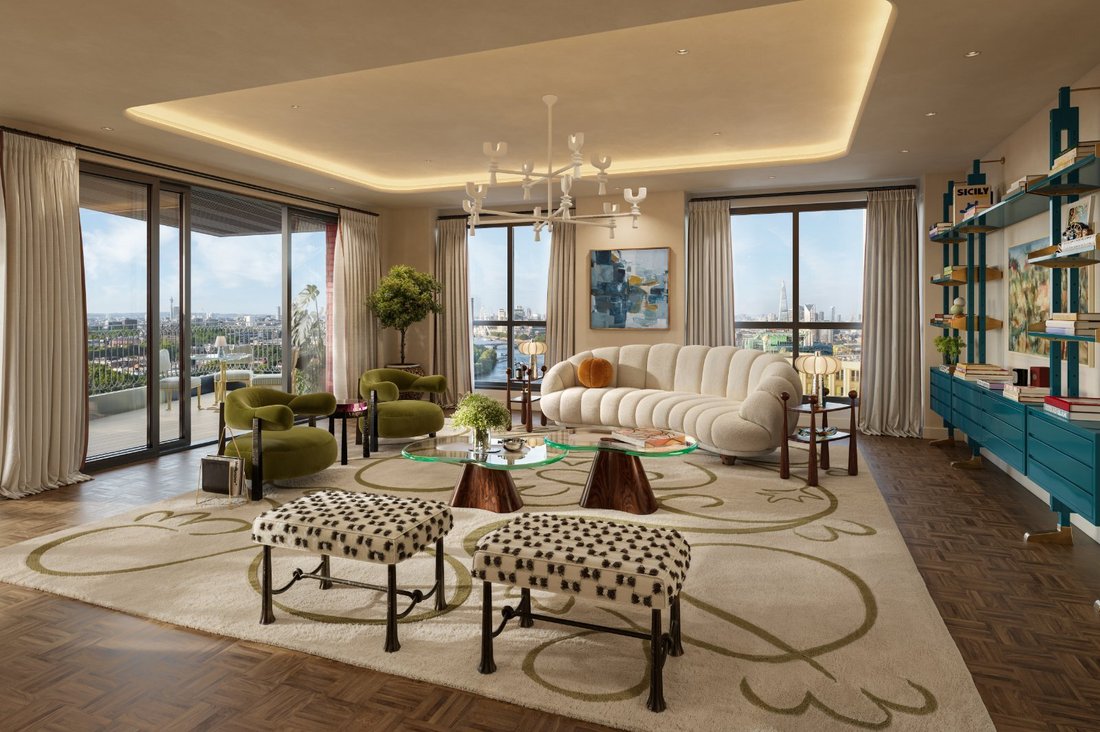
The centrepiece is a remarkable open plan living, dining and kitchen space measuring approximately 15.4m in length. Designed for both large scale entertaining and everyday living, the room opens directly onto the terrace and is framed by extensive glazing, creating a strong connection between the interior and its elevated London setting.
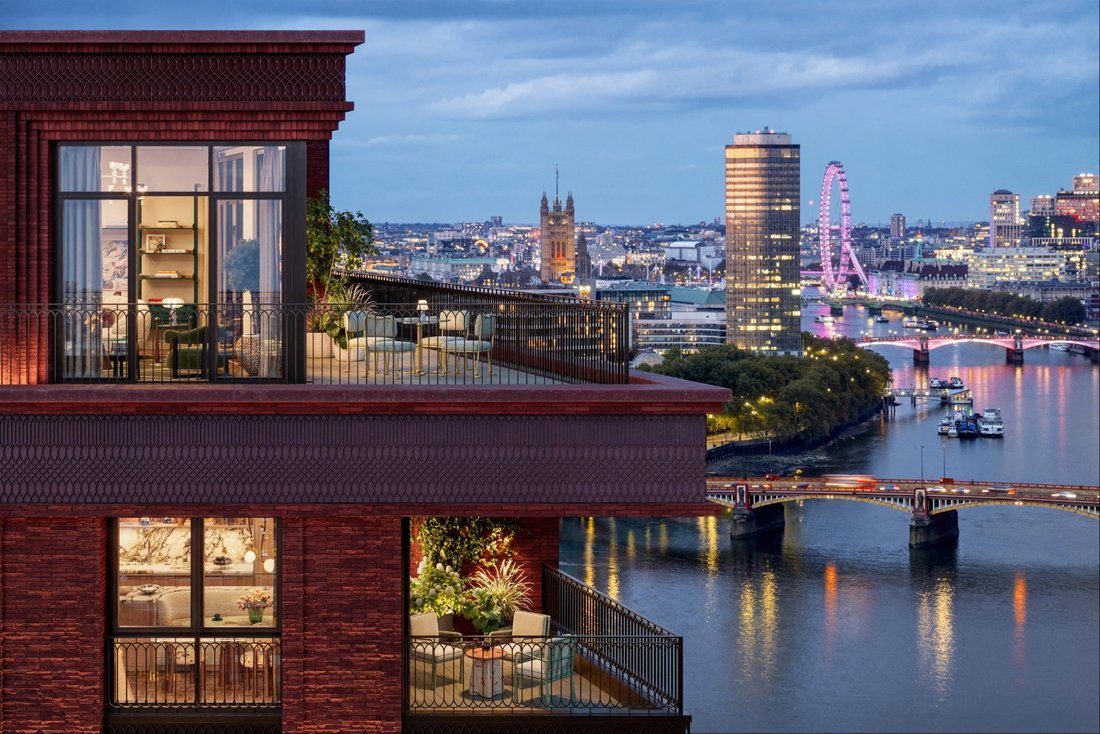
Wrapping around multiple elevations, the terrace extends to approximately 31m at its longest point and provides distinct areas for outdoor dining, lounging and entertaining. Its scale is particularly rare for a new build London penthouse and creates a substantial extension of the principal living space.
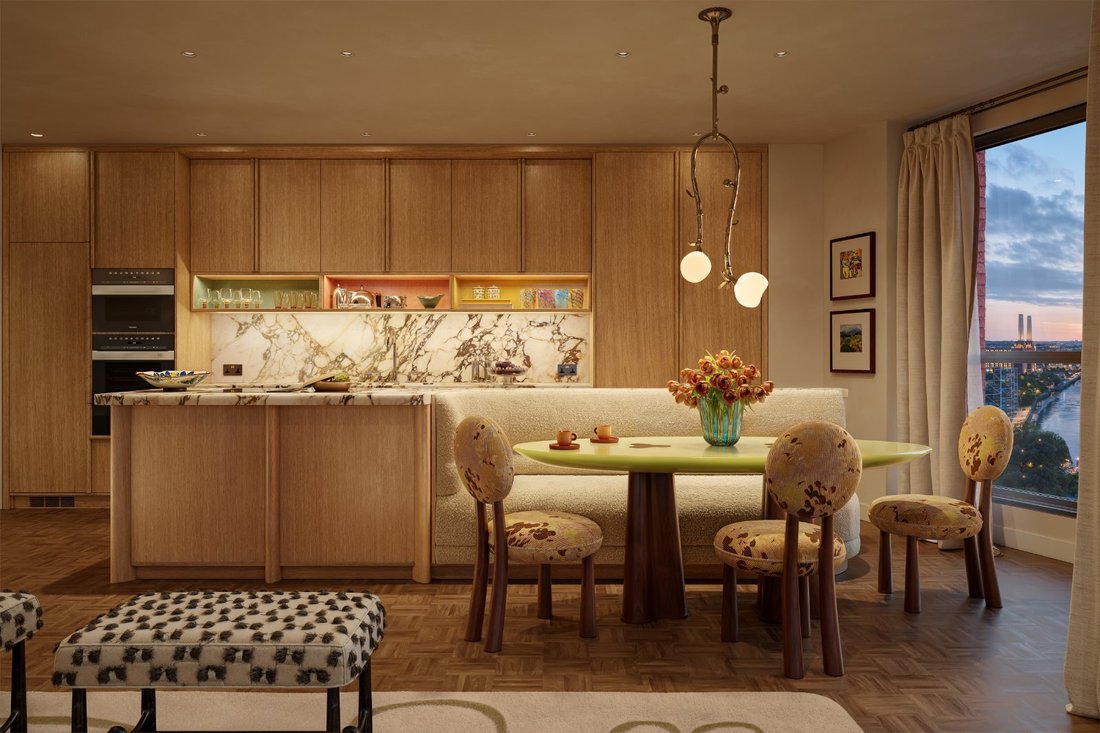
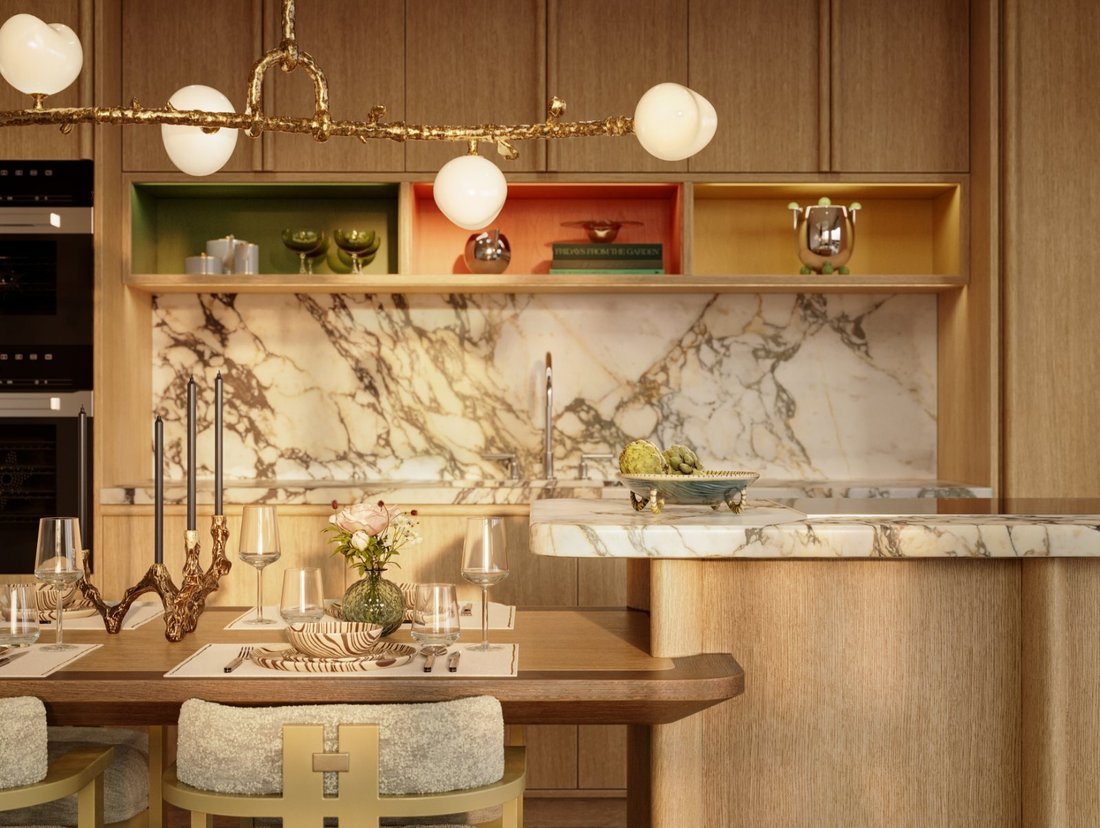
The kitchen forms an elegant focal point within the reception room, with a generous central island, separate dining area, extensive cabinetry and upgraded Gaggenau appliances.
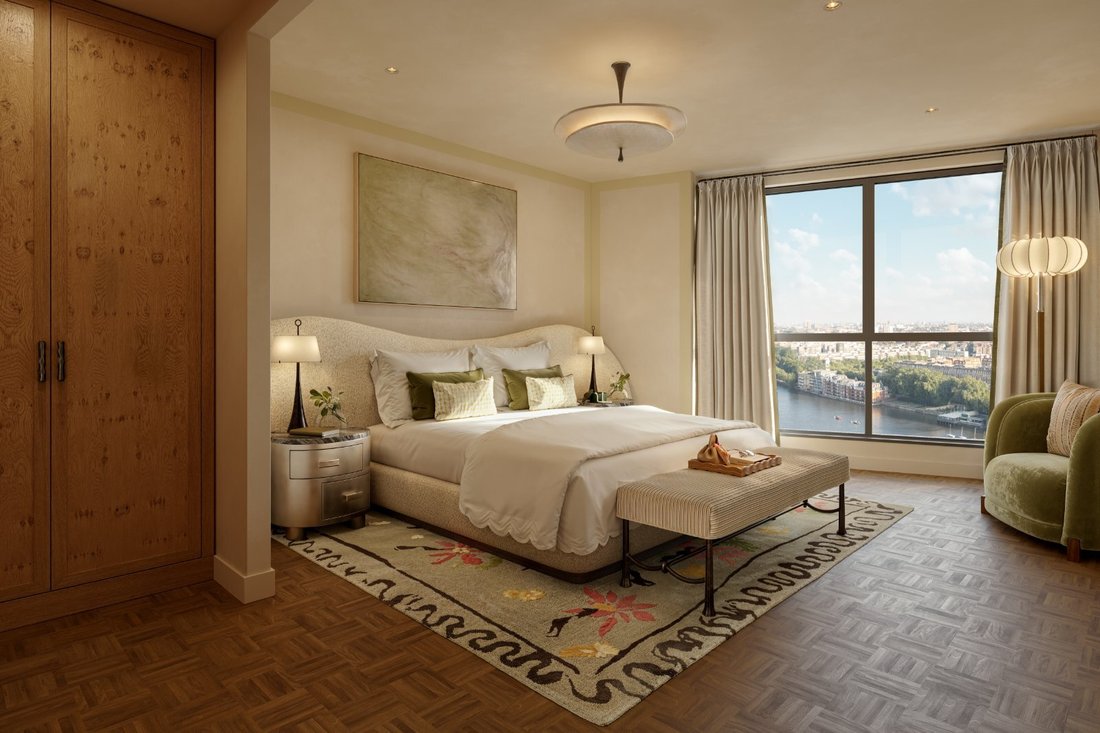
The broader Capston specification includes European oak joinery, Calacatta Viola marble, bespoke detailing and carefully selected finishes inspired by contemporary Art Deco design. All 3 bedrooms are generously proportioned and benefit from ensuite facilities. The principal suite is arranged as a private retreat, with direct terrace access, fitted wardrobes and a substantial bathroom featuring a freestanding bath, separate shower and twin basins. Bedrooms 2 and 3 also incorporate fitted storage and ensuite bathrooms.
Ceiling heights are predominantly approximately 3.05m, enhancing the penthouse’s sense of volume, light and architectural presence. A separate laundry room is specified with composite stone finishes, an individual Miele washing machine and Miele tumble dryer.
Residents of The Capston are welcomed by a 24 hour concierge and have access to an extensive collection of private amenities. These include The Retreat wellness suite with hydro pool, sauna, steam room, cold plunge, treatment rooms and gymnasium, alongside the residents only Hepworth dining and entertaining space, private gardens, library, drawing room and artist’s parlour.
Positioned within Embassy Gardens, the development is moments from the River Thames, Nine Elms Underground station and the dining, retail and cultural destinations surrounding Battersea Power Station. Residents also have access to selected Embassy Gardens amenities, including the internationally recognised Sky Pool, subject to the applicable access arrangements.
This apartment presents a rare opportunity to acquire a penthouse defined by genuine scale, extensive outside space and a highly considered specification at one of Nine Elms’ most distinctive new addresses.
Home to the U. S. Embassy and Penguin Random House, Embassy Gardens’ established status as a leading lifestyle and commercial hub for London where people work, live and socialise is ever growing. It is already home to a diverse selection of thriving lifestyle brands, including top chef Robin Gill’s Darby’s restaurant, artisanal District café and well-known craft cocktail bar The Alchemist. The shops, culture and nightlife of Pimlico and Chelsea are just across the river.
Walking distance from key transport hubs like Vauxhall station, Embassy Gardens is well connected, with travel to the West End in 15 minutes via Nine Elms Station. The nearby riverside walkways offers a scenic route along the Thames, and a new Uber Boat by Thames Clippers service allows for an 11 minute journey to Embankment and a 38 minute journey to Canary Wharf by water.
Located in London Zone One makes the mixed-use development extremely well connected, next to the transport hub of Vauxhall, residents can travel to rest of London via Victoria Line connecting you to Oxford Street and King’s Cross St. Pancras. The opening of the extension of the Northern Line was a historic moment for both Nine Elms and London with The Capston benefiting from its proximity to Nine Elms Station. The riverside walk opens up a scenic riverside route along the Thames, making it possible for residents to walk by the water with unbroken views of the North Bank, and a new riverboat pier is now in operation.
Service Charge (Estimated): £12.98 psf pa
Ground Rent: NA
Parking: Subject to availability (Valet and parking service charge)
Building Insurance: Paid through service charge
Council Tax: Bands and rates are to be set by Wandsworth Council, please refer to their website for details
The centrepiece is a remarkable open plan living, dining and kitchen space measuring approximately 15.4m in length. Designed for both large scale entertaining and everyday living, the room opens directly onto the terrace and is framed by extensive glazing, creating a strong connection between the interior and its elevated London setting.
Wrapping around multiple elevations, the terrace extends to approximately 31m at its longest point and provides distinct areas for outdoor dining, lounging and entertaining. Its scale is particularly rare for a new build London penthouse and creates a substantial extension of the principal living space.
The kitchen forms an elegant focal point within the reception room, with a generous central island, separate dining area, extensive cabinetry and upgraded Gaggenau appliances.
The broader Capston specification includes European oak joinery, Calacatta Viola marble, bespoke detailing and carefully selected finishes inspired by contemporary Art Deco design. All 3 bedrooms are generously proportioned and benefit from ensuite facilities. The principal suite is arranged as a private retreat, with direct terrace access, fitted wardrobes and a substantial bathroom featuring a freestanding bath, separate shower and twin basins. Bedrooms 2 and 3 also incorporate fitted storage and ensuite bathrooms.
Ceiling heights are predominantly approximately 3.05m, enhancing the penthouse’s sense of volume, light and architectural presence. A separate laundry room is specified with composite stone finishes, an individual Miele washing machine and Miele tumble dryer.
Residents of The Capston are welcomed by a 24 hour concierge and have access to an extensive collection of private amenities. These include The Retreat wellness suite with hydro pool, sauna, steam room, cold plunge, treatment rooms and gymnasium, alongside the residents only Hepworth dining and entertaining space, private gardens, library, drawing room and artist’s parlour.
Positioned within Embassy Gardens, the development is moments from the River Thames, Nine Elms Underground station and the dining, retail and cultural destinations surrounding Battersea Power Station. Residents also have access to selected Embassy Gardens amenities, including the internationally recognised Sky Pool, subject to the applicable access arrangements.
This apartment presents a rare opportunity to acquire a penthouse defined by genuine scale, extensive outside space and a highly considered specification at one of Nine Elms’ most distinctive new addresses.
Home to the U. S. Embassy and Penguin Random House, Embassy Gardens’ established status as a leading lifestyle and commercial hub for London where people work, live and socialise is ever growing. It is already home to a diverse selection of thriving lifestyle brands, including top chef Robin Gill’s Darby’s restaurant, artisanal District café and well-known craft cocktail bar The Alchemist. The shops, culture and nightlife of Pimlico and Chelsea are just across the river.
Walking distance from key transport hubs like Vauxhall station, Embassy Gardens is well connected, with travel to the West End in 15 minutes via Nine Elms Station. The nearby riverside walkways offers a scenic route along the Thames, and a new Uber Boat by Thames Clippers service allows for an 11 minute journey to Embankment and a 38 minute journey to Canary Wharf by water.
Located in London Zone One makes the mixed-use development extremely well connected, next to the transport hub of Vauxhall, residents can travel to rest of London via Victoria Line connecting you to Oxford Street and King’s Cross St. Pancras. The opening of the extension of the Northern Line was a historic moment for both Nine Elms and London with The Capston benefiting from its proximity to Nine Elms Station. The riverside walk opens up a scenic riverside route along the Thames, making it possible for residents to walk by the water with unbroken views of the North Bank, and a new riverboat pier is now in operation.
Service Charge (Estimated): £12.98 psf pa
Ground Rent: NA
Parking: Subject to availability (Valet and parking service charge)
Building Insurance: Paid through service charge
Council Tax: Bands and rates are to be set by Wandsworth Council, please refer to their website for details
-
Tipo de propiedad
Apartamento
-
Pisos
1
-
Precio/pie²
$4,061
Características
Explorar la zona
The Capston, Embassy Gardens, Nine Elms, London, New Covent Garden, Wandsworth (Greater London), Inglaterra
Ver en Google Maps
Precio por sqft
Bajo
Alto

Se unió hace 1 año
Usted ha preguntado por esta propiedad
El agente se comunicará con usted pronto por
Publicado por
7
Anuncios
2025
Se unió
Reserva una visita con Maria Eivers
Elija una fecha y si prefiere una visita virtual o presencial con el agente.
Fecha preferida
Tipo de tour

Savills - London Residential Developments
33 Margaret Street, London, W1G 0JD, United Kingdom
Ver perfil de la agencia
Última actualización
Septiembre 15
Primera publicación
Jul 23
Referencia del anuncio
LAD250778
La confianza de los mejores brokers del mundo
Los agentes tras las propiedades más excepcionales del mundo publican en JamesEdition.
- Anuncios de Sotheby's, Christie's, BARNES y Engel & Völkers
- Cada anuncio se revisa antes de publicarse
- Conecte directamente con agentes verificados
Al continuar, acepta nuestros Términos y la Política de Privacidad.