$1,925,384
Substantial Detached Residence In A Leafy Lane One Mile From The City Centre
- 5 Hab.
- 3 Baños
- 4,396 Sqft
- 19,167 Sqft lot
- Actualizado: Ayer
Sobre la propiedad
La descripción se tradujo automáticamente.
La descripción se muestra en el idioma original.
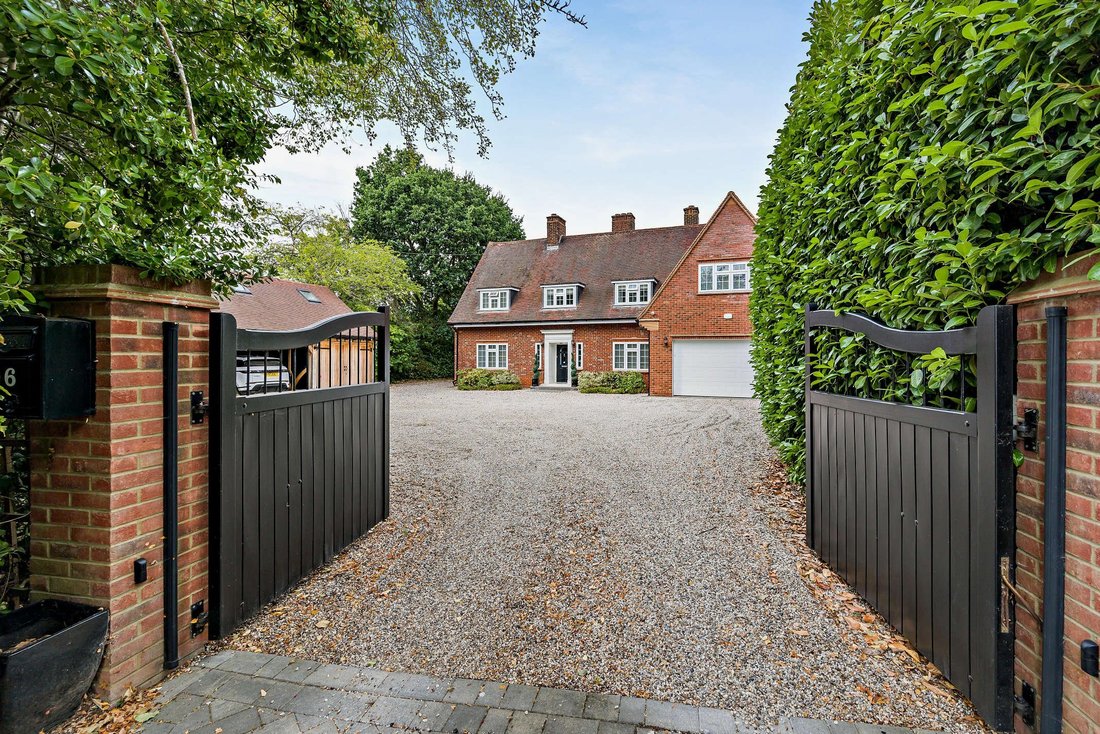
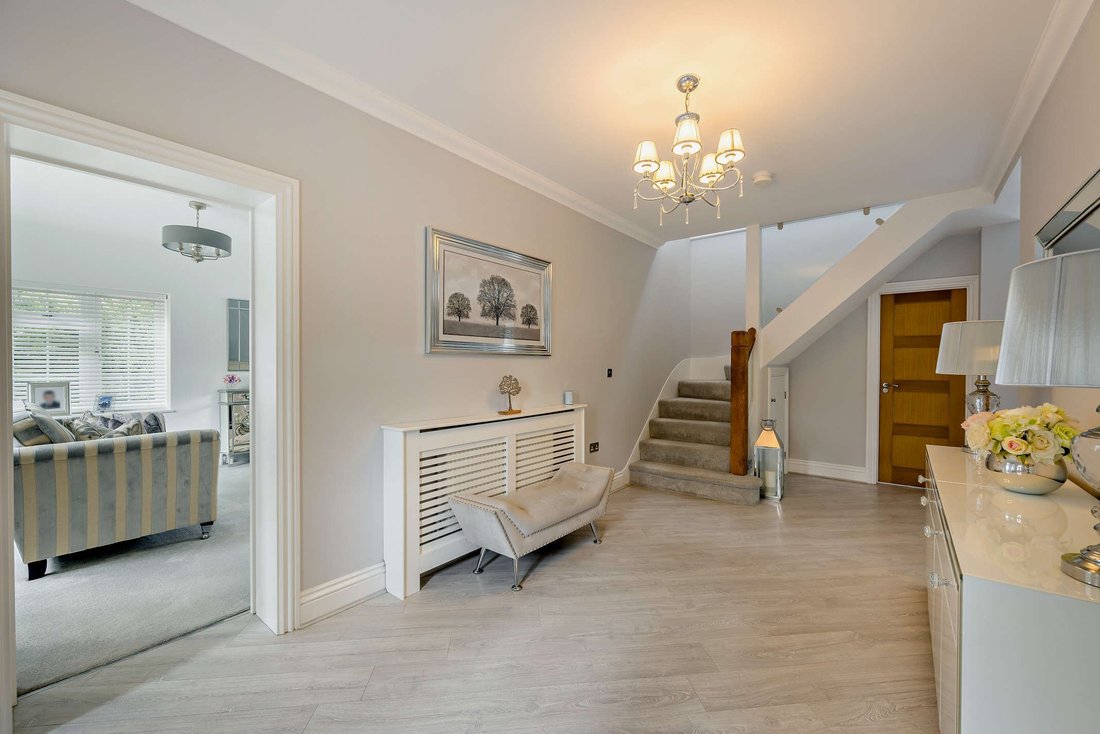
Lanes End is an impressive modern home with handsome brick elevations, providing versatile and light-filled accommodation across two floors. The property combines sleek contemporary design with practical family functionality throughout.
The heart of the home is the spectacular open-plan kitchen and dining room, featuring a large central island with breakfast bar seating, premium integrate
The heart of the home is the spectacular open-plan kitchen and dining room, featuring a large central island with breakfast bar seating, premium integrate
Lanes End is an impressive modern home with handsome brick elevations, providing versatile and light-filled accommodation across two floors. The property combines sleek contemporary design with practical family functionality throughout.
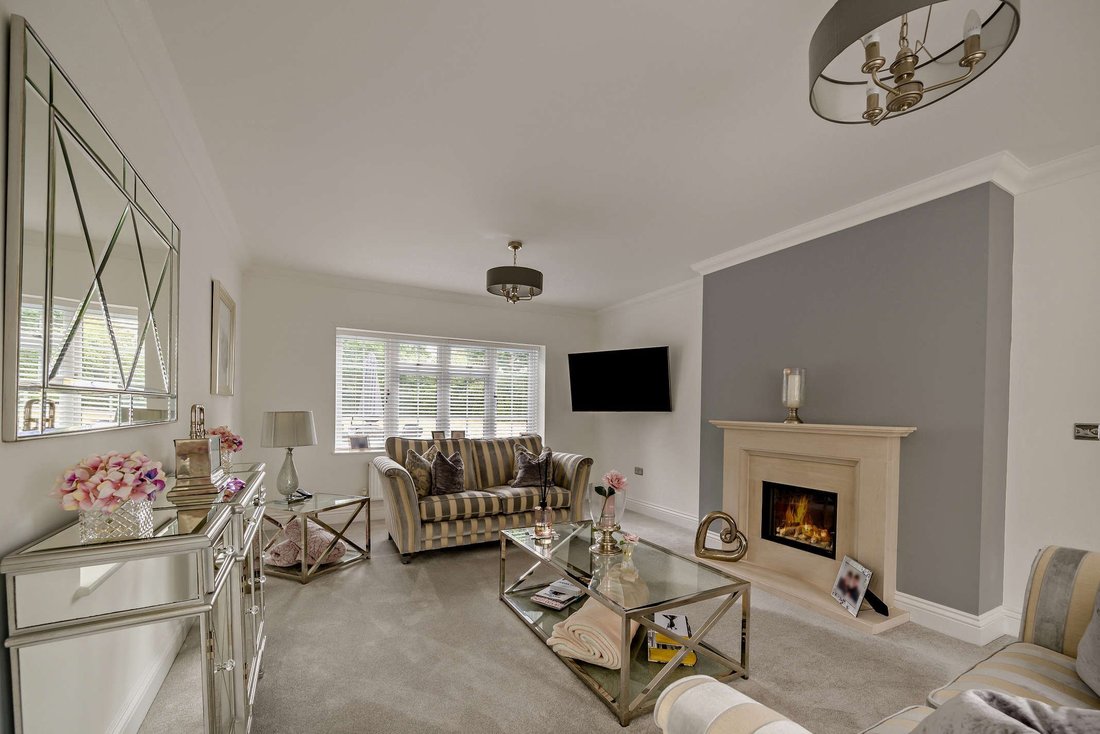
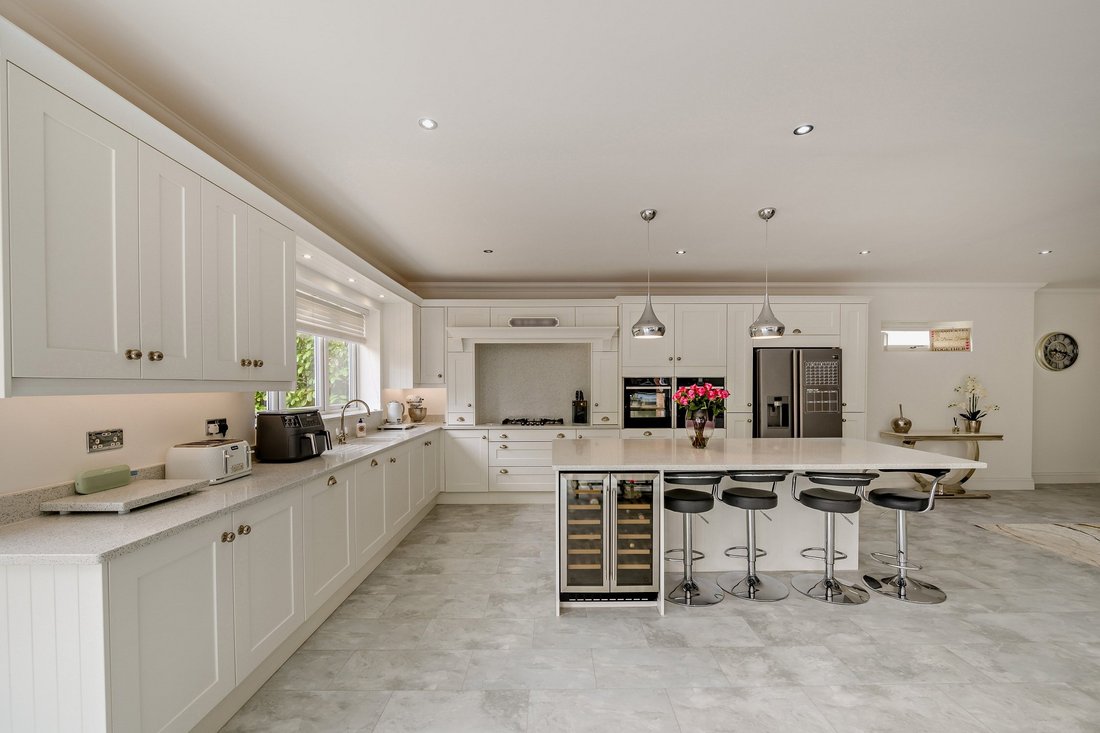
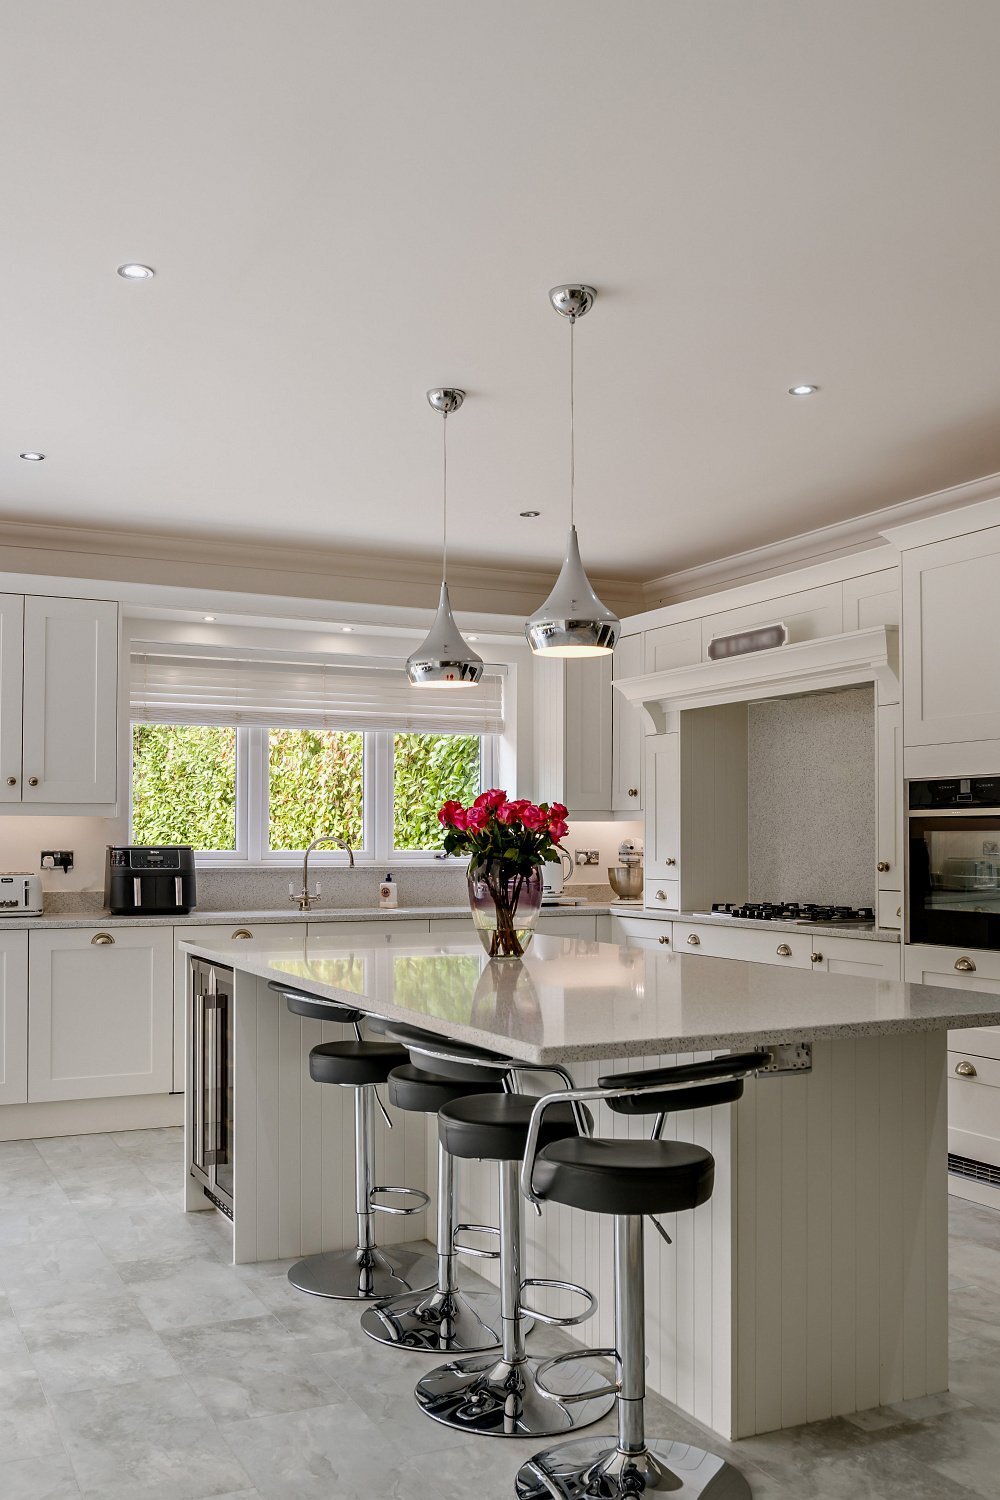
The heart of the home is the spectacular open-plan kitchen and dining room, featuring a large central island with breakfast bar seating, premium integrated appliances and a dedicated family seating area. Full-height bi-folding doors open directly onto the rear terrace, creating a seamless connection between the interior and garden. The ground floor further comprises an additional reception room adjacent to the kitchen, that could be used as a dining room, an elegant family room with stone fireplace, and a cosy sitting room. A well-equipped utility room is positioned between the kitchen and integrated double garage, with doors providing direct access to both spaces. The garage is currently configured as a home gym.
On the first floor, a large and bright landing provides a useful secondary sitting area with views over the grounds. The principal suite is a particular feature, offering a spacious bedroom with vaulted ceiling and skylights, extensive built-in storage and a luxurious en suite shower room. One further bedroom benefits from en suite facilities, while the remaining bedrooms are served by a modern family bathroom.
Outside
The property is approached via automated gates leading to a sweeping gravel driveway, providing parking for several vehicles. This leads to a substantial detached outbuilding comprising a double carport, storage rooms and a flexible first-floor studio, ideal for a home office or guest accommodation. The rear gardens are a major feature, with a large stone-flagged terrace surrounding a heated swimming pool. Beyond, expansive lawns are bordered by mature trees and established hedging, creating a high degree of privacy and an attractive setting for outdoor entertaining.
General
Local Authority: Chelmsford City Council]
Services: All mains services connected.
Council Tax: Band G
EPC Rating: TBC
Mobile and Broadband checker: Information can be found here [hidden information]
The heart of the home is the spectacular open-plan kitchen and dining room, featuring a large central island with breakfast bar seating, premium integrated appliances and a dedicated family seating area. Full-height bi-folding doors open directly onto the rear terrace, creating a seamless connection between the interior and garden. The ground floor further comprises an additional reception room adjacent to the kitchen, that could be used as a dining room, an elegant family room with stone fireplace, and a cosy sitting room. A well-equipped utility room is positioned between the kitchen and integrated double garage, with doors providing direct access to both spaces. The garage is currently configured as a home gym.
On the first floor, a large and bright landing provides a useful secondary sitting area with views over the grounds. The principal suite is a particular feature, offering a spacious bedroom with vaulted ceiling and skylights, extensive built-in storage and a luxurious en suite shower room. One further bedroom benefits from en suite facilities, while the remaining bedrooms are served by a modern family bathroom.
Outside
The property is approached via automated gates leading to a sweeping gravel driveway, providing parking for several vehicles. This leads to a substantial detached outbuilding comprising a double carport, storage rooms and a flexible first-floor studio, ideal for a home office or guest accommodation. The rear gardens are a major feature, with a large stone-flagged terrace surrounding a heated swimming pool. Beyond, expansive lawns are bordered by mature trees and established hedging, creating a high degree of privacy and an attractive setting for outdoor entertaining.
General
Local Authority: Chelmsford City Council]
Services: All mains services connected.
Council Tax: Band G
EPC Rating: TBC
Mobile and Broadband checker: Information can be found here [hidden information]
-
Tipo de propiedad
Casa
-
Precio/pie²
$437
-
Consumo
C
Características
Explorar la zona
Seven Ash Green, Chelmsford, Springfield, Inglaterra
Ver en Google Maps
Precio por sqft
Bajo
Alto

Se unió hace 9 meses
Usted ha preguntado por esta propiedad
El agente se comunicará con usted pronto por
Publicado por
10
Anuncios
2025
Se unió
Reserva una visita con John Seward
Elija una fecha y si prefiere una visita virtual o presencial con el agente.
Fecha preferida
Tipo de tour

Strutt & Parker – Chelmsford
Saxon House 27 Duke Street, Chelmsford, Essex, CM1 1HT, United Kingdom
Ver perfil de la agencia
Última actualización
Ayer
Primera publicación
Sep 1
Referencia del anuncio
CSD230858
Propiedades similares cercanas
Nuevos anuncios en Springfield

Explorar más viviendas en venta
Springfield, Chelmsford, Inglaterra tipos de propiedad
Springfield, Chelmsford, Inglaterra búsquedas populares
- Propiedades con Terraza en Springfield, Chelmsford, Inglaterra
- Propiedades con Bar en Springfield, Chelmsford, Inglaterra
- Propiedades con Sala de juegos en Springfield, Chelmsford, Inglaterra
- Propiedades con Oficina en Springfield, Chelmsford, Inglaterra
- Propiedades con Jardín en Springfield, Chelmsford, Inglaterra
- Propiedades con Cocina exterior en Springfield, Chelmsford, Inglaterra
- Propiedades Privacidad en Springfield, Chelmsford, Inglaterra
- Propiedades Moderno en Springfield, Chelmsford, Inglaterra
- Propiedades con Gimnasio en Springfield, Chelmsford, Inglaterra
- Propiedades con Jacuzzi en Springfield, Chelmsford, Inglaterra
- Propiedades con Chimenea en Springfield, Chelmsford, Inglaterra
- Propiedades con Piscina en Springfield, Chelmsford, Inglaterra
- Propiedades con Garaje en Springfield, Chelmsford, Inglaterra
- Propiedades con Cocina abierta en Springfield, Chelmsford, Inglaterra
Guías e historias relacionadas
La confianza de los mejores brokers del mundo
Los agentes tras las propiedades más excepcionales del mundo publican en JamesEdition.
- Anuncios de Sotheby's, Christie's, BARNES y Engel & Völkers
- Cada anuncio se revisa antes de publicarse
- Conecte directamente con agentes verificados
Al continuar, acepta nuestros Términos y la Política de Privacidad.