$3,773,829
Substantial Country House, Set Centrally In 12.6 Acre Grounds On The Edge Of Town
- 5 Hab.
- 5 Baños
- Actualizado: Febrero 19
- 1
Sobre la propiedad
La descripción se tradujo automáticamente.
La descripción se muestra en el idioma original.
This substantial home offers spacious accommodation of almost 5,000 sq. ft. combining character with contemporary living, ideal for a variety of family uses and for entertaining. The reception hall has a cloakroom
off, and features a solid wood turning staircase with full-length window and large galleried landing on the first floor, where the property provides a principal bedroom with en- suit
off, and features a solid wood turning staircase with full-length window and large galleried landing on the first floor, where the property provides a principal bedroom with en- suit
This substantial home offers spacious accommodation of almost 5,000 sq. ft. combining character with contemporary living, ideal for a variety of family uses and for entertaining. The reception hall has a cloakroom
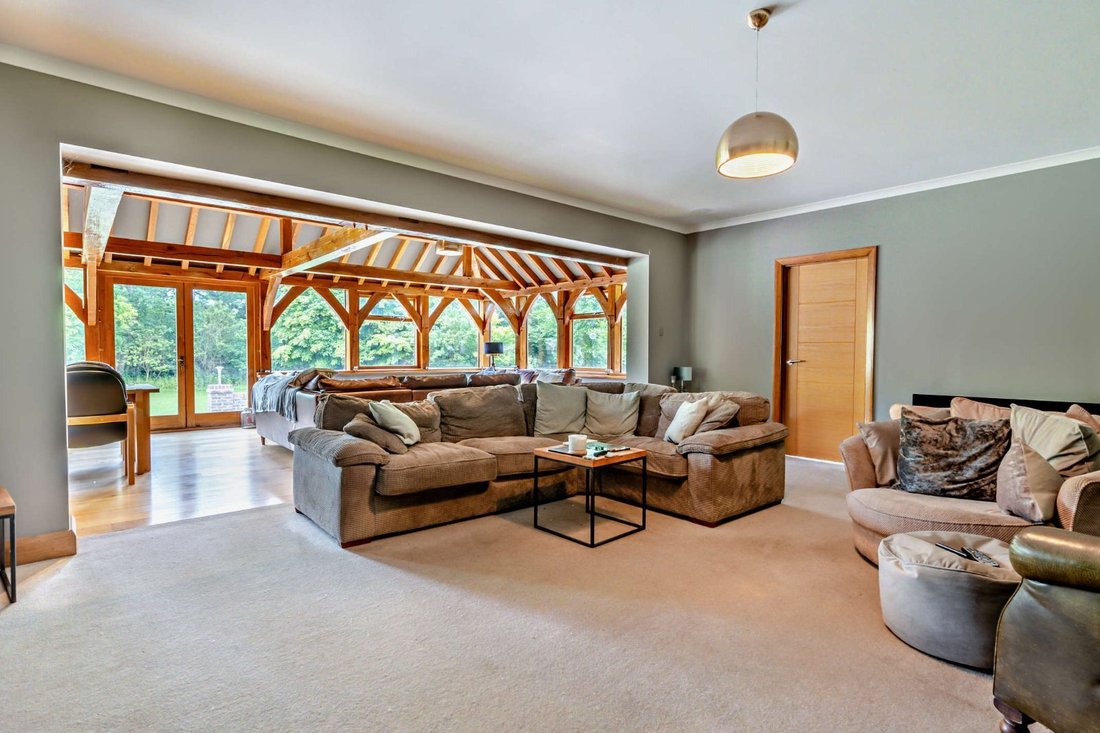
off, and features a solid wood turning staircase with full-length window and large galleried landing on the first floor, where the property provides a principal bedroom with en- suite bathroom, three further bedrooms, one with en-suite shower room, and a family bathroom. The ground floor accommodation comprises a stunning wooden beamed Orangery with Dining Area and double doors to the large rear
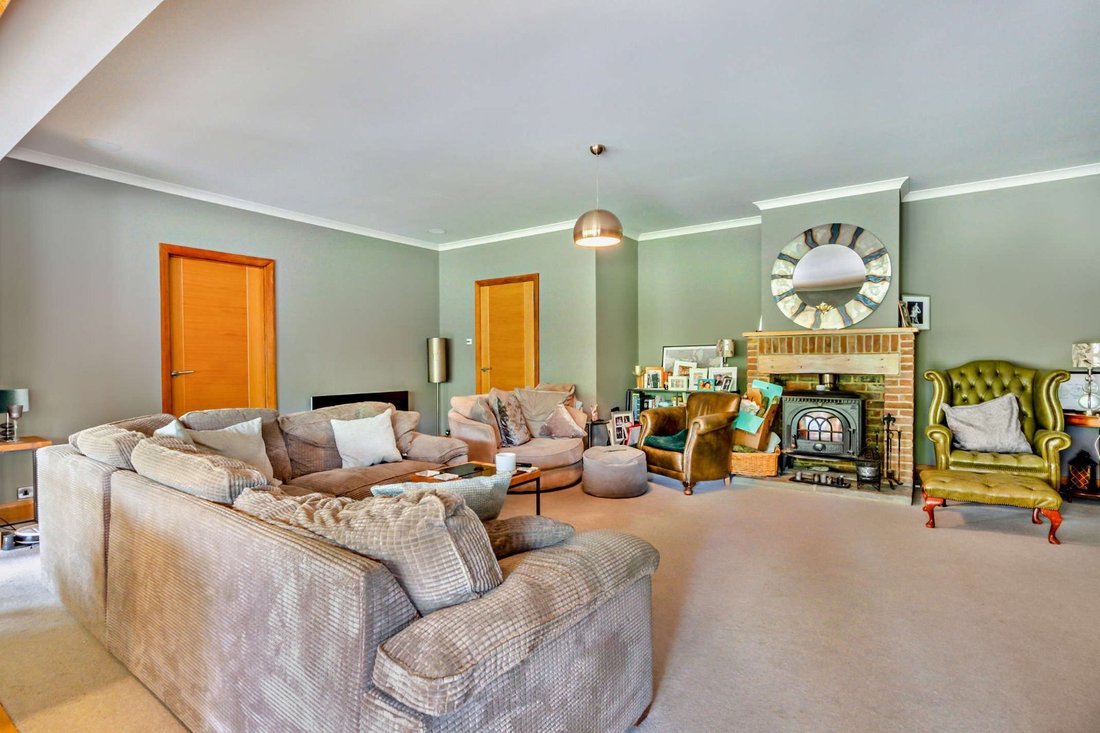
stone paved terrace, opening to the family room with brick fireplace and woodburning stove, a study and bedroom 5, each with patio doors to a south facing terrace, fully fitted kitchen/breakfast room with double Belfast sink, AGA, integrated appliances and family room with French doors to the courtyard terrace. A further wing of the house leads off the kitchen into a drawing room and sitting room, each with woodburning stoves and vaulted ceilings. Double doors lead off these stunning rooms to the front terrace, and a stable door opens from the gym to the rear courtyard terrace. Arranged around an inner hall, a further ground floor suite includes a bedroom 6 / study, shower room and laundry room/kitchenette , and garden/living room with full length glass windows, external rear door and sliding doors to the courtyard terrace. From here, a further hall leads to the triple garage and to stairs which rise to a studio annexe comprising vaulted bedroom and living area with full-height feature window giving panoramic views overlooking the gardens and
grounds, a kitchen and shower room
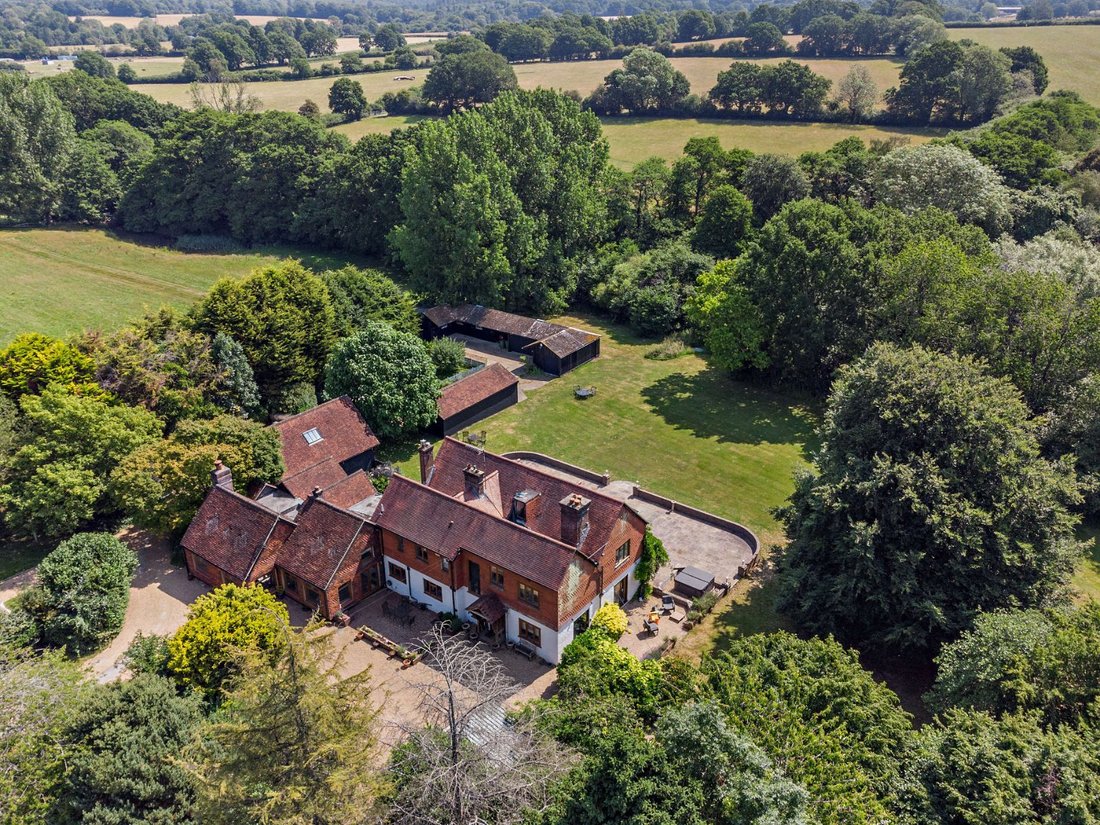
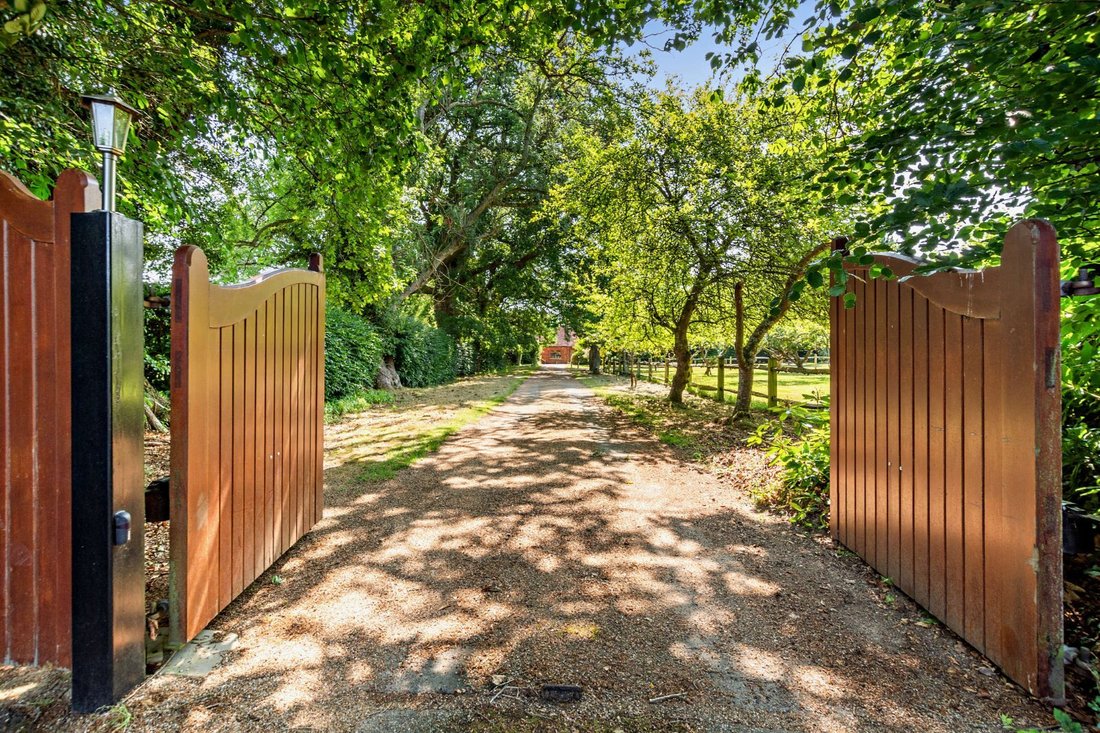
The property is approached via electric gates and a long tree-lined gravelled driveway with turning circle to a forecourt with a car barn and paved front terrace, and round to a further area of parking giving access to the attached triple garage. There is a productive vegetable garden with raised beds and a range of outbuildings including stables. These buildings extend to almost 4,100 sq. ft., and comprise a cetached outbuilding with further covered and enclosed stores, stable blocks with hardstanding, loose boxes and tack rooms, and detached barn with additional covered garaging/storage. The beautiful gardens are laid mainly to lawn
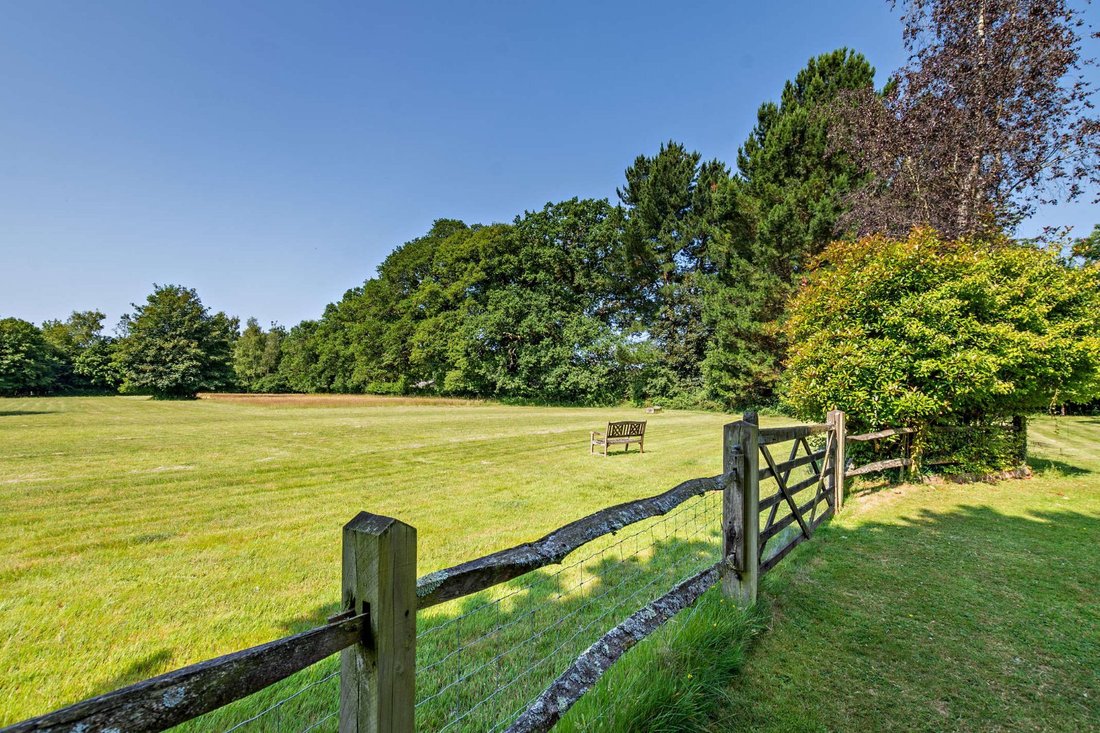
featuring an extensive wraparound terrace with hot tub area, screened by extensive hedging and trees with views over the paddocks.
In all the grounds extend to 12.6 acres.
off, and features a solid wood turning staircase with full-length window and large galleried landing on the first floor, where the property provides a principal bedroom with en- suite bathroom, three further bedrooms, one with en-suite shower room, and a family bathroom. The ground floor accommodation comprises a stunning wooden beamed Orangery with Dining Area and double doors to the large rear
stone paved terrace, opening to the family room with brick fireplace and woodburning stove, a study and bedroom 5, each with patio doors to a south facing terrace, fully fitted kitchen/breakfast room with double Belfast sink, AGA, integrated appliances and family room with French doors to the courtyard terrace. A further wing of the house leads off the kitchen into a drawing room and sitting room, each with woodburning stoves and vaulted ceilings. Double doors lead off these stunning rooms to the front terrace, and a stable door opens from the gym to the rear courtyard terrace. Arranged around an inner hall, a further ground floor suite includes a bedroom 6 / study, shower room and laundry room/kitchenette , and garden/living room with full length glass windows, external rear door and sliding doors to the courtyard terrace. From here, a further hall leads to the triple garage and to stairs which rise to a studio annexe comprising vaulted bedroom and living area with full-height feature window giving panoramic views overlooking the gardens and
grounds, a kitchen and shower room
The property is approached via electric gates and a long tree-lined gravelled driveway with turning circle to a forecourt with a car barn and paved front terrace, and round to a further area of parking giving access to the attached triple garage. There is a productive vegetable garden with raised beds and a range of outbuildings including stables. These buildings extend to almost 4,100 sq. ft., and comprise a cetached outbuilding with further covered and enclosed stores, stable blocks with hardstanding, loose boxes and tack rooms, and detached barn with additional covered garaging/storage. The beautiful gardens are laid mainly to lawn
featuring an extensive wraparound terrace with hot tub area, screened by extensive hedging and trees with views over the paddocks.
In all the grounds extend to 12.6 acres.
-
Tipo de propiedad
Casa
-
Consumo
E
Características
Explorar la zona
Kerves Lane, Horsham, West Sussex, Nuthurst, Inglaterra
Ver en Google Maps
Precio por sqft
Bajo
Alto

Se unió hace 10 meses
Usted ha preguntado por esta propiedad
El agente se comunicará con usted pronto por
Publicado por
19
Anuncios
2025
Se unió
Reserva una visita con Ken Roberts
Elija una fecha y si prefiere una visita virtual o presencial con el agente.
Fecha preferida
Tipo de tour

Strutt & Parker – Horsham
35 Carfax, Horsham, West Sussex, RH12 1EE, United Kingdom
Ver perfil de la agencia
Última actualización
Febrero 19
Primera publicación
Diciembre 1, 2025
Referencia del anuncio
GFD220044
Propiedades similares cercanas
Nuevos anuncios en Nuthurst




Explorar más viviendas en venta
Nuthurst, Inglaterra tipos de propiedad
Nuthurst, Inglaterra búsquedas populares
- Propiedades Vista Panorámica en Nuthurst, Inglaterra
- Propiedades con Terraza en Nuthurst, Inglaterra
- Propiedades con Bar en Nuthurst, Inglaterra
- Propiedades con Oficina en Nuthurst, Inglaterra
- Propiedades con Jardín en Nuthurst, Inglaterra
- Propiedades Privacidad en Nuthurst, Inglaterra
- Propiedades Moderno en Nuthurst, Inglaterra
- Propiedades Ecuestre en Nuthurst, Inglaterra
- Propiedades con Gimnasio en Nuthurst, Inglaterra
- Propiedades con Jacuzzi en Nuthurst, Inglaterra
- Propiedades con Chimenea en Nuthurst, Inglaterra
- Propiedades con Garaje en Nuthurst, Inglaterra
- Propiedades con Cocina abierta en Nuthurst, Inglaterra
Nuthurst, Inglaterra Barrios
Guías e historias relacionadas
La confianza de los mejores brokers del mundo
Los agentes tras las propiedades más excepcionales del mundo publican en JamesEdition.
- Anuncios de Sotheby's, Christie's, BARNES y Engel & Völkers
- Cada anuncio se revisa antes de publicarse
- Conecte directamente con agentes verificados
Al continuar, acepta nuestros Términos y la Política de Privacidad.