$7,032,377
St. Peters Square, London
- 4 Hab.
- 2 Baños
- 2,917 Sqft
- Actualizado: Septiembre 15
- 4
Sobre la propiedad
La descripción se tradujo automáticamente.
La descripción se muestra en el idioma original.
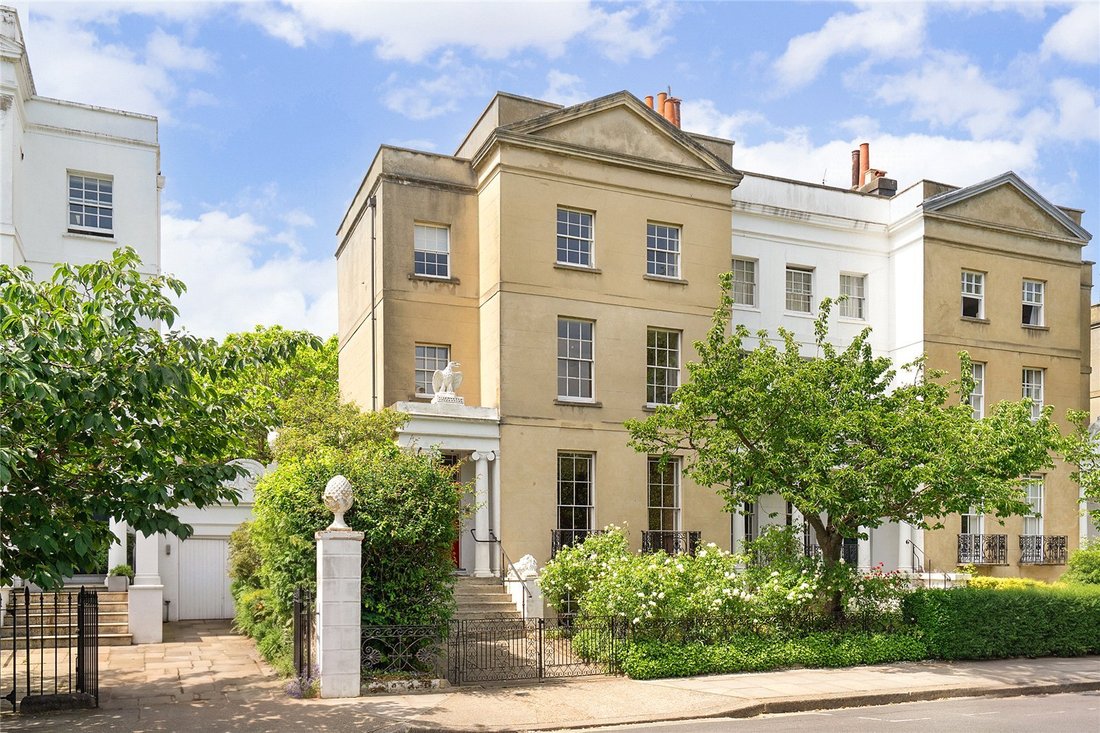
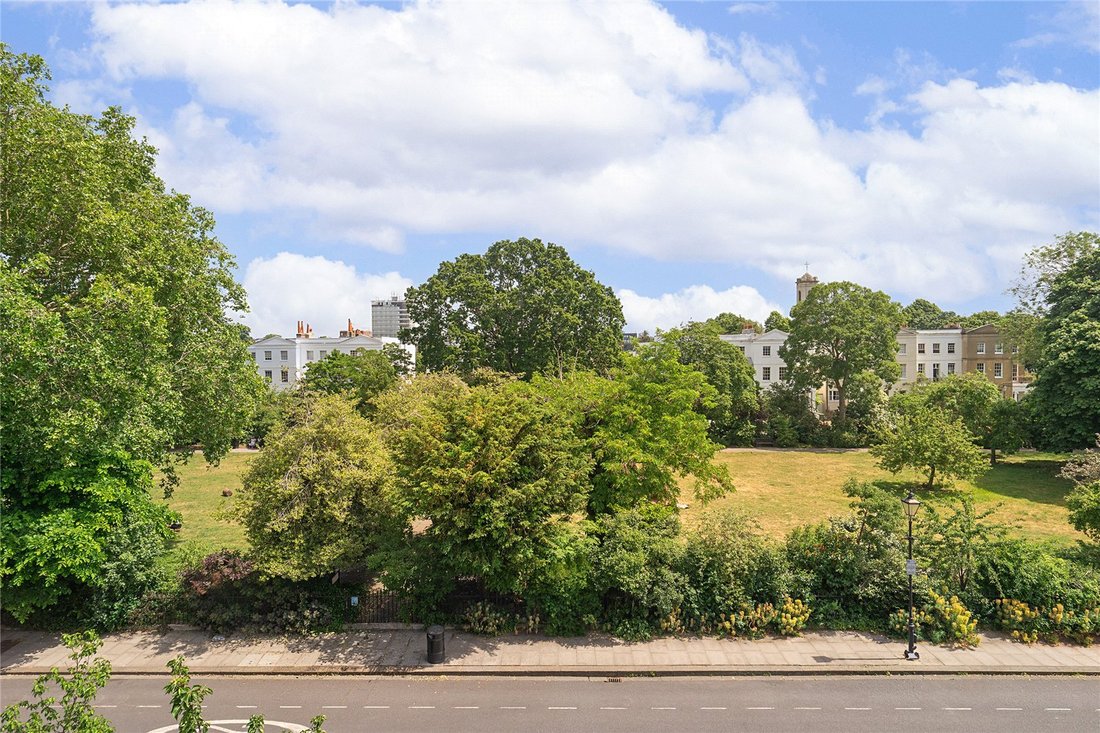
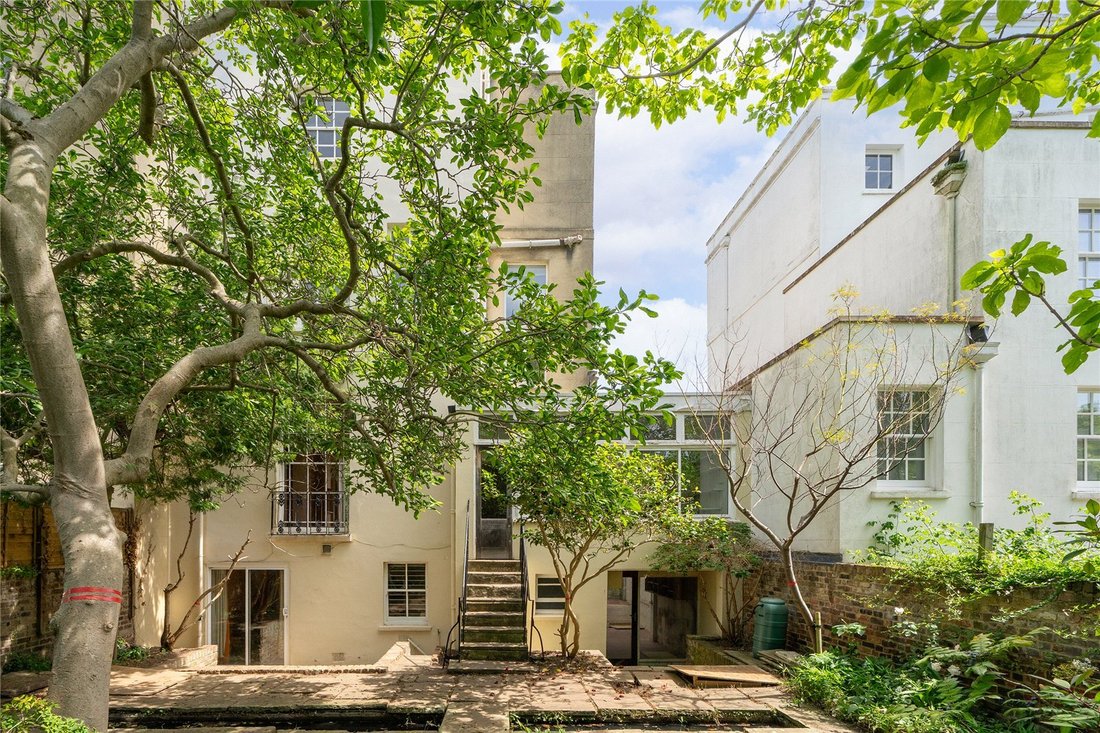
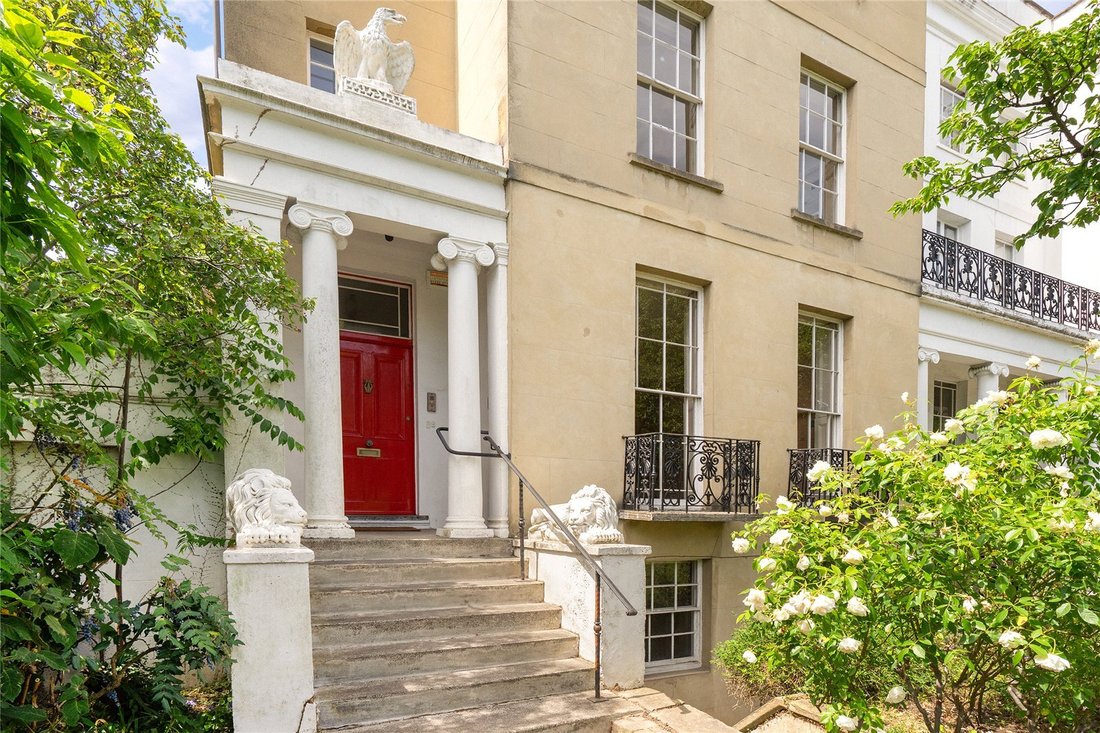
A magnificent Grade II listed stucco fronted Georgian house with direct views over the communal gardens of St Peter’s Square. The house is set back from the square with steps leading up to the raised ground floor level. To the front there is off street parking. At the back of the house is a west facing garden.
The house has full planning permission granted 22 December 2025 by Hammersmith
The house has full planning permission granted 22 December 2025 by Hammersmith
A magnificent Grade II listed stucco fronted Georgian house with direct views over the communal gardens of St Peter’s Square. The house is set back from the square with steps leading up to the raised ground floor level. To the front there is off street parking. At the back of the house is a west facing garden.
The house has full planning permission granted 22 December 2025 by Hammersmith & Fulham, Planning Application 2025/01627/FUL.
The approved proposal is for:
Demolition of the existing two store side infill extension at the lower-ground and upper-ground level; erection of a single storey extension to the rear and side at the lower-ground floor level; erection of a rear and side extension at the upper-ground level; alterations existing single storey side addition to includes alteration to the roof and installation of a rooflight and new front entrance doors; replacement of the existing timber framed single glazed windows to the front elevation at the lower-ground and first levels and rear elevation first and second levels to vacuum glazed windows; replacement of the existing timber framed single glazed windows to the front elevation at the first and second floor levels with timber framed single glazed windows; installation of a timber framed double glazed window to the rear elevation at the second floor level; repair the existing vault to the front garden and installation of a door to the existing opening; redecorate and repair the facades; re-landscaping the front and rear garden including relevelling; associated internal and external alterations.
The restoration project has been thoughtfully and meticulously designed by De Rosee SA Architects, with further details available upon request.
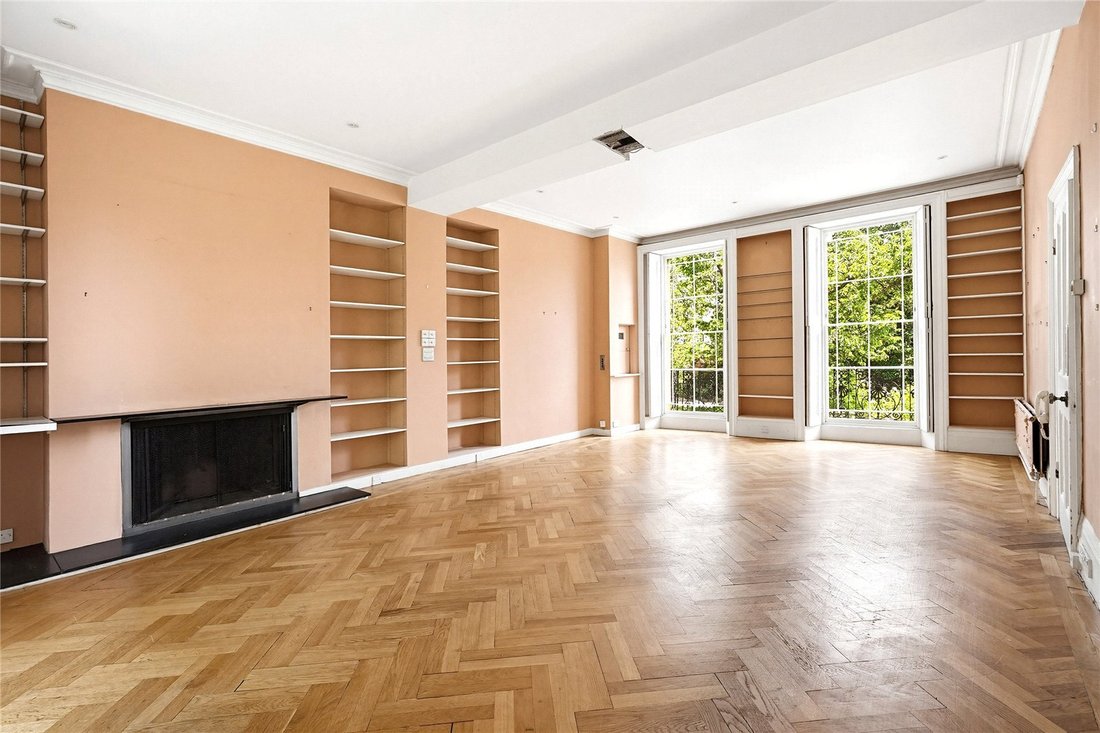
The proposed refurbishment will create an exceptional and well-balanced layout. The ground floor will feature a cosy snug or family room, alongside a separate study or home office. To the rear, a spacious, laterally arranged kitchen and dining room will span the full width of the house, opening onto the garden, and will be complemented by a separate pantry. To the front, a practical boot room provides convenient access to the off-street parking. The raised ground floor will retain its elegant, wide double reception room. To the back a guest bedroom and bathroom. The first floor will be dedicated entirely to the principal suite, comprising a generous bedroom, en suite bathroom, and dressing room. The second floor will accommodate two well-proportioned bedrooms and a family bathroom.
The brochure includes a selection of architectural sketches and renderings that illustrate how some of the rooms may look after the refurbishment.
St. Peter’s Square is a stunning garden square originally created during the 1820’s surrounded by elegant stucco fronted houses in sought after West London. St. Peters Square is situated on the borders of Chiswick and Hammersmith. St Peter’s Church, built in 1829 is the oldest church in Hammersmith. The location offers access to the many boutiques and restaurants of Chiswick High Road and King Street. Stamford Brook underground station (approximately 0.3 miles) and Ravenscourt Park (approximately 0.4 miles) both offer the District line and the A4 gives rapid access into Central London and out to the West passing Heathrow Airport.
St Peter’s Primary School is the local primary school based at the Church. West London Free School is approximately 0.4 miles away and is a secondary school for students aged 11 to 18 and rated ’Outstanding’ located on King Street.
The house has full planning permission granted 22 December 2025 by Hammersmith & Fulham, Planning Application 2025/01627/FUL.
The approved proposal is for:
Demolition of the existing two store side infill extension at the lower-ground and upper-ground level; erection of a single storey extension to the rear and side at the lower-ground floor level; erection of a rear and side extension at the upper-ground level; alterations existing single storey side addition to includes alteration to the roof and installation of a rooflight and new front entrance doors; replacement of the existing timber framed single glazed windows to the front elevation at the lower-ground and first levels and rear elevation first and second levels to vacuum glazed windows; replacement of the existing timber framed single glazed windows to the front elevation at the first and second floor levels with timber framed single glazed windows; installation of a timber framed double glazed window to the rear elevation at the second floor level; repair the existing vault to the front garden and installation of a door to the existing opening; redecorate and repair the facades; re-landscaping the front and rear garden including relevelling; associated internal and external alterations.
The restoration project has been thoughtfully and meticulously designed by De Rosee SA Architects, with further details available upon request.
The proposed refurbishment will create an exceptional and well-balanced layout. The ground floor will feature a cosy snug or family room, alongside a separate study or home office. To the rear, a spacious, laterally arranged kitchen and dining room will span the full width of the house, opening onto the garden, and will be complemented by a separate pantry. To the front, a practical boot room provides convenient access to the off-street parking. The raised ground floor will retain its elegant, wide double reception room. To the back a guest bedroom and bathroom. The first floor will be dedicated entirely to the principal suite, comprising a generous bedroom, en suite bathroom, and dressing room. The second floor will accommodate two well-proportioned bedrooms and a family bathroom.
The brochure includes a selection of architectural sketches and renderings that illustrate how some of the rooms may look after the refurbishment.
St. Peter’s Square is a stunning garden square originally created during the 1820’s surrounded by elegant stucco fronted houses in sought after West London. St. Peters Square is situated on the borders of Chiswick and Hammersmith. St Peter’s Church, built in 1829 is the oldest church in Hammersmith. The location offers access to the many boutiques and restaurants of Chiswick High Road and King Street. Stamford Brook underground station (approximately 0.3 miles) and Ravenscourt Park (approximately 0.4 miles) both offer the District line and the A4 gives rapid access into Central London and out to the West passing Heathrow Airport.
St Peter’s Primary School is the local primary school based at the Church. West London Free School is approximately 0.4 miles away and is a secondary school for students aged 11 to 18 and rated ’Outstanding’ located on King Street.
-
Tipo de propiedad
Casa
-
Precio/pie²
$2,410
-
Consumo
D
Características
Explorar la zona
St. Peters Square, London, Hammersmith, Hammersmith y Fulham, Inglaterra
Ver en Google Maps
Precio por sqft
Bajo
Alto

Se unió hace 2 años
Usted ha preguntado por esta propiedad
El agente se comunicará con usted pronto por
Publicado por
9
Anuncios
2024
Se unió
Reserva una visita con Christopher Bramwell
Elija una fecha y si prefiere una visita virtual o presencial con el agente.
Fecha preferida
Tipo de tour

Savills - Chiswick
92 Turnham Green Terrace, London, W4 1QN, United Kingdom
Ver perfil de la agencia
Última actualización
Septiembre 15
Primera publicación
Jun 15
Referencia del anuncio
CIS260116
Propiedades similares cercanas
Nuevos anuncios en Hammersmith



Explorar más viviendas en venta
Hammersmith, Hammersmith y Fulham, Inglaterra tipos de propiedad
Hammersmith, Hammersmith y Fulham, Inglaterra búsquedas populares
- Propiedades Vista Panorámica en Hammersmith, Hammersmith y Fulham, Inglaterra
- Propiedades con Terraza en Hammersmith, Hammersmith y Fulham, Inglaterra
- Propiedades con Bar en Hammersmith, Hammersmith y Fulham, Inglaterra
- Propiedades con Sala de juegos en Hammersmith, Hammersmith y Fulham, Inglaterra
- Propiedades con Oficina en Hammersmith, Hammersmith y Fulham, Inglaterra
- Propiedades Vista al Río en Hammersmith, Hammersmith y Fulham, Inglaterra
- Propiedades con Ascensor en Hammersmith, Hammersmith y Fulham, Inglaterra
- Propiedades Vista de la ciudad en Hammersmith, Hammersmith y Fulham, Inglaterra
- Propiedades con Jardín en Hammersmith, Hammersmith y Fulham, Inglaterra
- Propiedades con Cocina exterior en Hammersmith, Hammersmith y Fulham, Inglaterra
- Propiedades Duplex en Hammersmith, Hammersmith y Fulham, Inglaterra
- Propiedades Comunidad Cerrada en Hammersmith, Hammersmith y Fulham, Inglaterra
- Propiedades Privacidad en Hammersmith, Hammersmith y Fulham, Inglaterra
- Propiedades Frente al Agua en Hammersmith, Hammersmith y Fulham, Inglaterra
- Propiedades Propiedad de Inversión en Hammersmith, Hammersmith y Fulham, Inglaterra
- Propiedades Moderno en Hammersmith, Hammersmith y Fulham, Inglaterra
- Propiedades Obras nuevas en Hammersmith, Hammersmith y Fulham, Inglaterra
- Propiedades con Gimnasio en Hammersmith, Hammersmith y Fulham, Inglaterra
- Propiedades con Sauna en Hammersmith, Hammersmith y Fulham, Inglaterra
- Propiedades con Sauna en Hammersmith, Hammersmith y Fulham, Inglaterra
- Propiedades con Biblioteca en Hammersmith, Hammersmith y Fulham, Inglaterra
- Propiedades con Aire Acondicionado en Hammersmith, Hammersmith y Fulham, Inglaterra
- Propiedades con Bodega en Hammersmith, Hammersmith y Fulham, Inglaterra
- Propiedades con Jacuzzi en Hammersmith, Hammersmith y Fulham, Inglaterra
- Propiedades con Chimenea en Hammersmith, Hammersmith y Fulham, Inglaterra
- Propiedades con Piscina en Hammersmith, Hammersmith y Fulham, Inglaterra
- Propiedades con Garaje en Hammersmith, Hammersmith y Fulham, Inglaterra
- Propiedades con Balcón en Hammersmith, Hammersmith y Fulham, Inglaterra
- Propiedades con Cancha de Tenis en Hammersmith, Hammersmith y Fulham, Inglaterra
- Propiedades con Cocina abierta en Hammersmith, Hammersmith y Fulham, Inglaterra
- Propiedades Renovado en Hammersmith, Hammersmith y Fulham, Inglaterra
- Propiedades con Cine en Hammersmith, Hammersmith y Fulham, Inglaterra
- Propiedades Vista al Agua en Hammersmith, Hammersmith y Fulham, Inglaterra
Guías e historias relacionadas
La confianza de los mejores brokers del mundo
Los agentes tras las propiedades más excepcionales del mundo publican en JamesEdition.
- Anuncios de Sotheby's, Christie's, BARNES y Engel & Völkers
- Cada anuncio se revisa antes de publicarse
- Conecte directamente con agentes verificados
Al continuar, acepta nuestros Términos y la Política de Privacidad.