$6,406,893
Southernwood, Barnton Avenue, Barnton, Edinburgh
- 9 Hab.
- 6 Baños
- 13,557 Sqft
- Actualizado: Septiembre 15
- 54
Sobre la propiedad
La descripción se tradujo automáticamente.
La descripción se muestra en el idioma original.
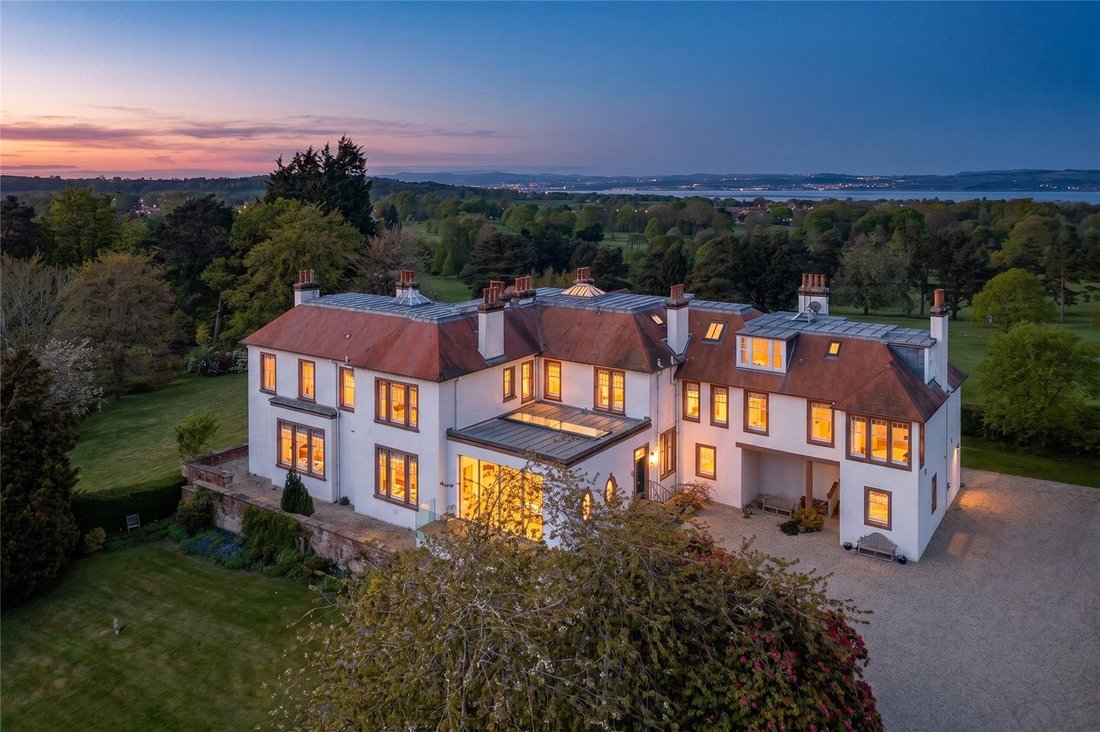
Southernwood es una excepcional residencia eduardiana independiente que ocupa magníficos terrenos privados que se extienden a aproximadamente 1,55 acres, con una variedad excepcional de árboles y arbustos maduros que brindan un grado poco común de privacidad y aislamiento en uno de los entornos residenciales más atractivos de Edimburgo. Construida en 1906 para la familia detrás de los célebres dec
Southernwood is an exceptional detached Edwardian residence occupying magnificent private grounds extending to approximately 1.55 acres, with an outstanding variety of mature specimen trees and shrubs providing a rare degree of privacy and seclusion within one of Edinburgh’s most desirable residential settings. Constructed in 1906 for the family behind the celebrated decorators Whytock & Reid,
Southernwood es una excepcional residencia eduardiana independiente que ocupa magníficos terrenos privados que se extienden a aproximadamente 1,55 acres, con una variedad excepcional de árboles y arbustos maduros que brindan un grado poco común de privacidad y aislamiento en uno de los entornos residenciales más atractivos de Edimburgo. Construida en 1906 para la familia detrás de los célebres decoradores Whytock & Reid, la casa fue adquirida posteriormente por la familia McCosh en 1913 y ampliada sustancialmente en 1935, creando una residencia de notable estatura arquitectónica y considerable elegancia.
La propiedad fue adquirida por los actuales propietarios en 2006 y desde entonces ha sido objeto de un extenso y meticuloso programa de renovación y mejora. En todo momento, se ha prestado gran atención a preservar el notable carácter de época de la casa, incluyendo la fina carpintería de caoba, los detalles originales de mármol y las salas de recepción de hermosas proporciones, al tiempo que se han incorporado a la perfección acabados contemporáneos y comodidades modernas ideales para la vida familiar y el entretenimiento a gran escala.
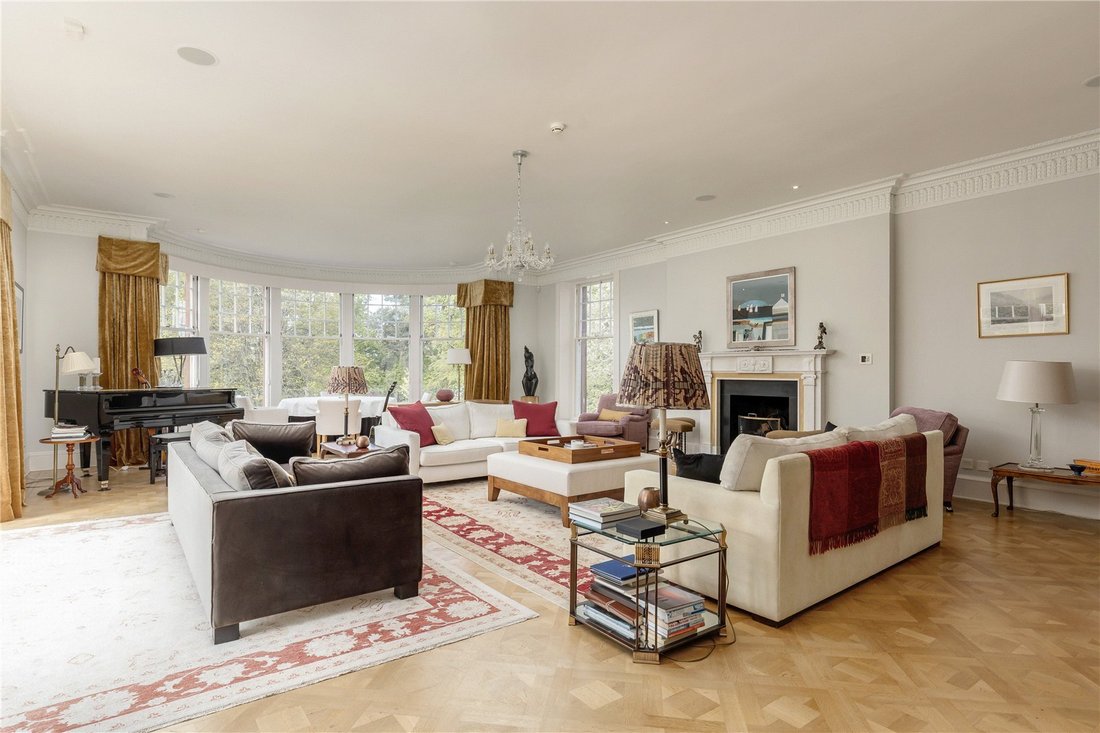
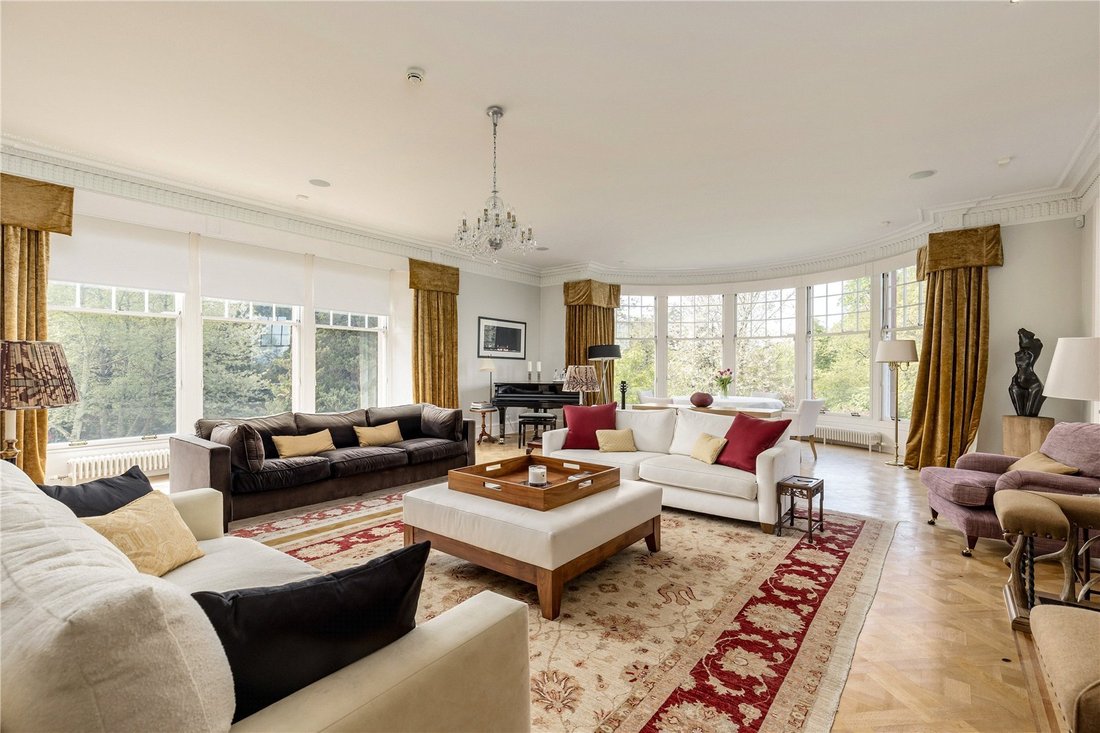
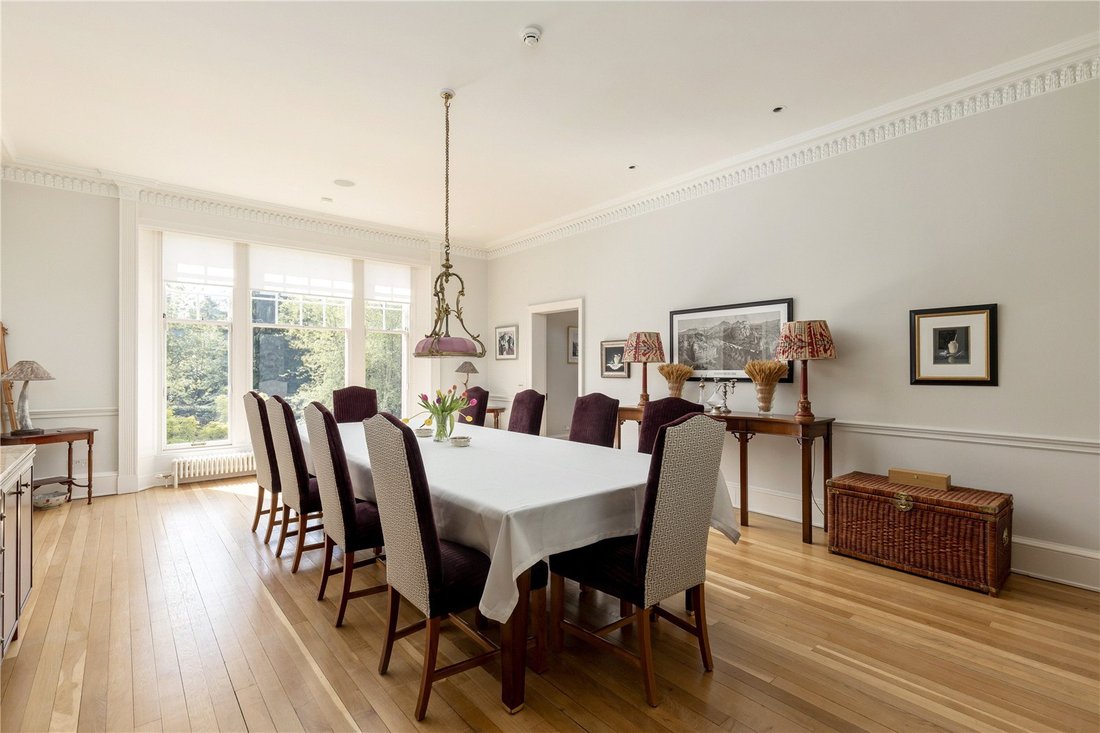
Las principales salas de recepción parten de una impresionante sala de recepción, un espacio especialmente acogedor con puertas francesas que dan directamente a una terraza orientada al oeste y a los jardines que se encuentran más allá. El magnífico salón de doble orientación goza de una excepcional orientación al sur y al oeste y se centra alrededor de una llamativa ventana de proa curva que inunda la habitación de luz natural durante todo el día. Junto al salón hay un elegante comedor revestido con paneles, que a su vez se conecta con la moderna cocina para desayunar, creando una magnífica disposición de espacios de entretenimiento formales e informales idealmente configurados para la vida moderna.
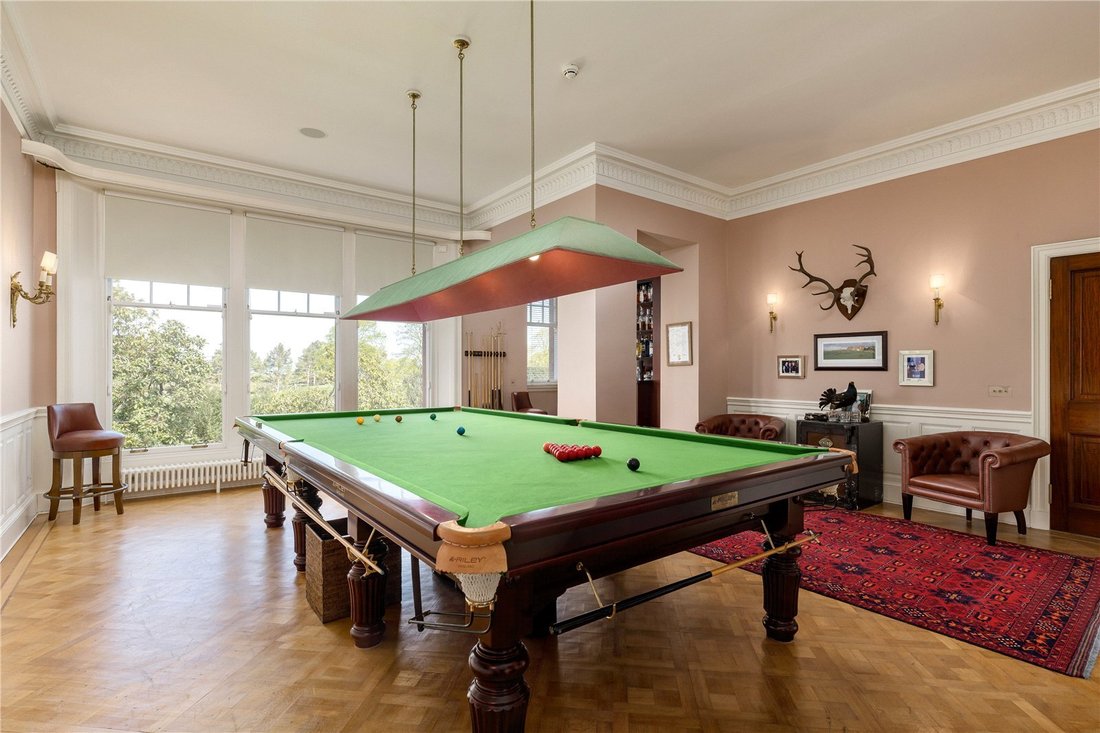
También se accede desde el salón principal a una encantadora sala de estar familiar y a la evocadora sala de billar, junto con una bodega. La antigua sala de conserjes ofrece un excelente alojamiento auxiliar e incluye una cocina secundaria ideal para el entretenimiento y la restauración a gran escala, además de un cuarto de botas, un aseo, un guardarropa y una sala de calderas. Una escalera secundaria se eleva desde esta ala hasta el primer piso, complementando la elegante escalera central que asciende desde la sala de recepción principal.
En el primer piso, un luminoso y generoso rellano conduce a la magnífica suite del dormitorio principal con vistas a los jardines, con vestidor y baño de lujo. El dormitorio principal disfruta de unas vistas particularmente hermosas a la Bruntsfield Links Golfing Society y, más adelante, al estuario del Forth en dirección a Fife. Hay otros siete dormitorios dobles y cuatro baños adicionales en esta planta, dos de los cuales son en suite, mientras que uno de los dormitorios se utiliza actualmente como oficina en casa. Además, hay útiles armarios de almacenamiento y un aseo separado.
Una escalera adicional sube al ático, donde hay una excelente suite de invitados que comprende una sala de estar, cocina y baño privado. Este nivel sería ideal para el personal residente, un alojamiento familiar independiente o para una niñera o niños mayores, mientras que el alojamiento de la planta superior tiene un amplio espacio de almacenamiento en el ático y unas excepcionales vistas de gran alcance.
Jardines y terrenos
Los jardines y terrenos son una característica particular de Southernwood y brindan un entorno hermoso y altamente privado para la casa. Las extensiones de césped se extienden hacia el sur, el oeste y el norte, y están rodeadas de plantas maduras y parterres abundantemente surtidos que brindan color e interés durante gran parte del año. Los terrenos contienen una amplia variedad de ejemplares de plantas, arbustos y árboles maduros, lo que crea un entorno paisajístico maravillosamente establecido.
En total, los terrenos se extienden a aproximadamente 1.557 acres, con la casa ubicada en el centro de la parcela para maximizar la privacidad y las vistas. Se accede a Southernwood a través de un camino privado cerrado flanqueado por árboles maduros y arbustos establecidos, que culmina en una impresionante franja de grava con un amplio estacionamiento en la parte delantera de la casa, junto con un amplio garaje doble independiente.
La propiedad fue adquirida por los actuales propietarios en 2006 y desde entonces ha sido objeto de un extenso y meticuloso programa de renovación y mejora. En todo momento, se ha prestado gran atención a preservar el notable carácter de época de la casa, incluyendo la fina carpintería de caoba, los detalles originales de mármol y las salas de recepción de hermosas proporciones, al tiempo que se han incorporado a la perfección acabados contemporáneos y comodidades modernas ideales para la vida familiar y el entretenimiento a gran escala.
Las principales salas de recepción parten de una impresionante sala de recepción, un espacio especialmente acogedor con puertas francesas que dan directamente a una terraza orientada al oeste y a los jardines que se encuentran más allá. El magnífico salón de doble orientación goza de una excepcional orientación al sur y al oeste y se centra alrededor de una llamativa ventana de proa curva que inunda la habitación de luz natural durante todo el día. Junto al salón hay un elegante comedor revestido con paneles, que a su vez se conecta con la moderna cocina para desayunar, creando una magnífica disposición de espacios de entretenimiento formales e informales idealmente configurados para la vida moderna.
También se accede desde el salón principal a una encantadora sala de estar familiar y a la evocadora sala de billar, junto con una bodega. La antigua sala de conserjes ofrece un excelente alojamiento auxiliar e incluye una cocina secundaria ideal para el entretenimiento y la restauración a gran escala, además de un cuarto de botas, un aseo, un guardarropa y una sala de calderas. Una escalera secundaria se eleva desde esta ala hasta el primer piso, complementando la elegante escalera central que asciende desde la sala de recepción principal.
En el primer piso, un luminoso y generoso rellano conduce a la magnífica suite del dormitorio principal con vistas a los jardines, con vestidor y baño de lujo. El dormitorio principal disfruta de unas vistas particularmente hermosas a la Bruntsfield Links Golfing Society y, más adelante, al estuario del Forth en dirección a Fife. Hay otros siete dormitorios dobles y cuatro baños adicionales en esta planta, dos de los cuales son en suite, mientras que uno de los dormitorios se utiliza actualmente como oficina en casa. Además, hay útiles armarios de almacenamiento y un aseo separado.
Una escalera adicional sube al ático, donde hay una excelente suite de invitados que comprende una sala de estar, cocina y baño privado. Este nivel sería ideal para el personal residente, un alojamiento familiar independiente o para una niñera o niños mayores, mientras que el alojamiento de la planta superior tiene un amplio espacio de almacenamiento en el ático y unas excepcionales vistas de gran alcance.
Jardines y terrenos
Los jardines y terrenos son una característica particular de Southernwood y brindan un entorno hermoso y altamente privado para la casa. Las extensiones de césped se extienden hacia el sur, el oeste y el norte, y están rodeadas de plantas maduras y parterres abundantemente surtidos que brindan color e interés durante gran parte del año. Los terrenos contienen una amplia variedad de ejemplares de plantas, arbustos y árboles maduros, lo que crea un entorno paisajístico maravillosamente establecido.
En total, los terrenos se extienden a aproximadamente 1.557 acres, con la casa ubicada en el centro de la parcela para maximizar la privacidad y las vistas. Se accede a Southernwood a través de un camino privado cerrado flanqueado por árboles maduros y arbustos establecidos, que culmina en una impresionante franja de grava con un amplio estacionamiento en la parte delantera de la casa, junto con un amplio garaje doble independiente.
Southernwood is an exceptional detached Edwardian residence occupying magnificent private grounds extending to approximately 1.55 acres, with an outstanding variety of mature specimen trees and shrubs providing a rare degree of privacy and seclusion within one of Edinburgh’s most desirable residential settings. Constructed in 1906 for the family behind the celebrated decorators Whytock & Reid, the house was subsequently acquired by the McCosh family in 1913 and substantially enlarged in 1935, creating a residence of notable architectural stature and considerable elegance.
The property was acquired by the current owners in 2006 and has since been the subject of an extensive and meticulously executed programme of refurbishment and enhancement. Throughout, great care has been taken to preserve the remarkable period character of the house, including fine mahogany joinery, original marble detailing and beautifully proportioned reception rooms, whilst seamlessly incorporating contemporary finishes and modern conveniences ideally suited to family life and entertaining on a significant scale.
The principal reception rooms radiate from an impressive reception hall, a particularly welcoming space with French doors opening directly onto a west-facing terrace and the gardens beyond. The magnificent dual-aspect drawing room enjoys an exceptional south and west-facing orientation and is centred around a striking curved bow window which floods the room with natural light throughout the day. Adjoining the drawing room is an elegant panelled dining room, which in turn connects to the contemporary breakfasting kitchen, creating a superb arrangement of formal and informal entertaining spaces ideally configured for modern living.
Also accessed from the principal hall are a charming family sitting room and the atmospheric billiard room, together with a wine cellar. The former caretaker’s wing provides excellent ancillary accommodation and includes a secondary kitchen ideally suited to large-scale entertaining and catering, together with a boot room, WC, cloakroom and boiler room. A secondary staircase rises from this wing to the first floor, complementing the graceful central staircase which ascends from the principal reception hall.
At first-floor level, a bright and generous landing leads to the outstanding principal bedroom suite overlooking the gardens, complete with dressing room and luxurious bathroom. The principal bedroom enjoys particularly fine views across Bruntsfield Links Golfing Society and onwards over the Firth of Forth towards Fife. There are seven further double bedrooms and four additional bathrooms on this floor, two of which are en suite while one of the bedrooms is currently utilised as a home office. In addition there are useful storage cupboards and a separate WC.
A further staircase rises to the attic floor, where there is an excellent guest suite comprising a sitting area, kitchenette and en suite bathroom. This level would be ideally suited for live-in staff, independent family accommodation or for a nanny or older children, while extensive attic storage and exceptional far-reaching views complete the upper floor accommodation.
Gardens and Grounds
The gardens and grounds are a particular feature of Southernwood and provide a beautiful and highly private setting for the house. Expanses of lawn extend to the south, west and north, bordered by mature planting and richly stocked beds which provide colour and interest throughout much of the year. The grounds contain a wide variety of specimen plants, shrubs and mature trees, creating a wonderfully established landscape setting.
In total, the grounds extend to approximately 1.557 acres, with the house positioned centrally within the plot to maximise both privacy and outlook. Southernwood is approached via a private gated driveway flanked by mature trees and established shrubs, culminating in an impressive gravel sweep with extensive parking to the front of the house, together with a substantial detached double garage.
Situated in the popular residential area of Barnton, Southernwood occupies a wonderfully quiet and private position just off this highly sought after street.
The area, which lies just 4.5 miles to the west of the city centre, is renowned for family living and offers excellent access to the airport, the Edinburgh bypass, the Queensferry Crossing and the Central Scotland motorway network.
Cargilfield School is situated a few hundred metres away, whilst Fettes College, Erskine Stewart’s Melville Schools and The Edinburgh Academy are all situated on the north side of the city and amongst the schools within easy reach by car, while the Royal High School is situated along the road.
There are excellent local amenities and leisure facilities, including both the Royal Burgess and Bruntsfield Links golf courses and tennis courts at Barnton Park while Davidson’s Mains park is a few hundred metres away, a wonderful open green space with spectacular trees.
Local and supermarket shopping is conveniently available in nearby Davidsons Mains, and the charming riverside village of Cramond offers delightful seaside and riverside walks with popular bars and restaurants along the way.
Planning: There is a current planning application for a woodland eco-house in the woodland area to the west of the plot. Further details can be sought from the selling agent.
Listing: The property is not listed but lies within the Barnton Avenue Conservation Area.
Fixtures & Fittings: All fitted carpets and white goods are included in the sale.
The property was acquired by the current owners in 2006 and has since been the subject of an extensive and meticulously executed programme of refurbishment and enhancement. Throughout, great care has been taken to preserve the remarkable period character of the house, including fine mahogany joinery, original marble detailing and beautifully proportioned reception rooms, whilst seamlessly incorporating contemporary finishes and modern conveniences ideally suited to family life and entertaining on a significant scale.
The principal reception rooms radiate from an impressive reception hall, a particularly welcoming space with French doors opening directly onto a west-facing terrace and the gardens beyond. The magnificent dual-aspect drawing room enjoys an exceptional south and west-facing orientation and is centred around a striking curved bow window which floods the room with natural light throughout the day. Adjoining the drawing room is an elegant panelled dining room, which in turn connects to the contemporary breakfasting kitchen, creating a superb arrangement of formal and informal entertaining spaces ideally configured for modern living.
Also accessed from the principal hall are a charming family sitting room and the atmospheric billiard room, together with a wine cellar. The former caretaker’s wing provides excellent ancillary accommodation and includes a secondary kitchen ideally suited to large-scale entertaining and catering, together with a boot room, WC, cloakroom and boiler room. A secondary staircase rises from this wing to the first floor, complementing the graceful central staircase which ascends from the principal reception hall.
At first-floor level, a bright and generous landing leads to the outstanding principal bedroom suite overlooking the gardens, complete with dressing room and luxurious bathroom. The principal bedroom enjoys particularly fine views across Bruntsfield Links Golfing Society and onwards over the Firth of Forth towards Fife. There are seven further double bedrooms and four additional bathrooms on this floor, two of which are en suite while one of the bedrooms is currently utilised as a home office. In addition there are useful storage cupboards and a separate WC.
A further staircase rises to the attic floor, where there is an excellent guest suite comprising a sitting area, kitchenette and en suite bathroom. This level would be ideally suited for live-in staff, independent family accommodation or for a nanny or older children, while extensive attic storage and exceptional far-reaching views complete the upper floor accommodation.
Gardens and Grounds
The gardens and grounds are a particular feature of Southernwood and provide a beautiful and highly private setting for the house. Expanses of lawn extend to the south, west and north, bordered by mature planting and richly stocked beds which provide colour and interest throughout much of the year. The grounds contain a wide variety of specimen plants, shrubs and mature trees, creating a wonderfully established landscape setting.
In total, the grounds extend to approximately 1.557 acres, with the house positioned centrally within the plot to maximise both privacy and outlook. Southernwood is approached via a private gated driveway flanked by mature trees and established shrubs, culminating in an impressive gravel sweep with extensive parking to the front of the house, together with a substantial detached double garage.
Situated in the popular residential area of Barnton, Southernwood occupies a wonderfully quiet and private position just off this highly sought after street.
The area, which lies just 4.5 miles to the west of the city centre, is renowned for family living and offers excellent access to the airport, the Edinburgh bypass, the Queensferry Crossing and the Central Scotland motorway network.
Cargilfield School is situated a few hundred metres away, whilst Fettes College, Erskine Stewart’s Melville Schools and The Edinburgh Academy are all situated on the north side of the city and amongst the schools within easy reach by car, while the Royal High School is situated along the road.
There are excellent local amenities and leisure facilities, including both the Royal Burgess and Bruntsfield Links golf courses and tennis courts at Barnton Park while Davidson’s Mains park is a few hundred metres away, a wonderful open green space with spectacular trees.
Local and supermarket shopping is conveniently available in nearby Davidsons Mains, and the charming riverside village of Cramond offers delightful seaside and riverside walks with popular bars and restaurants along the way.
Planning: There is a current planning application for a woodland eco-house in the woodland area to the west of the plot. Further details can be sought from the selling agent.
Listing: The property is not listed but lies within the Barnton Avenue Conservation Area.
Fixtures & Fittings: All fitted carpets and white goods are included in the sale.
-
Tipo de propiedad
Casa
-
Precio/pie²
$472
-
Consumo
D
Características
Características
Lote
Interior
- Techo alto
- Oficina
- Chimenea
- Bar
- Sala de juegos
- Bodega
- Vestidor
Outdoor
- Terraza
- Balcón
- Aparcamiento
- Garaje
- Cancha de Tenis
- Jardín
Explorar la zona
Southernwood, Barnton Avenue, Barnton, Edinburgh, Condado de Edimburgo, Escocia
Ver en Google Maps
Precio por sqft
Bajo
Alto
Usted ha preguntado por esta propiedad
El agente se comunicará con usted pronto por
Publicado por
5
Anuncios
2024
Se unió
Reserva una visita con Ben Fox
Elija una fecha y si prefiere una visita virtual o presencial con el agente.
Fecha preferida
Tipo de tour

Savills - Edinburgh Town
8 Wemyss Place, Edinburgh, EH3 6DH, United Kingdom
Ver perfil de la agencia
Última actualización
Septiembre 15
Primera publicación
May 15
Referencia del anuncio
EDT230365
Propiedades similares cercanas
Nuevos anuncios en Barnton



Explorar más viviendas en venta
Barnton, Condado de Edimburgo, Escocia tipos de propiedad
Barnton, Condado de Edimburgo, Escocia búsquedas populares
- Propiedades con Terraza en Barnton, Condado de Edimburgo, Escocia
- Propiedades con Bar en Barnton, Condado de Edimburgo, Escocia
- Propiedades con Sala de juegos en Barnton, Condado de Edimburgo, Escocia
- Propiedades con Oficina en Barnton, Condado de Edimburgo, Escocia
- Propiedades con Jardín en Barnton, Condado de Edimburgo, Escocia
- Propiedades con Cocina exterior en Barnton, Condado de Edimburgo, Escocia
- Propiedades Privacidad en Barnton, Condado de Edimburgo, Escocia
- Propiedades Moderno en Barnton, Condado de Edimburgo, Escocia
- Propiedades con Aire Acondicionado en Barnton, Condado de Edimburgo, Escocia
- Propiedades con Bodega en Barnton, Condado de Edimburgo, Escocia
- Propiedades con Jacuzzi en Barnton, Condado de Edimburgo, Escocia
- Propiedades con Chimenea en Barnton, Condado de Edimburgo, Escocia
- Propiedades con Piscina en Barnton, Condado de Edimburgo, Escocia
- Propiedades con Garaje en Barnton, Condado de Edimburgo, Escocia
- Propiedades con Balcón en Barnton, Condado de Edimburgo, Escocia
- Propiedades con Cancha de Tenis en Barnton, Condado de Edimburgo, Escocia
- Propiedades Vista al Agua en Barnton, Condado de Edimburgo, Escocia
Guías e historias relacionadas
La confianza de los mejores brokers del mundo
Los agentes tras las propiedades más excepcionales del mundo publican en JamesEdition.
- Anuncios de Sotheby's, Christie's, BARNES y Engel & Völkers
- Cada anuncio se revisa antes de publicarse
- Conecte directamente con agentes verificados
Al continuar, acepta nuestros Términos y la Política de Privacidad.