$6,746,763
Somerset Road, Wimbledon, London
- 8 Hab.
- 5 Baños
- 7,568 Sqft
- Actualizado: Julio 31
-
41
Vistas de los últimos 30 días
- 2
Sobre la propiedad
La descripción se tradujo automáticamente.
La descripción se muestra en el idioma original.
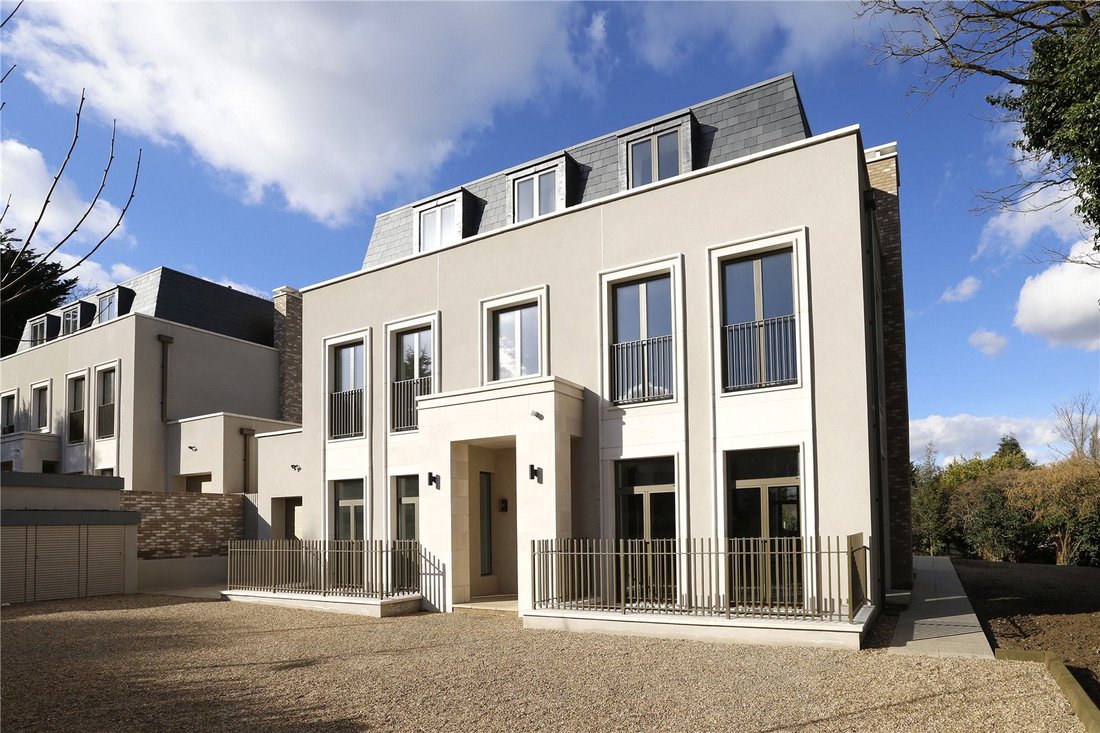
Hazel House is a contemporary eight bedroom detached house set behind secure gates with an integral garage and off street parking. The property is one of just three properties within an exclusive development designed and built by London developer, Kubik.
The property benefits from underfloor heating fitted throughout and expansive ceiling heights creating a great sense of light and space.
The property benefits from underfloor heating fitted throughout and expansive ceiling heights creating a great sense of light and space.
Hazel House is a contemporary eight bedroom detached house set behind secure gates with an integral garage and off street parking. The property is one of just three properties within an exclusive development designed and built by London developer, Kubik.
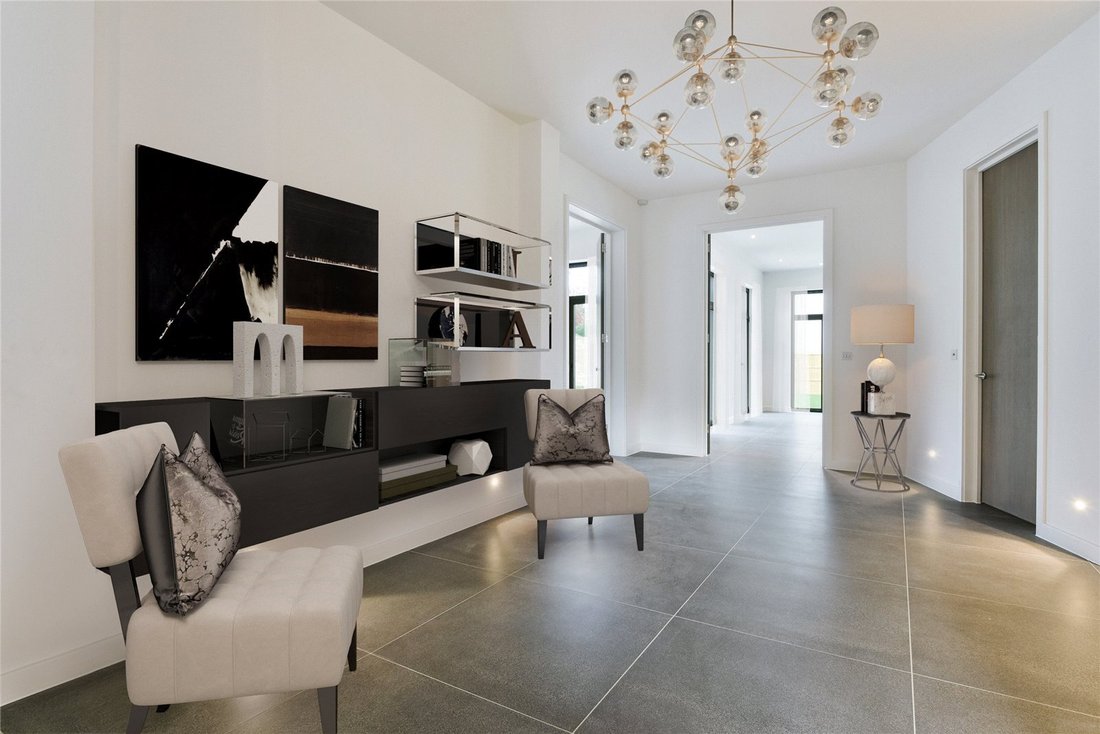
The property benefits from underfloor heating fitted throughout and expansive ceiling heights creating a great sense of light and space. The house offers exceptional lateral living and entertaining space across four floors and opens to an impressive reception hall with a guest cloakroom.
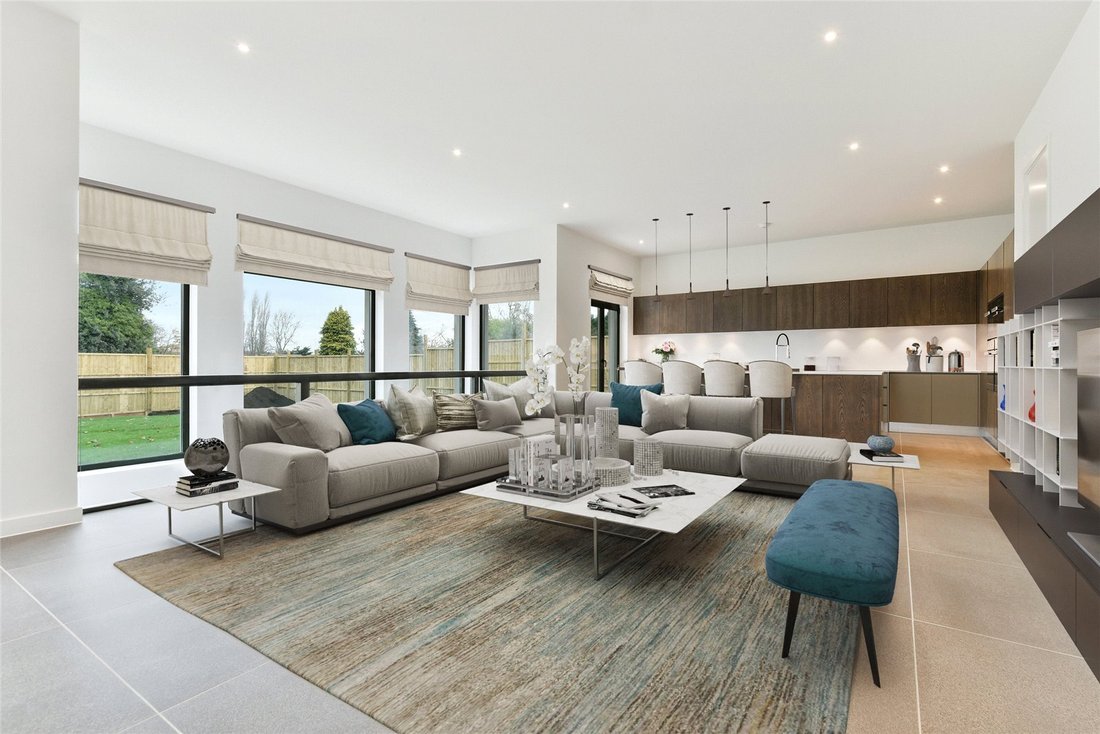
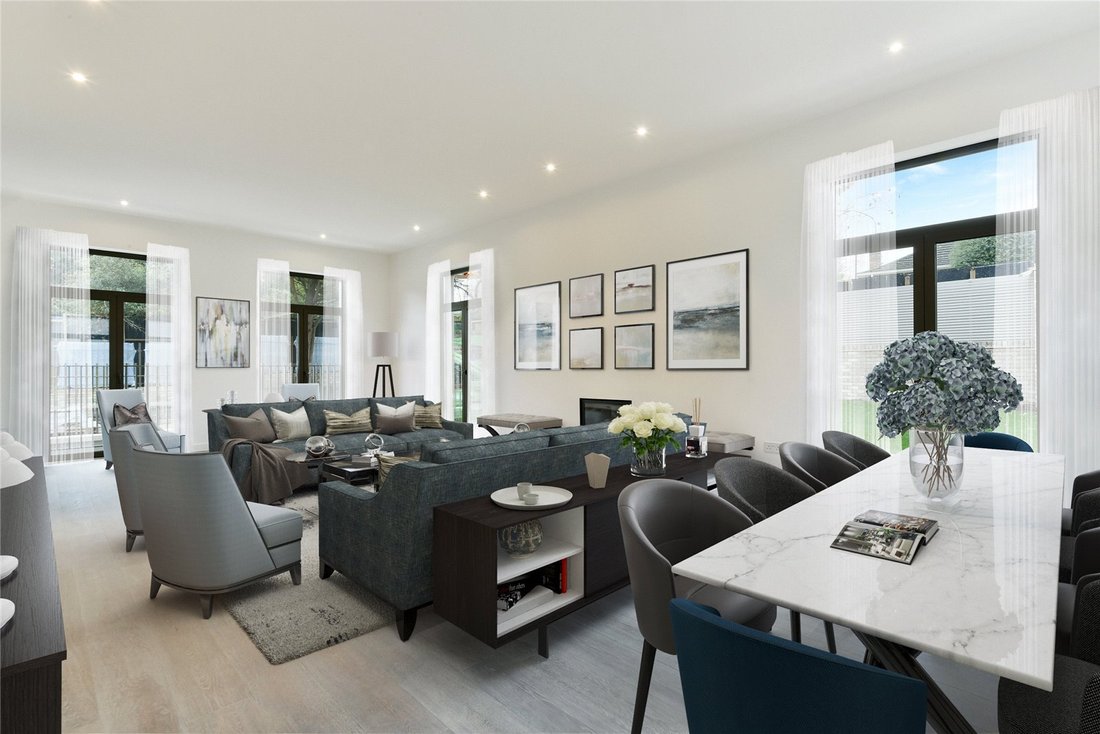
To the front is an integral garage, a study and a generous drawing room with a bright triple aspect and easy access to the gardens. To the rear is a stunning open plan kitchen/dining/living space with superb garden views and several sets of double doors to the beautiful landscaped garden. An impressive bespoke kitchen features fully integrated Miele appliances and Corian work surfaces complete with a large central island/breakfast bar. A fully fitted utility room is conveniently located by the kitchen.
The lower ground floor comprises a large games/family room with a private terrace, a cinema/media room, a gym with a separate sauna/steam room, a second laundry room, and an en suite bedroom perfect for a nanny/house keeper.
Upstairs, on the first floor is a superb principal bedroom suite with a spacious dressing room and bespoke fitted wardrobes along with a dual access ensuite bathroom to an additional bedroom. There is also a further en suite bedroom on this floor. The second floor completes the bedroom accommodation with four bedrooms, one of which has an en suite bathroom, and a family bathroom with shower.
Outside there is extensive off street parking space for several cars, outside sheds offering ample storage space, and an private rear garden with patio and open expanse of lawn extending to over 100 ft. The property enjoys a plot size approaching 0.5 acres and planning permission in perpetuity for an outdoor 85 sqm outhouse and swimming pool. This can be used as a leisure complex, an outdoor studio/office, a granny annex or a summer room.
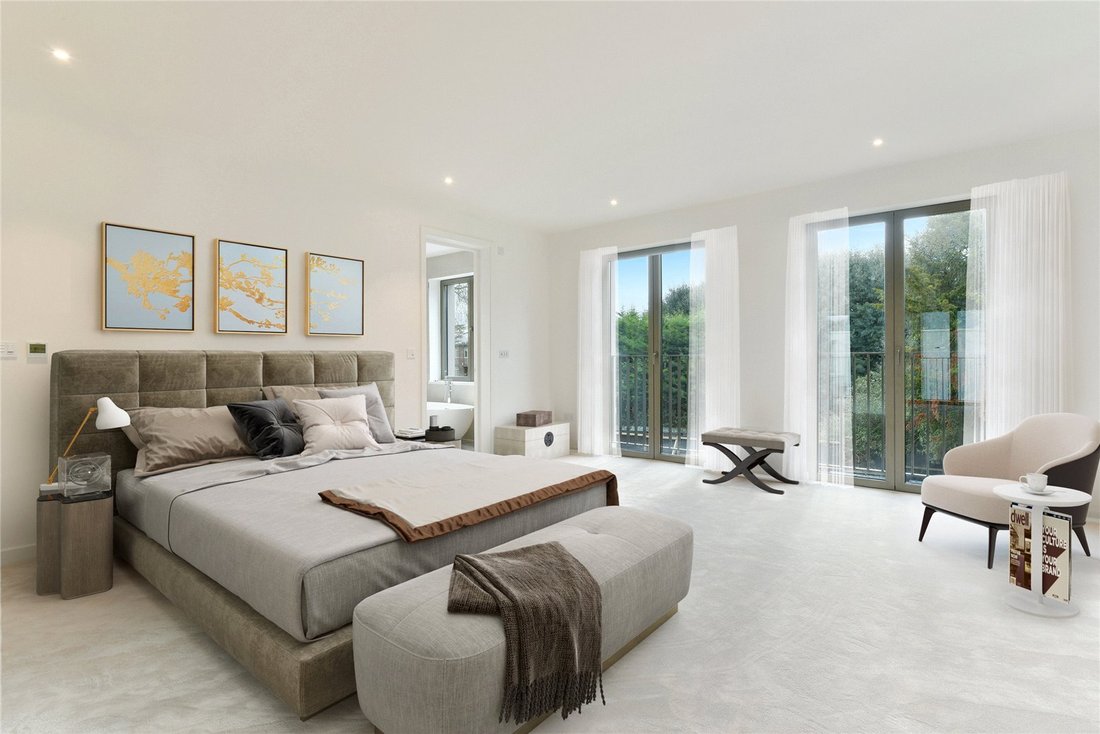
Please note, imagery was taken at the point of the development completing and some imagery is CGI to visualise furnishings.
The property benefits from underfloor heating fitted throughout and expansive ceiling heights creating a great sense of light and space. The house offers exceptional lateral living and entertaining space across four floors and opens to an impressive reception hall with a guest cloakroom.
To the front is an integral garage, a study and a generous drawing room with a bright triple aspect and easy access to the gardens. To the rear is a stunning open plan kitchen/dining/living space with superb garden views and several sets of double doors to the beautiful landscaped garden. An impressive bespoke kitchen features fully integrated Miele appliances and Corian work surfaces complete with a large central island/breakfast bar. A fully fitted utility room is conveniently located by the kitchen.
The lower ground floor comprises a large games/family room with a private terrace, a cinema/media room, a gym with a separate sauna/steam room, a second laundry room, and an en suite bedroom perfect for a nanny/house keeper.
Upstairs, on the first floor is a superb principal bedroom suite with a spacious dressing room and bespoke fitted wardrobes along with a dual access ensuite bathroom to an additional bedroom. There is also a further en suite bedroom on this floor. The second floor completes the bedroom accommodation with four bedrooms, one of which has an en suite bathroom, and a family bathroom with shower.
Outside there is extensive off street parking space for several cars, outside sheds offering ample storage space, and an private rear garden with patio and open expanse of lawn extending to over 100 ft. The property enjoys a plot size approaching 0.5 acres and planning permission in perpetuity for an outdoor 85 sqm outhouse and swimming pool. This can be used as a leisure complex, an outdoor studio/office, a granny annex or a summer room.
Please note, imagery was taken at the point of the development completing and some imagery is CGI to visualise furnishings.
-
Tipo de propiedad
Casa
-
Precio/pie²
$891
-
Emisiones
B
-
Consumo
B
Características
Explorar la zona
Somerset Road, Wimbledon, London, Merton, Inglaterra
Ver en Google Maps
Precio por sqft
Bajo
Alto

Se unió hace 2 años
Usted ha preguntado por esta propiedad
El agente se comunicará con usted pronto por
Publicado por
15
Anuncios
2024
Se unió
Reserva una visita con Cory Askew
Elija una fecha y si prefiere una visita virtual o presencial con el agente.
Fecha preferida
Tipo de tour

Savills - Wimbledon
1 High Street Wimbledon, London, SW19 5DX, United Kingdom
Ver perfil de la agencia
Última actualización
Julio 31
Primera publicación
Jul 31
Referencia del anuncio
WMS170226
Propiedades similares cercanas
Nuevos anuncios en Wimbledon


Explorar más viviendas en venta
Wimbledon, Merton, Inglaterra tipos de propiedad
Wimbledon, Merton, Inglaterra búsquedas populares
- Propiedades Vista Panorámica en Wimbledon, Merton, Inglaterra
- Propiedades con Terraza en Wimbledon, Merton, Inglaterra
- Propiedades con Bar en Wimbledon, Merton, Inglaterra
- Propiedades con Oficina en Wimbledon, Merton, Inglaterra
- Propiedades con Ascensor en Wimbledon, Merton, Inglaterra
- Propiedades Vista a la Montaña en Wimbledon, Merton, Inglaterra
- Propiedades con Jardín en Wimbledon, Merton, Inglaterra
- Propiedades con Cocina exterior en Wimbledon, Merton, Inglaterra
- Propiedades Vista al Campo de Golf en Wimbledon, Merton, Inglaterra
- Propiedades Comunidad Cerrada en Wimbledon, Merton, Inglaterra
- Propiedades Privacidad en Wimbledon, Merton, Inglaterra
- Propiedades Gran Altitud en Wimbledon, Merton, Inglaterra
- Propiedades Propiedad de Inversión en Wimbledon, Merton, Inglaterra
- Propiedades Moderno en Wimbledon, Merton, Inglaterra
- Propiedades Ecuestre en Wimbledon, Merton, Inglaterra
- Propiedades Obras nuevas en Wimbledon, Merton, Inglaterra
- Propiedades con Gimnasio en Wimbledon, Merton, Inglaterra
- Propiedades con Sauna en Wimbledon, Merton, Inglaterra
- Propiedades con Sauna en Wimbledon, Merton, Inglaterra
- Propiedades con Biblioteca en Wimbledon, Merton, Inglaterra
- Propiedades con Aire Acondicionado en Wimbledon, Merton, Inglaterra
- Propiedades con Bodega en Wimbledon, Merton, Inglaterra
- Propiedades con Chimenea en Wimbledon, Merton, Inglaterra
- Propiedades con Piscina en Wimbledon, Merton, Inglaterra
- Propiedades con Garaje en Wimbledon, Merton, Inglaterra
- Propiedades con Balcón en Wimbledon, Merton, Inglaterra
- Propiedades Mansión en Wimbledon, Merton, Inglaterra
- Propiedades con Cocina abierta en Wimbledon, Merton, Inglaterra
- Propiedades Renovado en Wimbledon, Merton, Inglaterra
- Propiedades con Cine en Wimbledon, Merton, Inglaterra
- Propiedades con Piscina cubierta en Wimbledon, Merton, Inglaterra
- Propiedades Vista al Agua en Wimbledon, Merton, Inglaterra
Guías e historias relacionadas
La confianza de los mejores brokers del mundo
Los agentes tras las propiedades más excepcionales del mundo publican en JamesEdition.
- Anuncios de Sotheby's, Christie's, BARNES y Engel & Völkers
- Cada anuncio se revisa antes de publicarse
- Conecte directamente con agentes verificados
Al continuar, acepta nuestros Términos y la Política de Privacidad.