$4,739,156
Shalcomb Street, Londres
- 5 Hab.
- 3 Baños
- 2,349 Sqft
- Actualizado: Hoy
- 16
Sobre la propiedad
La descripción se tradujo automáticamente.
La descripción se muestra en el idioma original.
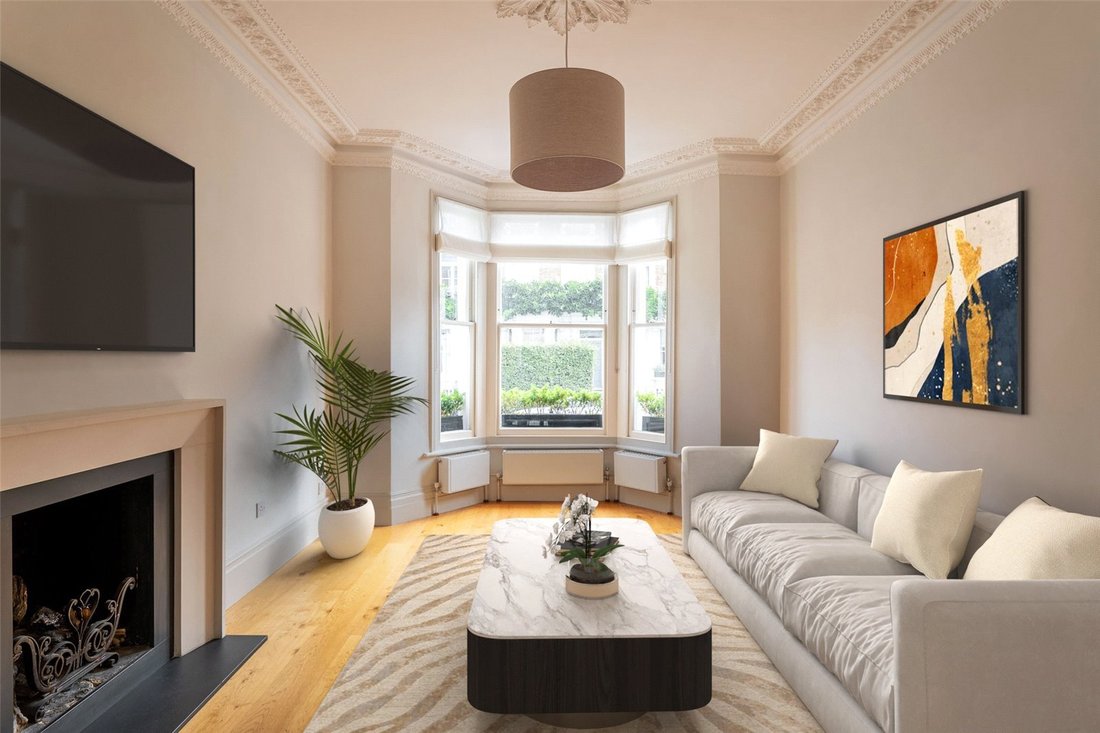
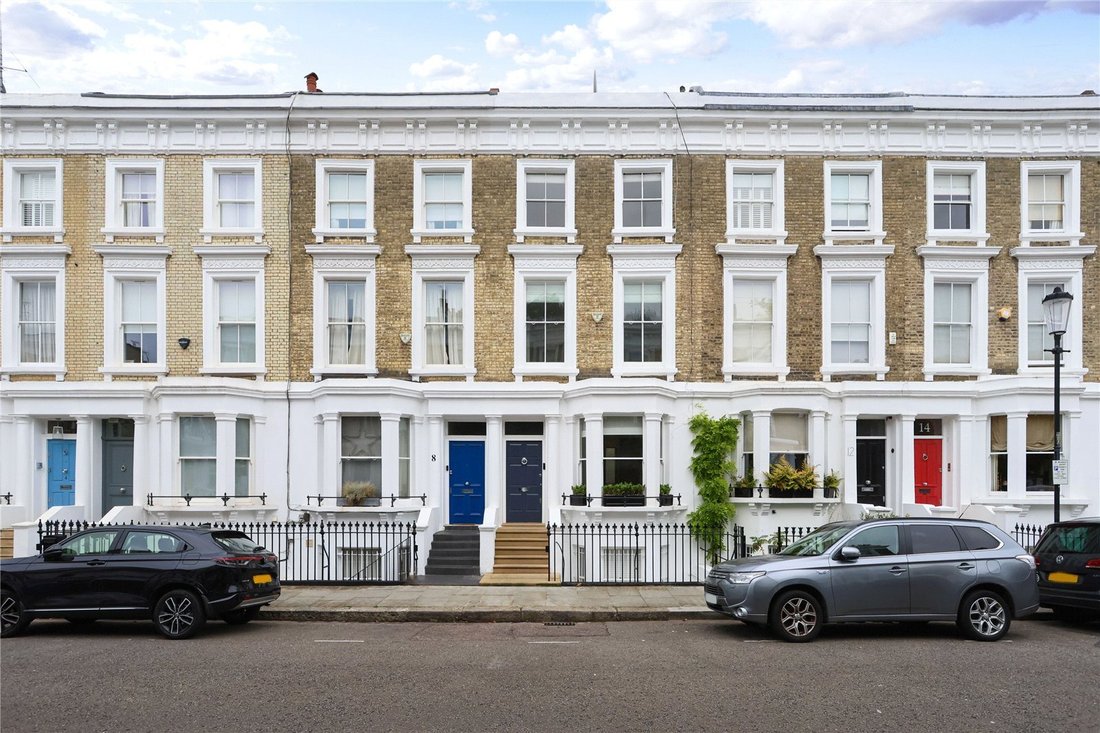
La propiedad está distribuida en cuatro plantas y cuenta con un acabado elegante en todas partes, con habitaciones amplias y luminosas, debido a sus grandes ventanales de guillotina y a la vista orientada al oeste en la parte trasera.
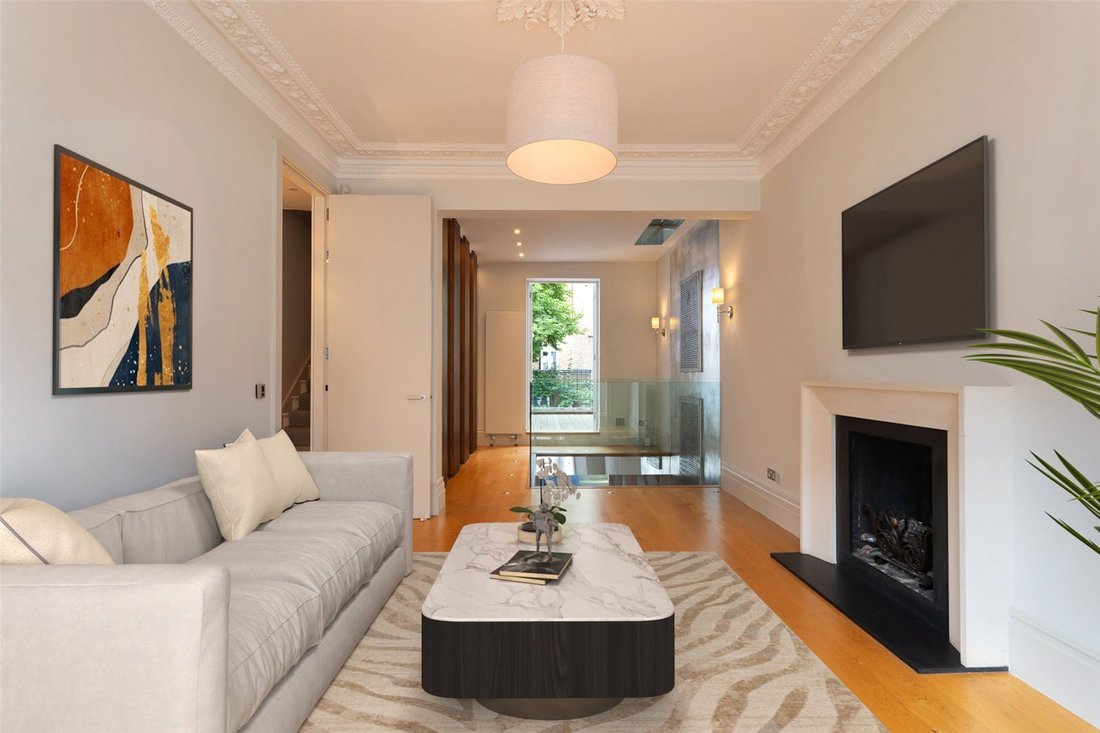
La sala de recepción principal es una sala de estar de 30 pies, con un gran ventanal en la parte delantera y grandes puertas en la parte trasera que dan a
La sala de recepción principal es una sala de estar de 30 pies, con un gran ventanal en la parte delantera y grandes puertas en la parte trasera que dan a
The property is arranged over four floors and boasts a stylish finish throughout, with light, airy accommodation, owing to its large sash windows and west facing outlook at the rear.
The main reception room is a 30ft living space, with a large bay window to the front and large doors at the back opening onto a terrace. To the rear, there is a bright home office on the ground floor with it
The main reception room is a 30ft living space, with a large bay window to the front and large doors at the back opening onto a terrace. To the rear, there is a bright home office on the ground floor with it
La propiedad está distribuida en cuatro plantas y cuenta con un acabado elegante en todas partes, con habitaciones amplias y luminosas, debido a sus grandes ventanales de guillotina y a la vista orientada al oeste en la parte trasera.
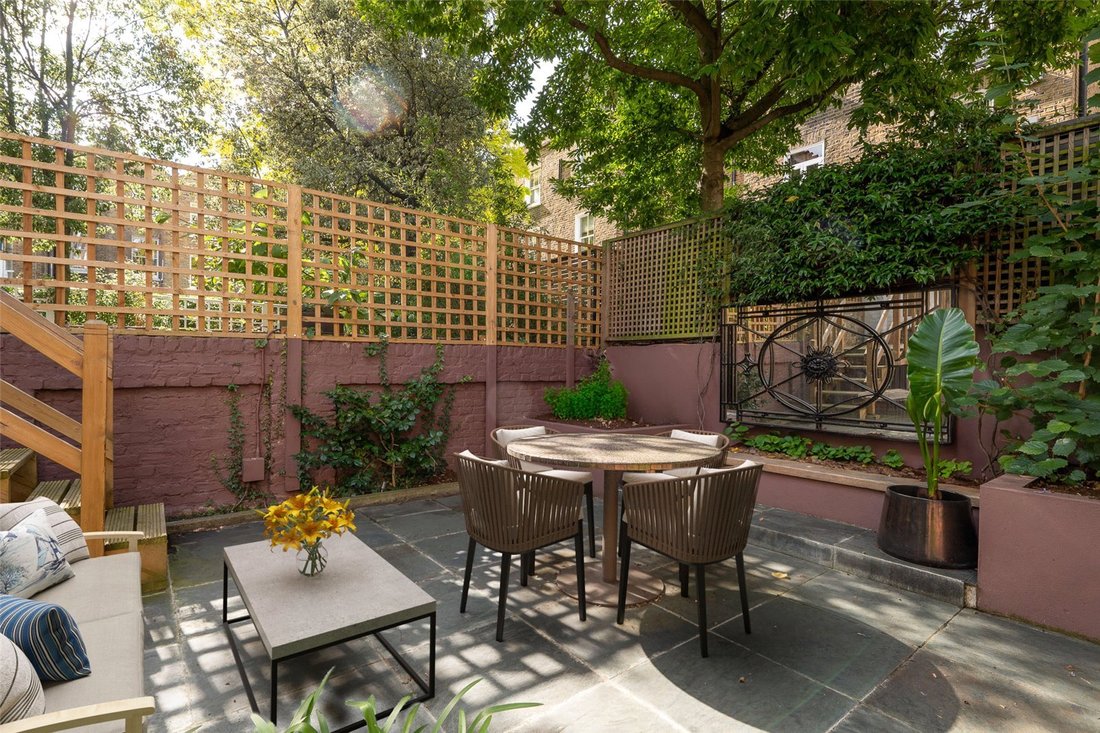
La sala de recepción principal es una sala de estar de 30 pies, con un gran ventanal en la parte delantera y grandes puertas en la parte trasera que dan a una terraza. En la parte trasera, hay una luminosa oficina en la planta baja con su propia terraza que da al jardín.
La planta baja tiene otra área de entretenimiento, con un pozo de luz interno ingeniosamente diseñado que inunda la cocina/comedor de abajo con luz natural y crea una característica impresionante.
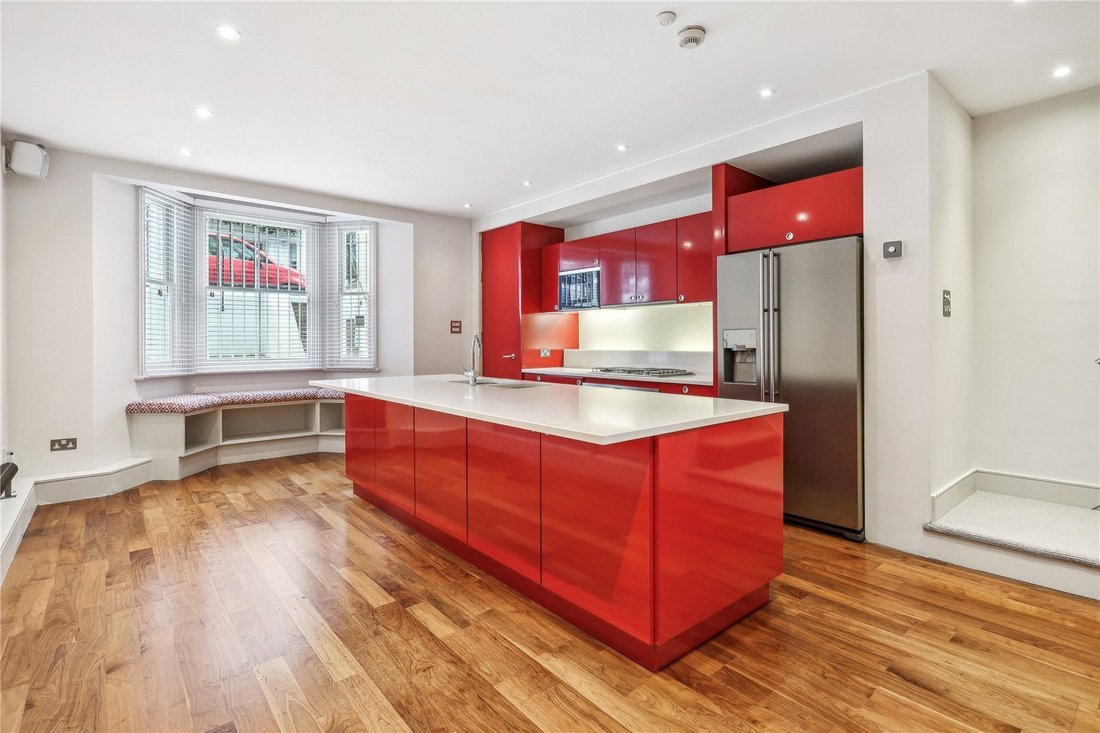
Una cocina bien equipada, con muebles empotrados contemporáneos de color rojo, encimeras de granito y electrodomésticos integrados. La propiedad también se beneficia de un bonito jardín orientado al oeste en la parte trasera.
En la planta superior hay una impresionante suite principal en
el primer piso, cuatro dormitorios más, un baño familiar y otra gran terraza orientada al oeste en el piso superior para tomar los últimos rayos de sol.
La sala de recepción principal es una sala de estar de 30 pies, con un gran ventanal en la parte delantera y grandes puertas en la parte trasera que dan a una terraza. En la parte trasera, hay una luminosa oficina en la planta baja con su propia terraza que da al jardín.
La planta baja tiene otra área de entretenimiento, con un pozo de luz interno ingeniosamente diseñado que inunda la cocina/comedor de abajo con luz natural y crea una característica impresionante.
Una cocina bien equipada, con muebles empotrados contemporáneos de color rojo, encimeras de granito y electrodomésticos integrados. La propiedad también se beneficia de un bonito jardín orientado al oeste en la parte trasera.
En la planta superior hay una impresionante suite principal en
el primer piso, cuatro dormitorios más, un baño familiar y otra gran terraza orientada al oeste en el piso superior para tomar los últimos rayos de sol.
The property is arranged over four floors and boasts a stylish finish throughout, with light, airy accommodation, owing to its large sash windows and west facing outlook at the rear.
The main reception room is a 30ft living space, with a large bay window to the front and large doors at the back opening onto a terrace. To the rear, there is a bright home office on the ground floor with its own terrace that leads onto the garden.
The lower ground floor has a further entertaining area, with a cleverly designed internal lightwell that floods the kitchen/dining below with natural light and creates an impressive feature.
A well-equipped kitchen, with red, contemporary fitted units, granite worktops and integrated appliances. The property also benefits from a pretty west facing garden to the rear.
Upstairs there is an impressive master suite on
the first floor, four further bedrooms, a family bathroom, and a further large west facing terrace on the top floor to catch those last rays of sun.
The main reception room is a 30ft living space, with a large bay window to the front and large doors at the back opening onto a terrace. To the rear, there is a bright home office on the ground floor with its own terrace that leads onto the garden.
The lower ground floor has a further entertaining area, with a cleverly designed internal lightwell that floods the kitchen/dining below with natural light and creates an impressive feature.
A well-equipped kitchen, with red, contemporary fitted units, granite worktops and integrated appliances. The property also benefits from a pretty west facing garden to the rear.
Upstairs there is an impressive master suite on
the first floor, four further bedrooms, a family bathroom, and a further large west facing terrace on the top floor to catch those last rays of sun.
-
Tipo de propiedad
Casa
-
Precio/pie²
$2,017
-
Consumo
D
Características
Explorar la zona
Shalcomb Street, London, World's End, Kensington y Chelsea, Inglaterra
Ver en Google Maps
Precio por sqft
Bajo
Alto

Se unió hace 2 años
Usted ha preguntado por esta propiedad
El agente se comunicará con usted pronto por
Publicado por
14
Anuncios
2024
Se unió
Reserva una visita con Daniel Carrington
Elija una fecha y si prefiere una visita virtual o presencial con el agente.
Fecha preferida
Tipo de tour

Última actualización
Hoy
Primera publicación
Sep 12, 2024
Referencia del anuncio
CES230039
Propiedades similares cercanas
Nuevos anuncios en World's End



Explorar más viviendas en venta
World's End, Kensington y Chelsea, Inglaterra tipos de propiedad
World's End, Kensington y Chelsea, Inglaterra búsquedas populares
- Propiedades Vista Panorámica en World's End, Kensington y Chelsea, Inglaterra
- Propiedades con Terraza en World's End, Kensington y Chelsea, Inglaterra
- Propiedades con Bar en World's End, Kensington y Chelsea, Inglaterra
- Propiedades con Oficina en World's End, Kensington y Chelsea, Inglaterra
- Propiedades Vista al Río en World's End, Kensington y Chelsea, Inglaterra
- Propiedades con Ascensor en World's End, Kensington y Chelsea, Inglaterra
- Propiedades Vista de la ciudad en World's End, Kensington y Chelsea, Inglaterra
- Propiedades con Jardín en World's End, Kensington y Chelsea, Inglaterra
- Propiedades Comunidad Cerrada en World's End, Kensington y Chelsea, Inglaterra
- Propiedades Privacidad en World's End, Kensington y Chelsea, Inglaterra
- Propiedades Frente al Agua en World's End, Kensington y Chelsea, Inglaterra
- Propiedades Moderno en World's End, Kensington y Chelsea, Inglaterra
- Propiedades Obras nuevas en World's End, Kensington y Chelsea, Inglaterra
- Propiedades con Gimnasio en World's End, Kensington y Chelsea, Inglaterra
- Propiedades con Sauna en World's End, Kensington y Chelsea, Inglaterra
- Propiedades con Sauna en World's End, Kensington y Chelsea, Inglaterra
- Propiedades con Biblioteca en World's End, Kensington y Chelsea, Inglaterra
- Propiedades con Aire Acondicionado en World's End, Kensington y Chelsea, Inglaterra
- Propiedades con Jacuzzi en World's End, Kensington y Chelsea, Inglaterra
- Propiedades con Chimenea en World's End, Kensington y Chelsea, Inglaterra
- Propiedades con Piscina en World's End, Kensington y Chelsea, Inglaterra
- Propiedades con Garaje en World's End, Kensington y Chelsea, Inglaterra
- Propiedades con Balcón en World's End, Kensington y Chelsea, Inglaterra
- Propiedades Mansión en World's End, Kensington y Chelsea, Inglaterra
- Propiedades con Cocina abierta en World's End, Kensington y Chelsea, Inglaterra
- Propiedades Renovado en World's End, Kensington y Chelsea, Inglaterra
- Propiedades con Cine en World's End, Kensington y Chelsea, Inglaterra
- Propiedades con Piscina cubierta en World's End, Kensington y Chelsea, Inglaterra
- Propiedades Vista al Agua en World's End, Kensington y Chelsea, Inglaterra
Guías e historias relacionadas
La confianza de los mejores brokers del mundo
Los agentes tras las propiedades más excepcionales del mundo publican en JamesEdition.
- Anuncios de Sotheby's, Christie's, BARNES y Engel & Völkers
- Cada anuncio se revisa antes de publicarse
- Conecte directamente con agentes verificados
Al continuar, acepta nuestros Términos y la Política de Privacidad.