$920,065
Sea Horizon Sits High Above Ilfracombe, with Views Across the Harbour and Out to Sea. This New Detac
- 4 Hab.
- 2 Baños
- Actualizado: Noviembre 16
Sobre la propiedad
La descripción se tradujo automáticamente.
La descripción se muestra en el idioma original.
Sea Horizon, Ilfracombe
Where the coast comes home
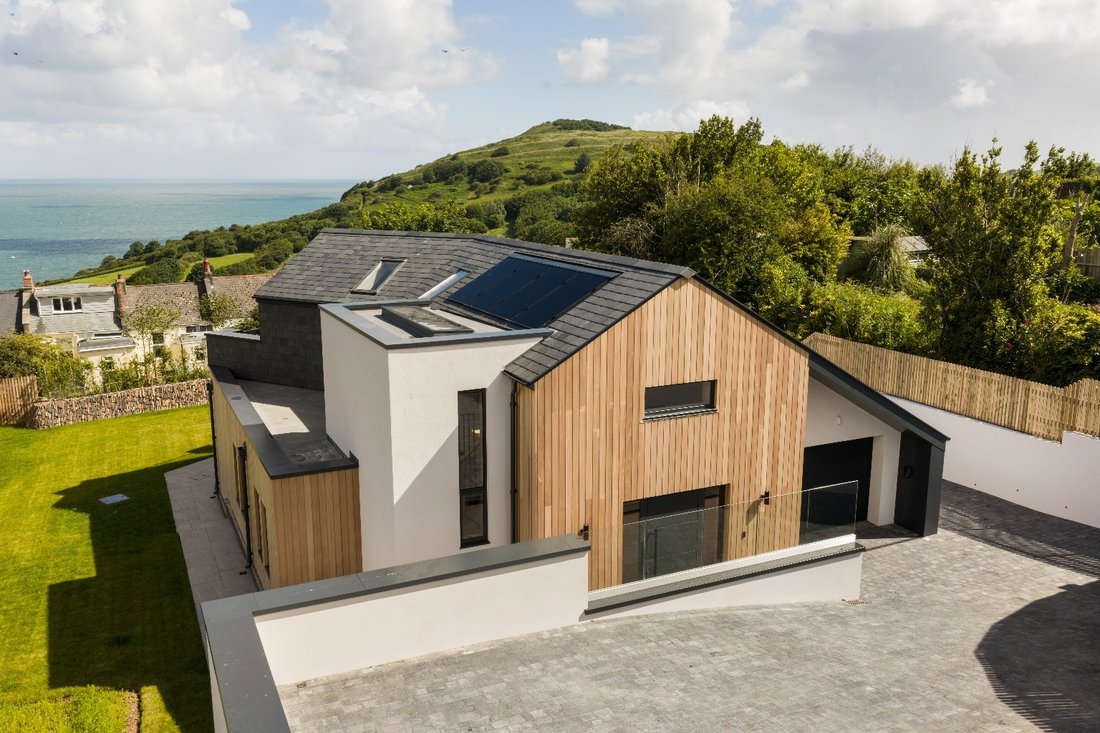
High above Ilfracombe, in a quiet residential setting, Sea Horizon looks out across the harbour and on to the open sea. This brand-new detached home of four bedrooms was built by a local master craftsman. It is efficient, light-filled, low maintenance and ready to move into, and it comes with the reassurance of a new-home warranty.
Where the coast comes home
High above Ilfracombe, in a quiet residential setting, Sea Horizon looks out across the harbour and on to the open sea. This brand-new detached home of four bedrooms was built by a local master craftsman. It is efficient, light-filled, low maintenance and ready to move into, and it comes with the reassurance of a new-home warranty.
Sea Horizon, Ilfracombe
Where the coast comes home
High above Ilfracombe, in a quiet residential setting, Sea Horizon looks out across the harbour and on to the open sea. This brand-new detached home of four bedrooms was built by a local master craftsman. It is efficient, light-filled, low maintenance and ready to move into, and it comes with the reassurance of a new-home warranty.
Built by hand, built to last
Sea Horizon was not built to a formula. It is the work of a local master craftsman who knows this coastline, its weather and its light, and who brought decades of skill to every stage of the build. You can see it in the clean lines and the finish, and in the quality you only notice once you have lived somewhere a while. It is a home made with pride, by someone who builds here because he lives here, and it is backed by a new-home warranty for complete peace of mind.
Views across the harbour and out to sea
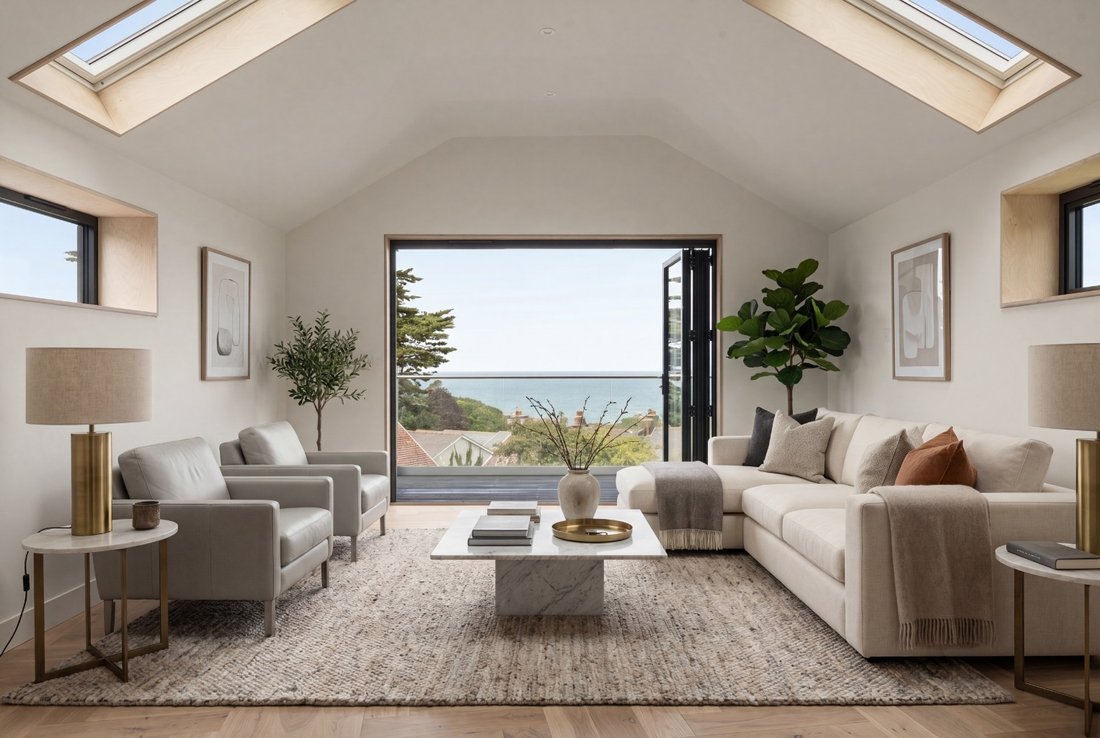
The house is laid out on reverse levels, so the main living space sits upstairs with the best of the view.
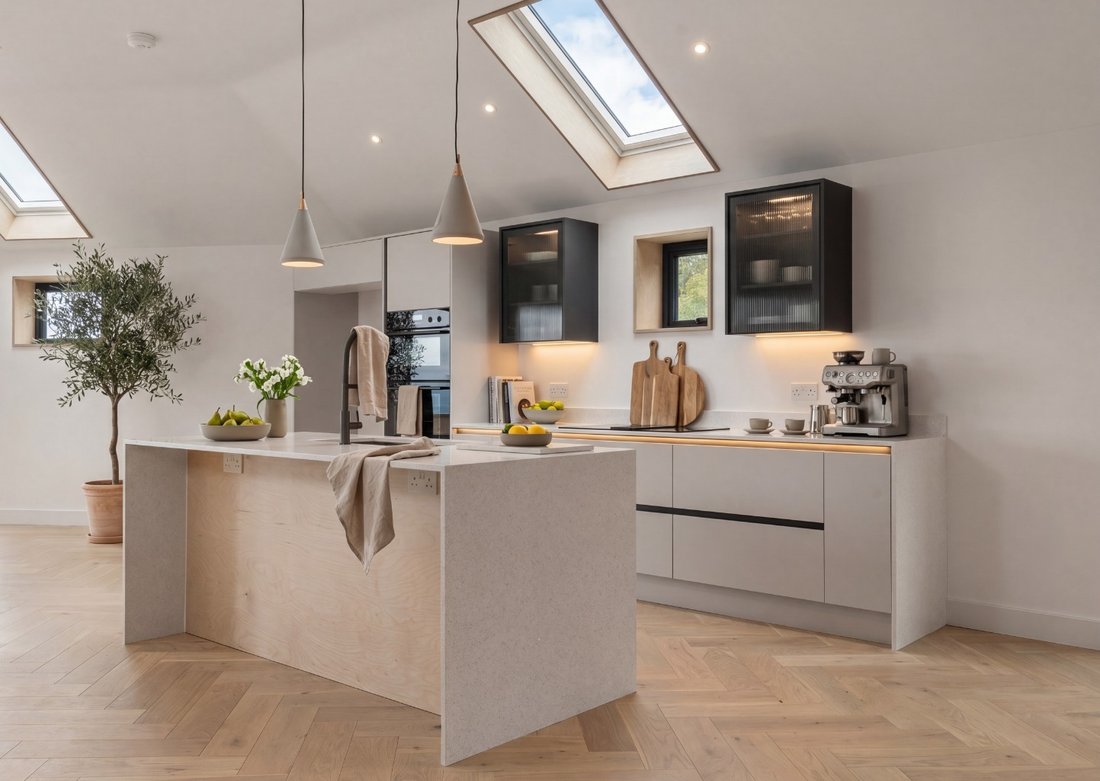
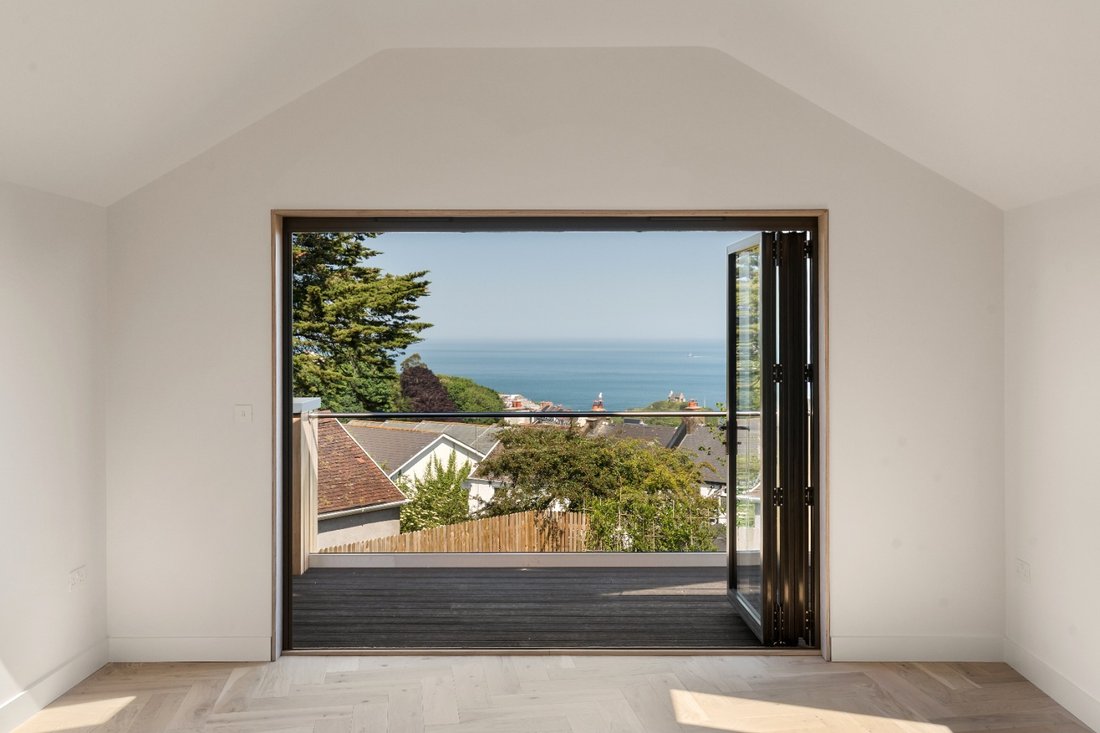
From the kitchen, dining and living space, the outlook sweeps across Ilfracombe harbour and out over the Bristol Channel. You can watch the boats come and go, the tide fill and empty the harbour, and the light move across the water from the silver of early morning to the gold of sunset. The handleless kitchen, with quartz worktops and quality appliances, is designed for cooking as much as for company. Doors open onto the balcony, where the harbour and the sea lie in front of you. It is the place for morning coffee in the salt air, a glass of something cold as the sun goes down, or simply watching the weather roll in off the water.
Downstairs is the quieter side of the house. There are four bedrooms, including one with an en-suite, plus a family bathroom with porcelain tiling and wall-hung fittings. There is also a utility room, a plant room, and internal access to the integral garage. This floor works for visiting family, a home office or a hobby room, and it keeps the main living space clear.
Low maintenance
Sea Horizon has been built so you can spend your time enjoying the coast, not looking after the house. Everything is new, from the roof and the windows to the heating and the finishes, and the new-home warranty sits behind it all. There is no list of jobs to get through and no old house to keep patching up. You can simply move in and start living.
It is efficient too. The house is heated by an air source heat pump through underfloor heating, and powered in part by solar panels with battery storage. High-performance glazing and strong insulation keep the warmth in, and there is EV charging on the drive. The house has an environmental impact rating of A and an energy rating of B (86). In practice that means a home that is warm and quiet, costs less to run and is ready for the future.
Outside
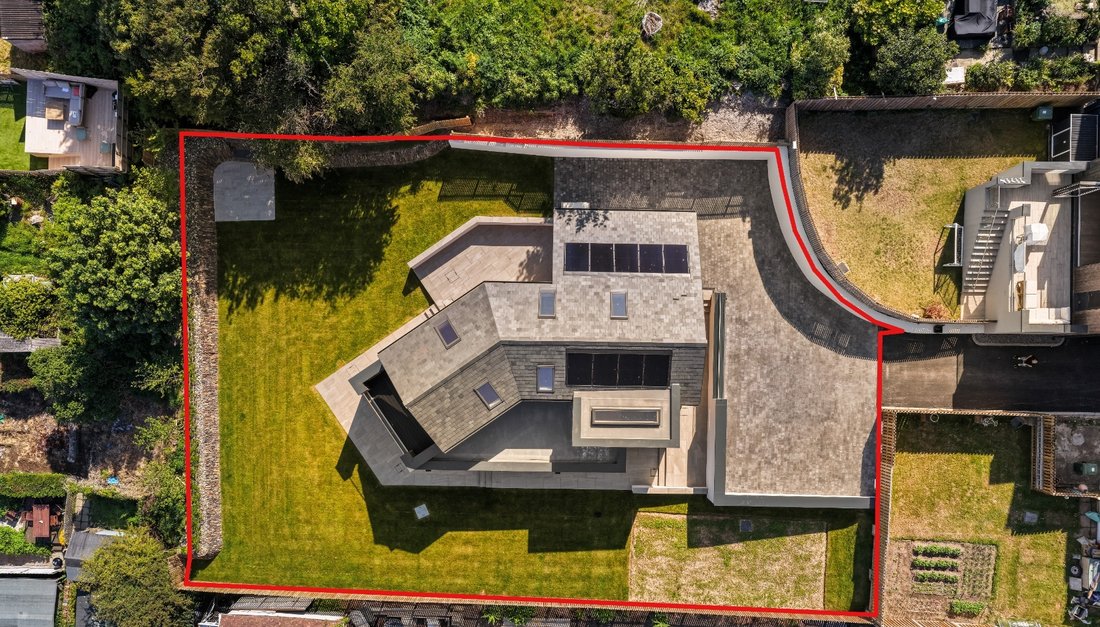
The garden is easy to look after. There is a lawn, a paved terrace and a seating area for long summer evenings, along with driveway parking and the integral garage. There is enough outside space to enjoy without it becoming a chore.
Ilfracombe: a town with a heartbeat
Ilfracombe is one of North Devon’s most characterful coastal towns. It is busy all year round and has plenty going on. Its historic working harbour, the one you look out over from Sea Horizon, is lined with galleries, cafés and seafood restaurants, and boats come and go in every season. At the harbour mouth stands Damien Hirst’s Verity, a bold modern landmark in a town proud of its maritime past.
This is a real community, not a village that closes for the winter. There are independent shops, supermarkets, schools, a library, a post office, a cinema and the Landmark Theatre, so everyday life is easy. There is also a creative streak that keeps the town interesting. Swim at Tunnels Beaches or Hele Bay, wander the seafront, catch a show, or meet friends down at the harbour. Then come home, look back across the water you have just walked beside, and close the door on a house that asks nothing of you.
A base for exploring North Devon
From your front door, the whole of North Devon is within reach. The South West Coast Path climbs away from the town along some of the most dramatic cliffs in England. The golden surf beaches of Woolacombe, Croyde, Putsborough and Saunton Sands are a short drive away. To the east lies Exmoor National Park, with its open moorland, wooded combes and rivers. The Tarka Trail and countless quiet lanes make walking and cycling part of everyday life rather than something saved for weekends.
Barnstaple, the region’s main town, is around 20 minutes away by car, with wider shopping, healthcare and rail links. The North Devon Link Road leads on towards the M5 and Exeter. You can feel tucked away here without being cut off.
Sea Horizon
This is a new home built by a local master craftsman and backed by a new-home warranty. It is efficient, light-filled and low maintenance, with views across the harbour and out to sea. It is the coast without the work, and space without the burden. And it has a view to remind you every day why you came.
By Design Homes North Devon & Exmoor is part of the wider By Design Homes network – a collective of experienced, premium estate agents delivering bespoke one-to-one service across the UK and internationally. Based here in the heart of North Devon, I combine local knowledge and personal attention with the strength and reach of a national brand. For discreet, expert advice, please feel free to contact me directly.
Important Notice: By Design North Devon & Exmoor, for themselves and for the vendors of this property, give notice that: Particulars: These details are provided as a general outline for intending purchasers and do not constitute, nor form part of, any offer or contract. Descriptions: All descriptions, dimensions, references to condition, necessary permissions, and other details are given in good faith and believed to be correct. Purchasers must not rely on them as statements of fact and should verify accuracy by inspection or otherwise. Warranty: No person employed by By Design North Devon & Exmoor has authority to make or give any representation or warranty in relation to this property. Measurements: All measurements are approximate. Wayleaves and easements. The property is sold subject to any wayleaves or easements, whether or not they are referred to within these particulars. Floor plans are for illustrative identification only and may not be to scale. Photography: Photographs are provided for general information only and should not be assumed to include any items shown. Images are not materially altered but may be enhanced for marketing purposes (e.g. skies, twilight effects, digital staging). Services: Services, systems, and appliances have not been tested and no guarantee of condition or functionality is given. Purchasers should satisfy themselves as to suitability and working order. Due Diligence: Buyers are responsible for verifying matters such as flood risk, private drainage compliance, planning consents, covenants, and all other property-related details before viewing or incurring expense. Availability: Properties may be withdrawn or sold at any time. Buyers should confirm availability and up-to-date information prior to viewing. Money Laundering Regulations: In compliance with the Money Laundering, Terrorist Financing and Transfer of Funds (Information on the Payer) Regulations 2017 (as amended), all purchasers must provide proof of identity, address, source, and proof of funds before any sale can be agreed. By Design North Devon & Exmoor use Credas, an FCA-regulated provider, to complete these checks. A fee of £50 plus VAT per buyer applies. A secure link will be issued. The property status cannot be changed to Sold Subject to Contract or a Memorandum of Sale produced until all checks are satisfactorily completed.
Where the coast comes home
High above Ilfracombe, in a quiet residential setting, Sea Horizon looks out across the harbour and on to the open sea. This brand-new detached home of four bedrooms was built by a local master craftsman. It is efficient, light-filled, low maintenance and ready to move into, and it comes with the reassurance of a new-home warranty.
Built by hand, built to last
Sea Horizon was not built to a formula. It is the work of a local master craftsman who knows this coastline, its weather and its light, and who brought decades of skill to every stage of the build. You can see it in the clean lines and the finish, and in the quality you only notice once you have lived somewhere a while. It is a home made with pride, by someone who builds here because he lives here, and it is backed by a new-home warranty for complete peace of mind.
Views across the harbour and out to sea
The house is laid out on reverse levels, so the main living space sits upstairs with the best of the view.
From the kitchen, dining and living space, the outlook sweeps across Ilfracombe harbour and out over the Bristol Channel. You can watch the boats come and go, the tide fill and empty the harbour, and the light move across the water from the silver of early morning to the gold of sunset. The handleless kitchen, with quartz worktops and quality appliances, is designed for cooking as much as for company. Doors open onto the balcony, where the harbour and the sea lie in front of you. It is the place for morning coffee in the salt air, a glass of something cold as the sun goes down, or simply watching the weather roll in off the water.
Downstairs is the quieter side of the house. There are four bedrooms, including one with an en-suite, plus a family bathroom with porcelain tiling and wall-hung fittings. There is also a utility room, a plant room, and internal access to the integral garage. This floor works for visiting family, a home office or a hobby room, and it keeps the main living space clear.
Low maintenance
Sea Horizon has been built so you can spend your time enjoying the coast, not looking after the house. Everything is new, from the roof and the windows to the heating and the finishes, and the new-home warranty sits behind it all. There is no list of jobs to get through and no old house to keep patching up. You can simply move in and start living.
It is efficient too. The house is heated by an air source heat pump through underfloor heating, and powered in part by solar panels with battery storage. High-performance glazing and strong insulation keep the warmth in, and there is EV charging on the drive. The house has an environmental impact rating of A and an energy rating of B (86). In practice that means a home that is warm and quiet, costs less to run and is ready for the future.
Outside
The garden is easy to look after. There is a lawn, a paved terrace and a seating area for long summer evenings, along with driveway parking and the integral garage. There is enough outside space to enjoy without it becoming a chore.
Ilfracombe: a town with a heartbeat
Ilfracombe is one of North Devon’s most characterful coastal towns. It is busy all year round and has plenty going on. Its historic working harbour, the one you look out over from Sea Horizon, is lined with galleries, cafés and seafood restaurants, and boats come and go in every season. At the harbour mouth stands Damien Hirst’s Verity, a bold modern landmark in a town proud of its maritime past.
This is a real community, not a village that closes for the winter. There are independent shops, supermarkets, schools, a library, a post office, a cinema and the Landmark Theatre, so everyday life is easy. There is also a creative streak that keeps the town interesting. Swim at Tunnels Beaches or Hele Bay, wander the seafront, catch a show, or meet friends down at the harbour. Then come home, look back across the water you have just walked beside, and close the door on a house that asks nothing of you.
A base for exploring North Devon
From your front door, the whole of North Devon is within reach. The South West Coast Path climbs away from the town along some of the most dramatic cliffs in England. The golden surf beaches of Woolacombe, Croyde, Putsborough and Saunton Sands are a short drive away. To the east lies Exmoor National Park, with its open moorland, wooded combes and rivers. The Tarka Trail and countless quiet lanes make walking and cycling part of everyday life rather than something saved for weekends.
Barnstaple, the region’s main town, is around 20 minutes away by car, with wider shopping, healthcare and rail links. The North Devon Link Road leads on towards the M5 and Exeter. You can feel tucked away here without being cut off.
Sea Horizon
This is a new home built by a local master craftsman and backed by a new-home warranty. It is efficient, light-filled and low maintenance, with views across the harbour and out to sea. It is the coast without the work, and space without the burden. And it has a view to remind you every day why you came.
By Design Homes North Devon & Exmoor is part of the wider By Design Homes network – a collective of experienced, premium estate agents delivering bespoke one-to-one service across the UK and internationally. Based here in the heart of North Devon, I combine local knowledge and personal attention with the strength and reach of a national brand. For discreet, expert advice, please feel free to contact me directly.
Important Notice: By Design North Devon & Exmoor, for themselves and for the vendors of this property, give notice that: Particulars: These details are provided as a general outline for intending purchasers and do not constitute, nor form part of, any offer or contract. Descriptions: All descriptions, dimensions, references to condition, necessary permissions, and other details are given in good faith and believed to be correct. Purchasers must not rely on them as statements of fact and should verify accuracy by inspection or otherwise. Warranty: No person employed by By Design North Devon & Exmoor has authority to make or give any representation or warranty in relation to this property. Measurements: All measurements are approximate. Wayleaves and easements. The property is sold subject to any wayleaves or easements, whether or not they are referred to within these particulars. Floor plans are for illustrative identification only and may not be to scale. Photography: Photographs are provided for general information only and should not be assumed to include any items shown. Images are not materially altered but may be enhanced for marketing purposes (e.g. skies, twilight effects, digital staging). Services: Services, systems, and appliances have not been tested and no guarantee of condition or functionality is given. Purchasers should satisfy themselves as to suitability and working order. Due Diligence: Buyers are responsible for verifying matters such as flood risk, private drainage compliance, planning consents, covenants, and all other property-related details before viewing or incurring expense. Availability: Properties may be withdrawn or sold at any time. Buyers should confirm availability and up-to-date information prior to viewing. Money Laundering Regulations: In compliance with the Money Laundering, Terrorist Financing and Transfer of Funds (Information on the Payer) Regulations 2017 (as amended), all purchasers must provide proof of identity, address, source, and proof of funds before any sale can be agreed. By Design North Devon & Exmoor use Credas, an FCA-regulated provider, to complete these checks. A fee of £50 plus VAT per buyer applies. A secure link will be issued. The property status cannot be changed to Sold Subject to Contract or a Memorandum of Sale produced until all checks are satisfactorily completed.
-
Tipo de propiedad
Casa
Características
- Jardín
- Terraza
- Garaje
- Vista al Agua
- Vista al Mar
- Cocina abierta
- Moderno
- Obras nuevas
- Oficina
Características
Lote
- Vista al Mar
- Vista al Agua
- Obras nuevas
- Moderno
Interior
- Techo alto
- Oficina
- Isla de cocina
- Estufa de gas
- Bar
- Cocina abierta
- Encimeras de piedra
Outdoor
Explorar la zona
Sea Horizon, Crofts Lea Park, Ilfracombe, North Devon, EX34, Inglaterra
Ver en Google Maps
Precio por sqft
Bajo
Alto
Se unió hace 1 mes
Usted ha preguntado por esta propiedad
El agente se comunicará con usted pronto por
Publicado por
166
Anuncios
2026
Se unió
Reserva una visita con the agent
Elija una fecha y si prefiere una visita virtual o presencial con el agente.
Fecha preferida
Tipo de tour
At By Design, we provide an estate agency service as unique as your home.
We are the UK’s fastest growing prem
We are the UK’s fastest growing prem
At By Design, we provide an estate agency service as unique as your home.
We are the UK’s fastest growing premium estate agency, and for good reason. We combine the individual service and creative flair from some of the best agents in the country, with national and international exposure at scale, showcasing the beautiful homes we are trusted to market and sell.
We are the UK’s fastest growing premium estate agency, and for good reason. We combine the individual service and creative flair from some of the best agents in the country, with national and international exposure at scale, showcasing the beautiful homes we are trusted to market and sell.
Última actualización
Noviembre 16
Primera publicación
Noviembre 16
Referencia del anuncio
1038_519544
Propiedades similares cercanas
Nuevos anuncios en Ilfracombe

Explorar más viviendas en venta
Ilfracombe, Inglaterra búsquedas populares
Ilfracombe, Inglaterra Barrios
Guías e historias relacionadas
La confianza de los mejores brokers del mundo
Los agentes tras las propiedades más excepcionales del mundo publican en JamesEdition.
- Anuncios de Sotheby's, Christie's, BARNES y Engel & Völkers
- Cada anuncio se revisa antes de publicarse
- Conecte directamente con agentes verificados
Al continuar, acepta nuestros Términos y la Política de Privacidad.