$6,018,521
Rectory Lane, Woodham Mortimer, Maldon, Essex
- 6 Hab.
- 5 Baños
- 10,952 Sqft
- 16.61 Ac lot
- Actualizado: Septiembre 15
- 2
Sobre la propiedad
La descripción se tradujo automáticamente.
La descripción se muestra en el idioma original.
The House
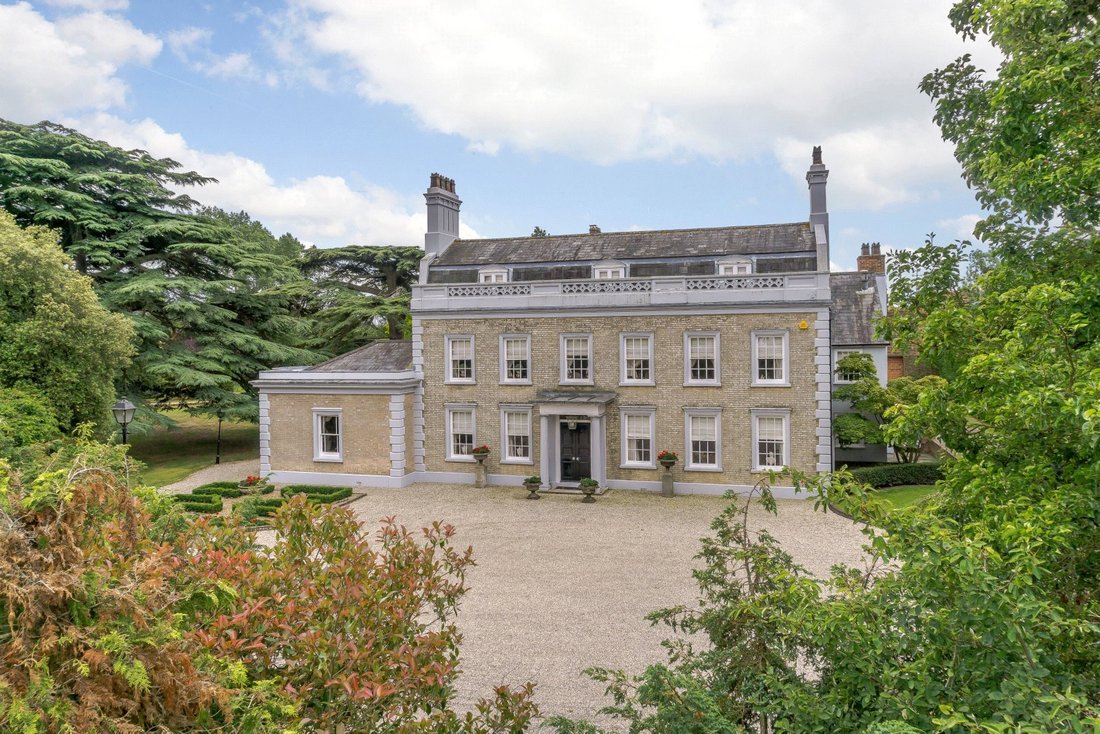
Woodham Mortimer Place is an elegant Grade II listed Georgian house, approached through wrought iron gates set within stone piers and along a sweeping driveway which winds through the grounds to the house.
The property has a handsome Georgian façade, constructed in Gault brick and stucco, and is surrounded by mature gardens, paddocks and well-maintained agricultural land, cr
Woodham Mortimer Place is an elegant Grade II listed Georgian house, approached through wrought iron gates set within stone piers and along a sweeping driveway which winds through the grounds to the house.
The property has a handsome Georgian façade, constructed in Gault brick and stucco, and is surrounded by mature gardens, paddocks and well-maintained agricultural land, cr
The House
Woodham Mortimer Place is an elegant Grade II listed Georgian house, approached through wrought iron gates set within stone piers and along a sweeping driveway which winds through the grounds to the house.
The property has a handsome Georgian façade, constructed in Gault brick and stucco, and is surrounded by mature gardens, paddocks and well-maintained agricultural land, creating a private and peaceful rural setting.
The origins of the house date from the 17th century or earlier, with the original building being timber framed and plastered beneath a pitched slate roof. Formerly the home of the Parker family, the property was subsequently extended and used as offices before undergoing substantial refurbishment and returning to use as a private family home.
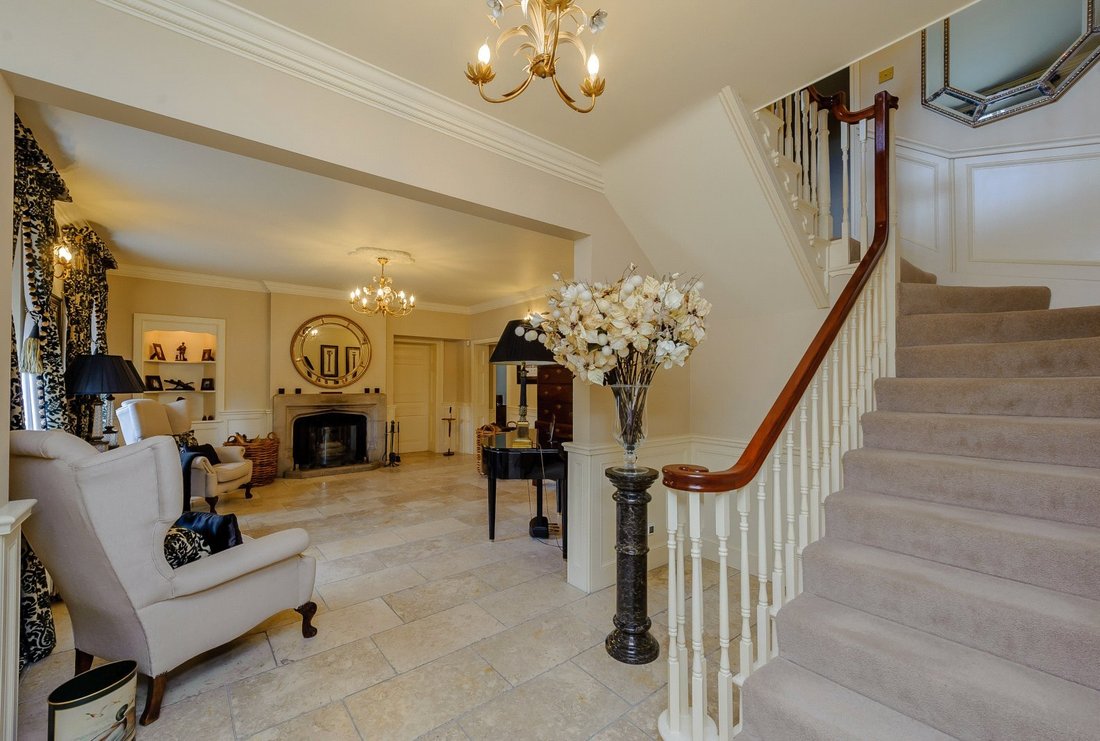
The accommodation is beautifully proportioned, with light-filled reception rooms and generous bedroom accommodation arranged over the first and second floors. The principal reception rooms include an impressive reception hall, drawing room, dining room, library, study, kitchen/breakfast room and sitting room.
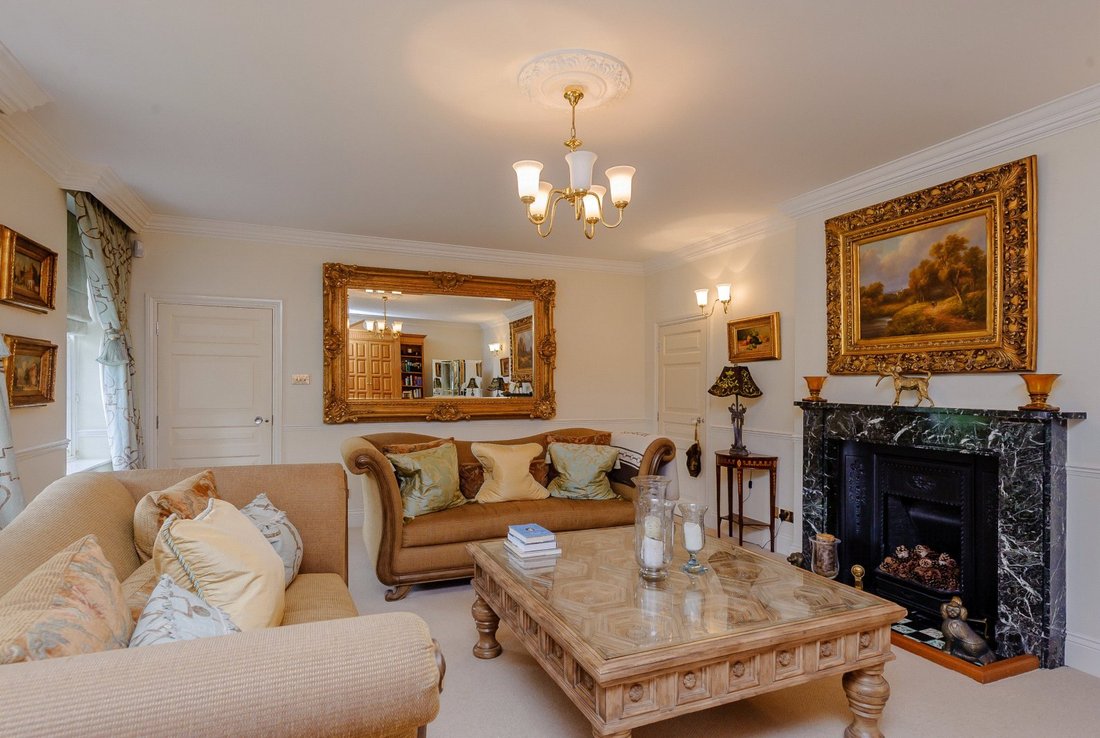
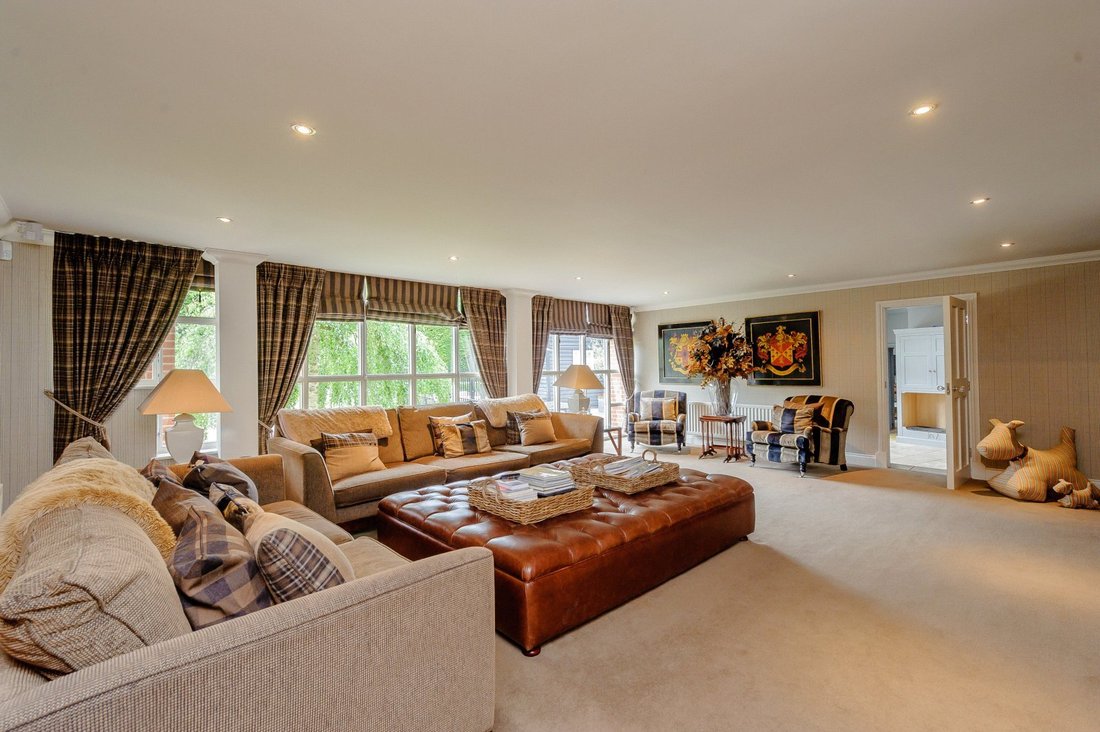
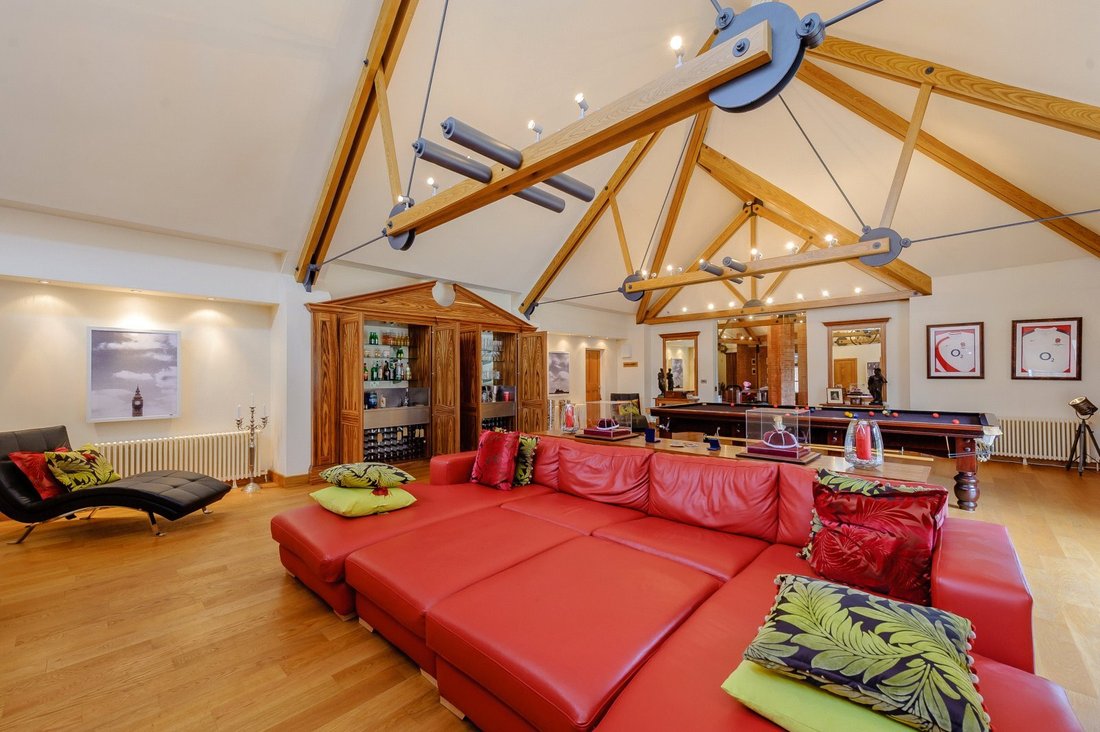
The drawing room is particularly attractive, with an open fireplace, decorative cornices and a charming bay formed by three French doors opening directly onto the gardens. To the rear of the house is an extensive leisure wing, comprising a sitting room, billiards room, games room, gym and studio.
The principal bedroom suite is generously appointed and includes twin dressing rooms and bathrooms. A further guest bedroom benefits from an ensuite dressing room, while four additional bedrooms are served by two family bathrooms.
The accommodation provides considerable flexibility for family living and entertaining, with the scale and arrangement of the house lending itself equally well to both formal occasions and relaxed country living.
The leisure accommodation includes an indoor swimming pool, billiards room, games room, gym and studio, while outside there is a tennis court, all-weather ménage and summer house.
The property also benefits from a separate one-bedroom cottage, a stable block, traditional barn, garages and additional storage, providing a versatile range of ancillary accommodation and outbuildings.
Gardens and Grounds
The house is set within approximately 16.66 acres of mature gardens, grounds and paddocks. The approach to the property is particularly impressive, with the long driveway providing a sense of privacy and arrival as it winds through the grounds towards the house.
The gardens are established and well maintained, with mature planting and lawns surrounding the principal house, together with a pond and paddocks extending into the wider grounds.
The combination of formal and informal areas, extensive leisure facilities and open countryside creates an exceptional setting for outdoor recreation, entertaining and family life.
Services
These include mains water and electricity, with a private drainage system and oil-fired central heating.
Agent’s Note: photographs taken in 2019
Woodham Mortimer Place occupies a peaceful rural position within the village of Woodham Mortimer, on the Dengie Peninsula. The village has origins dating back to Roman times and provides a traditional village setting, with two inns and a church nearby.
The county town of Chelmsford is approximately 8.3 miles away and provides an extensive range of shops, restaurants, commercial facilities and leisure amenities. Hatfield Peverel is approximately 6 miles away, with a railway station providing services to London Liverpool Street in approximately 46 minutes.
For road communications, the A12 is accessible at Junction 18, approximately 4 miles to the west, providing direct access to the M25 and the wider national motorway network. Stansted Airport is approximately 25 miles away.
The area is also well served by a number of highly regarded schools, including Felsted School, King Edward Grammar School for Boys, Chelmsford County High School for Girls and New Hall School.
Woodham Mortimer Place is an elegant Grade II listed Georgian house, approached through wrought iron gates set within stone piers and along a sweeping driveway which winds through the grounds to the house.
The property has a handsome Georgian façade, constructed in Gault brick and stucco, and is surrounded by mature gardens, paddocks and well-maintained agricultural land, creating a private and peaceful rural setting.
The origins of the house date from the 17th century or earlier, with the original building being timber framed and plastered beneath a pitched slate roof. Formerly the home of the Parker family, the property was subsequently extended and used as offices before undergoing substantial refurbishment and returning to use as a private family home.
The accommodation is beautifully proportioned, with light-filled reception rooms and generous bedroom accommodation arranged over the first and second floors. The principal reception rooms include an impressive reception hall, drawing room, dining room, library, study, kitchen/breakfast room and sitting room.
The drawing room is particularly attractive, with an open fireplace, decorative cornices and a charming bay formed by three French doors opening directly onto the gardens. To the rear of the house is an extensive leisure wing, comprising a sitting room, billiards room, games room, gym and studio.
The principal bedroom suite is generously appointed and includes twin dressing rooms and bathrooms. A further guest bedroom benefits from an ensuite dressing room, while four additional bedrooms are served by two family bathrooms.
The accommodation provides considerable flexibility for family living and entertaining, with the scale and arrangement of the house lending itself equally well to both formal occasions and relaxed country living.
The leisure accommodation includes an indoor swimming pool, billiards room, games room, gym and studio, while outside there is a tennis court, all-weather ménage and summer house.
The property also benefits from a separate one-bedroom cottage, a stable block, traditional barn, garages and additional storage, providing a versatile range of ancillary accommodation and outbuildings.
Gardens and Grounds
The house is set within approximately 16.66 acres of mature gardens, grounds and paddocks. The approach to the property is particularly impressive, with the long driveway providing a sense of privacy and arrival as it winds through the grounds towards the house.
The gardens are established and well maintained, with mature planting and lawns surrounding the principal house, together with a pond and paddocks extending into the wider grounds.
The combination of formal and informal areas, extensive leisure facilities and open countryside creates an exceptional setting for outdoor recreation, entertaining and family life.
Services
These include mains water and electricity, with a private drainage system and oil-fired central heating.
Agent’s Note: photographs taken in 2019
Woodham Mortimer Place occupies a peaceful rural position within the village of Woodham Mortimer, on the Dengie Peninsula. The village has origins dating back to Roman times and provides a traditional village setting, with two inns and a church nearby.
The county town of Chelmsford is approximately 8.3 miles away and provides an extensive range of shops, restaurants, commercial facilities and leisure amenities. Hatfield Peverel is approximately 6 miles away, with a railway station providing services to London Liverpool Street in approximately 46 minutes.
For road communications, the A12 is accessible at Junction 18, approximately 4 miles to the west, providing direct access to the M25 and the wider national motorway network. Stansted Airport is approximately 25 miles away.
The area is also well served by a number of highly regarded schools, including Felsted School, King Edward Grammar School for Boys, Chelmsford County High School for Girls and New Hall School.
-
Tipo de propiedad
Casa
-
Precio/pie²
$549
-
Consumo
E
Características
Características
Lote
Interior
- Techo alto
- Oficina
- Chimenea
- Biblioteca
- Piscina cubierta
- Vestidor
- Gimnasio
Outdoor
- Piscina
- Garaje
- Cancha de Tenis
- Puerta
- Jardín
Explorar la zona
Rectory Lane, Woodham Mortimer, Maldon, Essex, Inglaterra
Ver en Google Maps
Precio por sqft
Bajo
Alto

Se unió hace 3 años
Usted ha preguntado por esta propiedad
El agente se comunicará con usted pronto por
Publicado por
1
Anuncios
2024
Se unió
Reserva una visita con Karl Manning
Elija una fecha y si prefiere una visita virtual o presencial con el agente.
Fecha preferida
Tipo de tour

Savills - Chelmsford
Parkview House Victoria Road South, Chelmsford, CM1 1BT, United Kingdom
Ver perfil de la agencia
Última actualización
Septiembre 15
Primera publicación
Septiembre 9
Referencia del anuncio
CHS190095
La confianza de los mejores brokers del mundo
Los agentes tras las propiedades más excepcionales del mundo publican en JamesEdition.
- Anuncios de Sotheby's, Christie's, BARNES y Engel & Völkers
- Cada anuncio se revisa antes de publicarse
- Conecte directamente con agentes verificados
Al continuar, acepta nuestros Términos y la Política de Privacidad.