$4,010,842
Una Magnífica Casa Señorial Georgiana Del Siglo XVIII Catalogada De Grado II Junto Con 8 Casas Vacacionales Independientes
- 8 Hab.
- 6 Baños
- 6,092 Sqft
- 12.5 Ac lot
- Actualizado: Septiembre 15
- 14
Sobre la propiedad
La descripción se tradujo automáticamente.
La descripción se muestra en el idioma original.
Esta importante y antigua granja es posiblemente de origen del siglo XVII, pero se cree que fue reconstruida en gran parte en el siglo XVIII. Los propietarios actuales ampliaron el edificio en 2017. La mayor parte del edificio tiene atractivas elevaciones de ladrillo y pedernal a la vista y pedernal. El alzado frontal orientado al sur está barnizado y coloreado. Las ventanas de guillotina en esta
This substantial old farmhouse is possibly 17th Century in origin but understood to have been largely rebuilt in the 18th Century. The present owners extended the building in 2017. Most of the building has attractive exposed, bonded flint rubble and brick elevations, the south facing front elevation is colour washed and rendered. Sash windows on this elevation provide Georgian symmetry at this cha
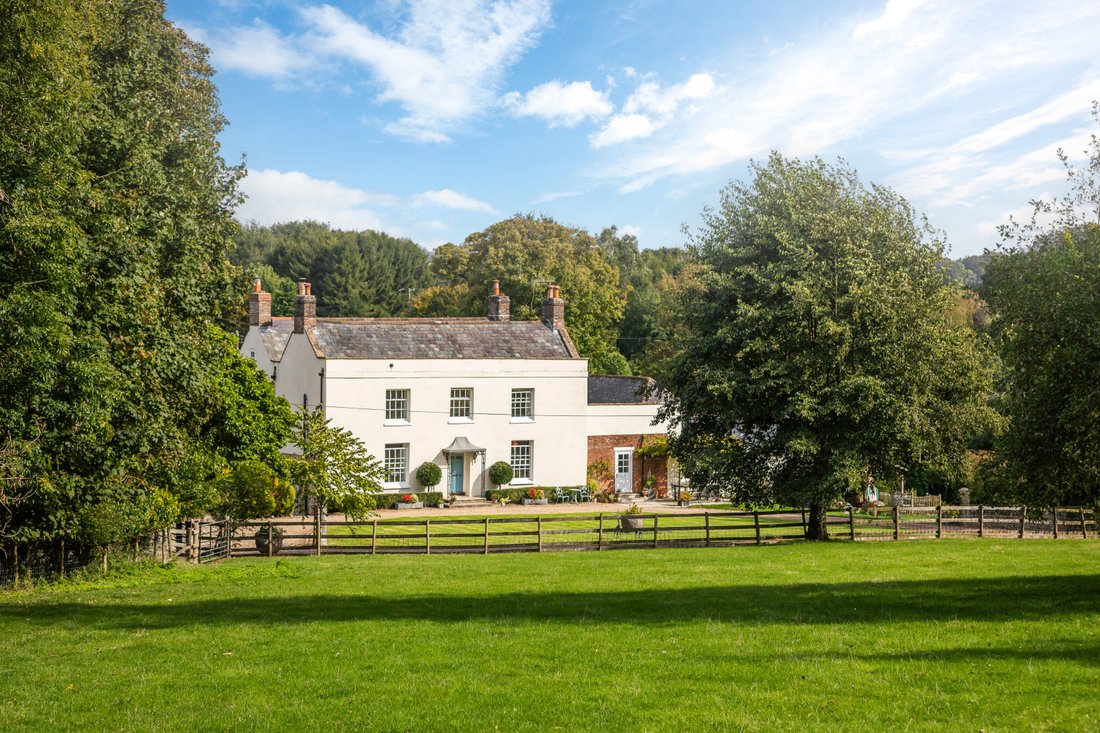
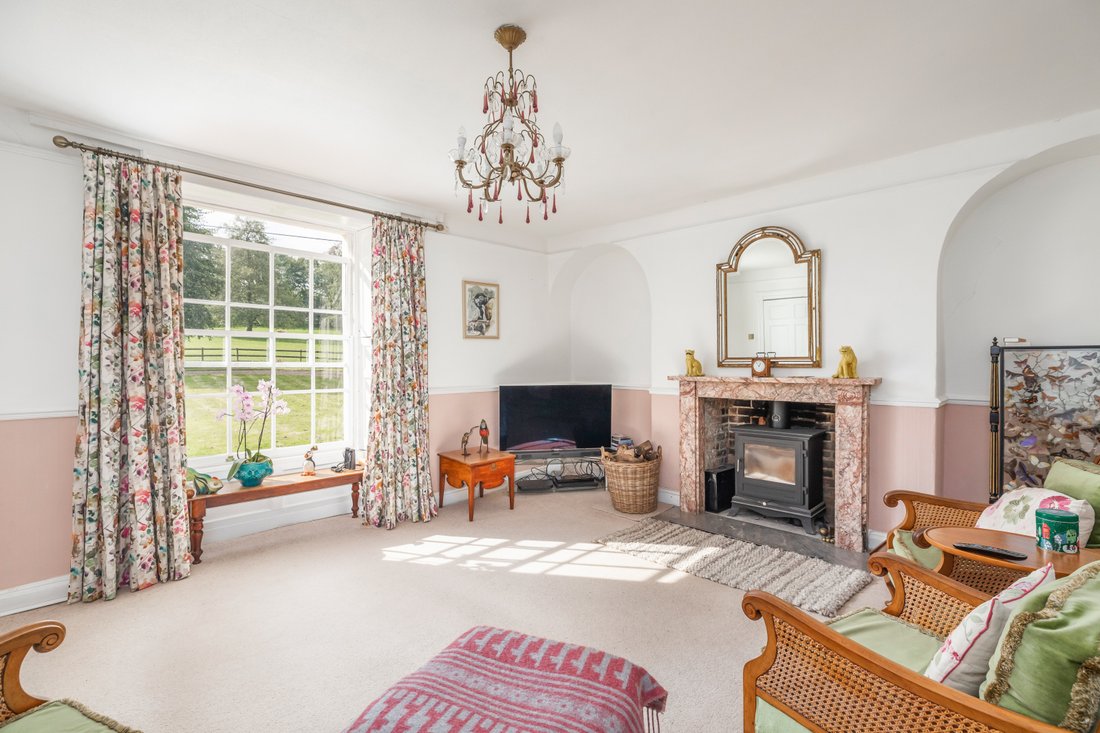
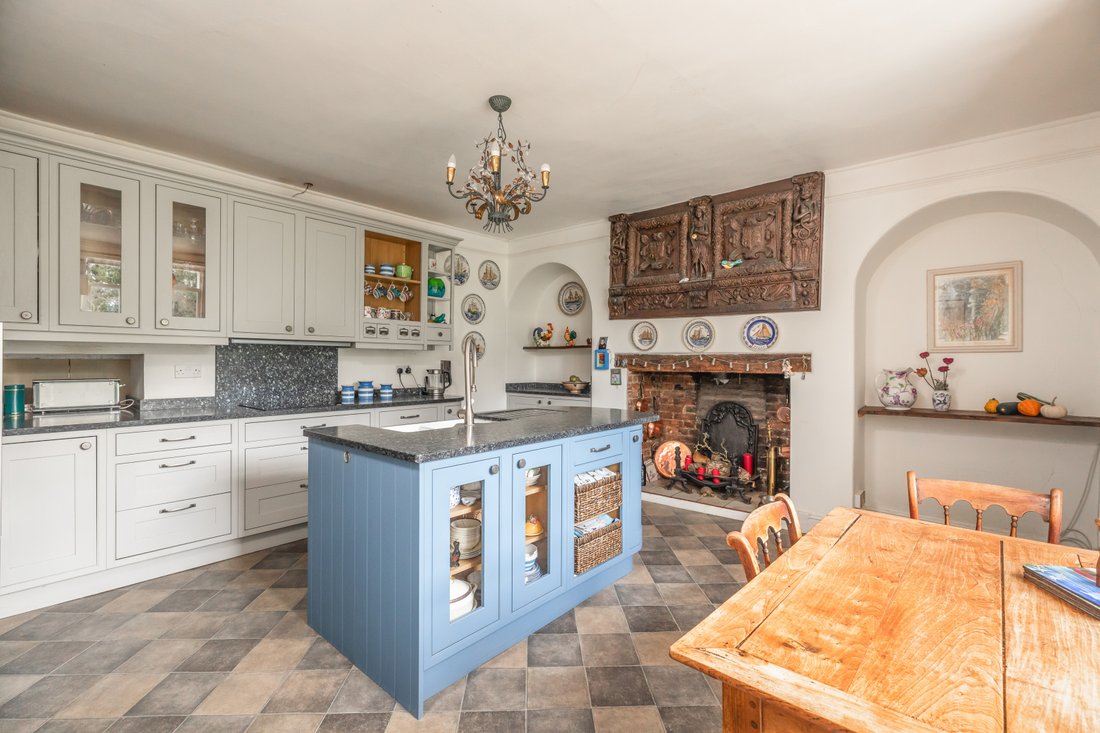
Esta importante y antigua granja es posiblemente de origen del siglo XVII, pero se cree que fue reconstruida en gran parte en el siglo XVIII. Los propietarios actuales ampliaron el edificio en 2017. La mayor parte del edificio tiene atractivas elevaciones de ladrillo y pedernal a la vista y pedernal. El alzado frontal orientado al sur está barnizado y coloreado. Las ventanas de guillotina en esta elevación proporcionan una simetría georgiana en esta encantadora y versátil casa familiar. El interior de la casa conserva gran parte de su encanto y carácter originales, con paneles de madera, una antigua escalera con balaustres tallados redondeados y torneados, amplias tablas de suelo de roble a la vista y magníficas losas de pizarra. La casa está distribuida en cuatro niveles, actualmente compartidos por dos generaciones de la misma familia, pero podría modificarse fácilmente para adaptarse a una sola familia. El camino de entrada se extiende hacia el sur y aquí el hall de entrada da acceso a las principales salas de recepción originales, así como a una segunda cocina en lo que se conoce como la planta baja superior. Dos pisos superiores ofrecen dormitorios y un piso inferior ofrece alojamiento independiente, incluida una gran cocina de granja que da al patio en el lado noreste.
Las cabañas
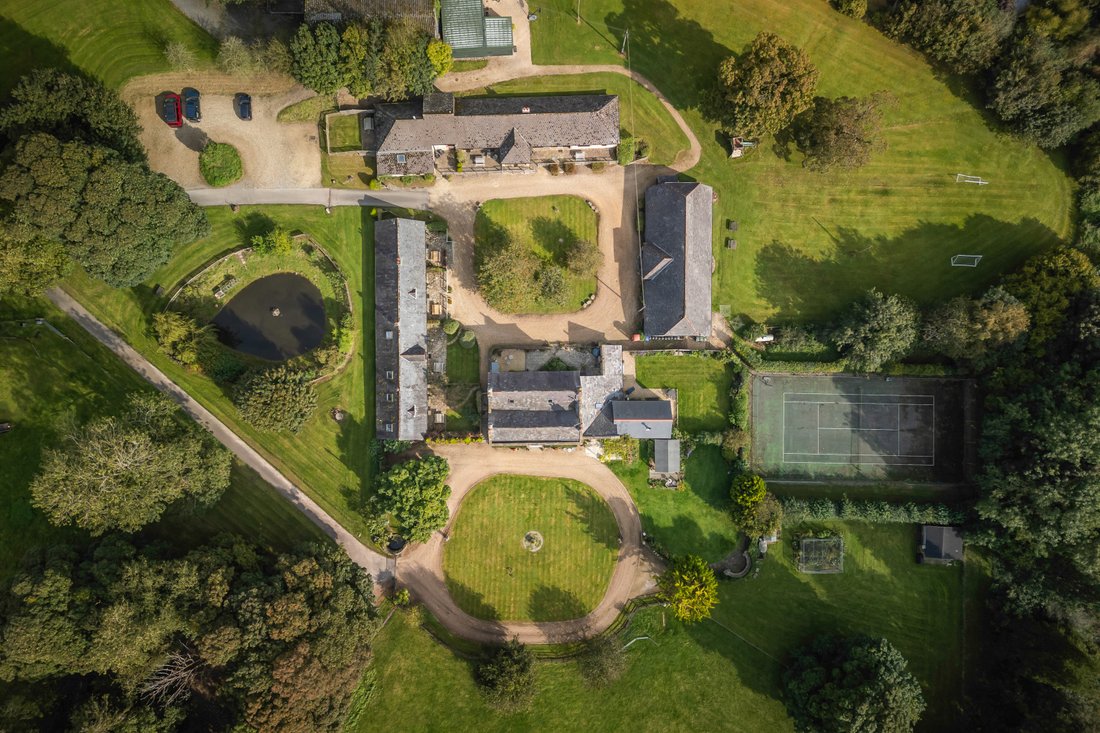
Las siete casas de vacaciones están dispuestas en un patio junto con un gran edificio de estilo granero que alberga la piscina cubierta y se encuentra en la parte trasera de la casa señorial, al noreste. Las cabañas se han convertido de antiguos edificios agrícolas y han recibido una importante inversión durante la propiedad actual. Dos de las cabañas se benefician de jardines privados.
A continuación se proporciona un desglose del alojamiento en cabañas:
Las habitaciones de la cabaña duermen
Cabaña para niños de 3 a 6 años + cuna
Cabaña Stables 3-6
Orchard House 3-6 + cuna
Harvesters Cottage de 2 a 4 personas con cuna
Fox Cottage 1-2
Drakes Cottage 2-4
Cabaña Huntsman 2- 5
Total: 16 habitaciones, 33 huéspedes
Las cabañas Huntsman and Groom se pueden unir para formar una cabaña grande para 11 personas.
Instalaciones de ocio
Junto al patio se encuentra la piscina cubierta. Las instalaciones han sido renovadas con buen gusto y cuentan con ventanales que llegan desde el suelo hasta el techo con vistas a los amplios jardines. En la parte trasera de las cabañas hay una sala de juegos con futbolín, mesa de billar y ping-pong. Además, hay una zona de juegos al aire libre para niños. Al este de la propiedad hay una cancha de tenis para todo tipo de clima.
Servicios y áreas externas
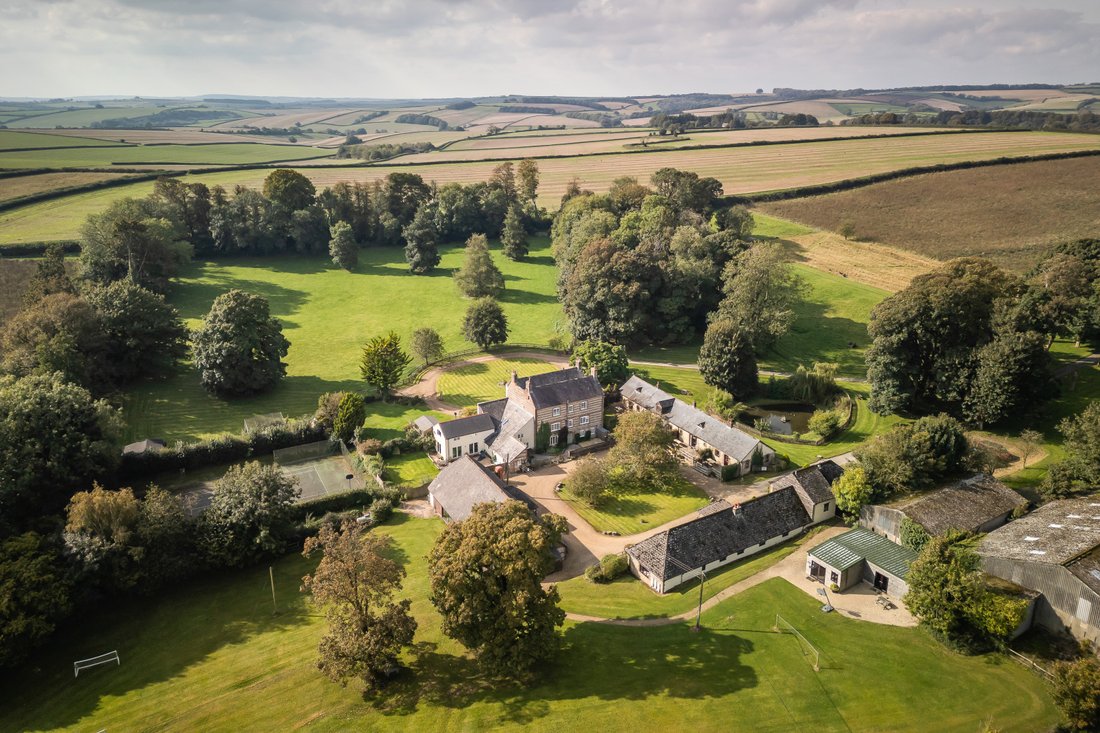
Se accede a la propiedad a través de un precioso y largo camino de entrada de propiedad privada bordeado de cerezos que da acceso a las casas rurales y vacacionales de Doles Ash y a un pequeño grupo de otras propiedades de propiedad independiente. El camino de entrada se bifurca hacia la granja Doles Ash, desde donde da servicio exclusivamente a la propiedad y ofrece un amplio aparcamiento para huéspedes. Enfrente del aparcamiento hay un encantador estanque de patos antiguo. Más allá está el patio de grava formado por la casa, las cabañas y la piscina con césped central y un bonito cerezo viejo. Hay un granero agrícola que actualmente se utiliza para almacenar maquinaria en el límite norte y otro edificio anexo para almacenamiento. Junto a esto se encuentra la sala de juegos. En total, el sitio se extiende a alrededor de 12 ½ acres de jardines, potreros y bosques.
El negocio
Doles Ash Farm Holiday Cottages actualmente opera como una empresa de alquiler vacacional con cocina. Las cabañas están abiertas actualmente entre abril y septiembre y el 100% de las reservas se realizan directamente a través de su sitio web, que se puede encontrar aquí: [información oculta] Bajo su propiedad actual, la propiedad cotiza como un negocio de estilo de vida que está bien establecido y es rentable. Sin embargo, hay un margen significativo para negociar el negocio durante todo el año. La información comercial estará disponible para los compradores de buena fe que la soliciten.
Desarrollo/potencial alcista
En virtud de la referencia de planificación 1/N/03/001393, se ha caducado el permiso de planificación para convertir la piscina existente en una importante unidad de alojamiento vacacional.
Nota de los agentes
Hay un sendero a lo largo del límite sur de la propiedad.
Las cabañas
Las siete casas de vacaciones están dispuestas en un patio junto con un gran edificio de estilo granero que alberga la piscina cubierta y se encuentra en la parte trasera de la casa señorial, al noreste. Las cabañas se han convertido de antiguos edificios agrícolas y han recibido una importante inversión durante la propiedad actual. Dos de las cabañas se benefician de jardines privados.
A continuación se proporciona un desglose del alojamiento en cabañas:
Las habitaciones de la cabaña duermen
Cabaña para niños de 3 a 6 años + cuna
Cabaña Stables 3-6
Orchard House 3-6 + cuna
Harvesters Cottage de 2 a 4 personas con cuna
Fox Cottage 1-2
Drakes Cottage 2-4
Cabaña Huntsman 2- 5
Total: 16 habitaciones, 33 huéspedes
Las cabañas Huntsman and Groom se pueden unir para formar una cabaña grande para 11 personas.
Instalaciones de ocio
Junto al patio se encuentra la piscina cubierta. Las instalaciones han sido renovadas con buen gusto y cuentan con ventanales que llegan desde el suelo hasta el techo con vistas a los amplios jardines. En la parte trasera de las cabañas hay una sala de juegos con futbolín, mesa de billar y ping-pong. Además, hay una zona de juegos al aire libre para niños. Al este de la propiedad hay una cancha de tenis para todo tipo de clima.
Servicios y áreas externas
Se accede a la propiedad a través de un precioso y largo camino de entrada de propiedad privada bordeado de cerezos que da acceso a las casas rurales y vacacionales de Doles Ash y a un pequeño grupo de otras propiedades de propiedad independiente. El camino de entrada se bifurca hacia la granja Doles Ash, desde donde da servicio exclusivamente a la propiedad y ofrece un amplio aparcamiento para huéspedes. Enfrente del aparcamiento hay un encantador estanque de patos antiguo. Más allá está el patio de grava formado por la casa, las cabañas y la piscina con césped central y un bonito cerezo viejo. Hay un granero agrícola que actualmente se utiliza para almacenar maquinaria en el límite norte y otro edificio anexo para almacenamiento. Junto a esto se encuentra la sala de juegos. En total, el sitio se extiende a alrededor de 12 ½ acres de jardines, potreros y bosques.
El negocio
Doles Ash Farm Holiday Cottages actualmente opera como una empresa de alquiler vacacional con cocina. Las cabañas están abiertas actualmente entre abril y septiembre y el 100% de las reservas se realizan directamente a través de su sitio web, que se puede encontrar aquí: [información oculta] Bajo su propiedad actual, la propiedad cotiza como un negocio de estilo de vida que está bien establecido y es rentable. Sin embargo, hay un margen significativo para negociar el negocio durante todo el año. La información comercial estará disponible para los compradores de buena fe que la soliciten.
Desarrollo/potencial alcista
En virtud de la referencia de planificación 1/N/03/001393, se ha caducado el permiso de planificación para convertir la piscina existente en una importante unidad de alojamiento vacacional.
Nota de los agentes
Hay un sendero a lo largo del límite sur de la propiedad.
This substantial old farmhouse is possibly 17th Century in origin but understood to have been largely rebuilt in the 18th Century. The present owners extended the building in 2017. Most of the building has attractive exposed, bonded flint rubble and brick elevations, the south facing front elevation is colour washed and rendered. Sash windows on this elevation provide Georgian symmetry at this charming, versatile family home. Inside the house retains much of its original charm and character with wood panelling, an old staircase with rounded and turned carved balusters, wide exposed oak floor boards and superb slate flagstones. The house is arranged on four levels, currently shared by two generations of the same family but could easily be altered to suit one family. The driveway sweeps round to the south and here the entrance hall provides access to the principal original reception rooms as well as a second kitchen on what is known as the upper ground floor. Two upper floors provide bedrooms and a lower floor provides independent accommodation including large farmhouse kitchen opening onto the courtyard on north eastern side.
The Cottages
The seven holiday cottages are arranged in a courtyard together with a large barn style building which houses the indoor swimming pool and are located to the rear of the Manor House to the north east. The cottages have been converted from former farm buildings and have received significant investment during the current ownership. Two of the cottages benefit from private gardens.
A breakdown of the cottage accommodation is provided below:
Cottage Bedrooms Sleeps
Groom Cottage 3- 6 + cot
Stables Cottage 3- 6
Orchard House 3-6 + cot
Harvesters Cottage 2-4 + cot
Fox Cottage 1-2
Drakes Cottage 2-4
Huntsman Cottage 2- 5
Total 16 Bedrooms 33 Guests
Huntsman and Groom Cottages can be joined together to form one large cottage for 11 sleepers.
Leisure Facilities
Situated adjacent to the courtyard is the indoor swimming pool. The facilities have been tastefully refurbished and benefit from floor to ceiling length windows overlooking the expansive grounds. To the rear of the cottages is a games room with table football, snooker table and table tennis. In addition, there is an outdoor play area for children. To the east of the Property is an all-weather tennis court.
Amenities and external areas
The property is approached via a delightful, long privately owned Cherry treelined driveway serving Doles Ash farm and holiday cottages and a small cluster of other properties in separate ownership. The driveway forks off to Doles Ash farm from which point it serves the property exclusively and provides a spacious guest car park. Opposite the car park is a charming old duck pond. Beyond this is the graveled courtyard formed by the house, cottages and pool with central lawn and a pretty, old cherry tree. There is an agricultural barn currently used for machinery storage on the northern boundary and a further outbuilding for storage. Adjoining this is the games room. In total, the site extends to circa 12 ½ acres of gardens, paddocks and woodland.
The Business
Doles Ash Farm Holiday Cottages currently trades as a self-catering holiday rental business. The cottages are currently open between April and September and 100% of bookings are made directly through their website, which can be found here: [hidden information] Under its current ownership, the Property is traded as a lifestyle business which is well established and profitable. However, there is significant scope to trade the business year round. Trading information will be made available to bona fide purchasers upon request.
Development / upside potential
There is lapsed planning consent under planning reference 1/N/03/001393 to convert the existing swimming pool into a significant holiday accommodation unit.
Agents note
There is a footpath along the southern boundary of the property.
Fixtures and Fittings
Trade inventory will be included in the sale. Stock at valuation on completion.
VAT
Should the sale of the Property or any right attached to it be deemed a chargeable supply for VAT purposes, such tax will be payable by the purchaser in addition to the sale price.
Rateable Value and Council Tax
£17,050 for the self-catering holiday units (seven) and premises.
Doles Ash is a located in the heart of Hardy’s Wessex and made up of just a cluster of properties in a distinctly rural location about a mile to the north east of the popular village of Piddletrenthide in the heart of the ‘Piddle Valley’.
Piddletrenthide has a good selection of amenities including two public houses, a village store and a well-regarded primary school.
The nearby villages of Piddlehinton, Buckland Newton and Cerne Abbas also provide a variety of everyday amenities with Cerne Abbas having its famous chalk giant.
The towns of Dorchester and Sherborne provide a further excellent selection of shopping, educational and recreational facilities.
Communications in the area include the A35 and A31 at Bere Regis and mainline railway stations are available at Sherborne and Dorchester, both of which have a service to London Waterloo.
Sporting facilities in the area include golf at Sherborne, Blandford and Dorchester, horse racing at Wincanton, Exeter and Bath and numerous water sports and magnificent walking can be enjoyed to the south along the Jurassic coastline a UNESCO World Heritage site with Poole Harbour and Weymouth Bay providing havens for those keen on sailing.
Education
The area is extremely well served for both state and private schools. In the village is a primary school, other state schools include Dorchester Middle School, The Thomas Hardye School in Dorchester and The Gryphon School in Sherborne. Public schools include Sherborne School (boys), Sherborne Girls, Leweston, Bryanston, Canford, Milton Abbey and Clayesmore. Preparatory schooling at Sunninghill (Dorchester), Bryanston, Perrott Hill, Port Regis, Sandroyd and Sherborne Preparatory School.
The Cottages
The seven holiday cottages are arranged in a courtyard together with a large barn style building which houses the indoor swimming pool and are located to the rear of the Manor House to the north east. The cottages have been converted from former farm buildings and have received significant investment during the current ownership. Two of the cottages benefit from private gardens.
A breakdown of the cottage accommodation is provided below:
Cottage Bedrooms Sleeps
Groom Cottage 3- 6 + cot
Stables Cottage 3- 6
Orchard House 3-6 + cot
Harvesters Cottage 2-4 + cot
Fox Cottage 1-2
Drakes Cottage 2-4
Huntsman Cottage 2- 5
Total 16 Bedrooms 33 Guests
Huntsman and Groom Cottages can be joined together to form one large cottage for 11 sleepers.
Leisure Facilities
Situated adjacent to the courtyard is the indoor swimming pool. The facilities have been tastefully refurbished and benefit from floor to ceiling length windows overlooking the expansive grounds. To the rear of the cottages is a games room with table football, snooker table and table tennis. In addition, there is an outdoor play area for children. To the east of the Property is an all-weather tennis court.
Amenities and external areas
The property is approached via a delightful, long privately owned Cherry treelined driveway serving Doles Ash farm and holiday cottages and a small cluster of other properties in separate ownership. The driveway forks off to Doles Ash farm from which point it serves the property exclusively and provides a spacious guest car park. Opposite the car park is a charming old duck pond. Beyond this is the graveled courtyard formed by the house, cottages and pool with central lawn and a pretty, old cherry tree. There is an agricultural barn currently used for machinery storage on the northern boundary and a further outbuilding for storage. Adjoining this is the games room. In total, the site extends to circa 12 ½ acres of gardens, paddocks and woodland.
The Business
Doles Ash Farm Holiday Cottages currently trades as a self-catering holiday rental business. The cottages are currently open between April and September and 100% of bookings are made directly through their website, which can be found here: [hidden information] Under its current ownership, the Property is traded as a lifestyle business which is well established and profitable. However, there is significant scope to trade the business year round. Trading information will be made available to bona fide purchasers upon request.
Development / upside potential
There is lapsed planning consent under planning reference 1/N/03/001393 to convert the existing swimming pool into a significant holiday accommodation unit.
Agents note
There is a footpath along the southern boundary of the property.
Fixtures and Fittings
Trade inventory will be included in the sale. Stock at valuation on completion.
VAT
Should the sale of the Property or any right attached to it be deemed a chargeable supply for VAT purposes, such tax will be payable by the purchaser in addition to the sale price.
Rateable Value and Council Tax
£17,050 for the self-catering holiday units (seven) and premises.
Doles Ash is a located in the heart of Hardy’s Wessex and made up of just a cluster of properties in a distinctly rural location about a mile to the north east of the popular village of Piddletrenthide in the heart of the ‘Piddle Valley’.
Piddletrenthide has a good selection of amenities including two public houses, a village store and a well-regarded primary school.
The nearby villages of Piddlehinton, Buckland Newton and Cerne Abbas also provide a variety of everyday amenities with Cerne Abbas having its famous chalk giant.
The towns of Dorchester and Sherborne provide a further excellent selection of shopping, educational and recreational facilities.
Communications in the area include the A35 and A31 at Bere Regis and mainline railway stations are available at Sherborne and Dorchester, both of which have a service to London Waterloo.
Sporting facilities in the area include golf at Sherborne, Blandford and Dorchester, horse racing at Wincanton, Exeter and Bath and numerous water sports and magnificent walking can be enjoyed to the south along the Jurassic coastline a UNESCO World Heritage site with Poole Harbour and Weymouth Bay providing havens for those keen on sailing.
Education
The area is extremely well served for both state and private schools. In the village is a primary school, other state schools include Dorchester Middle School, The Thomas Hardye School in Dorchester and The Gryphon School in Sherborne. Public schools include Sherborne School (boys), Sherborne Girls, Leweston, Bryanston, Canford, Milton Abbey and Clayesmore. Preparatory schooling at Sunninghill (Dorchester), Bryanston, Perrott Hill, Port Regis, Sandroyd and Sherborne Preparatory School.
-
Tipo de propiedad
Casa
-
Precio/pie²
$658
Características
- Jardín
- Piscina
- Chimenea
- Vista al Agua
- Piscina cubierta
- Ecuestre
- Cancha de Tenis
- Vista a la Montaña
- Plano de planta 2D
Características
Lote
Interior
- Chimenea
- Isla de cocina
- Estufa de gas
- Bar
- Piscina cubierta
- Encimeras de piedra
Outdoor
Explorar la zona
Piddletrenthide, Dorchester, Dorset, Inglaterra
Ver en Google Maps
Precio por sqft
Bajo
Alto

Se unió hace 2 años
Usted ha preguntado por esta propiedad
El agente se comunicará con usted pronto por
Publicado por
4
Anuncios
2024
Se unió
Reserva una visita con Ashley Rawlings
Elija una fecha y si prefiere una visita virtual o presencial con el agente.
Fecha preferida
Tipo de tour

Savills - Country Department
33 Margaret Street, London, W1G 0JD, United Kingdom
Ver perfil de la agencia
Última actualización
Septiembre 15
Primera publicación
Jan 31, 2025
Referencia del anuncio
WBS240202
Propiedades similares cercanas
Nuevos anuncios en Piddletrenthide

Explorar más viviendas en venta
Piddletrenthide, Inglaterra tipos de propiedad
Piddletrenthide, Inglaterra búsquedas populares
- Propiedades con Terraza en Piddletrenthide, Inglaterra
- Propiedades con Bar en Piddletrenthide, Inglaterra
- Propiedades con Oficina en Piddletrenthide, Inglaterra
- Propiedades Vista a la Montaña en Piddletrenthide, Inglaterra
- Propiedades con Jardín en Piddletrenthide, Inglaterra
- Propiedades Frente al mar en Piddletrenthide, Inglaterra
- Propiedades Privacidad en Piddletrenthide, Inglaterra
- Propiedades Propiedad de Inversión en Piddletrenthide, Inglaterra
- Propiedades Moderno en Piddletrenthide, Inglaterra
- Propiedades Ecuestre en Piddletrenthide, Inglaterra
- Propiedades con Biblioteca en Piddletrenthide, Inglaterra
- Propiedades con Chimenea en Piddletrenthide, Inglaterra
- Propiedades con Piscina en Piddletrenthide, Inglaterra
- Propiedades con Cancha de Tenis en Piddletrenthide, Inglaterra
- Propiedades con Piscina cubierta en Piddletrenthide, Inglaterra
- Propiedades Vista al Agua en Piddletrenthide, Inglaterra
Guías e historias relacionadas
La confianza de los mejores brokers del mundo
Los agentes tras las propiedades más excepcionales del mundo publican en JamesEdition.
- Anuncios de Sotheby's, Christie's, BARNES y Engel & Völkers
- Cada anuncio se revisa antes de publicarse
- Conecte directamente con agentes verificados
Al continuar, acepta nuestros Términos y la Política de Privacidad.