$2,003,253
Period Property With Annexe, Stables, Menage And Outbuildings, Close To Beverley
- 7 Hab.
- 8.0 Ac lot
- Actualizado: Hoy
- 2
Sobre la propiedad
La descripción se tradujo automáticamente.
La descripción se muestra en el idioma original.
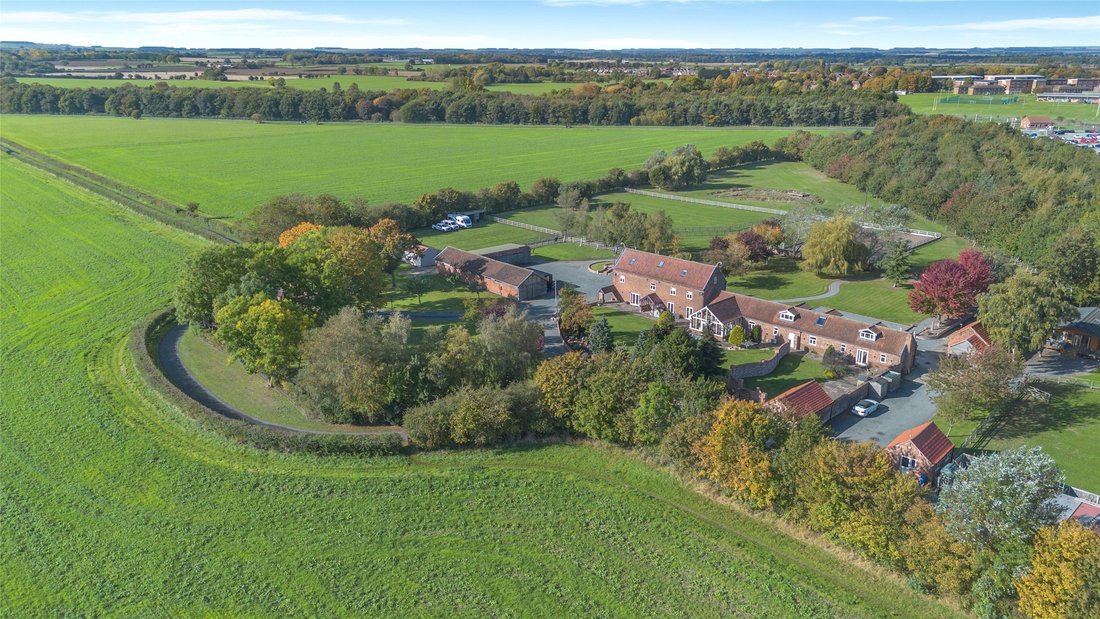
Leconfield Parks House is an exceptional and substantial detached property, completely renovated throughout by the current owners. The property benefits from a wealth of period character, set in a rural position just north of the market town of Beverley. The house features handsome red-brick elevations, while inside, exposed timber beams and brickwork complement the elegant styling. The extensive
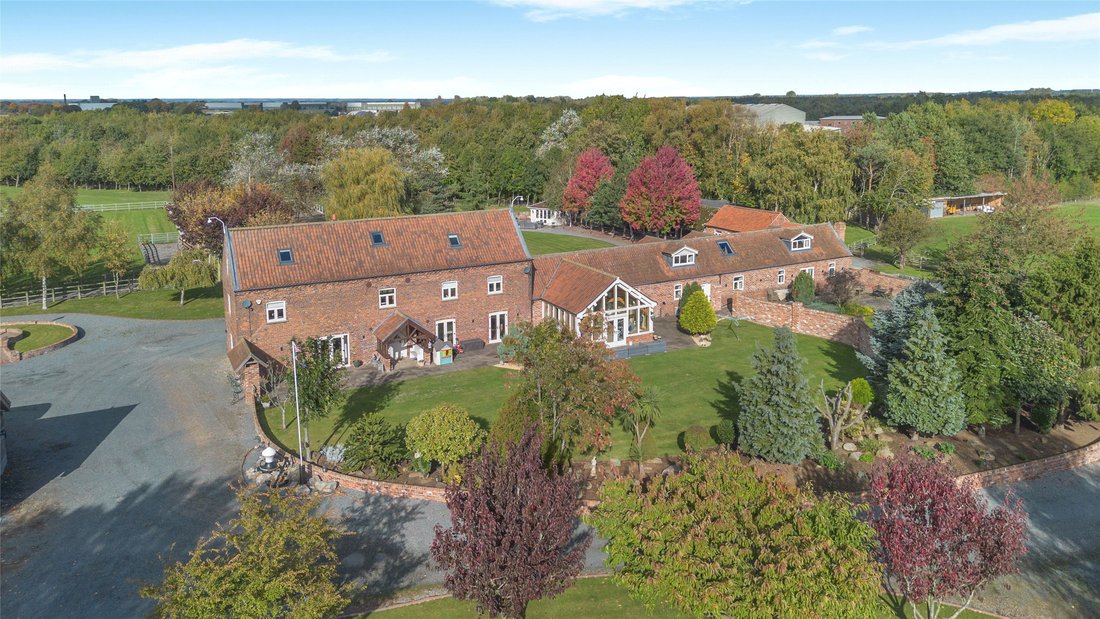
Leconfield Parks House is an exceptional and substantial detached property, completely renovated throughout by the current owners. The property benefits from a wealth of period character, set in a rural position just north of the market town of Beverley. The house features handsome red-brick elevations, while inside, exposed timber beams and brickwork complement the elegant styling. The extensive grounds also incorporate a range of outbuildings, including stables and garaging.
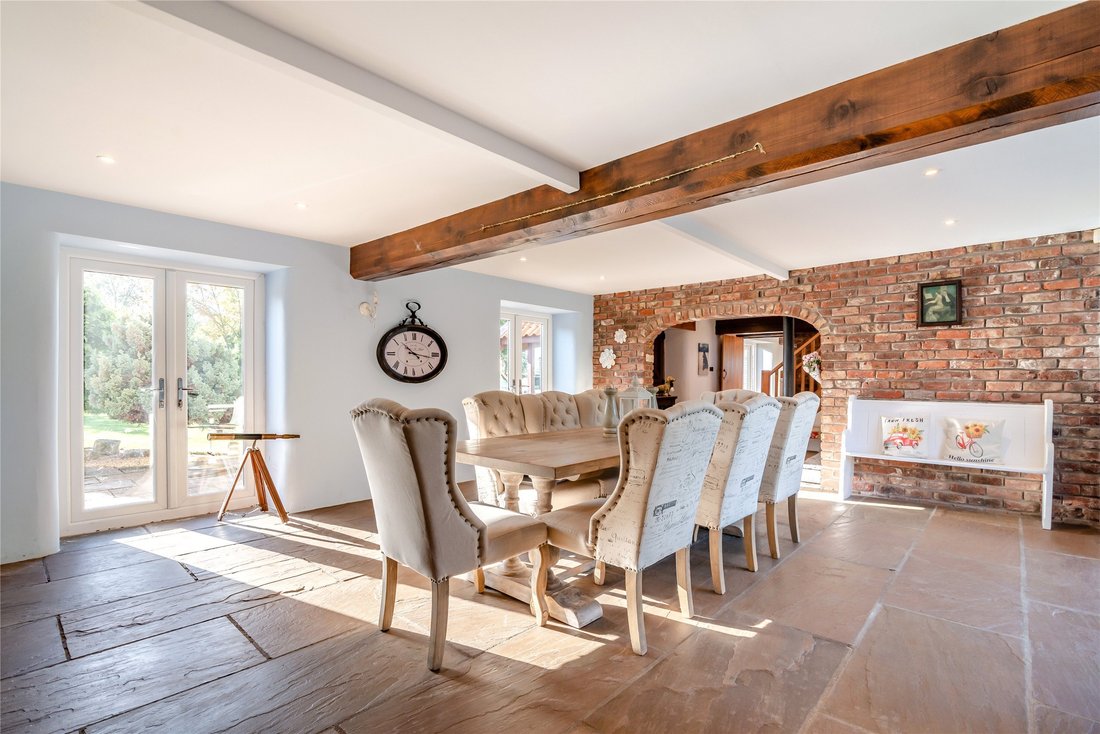
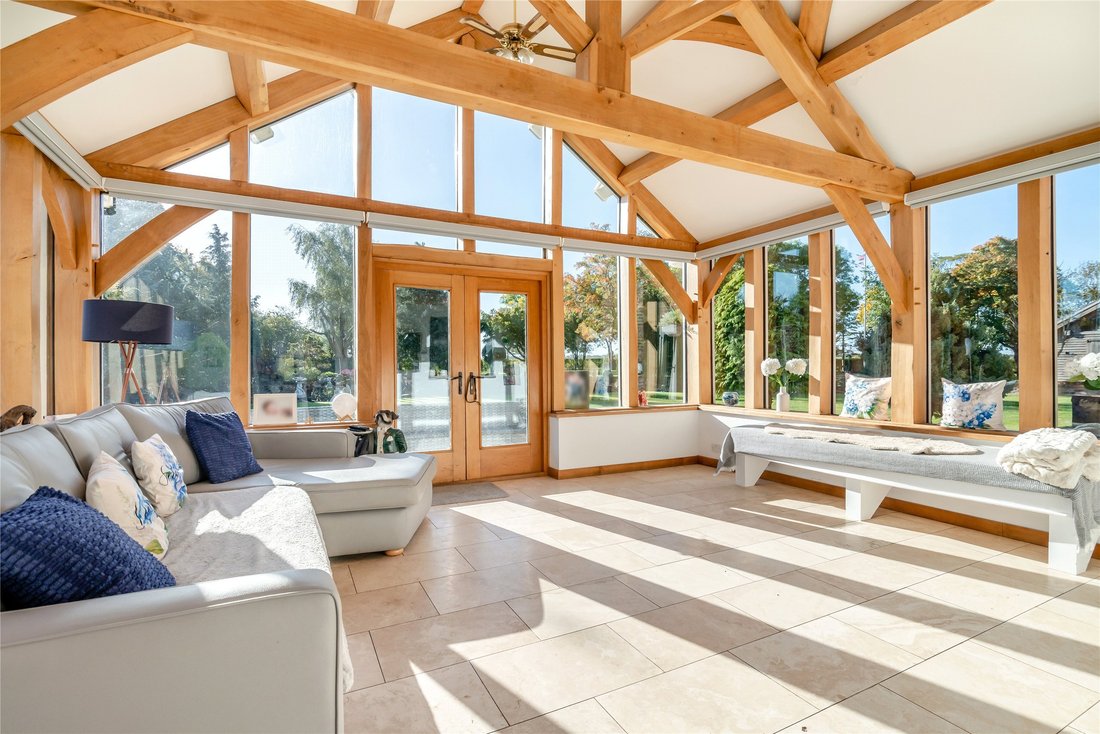
The main house has a welcoming entrance hall with tiled flooring and a vaulted brick archway connecting to the dining room, which features a brick fireplace fitted with a logburner and enjoys plenty of natural light from its dual aspect and two sets of south- facing French doors. There is also a comfortable sitting room with a grand fireplace and further French doors opening onto the front gardens. The third reception room, which enjoys air conditioning, is a conservatory, featuring exposed timber framing and eaves, a double-height gable-end window and panoramic views across the gardens.
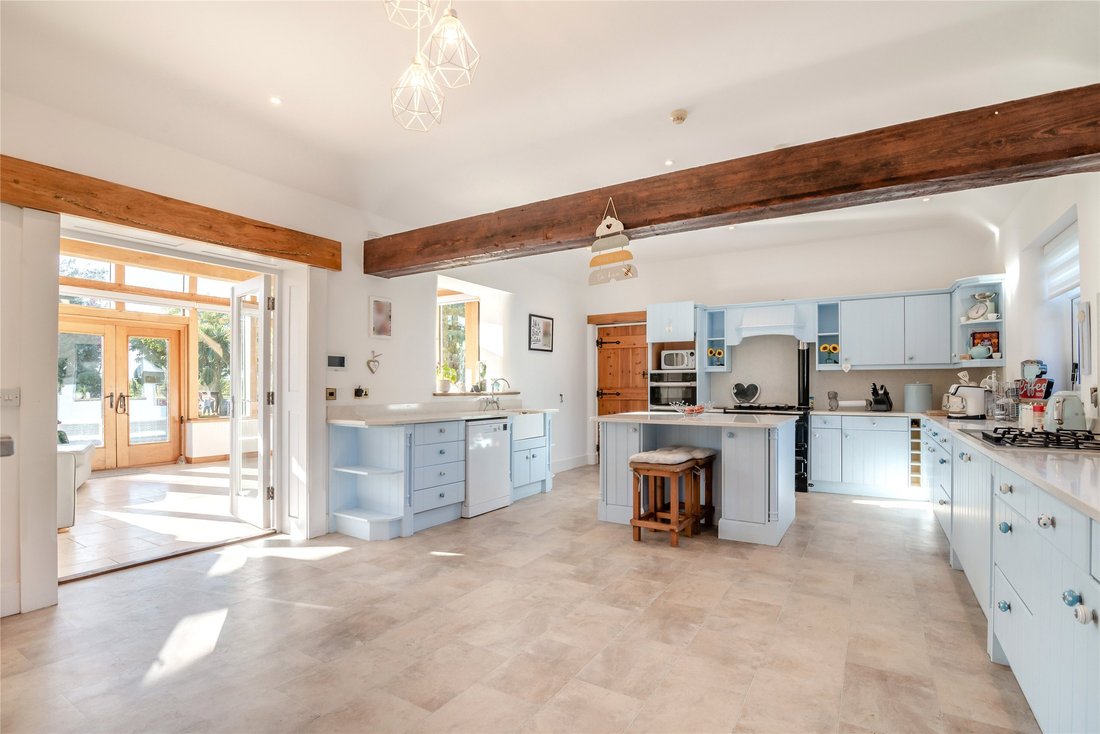
Also on the ground floor, the farmhouse-style kitchen and breakfast room has powder-blue units, a central island, integrated appliances and a cast-iron range, together with ample space for a breakfast table. Stairs lead from the entrance hall to a galleried first-floor landing, off which are three well-appointed bedrooms with bespoke fitted storage, including the en suite principal bedroom. A shared shower room serves the other bedrooms, while stairs continue to the second floor and two further generous double bedrooms, both en suite. The property enjoys underfloor heating throughout.
A garage adjoins the house, with a spacious two-bedroom annexe beyond, converted by the current owner in 2022 and provides accommodation for guests or family members. This includes a well-equipped kitchen, a 32ft sitting and dining room, and two first-floor double bedrooms, both en suite, and all enjoying underfloor heating.
Local Authority: East Riding of Yorkshire
Services: Mains electricity and water. Oil central heating. Private
drainage, which we believe to be compliant. Starlink. CCTV
Council Tax: Band [X] | EPC Rating: C
Tenure: Freehold
The main house has a welcoming entrance hall with tiled flooring and a vaulted brick archway connecting to the dining room, which features a brick fireplace fitted with a logburner and enjoys plenty of natural light from its dual aspect and two sets of south- facing French doors. There is also a comfortable sitting room with a grand fireplace and further French doors opening onto the front gardens. The third reception room, which enjoys air conditioning, is a conservatory, featuring exposed timber framing and eaves, a double-height gable-end window and panoramic views across the gardens.
Also on the ground floor, the farmhouse-style kitchen and breakfast room has powder-blue units, a central island, integrated appliances and a cast-iron range, together with ample space for a breakfast table. Stairs lead from the entrance hall to a galleried first-floor landing, off which are three well-appointed bedrooms with bespoke fitted storage, including the en suite principal bedroom. A shared shower room serves the other bedrooms, while stairs continue to the second floor and two further generous double bedrooms, both en suite. The property enjoys underfloor heating throughout.
A garage adjoins the house, with a spacious two-bedroom annexe beyond, converted by the current owner in 2022 and provides accommodation for guests or family members. This includes a well-equipped kitchen, a 32ft sitting and dining room, and two first-floor double bedrooms, both en suite, and all enjoying underfloor heating.
Local Authority: East Riding of Yorkshire
Services: Mains electricity and water. Oil central heating. Private
drainage, which we believe to be compliant. Starlink. CCTV
Council Tax: Band [X] | EPC Rating: C
Tenure: Freehold
-
Tipo de propiedad
Casa
Características
Características
Lote
Interior
- Techo alto
- Chimenea
- Aire Acondicionado
- Isla de cocina
- Estufa de gas
- Bar
- Encimeras de piedra
Outdoor
Explorar la zona
Leconfield Road, Leconfield, Beverley, East Riding, Holme On The Wolds, Cherry Burton, Inglaterra
Ver en Google Maps
Precio por sqft
Bajo
Alto
Usted ha preguntado por esta propiedad
El agente se comunicará con usted pronto por
Publicado por
11
Anuncios
2025
Se unió
Reserva una visita con Janet Edwards
Elija una fecha y si prefiere una visita virtual o presencial con el agente.
Fecha preferida
Tipo de tour

Strutt & Parker – Harrogate
Unit 9, Westgate House Albert Street, Harrogate, North Yorkshire, HG1 1JX, United Kingdom
Ver perfil de la agencia
Última actualización
Hoy
Primera publicación
Noviembre 3
Referencia del anuncio
HRG260211
Propiedades similares cercanas
Nuevos anuncios en Holme On The Wolds

Explorar más viviendas en venta
Holme On The Wolds, Cherry Burton, Inglaterra tipos de propiedad
Holme On The Wolds, Cherry Burton, Inglaterra búsquedas populares
- Propiedades Vista Panorámica en Holme On The Wolds, Cherry Burton, Inglaterra
- Propiedades con Terraza en Holme On The Wolds, Cherry Burton, Inglaterra
- Propiedades con Bar en Holme On The Wolds, Cherry Burton, Inglaterra
- Propiedades con Sala de juegos en Holme On The Wolds, Cherry Burton, Inglaterra
- Propiedades con Oficina en Holme On The Wolds, Cherry Burton, Inglaterra
- Propiedades con Jardín en Holme On The Wolds, Cherry Burton, Inglaterra
- Propiedades Ecuestre en Holme On The Wolds, Cherry Burton, Inglaterra
- Propiedades con Aire Acondicionado en Holme On The Wolds, Cherry Burton, Inglaterra
- Propiedades con Chimenea en Holme On The Wolds, Cherry Burton, Inglaterra
- Propiedades con Garaje en Holme On The Wolds, Cherry Burton, Inglaterra
- Propiedades con Balcón en Holme On The Wolds, Cherry Burton, Inglaterra
- Propiedades con Cocina abierta en Holme On The Wolds, Cherry Burton, Inglaterra
- Propiedades Renovado en Holme On The Wolds, Cherry Burton, Inglaterra
- Propiedades con Cine en Holme On The Wolds, Cherry Burton, Inglaterra
Guías e historias relacionadas
La confianza de los mejores brokers del mundo
Los agentes tras las propiedades más excepcionales del mundo publican en JamesEdition.
- Anuncios de Sotheby's, Christie's, BARNES y Engel & Völkers
- Cada anuncio se revisa antes de publicarse
- Conecte directamente con agentes verificados
Al continuar, acepta nuestros Términos y la Política de Privacidad.