$2,223,429
Period Character And Space In About 1.4 Acres
- 6 Hab.
- 6 Baños
- 6,894 Sqft
- 1.4 Ac lot
- Actualizado: Septiembre 29
- 1
Sobre la propiedad
La descripción se tradujo automáticamente.
La descripción se muestra en el idioma original.
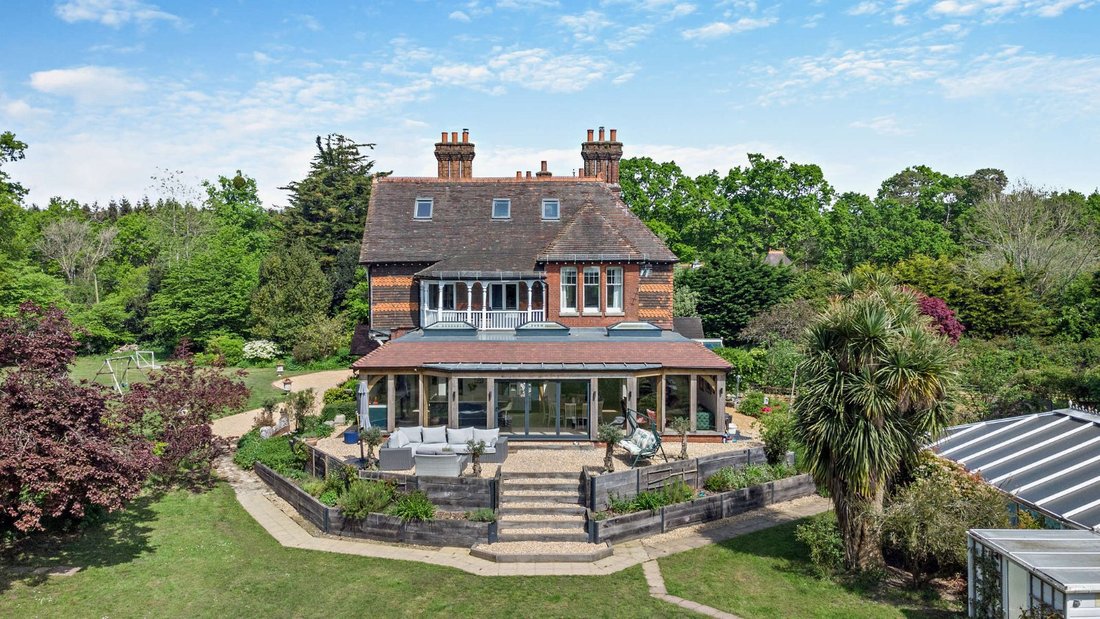
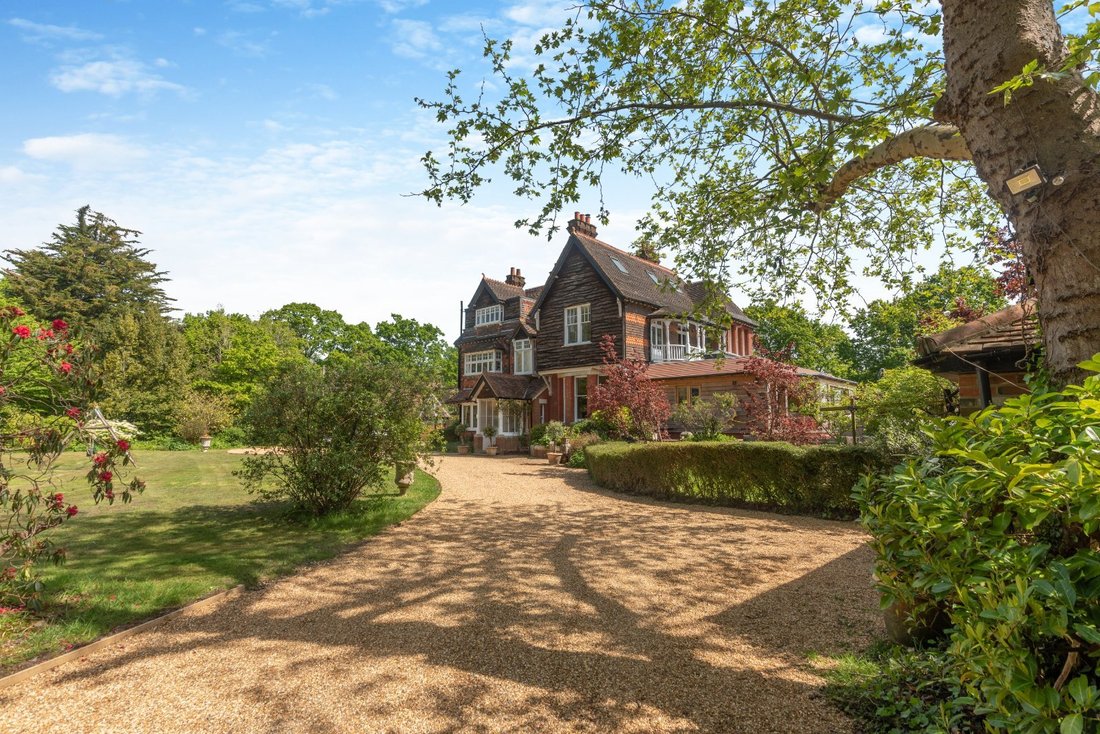
Curdridge Hill is a distinguished semi-detached period residence, set within an idyllic, elevated position and surrounded by unspoilt countryside. Thoughtfully extended and comprehensively
refurbished by the current owners, the house now offers a seamless blend of classic architectural character and refined contemporary living. Original features, including elegant fireplaces, intricate cornic
refurbished by the current owners, the house now offers a seamless blend of classic architectural character and refined contemporary living. Original features, including elegant fireplaces, intricate cornic
Curdridge Hill is a distinguished semi-detached period residence, set within an idyllic, elevated position and surrounded by unspoilt countryside. Thoughtfully extended and comprehensively
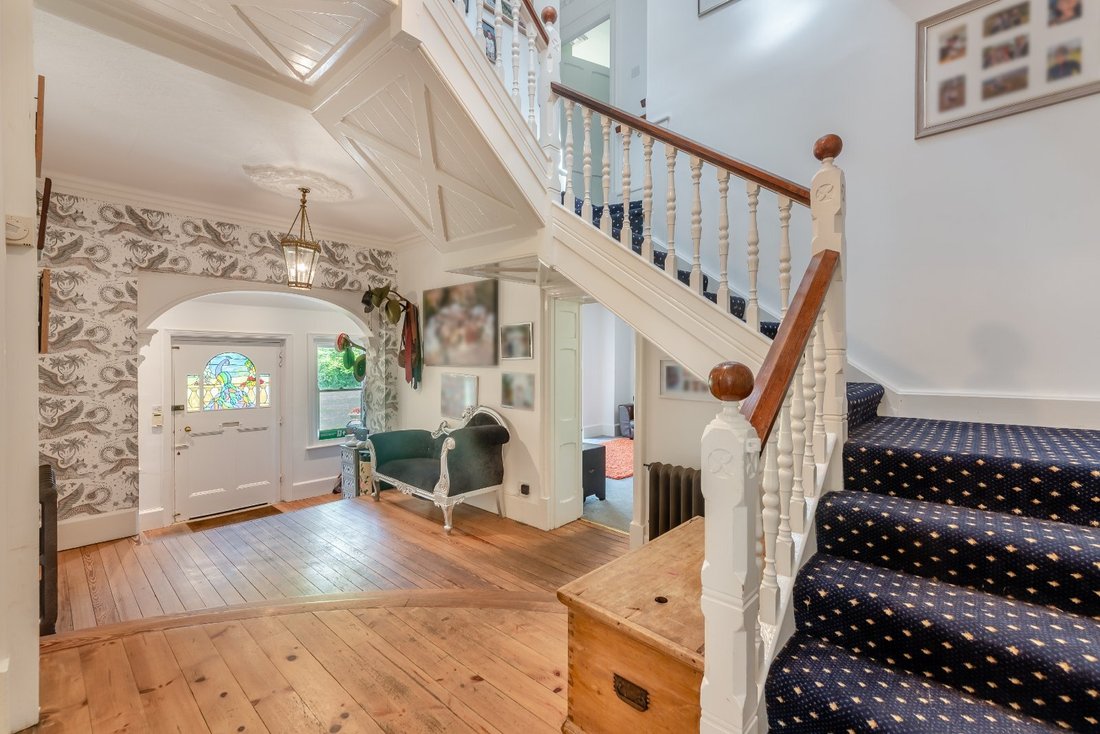
refurbished by the current owners, the house now offers a seamless blend of classic architectural character and refined contemporary living. Original features, including elegant fireplaces, intricate cornicing and decorative ceiling roses have been carefully preserved, while the overall finish is of an exceptional standard throughout.
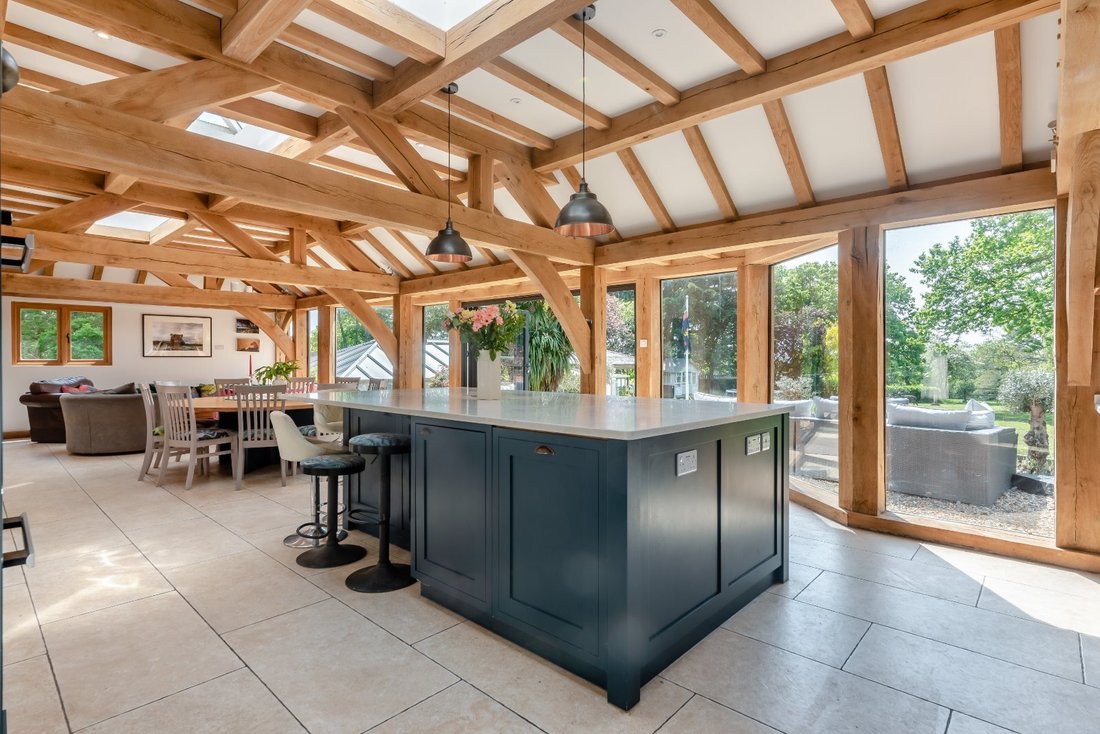
A particular highlight is the striking oak-framed kitchen, dining and family room, which is an impressive, light-filled space designed very much as the heart of the home. Full-width bi-folding doors open effortlessly onto a south-facing terrace and landscaped garden, creating a natural flow between inside and out and is ideal for both relaxed family life and sophisticated entertaining. High ceilings and large sash-style windows further enhance the sense of volume and light across the house.
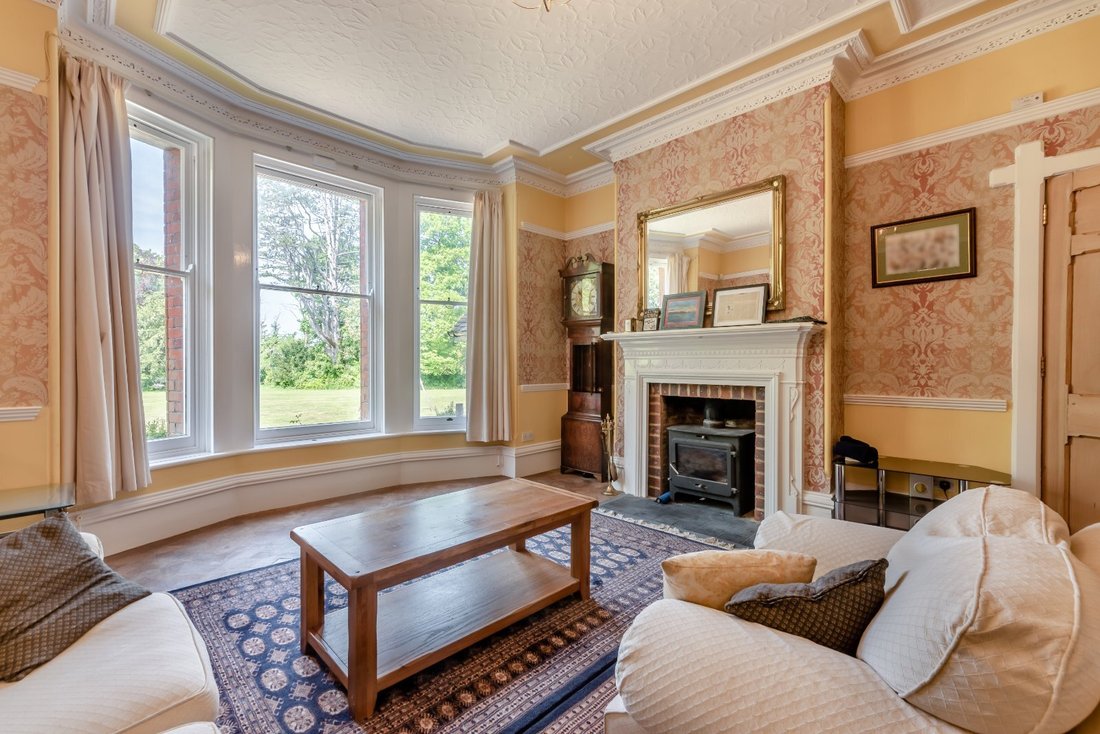
The accommodation is both generous and well-balanced. A welcoming reception hall leads to three elegant reception rooms, each with its own fireplace and wood-burning stove, all enjoying attractive garden views. To the rear, the bespoke handmade kitchen is beautifully appointed with solid timber cabinetry, a large central island and limestone flooring, complemented by high-specification integrated appliances including Miele double ovens and a boiling water tap. A walk-in pantry. along with a separate utility room and cloakroom provide practical support to the main living spaces.
Upstairs, the impressive principal suite is complete with a dressing room, a well-appointed en-suite bathroom and doors opening onto a private balcony overlooking the gardens. Two
further bedrooms on this floor each benefit from their own en-suite shower rooms, alongside a stylish family bathroom. The second floor offers three additional bedrooms and two further
shower rooms, providing flexible accommodation for guests, older children or home working.
refurbished by the current owners, the house now offers a seamless blend of classic architectural character and refined contemporary living. Original features, including elegant fireplaces, intricate cornicing and decorative ceiling roses have been carefully preserved, while the overall finish is of an exceptional standard throughout.
A particular highlight is the striking oak-framed kitchen, dining and family room, which is an impressive, light-filled space designed very much as the heart of the home. Full-width bi-folding doors open effortlessly onto a south-facing terrace and landscaped garden, creating a natural flow between inside and out and is ideal for both relaxed family life and sophisticated entertaining. High ceilings and large sash-style windows further enhance the sense of volume and light across the house.
The accommodation is both generous and well-balanced. A welcoming reception hall leads to three elegant reception rooms, each with its own fireplace and wood-burning stove, all enjoying attractive garden views. To the rear, the bespoke handmade kitchen is beautifully appointed with solid timber cabinetry, a large central island and limestone flooring, complemented by high-specification integrated appliances including Miele double ovens and a boiling water tap. A walk-in pantry. along with a separate utility room and cloakroom provide practical support to the main living spaces.
Upstairs, the impressive principal suite is complete with a dressing room, a well-appointed en-suite bathroom and doors opening onto a private balcony overlooking the gardens. Two
further bedrooms on this floor each benefit from their own en-suite shower rooms, alongside a stylish family bathroom. The second floor offers three additional bedrooms and two further
shower rooms, providing flexible accommodation for guests, older children or home working.
-
Tipo de propiedad
Casa
-
Precio/pie²
$322
-
Consumo
D
Características
- Jardín
- Piscina
- Terraza
- Chimenea
- Sala de juegos
- Patio de recreo
- Moderno
- Gimnasio
- Plano de planta 2D
Explorar la zona
Lockhams Road, Curdridge, Southampton, Hampshire, Inglaterra
Ver en Google Maps
Precio por sqft
Bajo
Alto

Se unió hace 11 meses
Usted ha preguntado por esta propiedad
El agente se comunicará con usted pronto por
Publicado por
12
Anuncios
2025
Se unió
Reserva una visita con Lindsay Johnn
Elija una fecha y si prefiere una visita virtual o presencial con el agente.
Fecha preferida
Tipo de tour

Strutt & Parker – Winchester
The Pump House Garnier Road, Winchester, Hampshire, SO23 9QG, United Kingdom
Ver perfil de la agencia
Última actualización
Septiembre 29
Primera publicación
Abril 23
Referencia del anuncio
WNR220077
La confianza de los mejores brokers del mundo
Los agentes tras las propiedades más excepcionales del mundo publican en JamesEdition.
- Anuncios de Sotheby's, Christie's, BARNES y Engel & Völkers
- Cada anuncio se revisa antes de publicarse
- Conecte directamente con agentes verificados
Al continuar, acepta nuestros Términos y la Política de Privacidad.