$16,684,619
Park Square East, Regent's Park, London
- 22,082 Sqft
- Actualizado: Septiembre 15
- 21
Sobre la propiedad
La descripción se tradujo automáticamente.
La descripción se muestra en el idioma original.
Concebido originalmente en 1823 como el primer diorama construido especialmente en Gran Bretaña, The Diorama ha evolucionado a lo largo de dos siglos hasta convertirse en uno de los edificios más fascinantes e históricamente importantes de Londres.
RESUMEN EJECUTIVO:
Una oportunidad única de adquirir un emblemático edificio catalogado de grado I con vistas a The Regent’s Park.
• I
RESUMEN EJECUTIVO:
Una oportunidad única de adquirir un emblemático edificio catalogado de grado I con vistas a The Regent’s Park.
• I
Originally conceived in 1823 as Britain’s first purpose-built Diorama, The Diorama has evolved over two centuries into one of London’s most fascinating and historically significant buildings.
EXECUTIVE SUMMARY:
Rare opportunity to acquire a landmark Grade I listed building overlooking The Regent’s Park.
• Striking Regency architecture with exceptional heritage character.
• Imp
EXECUTIVE SUMMARY:
Rare opportunity to acquire a landmark Grade I listed building overlooking The Regent’s Park.
• Striking Regency architecture with exceptional heritage character.
• Imp
Concebido originalmente en 1823 como el primer diorama construido especialmente en Gran Bretaña, The Diorama ha evolucionado a lo largo de dos siglos hasta convertirse en uno de los edificios más fascinantes e históricamente importantes de Londres.
RESUMEN EJECUTIVO:
Una oportunidad única de adquirir un emblemático edificio catalogado de grado I con vistas a The Regent’s Park.
• Impresionante arquitectura de la Regencia con un carácter patrimonial excepcional.
• Impresionante recepción de doble altura y un atrio interno central que proporcionan una excelente luz natural en todas partes.
• Alojamiento flexible de planta abierta que se extiende a 17.047 pies cuadrados (NIA) y 22.082 pies cuadrados (GIA).
• Se ofrece con la posesión total de la vacante.
• Resolución previa por la que se concedía la autorización para planificar una remodelación integral de oficinas, más edificios y una nueva terraza en la azotea, con sujeción a un acuerdo legal establecido en virtud del artículo 106.
• Potencial significativo de reposicionamiento y uso alternativo, sujeto a los consentimientos necesarios.
• Disposición de doble acceso que proporciona flexibilidad operativa.
• Estacionamiento fuera de la vía pública y acceso a los jardines paisajísticos privados de Park Square.
• Mantuvo un arrendamiento prolongado de The Crown Estate por un período de 125 años que vence en agosto de 2144, con un alquiler en grano de pimienta, con aproximadamente 118 años sin caducar.
• Se aceptan ofertas por el 100% de las acciones de la sociedad que posea la participación en el arrendamiento a largo plazo, con sujeción a contrato.
EL DIORAMA:
Construida como un diorama de principios del siglo XIX, la propiedad conserva su fachada tipo Regencia y, al mismo tiempo, permite el uso de oficinas dentro de su diseño interno de planta abierta.

La propiedad forma parte de una fachada de estuco uniforme y detallada y tiene la inscripción «Diorama» a nivel del techo, un poco más alta que el resto de la terraza.
La propiedad ofrece una magnífica recepción de doble altura con elegantes escaleras simétricas que conducen al primer piso y cuenta con entradas tanto a Park Square East como a Peto Place.
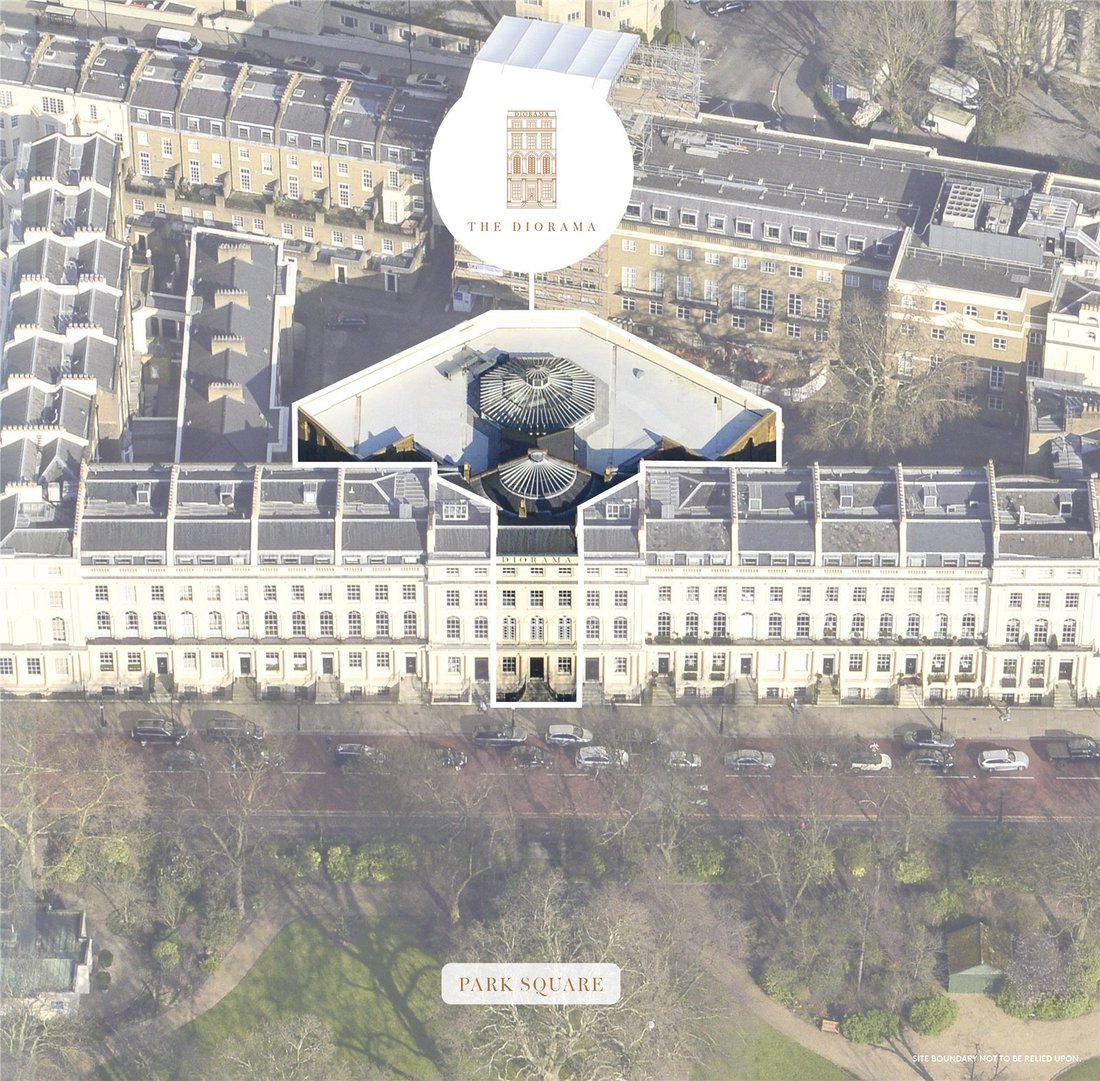
Al entrar por Park Square East, la propiedad conduce a un edificio poligonal de ladrillo de tres pisos que se extiende hasta Peto Place. Un techo de cristal cubre un atrio central de triple altura que se extiende hasta la planta baja, proporcionando una excelente luz natural al centro de cada una de las tres plantas de planta abierta. La propiedad se beneficia de un ascensor de pasajeros, junto con un estacionamiento en el lugar.
ALOJAMIENTO EXISTENTE:
El edificio ha sido demolido hasta dejarlo en condiciones de concha
ESQUEMA DE DESARROLLO PREVIAMENTE CONSENTIDO:
En 2021, The Diorama recibió una resolución por la que se concedía un permiso de planificación, sujeto a lo dispuesto en el artículo 106, para una remodelación integral y un reposicionamiento del edificio, incluido el cambio de uso de Sui Generis a uso de oficinas, la creación de un nuevo tercer piso y una terraza en la azotea, y amplias obras de remodelación interna.
Aunque la autorización ya ha caducado, el plan demuestra el importante potencial de reposicionar con sensibilidad este emblemático edificio. Las propuestas aprobadas pretendían «eliminar» las modificaciones posteriores y revelar la estructura original y la jerarquía espacial del histórico edificio del Diorama.
POTENCIAL DE USO ALTERNATIVO:
Sujeto a las autorizaciones necesarias, The Diorama ofrece un potencial significativo para una variedad de usos alternativos, que incluyen:
• Hotel boutique
• Club privado de socios
• Residencial de lujo
• Educativo/Institucional
• Usos hoteleros y culturales
Las grandes plantas del edificio, los volúmenes excepcionales y el carácter arquitectónico emblemático brindan flexibilidad para una variedad de estrategias de reposicionamiento. Su ubicación única frente a The Regent’s Park, combinada con su estatus catalogado de grado I y su importancia histórica, crean la oportunidad de convertirse en un destino turístico verdaderamente distintivo en el centro de Londres.
Consulte el folleto para obtener imágenes adicionales y CGI junto con los planos de planta existentes y propuestos.
RESUMEN EJECUTIVO:
Una oportunidad única de adquirir un emblemático edificio catalogado de grado I con vistas a The Regent’s Park.
• Impresionante arquitectura de la Regencia con un carácter patrimonial excepcional.
• Impresionante recepción de doble altura y un atrio interno central que proporcionan una excelente luz natural en todas partes.
• Alojamiento flexible de planta abierta que se extiende a 17.047 pies cuadrados (NIA) y 22.082 pies cuadrados (GIA).
• Se ofrece con la posesión total de la vacante.
• Resolución previa por la que se concedía la autorización para planificar una remodelación integral de oficinas, más edificios y una nueva terraza en la azotea, con sujeción a un acuerdo legal establecido en virtud del artículo 106.
• Potencial significativo de reposicionamiento y uso alternativo, sujeto a los consentimientos necesarios.
• Disposición de doble acceso que proporciona flexibilidad operativa.
• Estacionamiento fuera de la vía pública y acceso a los jardines paisajísticos privados de Park Square.
• Mantuvo un arrendamiento prolongado de The Crown Estate por un período de 125 años que vence en agosto de 2144, con un alquiler en grano de pimienta, con aproximadamente 118 años sin caducar.
• Se aceptan ofertas por el 100% de las acciones de la sociedad que posea la participación en el arrendamiento a largo plazo, con sujeción a contrato.
EL DIORAMA:
Construida como un diorama de principios del siglo XIX, la propiedad conserva su fachada tipo Regencia y, al mismo tiempo, permite el uso de oficinas dentro de su diseño interno de planta abierta.
La propiedad forma parte de una fachada de estuco uniforme y detallada y tiene la inscripción «Diorama» a nivel del techo, un poco más alta que el resto de la terraza.
La propiedad ofrece una magnífica recepción de doble altura con elegantes escaleras simétricas que conducen al primer piso y cuenta con entradas tanto a Park Square East como a Peto Place.
Al entrar por Park Square East, la propiedad conduce a un edificio poligonal de ladrillo de tres pisos que se extiende hasta Peto Place. Un techo de cristal cubre un atrio central de triple altura que se extiende hasta la planta baja, proporcionando una excelente luz natural al centro de cada una de las tres plantas de planta abierta. La propiedad se beneficia de un ascensor de pasajeros, junto con un estacionamiento en el lugar.
ALOJAMIENTO EXISTENTE:
El edificio ha sido demolido hasta dejarlo en condiciones de concha
ESQUEMA DE DESARROLLO PREVIAMENTE CONSENTIDO:
En 2021, The Diorama recibió una resolución por la que se concedía un permiso de planificación, sujeto a lo dispuesto en el artículo 106, para una remodelación integral y un reposicionamiento del edificio, incluido el cambio de uso de Sui Generis a uso de oficinas, la creación de un nuevo tercer piso y una terraza en la azotea, y amplias obras de remodelación interna.
Aunque la autorización ya ha caducado, el plan demuestra el importante potencial de reposicionar con sensibilidad este emblemático edificio. Las propuestas aprobadas pretendían «eliminar» las modificaciones posteriores y revelar la estructura original y la jerarquía espacial del histórico edificio del Diorama.
POTENCIAL DE USO ALTERNATIVO:
Sujeto a las autorizaciones necesarias, The Diorama ofrece un potencial significativo para una variedad de usos alternativos, que incluyen:
• Hotel boutique
• Club privado de socios
• Residencial de lujo
• Educativo/Institucional
• Usos hoteleros y culturales
Las grandes plantas del edificio, los volúmenes excepcionales y el carácter arquitectónico emblemático brindan flexibilidad para una variedad de estrategias de reposicionamiento. Su ubicación única frente a The Regent’s Park, combinada con su estatus catalogado de grado I y su importancia histórica, crean la oportunidad de convertirse en un destino turístico verdaderamente distintivo en el centro de Londres.
Consulte el folleto para obtener imágenes adicionales y CGI junto con los planos de planta existentes y propuestos.
Originally conceived in 1823 as Britain’s first purpose-built Diorama, The Diorama has evolved over two centuries into one of London’s most fascinating and historically significant buildings.
EXECUTIVE SUMMARY:
Rare opportunity to acquire a landmark Grade I listed building overlooking The Regent’s Park.
• Striking Regency architecture with exceptional heritage character.
• Impressive double height reception and central internal atrium providing excellent natural light throughout.
• Flexible open plan accommodation extending to 17,047sq ft (NIA), and 22,082sq ft (GIA).
• Offered with full vacant possession.
• Previous resolution to grant planning consent for a comprehensive office redevelopment, additional massing and new roof terrace, subject to a S106 Legal Agreement.
• Significant repositioning and alternative use potential, subject to the necessary consents.
• Dual access arrangement providing operational flexibility.
• Off-street car parking and access to Park Square private landscaped gardens.
• Held long leasehold from The Crown Estate for a term of 125 years expiring in August 2144, at a peppercorn rent, providing approximately 118 years unexpired.
• Offers are invited for 100% of the shares in the company that holds the long leasehold interest, subject to contract.
THE DIORAMA:
Built as an early 19th Century Diorama, the property retains its Regency façade whilst accommodating office use within its open plan internal layout.
The property forms part of a detailed and uniform stucco façade and is inscribed at roof level with ‘Diorama’, sitting slightly taller than the rest of the terrace.
The property provides a grand, double height reception with elegant symmetrical staircases leading to the first floor and benefits from entrances onto both Park Square East and Peto Place.
Entering from Park Square East, the property leads into a three storey brick-built polygonal building which extends into Peto Place. A glass roof covers a triple-height central atrium extending down to the lower ground floor, providing excellent natural light to the centre of each of the three open plan floors. The property benefits from a passenger lift, together with on-site parking.
EXISTING ACCOMMODATION:
The building has been stripped back to a shell condition
PREVIOUSLY CONSENTED DEVELOPMENT SCHEME:
In 2021, The Diorama received a resolution to grant planning permission, subject to a Section 106 Agreement, for a comprehensive refurbishment and repositioning of the building, including change of use from Sui Generis to office use, the creation of a new third floor and roof terrace, and extensive internal remodelling works.
Although the consent has now lapsed, the scheme demonstrates the significant potential to sensitively reposition this landmark building. The consented proposals sought to “peel back” later alterations and reveal the original fabric and spatial hierarchy of the historic Diorama building.
ALTERNATIVE USE POTENTIAL:
Subject to the necessary consents, The Diorama offers significant potential for a variety of alternative uses including:
• Boutique Hotel
• Private Members’ Club
• Luxury Residential
• Educational / Institutional
• Hospitality & Cultural Uses
The building’s large floorplates, exceptional volumes and landmark architectural character provide flexibility for a range of repositioning strategies. Its unique setting opposite The Regent’s Park, combined with its Grade I listed status and historic significance, creates the opportunity for a truly distinctive Central London destination asset.
Please refer to the brochure for additional images and CGI’s along with existing and proposed floor plans.
Located on the southern boundary of The Regent’s Park, the property occupies no. 18 Park Square East, a Grade I listed John Nash designed terrace overlooking Park Square. The property benefits from a convenient position adjacent to the northern border of London’s West End, and forms part of the North of Oxford Street sub-market. The immediate area is characterised by an attractive blend of parkland and some of London’s most opulent architecture, including Park Square East and West, Park Crescent to the south and British Land’s Regent’s Place immediately to the east. Under the Crown Estate’s stewardship, The Regent’s Park continues to be one of London’s most prestigious addresses, rich in cultural heritage and offering access to an abundance of lifestyle amenities in neighbouring Marylebone and Fitzrovia.
THE REGENT’S PARK
Located on the southern boundary of The Regent’s Park, the property occupies no. 18 Park Square East, a Grade I listed John Nash designed terrace overlooking Park Square. The property benefits from a convenient position adjacent to the northern border of London’s West End, and forms part of the North of Oxford Street sub-market. The immediate area is characterised by an attractive blend of parkland and some of London’s most opulent architecture, including Park Square East and West, Park Crescent to the south and British Land’s Regent’s Place immediately to the east. Under the Crown Estate’s stewardship, The Regent’s Park continues to be one of London’s most prestigious addresses, rich in cultural heritage and offering access to an abundance of lifestyle amenities in neighbouring Marylebone and Fitzrovia.
EXECUTIVE SUMMARY:
Rare opportunity to acquire a landmark Grade I listed building overlooking The Regent’s Park.
• Striking Regency architecture with exceptional heritage character.
• Impressive double height reception and central internal atrium providing excellent natural light throughout.
• Flexible open plan accommodation extending to 17,047sq ft (NIA), and 22,082sq ft (GIA).
• Offered with full vacant possession.
• Previous resolution to grant planning consent for a comprehensive office redevelopment, additional massing and new roof terrace, subject to a S106 Legal Agreement.
• Significant repositioning and alternative use potential, subject to the necessary consents.
• Dual access arrangement providing operational flexibility.
• Off-street car parking and access to Park Square private landscaped gardens.
• Held long leasehold from The Crown Estate for a term of 125 years expiring in August 2144, at a peppercorn rent, providing approximately 118 years unexpired.
• Offers are invited for 100% of the shares in the company that holds the long leasehold interest, subject to contract.
THE DIORAMA:
Built as an early 19th Century Diorama, the property retains its Regency façade whilst accommodating office use within its open plan internal layout.
The property forms part of a detailed and uniform stucco façade and is inscribed at roof level with ‘Diorama’, sitting slightly taller than the rest of the terrace.
The property provides a grand, double height reception with elegant symmetrical staircases leading to the first floor and benefits from entrances onto both Park Square East and Peto Place.
Entering from Park Square East, the property leads into a three storey brick-built polygonal building which extends into Peto Place. A glass roof covers a triple-height central atrium extending down to the lower ground floor, providing excellent natural light to the centre of each of the three open plan floors. The property benefits from a passenger lift, together with on-site parking.
EXISTING ACCOMMODATION:
The building has been stripped back to a shell condition
PREVIOUSLY CONSENTED DEVELOPMENT SCHEME:
In 2021, The Diorama received a resolution to grant planning permission, subject to a Section 106 Agreement, for a comprehensive refurbishment and repositioning of the building, including change of use from Sui Generis to office use, the creation of a new third floor and roof terrace, and extensive internal remodelling works.
Although the consent has now lapsed, the scheme demonstrates the significant potential to sensitively reposition this landmark building. The consented proposals sought to “peel back” later alterations and reveal the original fabric and spatial hierarchy of the historic Diorama building.
ALTERNATIVE USE POTENTIAL:
Subject to the necessary consents, The Diorama offers significant potential for a variety of alternative uses including:
• Boutique Hotel
• Private Members’ Club
• Luxury Residential
• Educational / Institutional
• Hospitality & Cultural Uses
The building’s large floorplates, exceptional volumes and landmark architectural character provide flexibility for a range of repositioning strategies. Its unique setting opposite The Regent’s Park, combined with its Grade I listed status and historic significance, creates the opportunity for a truly distinctive Central London destination asset.
Please refer to the brochure for additional images and CGI’s along with existing and proposed floor plans.
Located on the southern boundary of The Regent’s Park, the property occupies no. 18 Park Square East, a Grade I listed John Nash designed terrace overlooking Park Square. The property benefits from a convenient position adjacent to the northern border of London’s West End, and forms part of the North of Oxford Street sub-market. The immediate area is characterised by an attractive blend of parkland and some of London’s most opulent architecture, including Park Square East and West, Park Crescent to the south and British Land’s Regent’s Place immediately to the east. Under the Crown Estate’s stewardship, The Regent’s Park continues to be one of London’s most prestigious addresses, rich in cultural heritage and offering access to an abundance of lifestyle amenities in neighbouring Marylebone and Fitzrovia.
THE REGENT’S PARK
Located on the southern boundary of The Regent’s Park, the property occupies no. 18 Park Square East, a Grade I listed John Nash designed terrace overlooking Park Square. The property benefits from a convenient position adjacent to the northern border of London’s West End, and forms part of the North of Oxford Street sub-market. The immediate area is characterised by an attractive blend of parkland and some of London’s most opulent architecture, including Park Square East and West, Park Crescent to the south and British Land’s Regent’s Place immediately to the east. Under the Crown Estate’s stewardship, The Regent’s Park continues to be one of London’s most prestigious addresses, rich in cultural heritage and offering access to an abundance of lifestyle amenities in neighbouring Marylebone and Fitzrovia.
-
Tipo de propiedad
Terreno
-
Precio/pie²
$755
Explorar la zona
Park Square East, Regent's Park, London, Marylebone, Westminster, Inglaterra
Ver en Google Maps
Precio por sqft
Bajo
Alto

Se unió hace 3 años
Usted ha preguntado por esta propiedad
El agente se comunicará con usted pronto por
Publicado por
22
Anuncios
2024
Se unió
Reserva una visita con Stephen Lindsay
Elija una fecha y si prefiere una visita virtual o presencial con el agente.
Fecha preferida
Tipo de tour

Savills - St. John's Wood & Regents Park
15 St John's Wood High Street, London, NW8 7NG, United Kingdom
Ver perfil de la agencia
Última actualización
Septiembre 15
Primera publicación
Jul 1
Referencia del anuncio
STS260106
Propiedades similares cercanas
Nuevos anuncios en Marylebone



Explorar más viviendas en venta
Marylebone, Westminster, Inglaterra tipos de propiedad
Marylebone, Westminster, Inglaterra búsquedas populares
- Propiedades con Cocina exterior en Marylebone, Westminster, Inglaterra
- Propiedades Duplex en Marylebone, Westminster, Inglaterra
- Propiedades Comunidad Cerrada en Marylebone, Westminster, Inglaterra
- Propiedades Propiedad de Inversión en Marylebone, Westminster, Inglaterra
- Propiedades Moderno en Marylebone, Westminster, Inglaterra
- Propiedades con Gimnasio en Marylebone, Westminster, Inglaterra
- Propiedades con Bodega en Marylebone, Westminster, Inglaterra
- Propiedades con Piscina en Marylebone, Westminster, Inglaterra
- Propiedades con Garaje en Marylebone, Westminster, Inglaterra
- Propiedades con Balcón en Marylebone, Westminster, Inglaterra
Guías e historias relacionadas
La confianza de los mejores brokers del mundo
Los agentes tras las propiedades más excepcionales del mundo publican en JamesEdition.
- Anuncios de Sotheby's, Christie's, BARNES y Engel & Völkers
- Cada anuncio se revisa antes de publicarse
- Conecte directamente con agentes verificados
Al continuar, acepta nuestros Términos y la Política de Privacidad.