$1,842,457
Modern 6 7 Bedroom Family Home With Swimming Pool In Sought After Village
- 6 Hab.
- 4 Baños
- 3,400 Sqft
- 1.64 Ac lot
- Actualizado: Agosto 29
- 1
Sobre la propiedad
La descripción se tradujo automáticamente.
La descripción se muestra en el idioma original.
INTRODUCTION
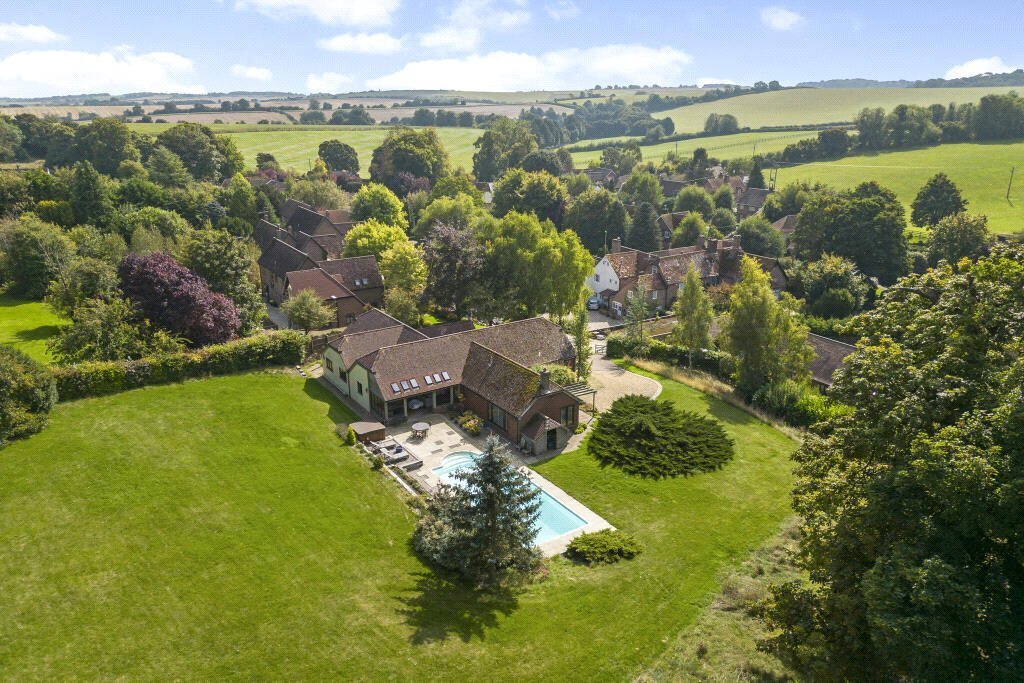
Hunters Ride is a modern split-level detached property standing in an elevated position within The Maltings, an exclusive enclave of just six properties, in the popular village of West Ilsley. Boasting almost 4,800 sq ft of floor space it currently offers generous and flexible accommodation, with 6/7 bedrooms, four bath/shower rooms and three reception rooms.
With a larg
Hunters Ride is a modern split-level detached property standing in an elevated position within The Maltings, an exclusive enclave of just six properties, in the popular village of West Ilsley. Boasting almost 4,800 sq ft of floor space it currently offers generous and flexible accommodation, with 6/7 bedrooms, four bath/shower rooms and three reception rooms.
With a larg
INTRODUCTION
Hunters Ride is a modern split-level detached property standing in an elevated position within The Maltings, an exclusive enclave of just six properties, in the popular village of West Ilsley. Boasting almost 4,800 sq ft of floor space it currently offers generous and flexible accommodation, with 6/7 bedrooms, four bath/shower rooms and three reception rooms.
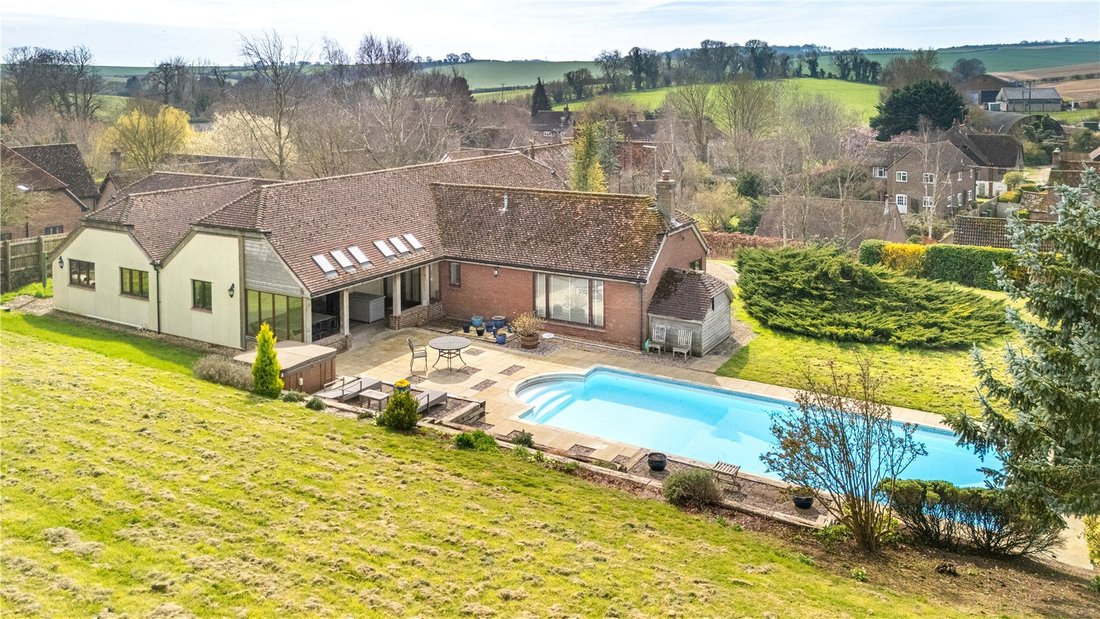
With a large easily-maintained garden as well as a heated outdoor swimming pool, it is a wonderful family home, and a perfect place to entertain. However, with the additional benefit of several integral garage, store and workshop spaces on the lower ground floor level there is the potential to further reconfigure the house in multiple ways to suit the needs of any family.
LOWER GROUND FLOOR
On the lower level one enters the property through a large glazed hallway and then to the inner front door. To the right is a spacious bedroom and directly ahead the adjacent shower room, which together form a suite of rooms usefully separate from the rest of the house.
GROUND FLOOR
Taking the stairs up to the Ground floor, a central landing effectively divides the house into two halves.
To the left one passes into a large open-plan arrangement of rooms at the centre of which is the exceptionally well-appointed kitchen. Featuring granite worktops throughout, it boasts a traditional Aga cooker as well as gas hob with wok-burner, an electric oven with grill, double butler’s sink, and central island with breakfast bar. Adjoining the kitchen is a cosy snug area which benefits from paired glazed doors that open on to the covered terrace/loggia outside. There is also a separate utility room.
Next to the kitchen is the Dining room with sliding doors that open on to the covered terrace and outdoor dining area. An open staircase leads up to a mezzanine floor above the dining room, ideal for storage or as a play area, and which also gives access to a large attic space.
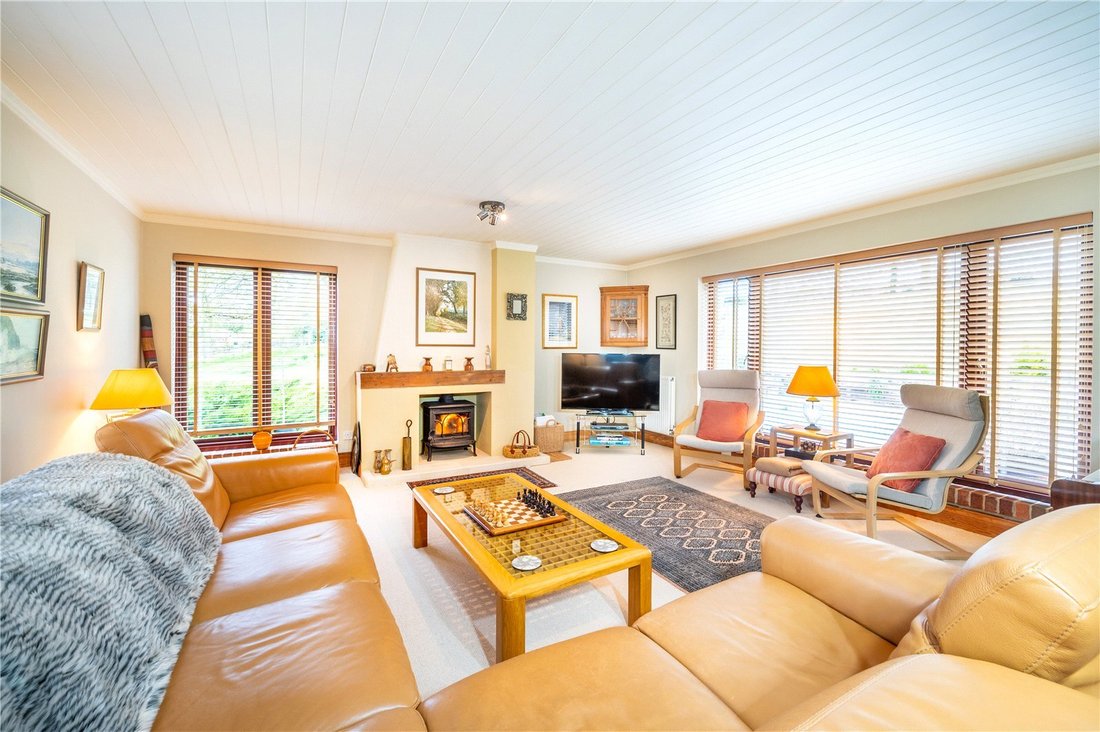
Passing through the kitchen and snug one enters the rear lobby with door to the outside and also a cloakroom with shower. Directly ahead is the spacious living room, a splendid triple-aspect space that benefits from the available sunlight day- and year-round and which with a log-burning stove is also a cosy retreat in colder weather.
On the opposite side of the lobby is the Sitting room, from which another door leads to the Principal bedroom suite, comprising full size bathroom, and second bedroom currently used as a Study.
Returning to the central staircase and turning to the right, there are four additional double bedrooms on this level, and a further shower room. Bedrooms 5 and 6 are currently configured as adjoining rooms, with one serving as a study/sitting room.
OUTSIDE
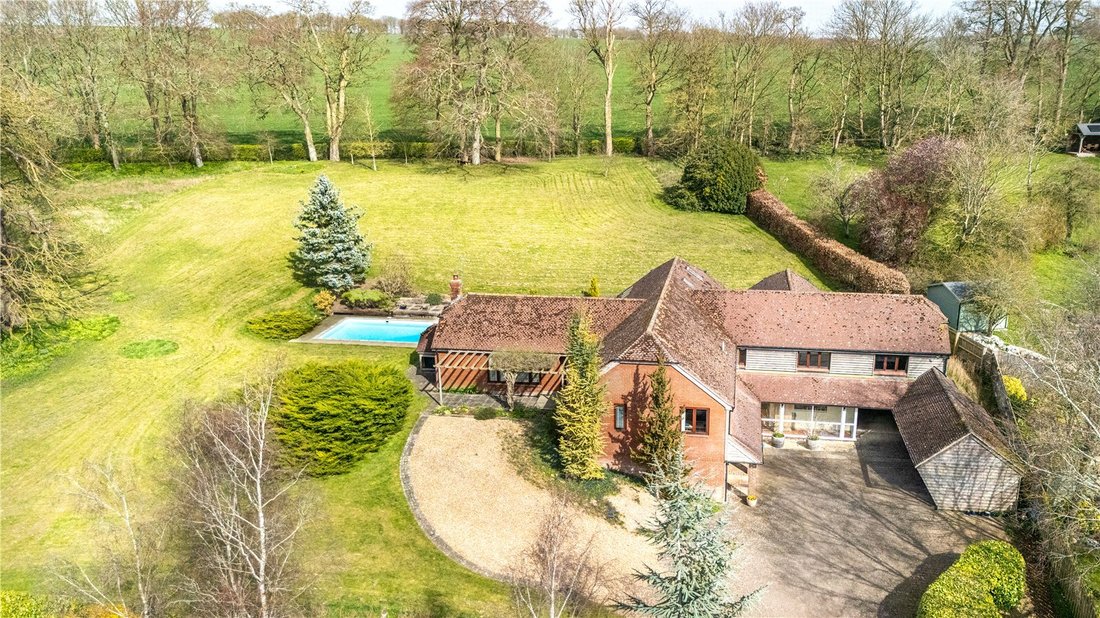
The property is the last house in the development and stands in an elevated position approached by a sweeping driveway that leads into a wide paved courtyard parking area with ample space for 5-6 vehicles. There are also three car ports which afford covered parking, as well as a double garage/workshop.
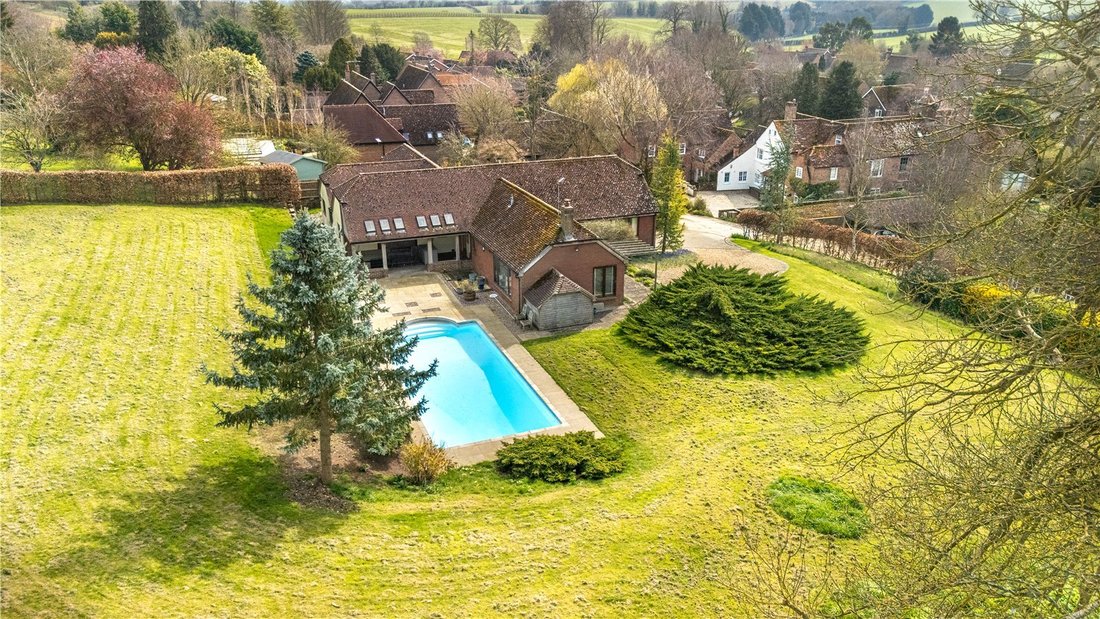
The gardens wrap around the property and to the rear is the swimming pool, surrounded by a wide paved terrace perfect for dining, entertaining or merely relaxing beside the pool. There is also a loggia or covered patio dining area, offering shade or shelter for those occasions when the weather is less clement.
Beyond the pool is an extensive garden laid mainly to lawn, bordered by a fine stand of beech trees. The whole extends to more than an acre and from the top of the garden there are views to the south and west over the village, and to the north over the open fields behind the property.
LOCATION
West Ilsley is a small and very popular village on the edge of the Berkshire Downs, in the North Wessex Downs AONB, approximately 11 miles south of Abingdon. Surrounded by rolling farmland this is an idyllic location, perfect for walking, cycling and riding. At its heart, is a traditional pub The Harrow, which overlooks the village green and duck pond and is just a few minutes walk from the house.
There are thriving cricket and tennis clubs, and in addition to the Harrow, several other good places to eat nearby, including the Crown and Horns, in the neighbouring village of East Ilsley just 1.5 miles away. A wide range of shops and services can be found in Abingdon, Wantage and also Newbury. The A34 is only a mile distant and gives access to the wider road and motorway network, with J13 of the M4 only 6.5 miles away. Fast rail connections to London Paddington are available from Didcot (travel time approx. 40 mins).
West Ilsley is also just 4 miles from the village of Chilton and the Harwell Science and Innovation Campus, home of the Rutherford Appleton Laboratory and the Diamond Light Source Synchrotron, and one of Europe’s most advanced research facilities.
There is an excellent village primary school in East Ilsley, and parents have a choice of good state secondary schools locally, notably the highly-regarded Downs School in Compton, and King Alfred’s School in Wantage.
Independent schools within easy reach include Cranford School at Moulsford, and Downe House at Thatcham, while a little further away Abingdon offers a range of schools for boys and girls of all ages. In addition, the numerous internationally-famous schools of Oxford itself are also within easy reach.
Hunters Ride is a modern split-level detached property standing in an elevated position within The Maltings, an exclusive enclave of just six properties, in the popular village of West Ilsley. Boasting almost 4,800 sq ft of floor space it currently offers generous and flexible accommodation, with 6/7 bedrooms, four bath/shower rooms and three reception rooms.
With a large easily-maintained garden as well as a heated outdoor swimming pool, it is a wonderful family home, and a perfect place to entertain. However, with the additional benefit of several integral garage, store and workshop spaces on the lower ground floor level there is the potential to further reconfigure the house in multiple ways to suit the needs of any family.
LOWER GROUND FLOOR
On the lower level one enters the property through a large glazed hallway and then to the inner front door. To the right is a spacious bedroom and directly ahead the adjacent shower room, which together form a suite of rooms usefully separate from the rest of the house.
GROUND FLOOR
Taking the stairs up to the Ground floor, a central landing effectively divides the house into two halves.
To the left one passes into a large open-plan arrangement of rooms at the centre of which is the exceptionally well-appointed kitchen. Featuring granite worktops throughout, it boasts a traditional Aga cooker as well as gas hob with wok-burner, an electric oven with grill, double butler’s sink, and central island with breakfast bar. Adjoining the kitchen is a cosy snug area which benefits from paired glazed doors that open on to the covered terrace/loggia outside. There is also a separate utility room.
Next to the kitchen is the Dining room with sliding doors that open on to the covered terrace and outdoor dining area. An open staircase leads up to a mezzanine floor above the dining room, ideal for storage or as a play area, and which also gives access to a large attic space.
Passing through the kitchen and snug one enters the rear lobby with door to the outside and also a cloakroom with shower. Directly ahead is the spacious living room, a splendid triple-aspect space that benefits from the available sunlight day- and year-round and which with a log-burning stove is also a cosy retreat in colder weather.
On the opposite side of the lobby is the Sitting room, from which another door leads to the Principal bedroom suite, comprising full size bathroom, and second bedroom currently used as a Study.
Returning to the central staircase and turning to the right, there are four additional double bedrooms on this level, and a further shower room. Bedrooms 5 and 6 are currently configured as adjoining rooms, with one serving as a study/sitting room.
OUTSIDE
The property is the last house in the development and stands in an elevated position approached by a sweeping driveway that leads into a wide paved courtyard parking area with ample space for 5-6 vehicles. There are also three car ports which afford covered parking, as well as a double garage/workshop.
The gardens wrap around the property and to the rear is the swimming pool, surrounded by a wide paved terrace perfect for dining, entertaining or merely relaxing beside the pool. There is also a loggia or covered patio dining area, offering shade or shelter for those occasions when the weather is less clement.
Beyond the pool is an extensive garden laid mainly to lawn, bordered by a fine stand of beech trees. The whole extends to more than an acre and from the top of the garden there are views to the south and west over the village, and to the north over the open fields behind the property.
LOCATION
West Ilsley is a small and very popular village on the edge of the Berkshire Downs, in the North Wessex Downs AONB, approximately 11 miles south of Abingdon. Surrounded by rolling farmland this is an idyllic location, perfect for walking, cycling and riding. At its heart, is a traditional pub The Harrow, which overlooks the village green and duck pond and is just a few minutes walk from the house.
There are thriving cricket and tennis clubs, and in addition to the Harrow, several other good places to eat nearby, including the Crown and Horns, in the neighbouring village of East Ilsley just 1.5 miles away. A wide range of shops and services can be found in Abingdon, Wantage and also Newbury. The A34 is only a mile distant and gives access to the wider road and motorway network, with J13 of the M4 only 6.5 miles away. Fast rail connections to London Paddington are available from Didcot (travel time approx. 40 mins).
West Ilsley is also just 4 miles from the village of Chilton and the Harwell Science and Innovation Campus, home of the Rutherford Appleton Laboratory and the Diamond Light Source Synchrotron, and one of Europe’s most advanced research facilities.
There is an excellent village primary school in East Ilsley, and parents have a choice of good state secondary schools locally, notably the highly-regarded Downs School in Compton, and King Alfred’s School in Wantage.
Independent schools within easy reach include Cranford School at Moulsford, and Downe House at Thatcham, while a little further away Abingdon offers a range of schools for boys and girls of all ages. In addition, the numerous internationally-famous schools of Oxford itself are also within easy reach.
-
Tipo de propiedad
Casa
-
Precio/pie²
$541
-
Consumo
E
Características
Explorar la zona
The Maltings, West Ilsley, Newbury, Berkshire, Inglaterra
Ver en Google Maps
Precio por sqft
Bajo
Alto
Se unió hace 1 año
Usted ha preguntado por esta propiedad
El agente se comunicará con usted pronto por
Publicado por
4
Anuncios
2025
Se unió
Reserva una visita con the agent
Elija una fecha y si prefiere una visita virtual o presencial con el agente.
Fecha preferida
Tipo de tour
Última actualización
Agosto 29
Primera publicación
Abril 13
Referencia del anuncio
OXF250051
Propiedades similares cercanas
Nuevos anuncios en West Ilsley


Explorar más viviendas en venta
West Ilsley, Inglaterra tipos de propiedad
West Ilsley, Inglaterra búsquedas populares
- Propiedades con Terraza en West Ilsley, Inglaterra
- Propiedades con Bar en West Ilsley, Inglaterra
- Propiedades con Sala de juegos en West Ilsley, Inglaterra
- Propiedades con Oficina en West Ilsley, Inglaterra
- Propiedades Vista a la Montaña en West Ilsley, Inglaterra
- Propiedades con Jardín en West Ilsley, Inglaterra
- Propiedades Privacidad en West Ilsley, Inglaterra
- Propiedades Moderno en West Ilsley, Inglaterra
- Propiedades Ecuestre en West Ilsley, Inglaterra
- Propiedades con Biblioteca en West Ilsley, Inglaterra
- Propiedades con Aire Acondicionado en West Ilsley, Inglaterra
- Propiedades con Jacuzzi en West Ilsley, Inglaterra
- Propiedades con Chimenea en West Ilsley, Inglaterra
- Propiedades con Piscina en West Ilsley, Inglaterra
- Propiedades con Garaje en West Ilsley, Inglaterra
- Propiedades con Cancha de Tenis en West Ilsley, Inglaterra
Guías e historias relacionadas
La confianza de los mejores brokers del mundo
Los agentes tras las propiedades más excepcionales del mundo publican en JamesEdition.
- Anuncios de Sotheby's, Christie's, BARNES y Engel & Völkers
- Cada anuncio se revisa antes de publicarse
- Conecte directamente con agentes verificados
Al continuar, acepta nuestros Términos y la Política de Privacidad.