$3,950,578
Middle Mayfield, Ashbourne, Derbyshire
- 9 Hab.
- 6 Baños
- 8,274 Sqft
- 9.0 Ac lot
- Actualizado: Septiembre 15
- 43
Sobre la propiedad
La descripción se tradujo automáticamente.
La descripción se muestra en el idioma original.
Descripción
Mayfield Hall es una impresionante casa de campo catalogada de grado II, de considerable valor arquitectónico e histórico, con elevaciones bellamente equilibradas y finas ventanas de guillotina. Con una superficie de aproximadamente 9.787 pies cuadrados, la casa principal cuenta con cinco salas de recepción y nueve dormitorios distribuidos en dos pisos principales. Una magnífica co
Mayfield Hall es una impresionante casa de campo catalogada de grado II, de considerable valor arquitectónico e histórico, con elevaciones bellamente equilibradas y finas ventanas de guillotina. Con una superficie de aproximadamente 9.787 pies cuadrados, la casa principal cuenta con cinco salas de recepción y nueve dormitorios distribuidos en dos pisos principales. Una magnífica co
Description
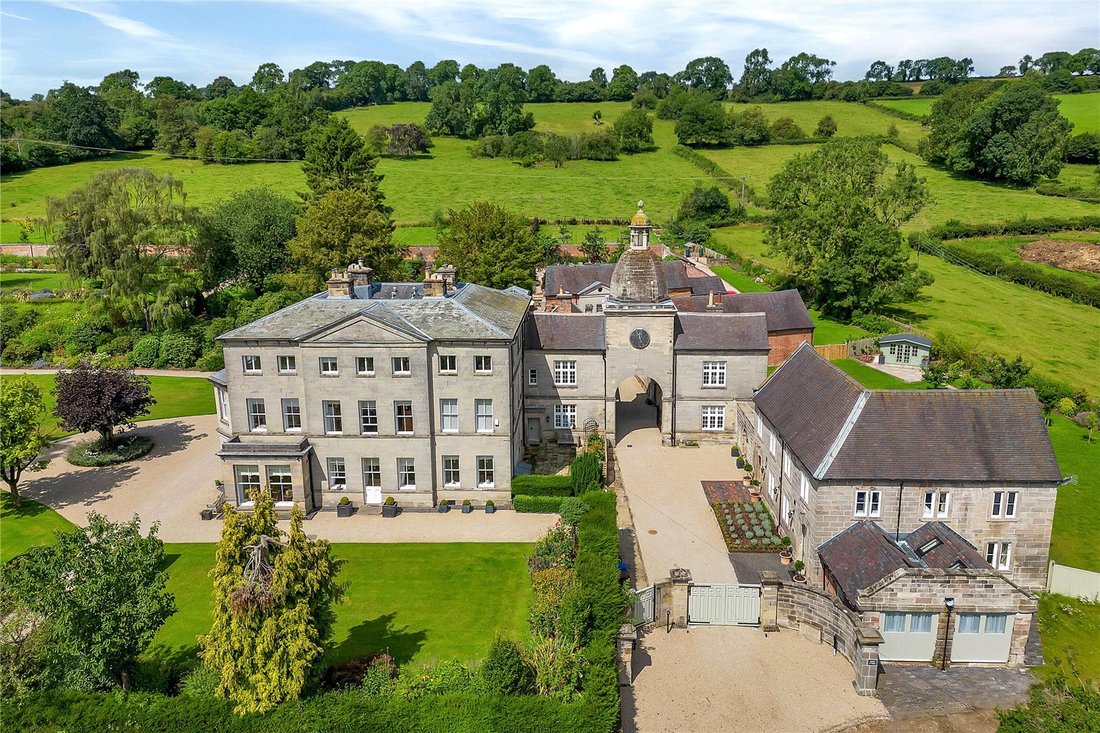
Mayfield Hall is an outstanding Grade II listed country house of considerable architectural and historic merit, with beautifully balanced elevations and fine sash fenestration. Extending to approximately 9,787 sq ft, the main house provides five reception rooms and nine bedrooms arranged over two principal floors. A superb collection of period outbuildings including a three bedroom
Mayfield Hall is an outstanding Grade II listed country house of considerable architectural and historic merit, with beautifully balanced elevations and fine sash fenestration. Extending to approximately 9,787 sq ft, the main house provides five reception rooms and nine bedrooms arranged over two principal floors. A superb collection of period outbuildings including a three bedroom
Descripción
Mayfield Hall es una impresionante casa de campo catalogada de grado II, de considerable valor arquitectónico e histórico, con elevaciones bellamente equilibradas y finas ventanas de guillotina. Con una superficie de aproximadamente 9.787 pies cuadrados, la casa principal cuenta con cinco salas de recepción y nueve dormitorios distribuidos en dos pisos principales. Una magnífica colección de edificios anexos de época que incluyen una cabaña de tres dormitorios, una oficina en casa y un gimnasio, una cocina para jardineros, un garaje y almacenes complementan la residencia principal.
La casa presenta una gran cantidad de elementos clásicos: techos altos con cornisas moldeadas, chimeneas originales, contraventanas con paneles, asientos junto a las ventanas y un original sistema de campanas de mayordomo. En 2006 se llevó a cabo un amplio programa de modernización, que incluyó la renovación de techos, cableado y fontanería. Más recientemente, la sala se ha refinado aún más con interiores acogedores y accesorios de alta calidad en todas partes.
Alojamiento
Al que se accede a través de puertas automatizadas de hierro forjado, el amplio camino de grava conduce a la entrada sur formal. Una puerta parcialmente acristalada situada bajo un pórtico da acceso a la magnífica sala central, con suelos de piedra y una elegante escalera en voladizo que atraviesa el corazón de la casa. Una entrada secundaria en el lado oeste se abre a un práctico porche y proporciona un excelente acceso diario.
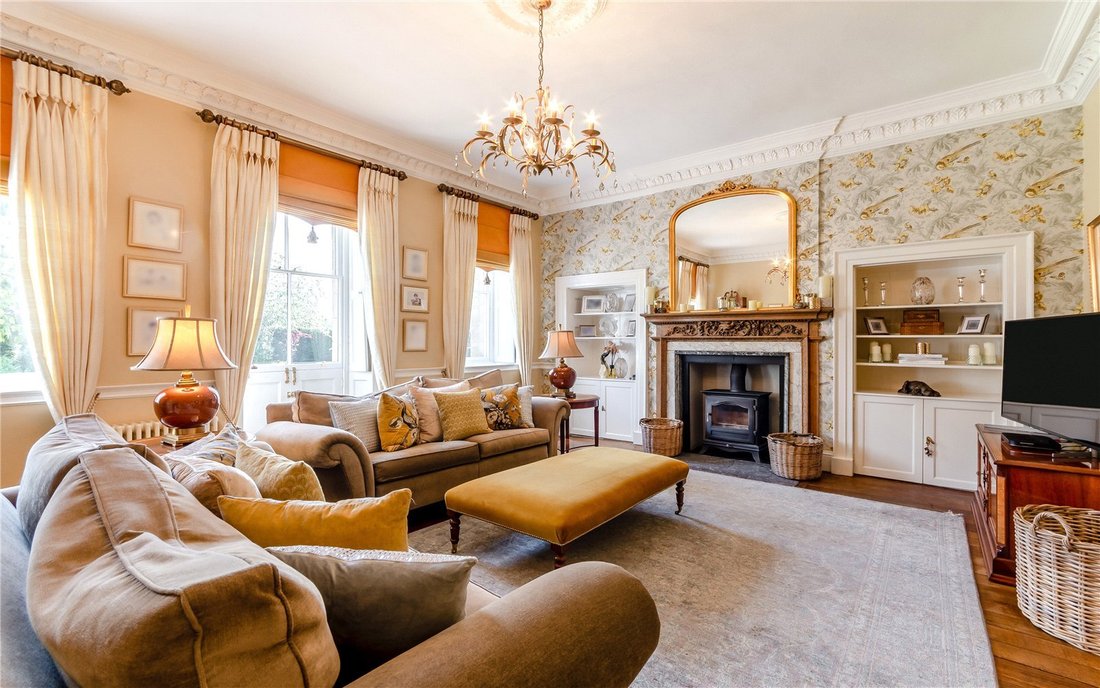
La planta baja ofrece tres salas de recepción formales y muy versátiles. El salón es un espacio de hermosas proporciones con cornisas decorativas, un rosetón en el techo, pisos de madera originales y una estufa multicombustible Chesney dentro de una chimenea adornada. El comedor cuenta con un amplio asiento junto a la ventana y puertas acristaladas orientadas al sur, mientras que la sala de estar, ricamente revestida, cuenta con ventanas de doble orientación, asientos junto a la ventana y una estufa de leña enmarcada en piedra. Una puerta desde el pasillo conduce a amplias y atmosféricas bodegas.
Hacia el oeste, el antiguo garaje se ha transformado en una luminosa sala de mañana con puertas dobles dobles y azulejos de porcelana de gran formato que continúan en un vestíbulo trasero, que da acceso a un baño de visitas, a un generoso lavadero/lavadero, a la escalera trasera y a las dependencias.
La cocina para desayunar está equipada con gabinetes Burbidge Shaker hechos a medida, rematados con encimeras de piedra minstral y centrados alrededor de una gran isla. Un AGA eléctrico con accesorio y un grifo Quooker mejoran la practicidad del espacio. Al lado hay una sala de desayunos con vistas al jardín.
La escalera principal se eleva a un amplio rellano con galerías y a una lujosa suite principal, que disfruta de amplias vistas rurales a través de tres ventanas de guillotina altas. La suite incluye un baño privado elegantemente decorado con accesorios Duravit, ducha de vapor a ras de suelo, bañera independiente y calefacción por suelo radiante, además de un excepcional vestidor con estufa de leña. Otros cuatro dormitorios en el primer piso, dos en suite, más un baño y un aseo con ducha completan este nivel.
El segundo piso ofrece dos dormitorios adicionales, un vestidor, un baño y un aseo, así como una cocina equipada, que ofrece un excelente potencial para una vida semiindependiente para huéspedes, personal o multigeneracionales.
Dependencias
En la parte trasera del salón hay una encantadora variedad de edificios anexos de época. Los antiguos establos de caballos de la comarca se han convertido cuidadosamente en magníficos alojamientos auxiliares, que incluyen un salón/comedor de planta abierta con gabinetes de Clive Christian, una sala de estar con pisos en forma de espiga y puertas francesas que dan a una terraza privada, un aseo y tres buenos dormitorios en la planta superior.
Otros edificios incluyen un antiguo alojamiento para guardabosques organizado como gimnasio y baño con una oficina en el primer piso, una cocina para jardineros con inodoro, la llamativa torre del reloj abovedada con cúpula y una antigua granja de cerdos que ahora ofrece una cocina de fiestas, una sala de recepción y tiendas. Un granero de ladrillo ofrece más plazas de garaje.
Jardines y terrenos
Ubicados en aproximadamente 3,69 acres, los jardines forman un glorioso telón de fondo para la casa. Los céspedes bien cuidados conducen a majestuosos ejemplares de árboles, setos recortados y bordes profundos y bien plantados. Una característica destacable del oeste es un tramo único de escalones de piedra invertidos con forma de reloj de arena, que se cree que datan del siglo XVIII.
Otros puntos destacados incluyen un estanque ornamental, un cenador con setos de tejo y un antiguo huerto amurallado del siglo XVIII. Al sur se encuentran áreas boscosas con acceso independiente, mientras que al oeste se extienden dos acres de pastizales.
Tierras de pastoreo adicionales
Mayfield Hall incluye una tercera parte de aproximadamente 3,42 acres de tierra de pastoreo situada frente al Hall, hacia el este, que incorpora una pequeña área boscosa. Debido a que la propiedad es compartida con los propietarios colindantes, la tierra no puede urbanizarse sin un acuerdo unánime (sujeto a planificación). Hay más detalles disponibles bajo petición.
Mayfield Hall es una impresionante casa de campo catalogada de grado II, de considerable valor arquitectónico e histórico, con elevaciones bellamente equilibradas y finas ventanas de guillotina. Con una superficie de aproximadamente 9.787 pies cuadrados, la casa principal cuenta con cinco salas de recepción y nueve dormitorios distribuidos en dos pisos principales. Una magnífica colección de edificios anexos de época que incluyen una cabaña de tres dormitorios, una oficina en casa y un gimnasio, una cocina para jardineros, un garaje y almacenes complementan la residencia principal.
La casa presenta una gran cantidad de elementos clásicos: techos altos con cornisas moldeadas, chimeneas originales, contraventanas con paneles, asientos junto a las ventanas y un original sistema de campanas de mayordomo. En 2006 se llevó a cabo un amplio programa de modernización, que incluyó la renovación de techos, cableado y fontanería. Más recientemente, la sala se ha refinado aún más con interiores acogedores y accesorios de alta calidad en todas partes.
Alojamiento
Al que se accede a través de puertas automatizadas de hierro forjado, el amplio camino de grava conduce a la entrada sur formal. Una puerta parcialmente acristalada situada bajo un pórtico da acceso a la magnífica sala central, con suelos de piedra y una elegante escalera en voladizo que atraviesa el corazón de la casa. Una entrada secundaria en el lado oeste se abre a un práctico porche y proporciona un excelente acceso diario.
La planta baja ofrece tres salas de recepción formales y muy versátiles. El salón es un espacio de hermosas proporciones con cornisas decorativas, un rosetón en el techo, pisos de madera originales y una estufa multicombustible Chesney dentro de una chimenea adornada. El comedor cuenta con un amplio asiento junto a la ventana y puertas acristaladas orientadas al sur, mientras que la sala de estar, ricamente revestida, cuenta con ventanas de doble orientación, asientos junto a la ventana y una estufa de leña enmarcada en piedra. Una puerta desde el pasillo conduce a amplias y atmosféricas bodegas.
Hacia el oeste, el antiguo garaje se ha transformado en una luminosa sala de mañana con puertas dobles dobles y azulejos de porcelana de gran formato que continúan en un vestíbulo trasero, que da acceso a un baño de visitas, a un generoso lavadero/lavadero, a la escalera trasera y a las dependencias.
La cocina para desayunar está equipada con gabinetes Burbidge Shaker hechos a medida, rematados con encimeras de piedra minstral y centrados alrededor de una gran isla. Un AGA eléctrico con accesorio y un grifo Quooker mejoran la practicidad del espacio. Al lado hay una sala de desayunos con vistas al jardín.
La escalera principal se eleva a un amplio rellano con galerías y a una lujosa suite principal, que disfruta de amplias vistas rurales a través de tres ventanas de guillotina altas. La suite incluye un baño privado elegantemente decorado con accesorios Duravit, ducha de vapor a ras de suelo, bañera independiente y calefacción por suelo radiante, además de un excepcional vestidor con estufa de leña. Otros cuatro dormitorios en el primer piso, dos en suite, más un baño y un aseo con ducha completan este nivel.
El segundo piso ofrece dos dormitorios adicionales, un vestidor, un baño y un aseo, así como una cocina equipada, que ofrece un excelente potencial para una vida semiindependiente para huéspedes, personal o multigeneracionales.
Dependencias
En la parte trasera del salón hay una encantadora variedad de edificios anexos de época. Los antiguos establos de caballos de la comarca se han convertido cuidadosamente en magníficos alojamientos auxiliares, que incluyen un salón/comedor de planta abierta con gabinetes de Clive Christian, una sala de estar con pisos en forma de espiga y puertas francesas que dan a una terraza privada, un aseo y tres buenos dormitorios en la planta superior.
Otros edificios incluyen un antiguo alojamiento para guardabosques organizado como gimnasio y baño con una oficina en el primer piso, una cocina para jardineros con inodoro, la llamativa torre del reloj abovedada con cúpula y una antigua granja de cerdos que ahora ofrece una cocina de fiestas, una sala de recepción y tiendas. Un granero de ladrillo ofrece más plazas de garaje.
Jardines y terrenos
Ubicados en aproximadamente 3,69 acres, los jardines forman un glorioso telón de fondo para la casa. Los céspedes bien cuidados conducen a majestuosos ejemplares de árboles, setos recortados y bordes profundos y bien plantados. Una característica destacable del oeste es un tramo único de escalones de piedra invertidos con forma de reloj de arena, que se cree que datan del siglo XVIII.
Otros puntos destacados incluyen un estanque ornamental, un cenador con setos de tejo y un antiguo huerto amurallado del siglo XVIII. Al sur se encuentran áreas boscosas con acceso independiente, mientras que al oeste se extienden dos acres de pastizales.
Tierras de pastoreo adicionales
Mayfield Hall incluye una tercera parte de aproximadamente 3,42 acres de tierra de pastoreo situada frente al Hall, hacia el este, que incorpora una pequeña área boscosa. Debido a que la propiedad es compartida con los propietarios colindantes, la tierra no puede urbanizarse sin un acuerdo unánime (sujeto a planificación). Hay más detalles disponibles bajo petición.
Description
Mayfield Hall is an outstanding Grade II listed country house of considerable architectural and historic merit, with beautifully balanced elevations and fine sash fenestration. Extending to approximately 9,787 sq ft, the main house provides five reception rooms and nine bedrooms arranged over two principal floors. A superb collection of period outbuildings including a three bedroom cottage, home office and gym, gardener’s kitchen, garaging and stores complements the main residence.
The house showcases an abundance of classical features: high ceilings with moulded cornices, original fireplaces, panelled shutters, window seats and an original butler’s bell system. A comprehensive modernisation programme was undertaken in 2006, including reroofing, rewiring and replumbing. More recently, the Hall has been further refined with sympathetic interiors and high quality fittings throughout.
Accommodation
Approached via automated wrought iron gates, the sweeping gravel driveway leads to the formal south entrance. A partially glazed doorway beneath a portico opens into the magnificent central hall, featuring stone flooring and an elegant cantilevered staircase rising through the heart of the house. A secondary entrance on the west side opens into a practical porch and provides excellent everyday access.
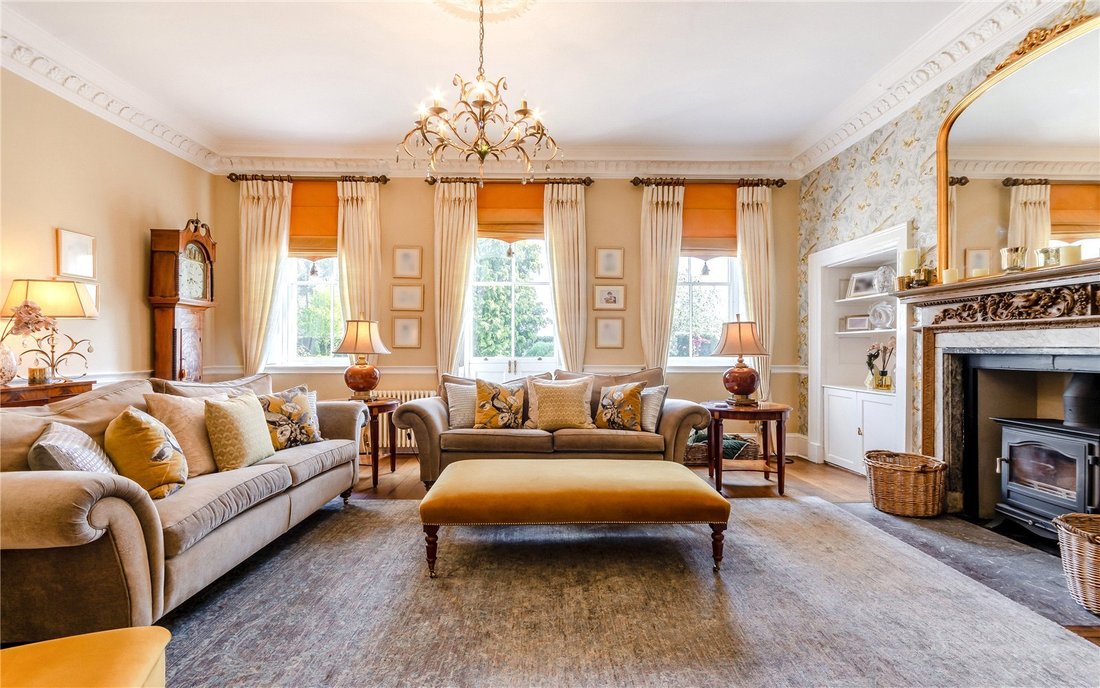
The ground floor offers three formal and highly versatile reception rooms. The drawing room is a beautifully proportioned space with decorative cornicing, ceiling rose, original timber floors and a Chesney multi fuel stove set within an ornate fireplace. The dining room enjoys a broad window seat and south facing glazed doors, while the richly panelled sitting room features dual aspect windows, window seats and a log burner set in a stone surround. A door from the hall leads to extensive and atmospheric cellars.
To the west, former garaging has been transformed into a bright morning room with dual double doors and large format porcelain tiles continuing into a rear hall, giving access to a guest bathroom, generous utility/laundry room, rear staircase and the outbuildings.
The breakfast kitchen is fitted with bespoke Burbidge Shaker cabinetry topped with Minstral stone worksurfaces and centred around a substantial island. An electric AGA with companion and a Quooker tap enhance the practicality of the space. Adjacent sits a breakfast room enjoying garden views.
The principal staircase rises to a broad galleried landing and a luxurious principal suite, enjoying far reaching rural views through three tall sash windows. The suite includes a beautifully appointed en suite bathroom with Duravit fittings, walk in steam shower, freestanding bath and underfloor heating, together with an exceptional dressing room with log burner. Four further first floor bedrooms, two en suite, plus a bathroom and shower room complete this level.
The second floor provides two additional bedrooms, a dressing room, bathroom and WC, as well as a fitted kitchen, offering excellent potential for semi independent guest, staff or multi generational living.
Outbuildings
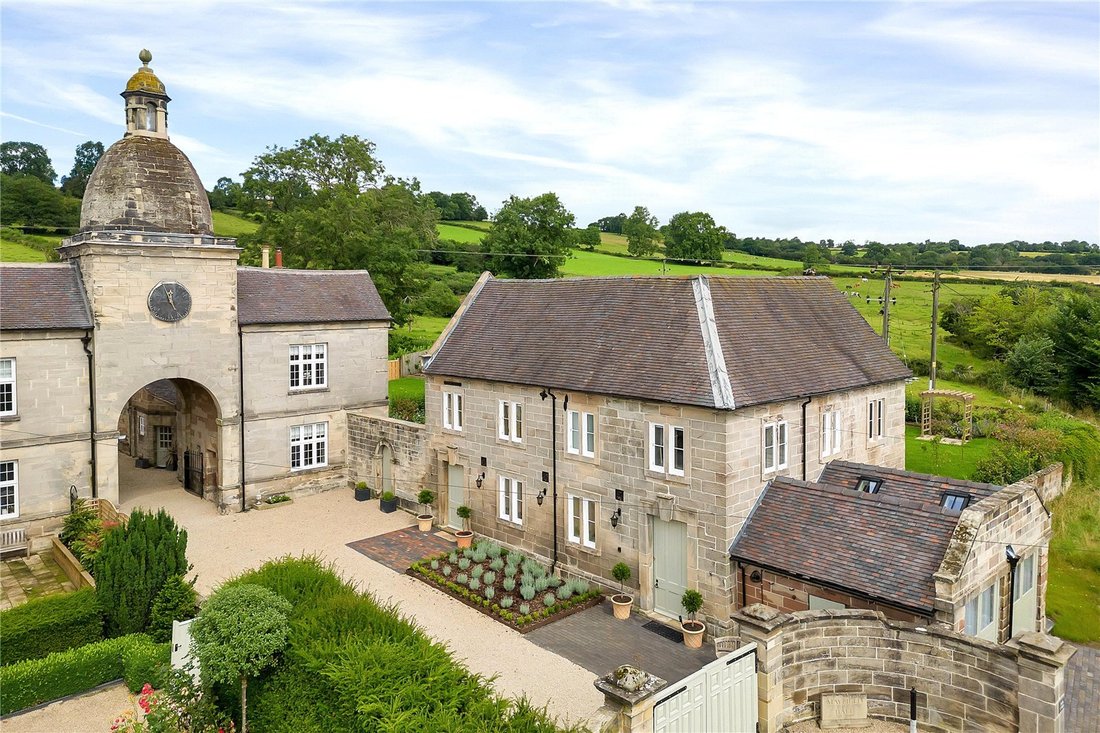
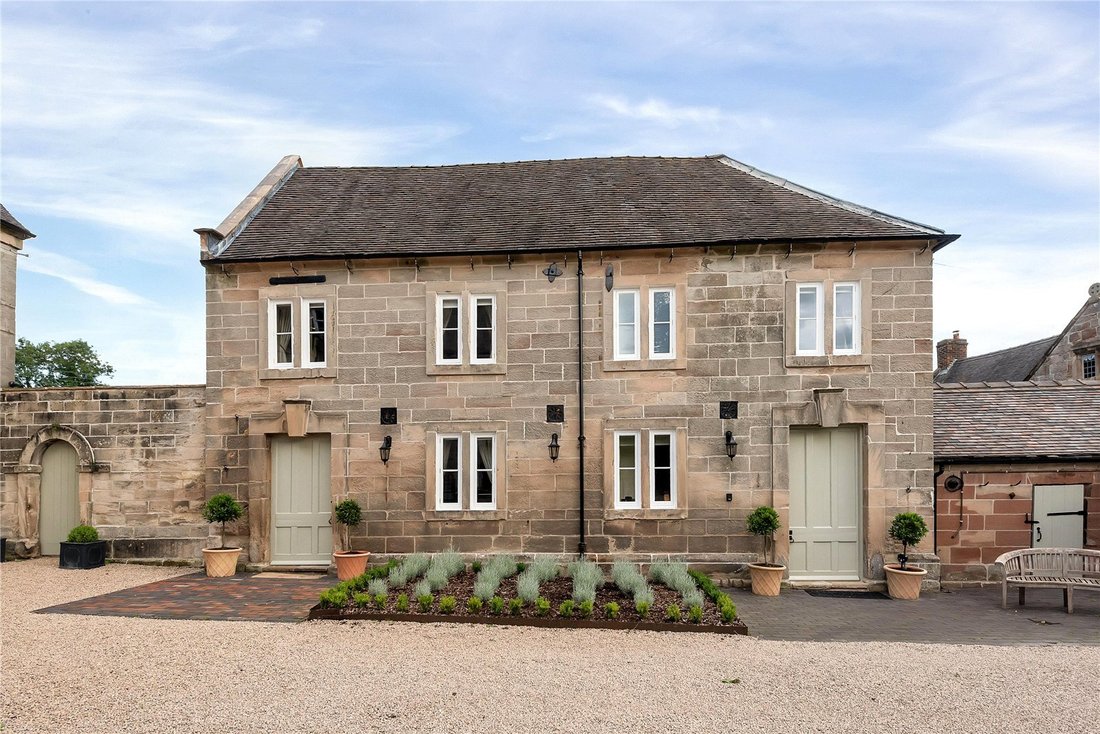
A charming range of period outbuildings lies to the rear of the Hall. The former shire horse stables have been thoughtfully converted into superb ancillary accommodation, including an open plan living dining kitchen fitted with Clive Christian cabinetry, a sitting room with herringbone flooring and French doors to a private terrace, a cloakroom, and three good bedrooms above.
Additional buildings include a former gamekeeper’s accommodation arranged as a gym and WC with a first floor home office, a gardener’s kitchen with WC, the striking domed clock tower with cupola, and a former piggery now offering a party kitchen, reception room and stores. A brick barn provides further garaging.
Gardens and Grounds
Set within approximately 3.69 acres, the gardens form a glorious backdrop to the house. Manicured lawns lead to majestic specimen trees, clipped hedging and deep, well planted borders. A remarkable feature to the west is a unique hourglass shaped flight of reversed stone steps, thought to date from the 18th century.
Additional highlights include an ornamental pond, a yew hedged arbour, and an 18th century walled former kitchen garden. To the south lie woodland areas with independent access, while to the west two acres of pastureland extend the grounds.
Additional Grazing Land
Included with Mayfield Hall is a one third share of approximately 3.42 acres of grazing land situated opposite the Hall to the east, incorporating a small woodland area. Owing to shared ownership with adjoining landowners, the land cannot be developed without unanimous agreement (subject to planning). Further details are available on request.
Historic Note
Mayfield is a village of deep historical significance, with origins traced back over a thousand years and recorded in the Domesday Book as Mavreveldt. Its Norman church, believed to date from circa 1125 during the reign of Henry I, remains a striking feature of the parish. The present church of St John the Baptist is principally 12th century, enhanced over time with later additions, including a 16th century tower.
The village holds a small but memorable place in British history: on 7 December 1745, Bonnie Prince Charlie’s retreating army passed through Mayfield, sending many villagers to seek refuge in the church. Bullet holes left by the soldiers, who fired through the doors, can still be seen today.
Mayfield Hall stands on land originally granted by William the Conqueror to Henry de Ferrars and subsequently to the Priory of Tutbury. Following the Dissolution of the Monasteries in 1538, the estate was surrendered to Henry VIII and sold in 1543 to Sir Edward Aston. The Hall contains remarkable architectural details, including a panelled bedroom with a fireplace dated 1608 and impressive cellars and passages believed to date from 1157. A later Georgian transformation introduced the handsome façade, clock tower and elegant extensions created in the 18th century by William Greaves.
Mayfield Hall is reputedly understood to come with the title Lord of the Manor of Mayfield, offering a distinctive and noteworthy historical legacy.
General Remarks
Directions
From Ashbourne take the A452 towards Leek for approximately one mile, turn left onto the B5032 signposted Mayfield. Continue for approximately 1 mile through Mayfield and Wallash. Having just passed the sign for Middle Mayfield turn right into Hermitage Lane. After approximately 250 metres as the lane bends to the left you will see the entrance to Mayfield Hall with the clock tower in front.
Postcode DE6 2JU
Services
Mains water, electricity, gas and drainage are connected. Central heating is gas fired.
Council Tax Band - H
EPC Rating - E
Tenure Freehold
Fixtures and Fittings
Fitted carpets are included in the sale. All other fixtures, fittings and furnishings including curtains, light fittings, garden statuary and ornaments are excluded but may be available by separate negotiation.
Viewings
Strictly by prior appointment with Savills.
Mayfield Hall is an outstanding Grade II listed country house of considerable architectural and historic merit, with beautifully balanced elevations and fine sash fenestration. Extending to approximately 9,787 sq ft, the main house provides five reception rooms and nine bedrooms arranged over two principal floors. A superb collection of period outbuildings including a three bedroom cottage, home office and gym, gardener’s kitchen, garaging and stores complements the main residence.
The house showcases an abundance of classical features: high ceilings with moulded cornices, original fireplaces, panelled shutters, window seats and an original butler’s bell system. A comprehensive modernisation programme was undertaken in 2006, including reroofing, rewiring and replumbing. More recently, the Hall has been further refined with sympathetic interiors and high quality fittings throughout.
Accommodation
Approached via automated wrought iron gates, the sweeping gravel driveway leads to the formal south entrance. A partially glazed doorway beneath a portico opens into the magnificent central hall, featuring stone flooring and an elegant cantilevered staircase rising through the heart of the house. A secondary entrance on the west side opens into a practical porch and provides excellent everyday access.
The ground floor offers three formal and highly versatile reception rooms. The drawing room is a beautifully proportioned space with decorative cornicing, ceiling rose, original timber floors and a Chesney multi fuel stove set within an ornate fireplace. The dining room enjoys a broad window seat and south facing glazed doors, while the richly panelled sitting room features dual aspect windows, window seats and a log burner set in a stone surround. A door from the hall leads to extensive and atmospheric cellars.
To the west, former garaging has been transformed into a bright morning room with dual double doors and large format porcelain tiles continuing into a rear hall, giving access to a guest bathroom, generous utility/laundry room, rear staircase and the outbuildings.
The breakfast kitchen is fitted with bespoke Burbidge Shaker cabinetry topped with Minstral stone worksurfaces and centred around a substantial island. An electric AGA with companion and a Quooker tap enhance the practicality of the space. Adjacent sits a breakfast room enjoying garden views.
The principal staircase rises to a broad galleried landing and a luxurious principal suite, enjoying far reaching rural views through three tall sash windows. The suite includes a beautifully appointed en suite bathroom with Duravit fittings, walk in steam shower, freestanding bath and underfloor heating, together with an exceptional dressing room with log burner. Four further first floor bedrooms, two en suite, plus a bathroom and shower room complete this level.
The second floor provides two additional bedrooms, a dressing room, bathroom and WC, as well as a fitted kitchen, offering excellent potential for semi independent guest, staff or multi generational living.
Outbuildings
A charming range of period outbuildings lies to the rear of the Hall. The former shire horse stables have been thoughtfully converted into superb ancillary accommodation, including an open plan living dining kitchen fitted with Clive Christian cabinetry, a sitting room with herringbone flooring and French doors to a private terrace, a cloakroom, and three good bedrooms above.
Additional buildings include a former gamekeeper’s accommodation arranged as a gym and WC with a first floor home office, a gardener’s kitchen with WC, the striking domed clock tower with cupola, and a former piggery now offering a party kitchen, reception room and stores. A brick barn provides further garaging.
Gardens and Grounds
Set within approximately 3.69 acres, the gardens form a glorious backdrop to the house. Manicured lawns lead to majestic specimen trees, clipped hedging and deep, well planted borders. A remarkable feature to the west is a unique hourglass shaped flight of reversed stone steps, thought to date from the 18th century.
Additional highlights include an ornamental pond, a yew hedged arbour, and an 18th century walled former kitchen garden. To the south lie woodland areas with independent access, while to the west two acres of pastureland extend the grounds.
Additional Grazing Land
Included with Mayfield Hall is a one third share of approximately 3.42 acres of grazing land situated opposite the Hall to the east, incorporating a small woodland area. Owing to shared ownership with adjoining landowners, the land cannot be developed without unanimous agreement (subject to planning). Further details are available on request.
Historic Note
Mayfield is a village of deep historical significance, with origins traced back over a thousand years and recorded in the Domesday Book as Mavreveldt. Its Norman church, believed to date from circa 1125 during the reign of Henry I, remains a striking feature of the parish. The present church of St John the Baptist is principally 12th century, enhanced over time with later additions, including a 16th century tower.
The village holds a small but memorable place in British history: on 7 December 1745, Bonnie Prince Charlie’s retreating army passed through Mayfield, sending many villagers to seek refuge in the church. Bullet holes left by the soldiers, who fired through the doors, can still be seen today.
Mayfield Hall stands on land originally granted by William the Conqueror to Henry de Ferrars and subsequently to the Priory of Tutbury. Following the Dissolution of the Monasteries in 1538, the estate was surrendered to Henry VIII and sold in 1543 to Sir Edward Aston. The Hall contains remarkable architectural details, including a panelled bedroom with a fireplace dated 1608 and impressive cellars and passages believed to date from 1157. A later Georgian transformation introduced the handsome façade, clock tower and elegant extensions created in the 18th century by William Greaves.
Mayfield Hall is reputedly understood to come with the title Lord of the Manor of Mayfield, offering a distinctive and noteworthy historical legacy.
General Remarks
Directions
From Ashbourne take the A452 towards Leek for approximately one mile, turn left onto the B5032 signposted Mayfield. Continue for approximately 1 mile through Mayfield and Wallash. Having just passed the sign for Middle Mayfield turn right into Hermitage Lane. After approximately 250 metres as the lane bends to the left you will see the entrance to Mayfield Hall with the clock tower in front.
Postcode DE6 2JU
Services
Mains water, electricity, gas and drainage are connected. Central heating is gas fired.
Council Tax Band - H
EPC Rating - E
Tenure Freehold
Fixtures and Fittings
Fitted carpets are included in the sale. All other fixtures, fittings and furnishings including curtains, light fittings, garden statuary and ornaments are excluded but may be available by separate negotiation.
Viewings
Strictly by prior appointment with Savills.
-
Tipo de propiedad
Casa
-
Precio/pie²
$477
-
Consumo
C
Características
Explorar la zona
Middle Mayfield, Ashbourne, Derbyshire, Inglaterra
Ver en Google Maps
Precio por sqft
Bajo
Alto

Se unió hace 2 años
Usted ha preguntado por esta propiedad
El agente se comunicará con usted pronto por
Publicado por
13
Anuncios
2024
Se unió
Reserva una visita con Charlie Kannreuther
Elija una fecha y si prefiere una visita virtual o presencial con el agente.
Fecha preferida
Tipo de tour

Savills - Country Department
33 Margaret Street, London, W1G 0JD, United Kingdom
Ver perfil de la agencia
Última actualización
Septiembre 15
Primera publicación
May 15
Referencia del anuncio
NTS150161
La confianza de los mejores brokers del mundo
Los agentes tras las propiedades más excepcionales del mundo publican en JamesEdition.
- Anuncios de Sotheby's, Christie's, BARNES y Engel & Völkers
- Cada anuncio se revisa antes de publicarse
- Conecte directamente con agentes verificados
Al continuar, acepta nuestros Términos y la Política de Privacidad.