$5,533,153
Lower Teddington Road, Kingston Upon Thames, Surrey
- 7 Hab.
- 3 Baños
- 7,099 Sqft
- Actualizado: Junio 1
-
24
Vistas de los últimos 30 días
- 27
Sobre la propiedad
La descripción se tradujo automáticamente.
La descripción se muestra en el idioma original.
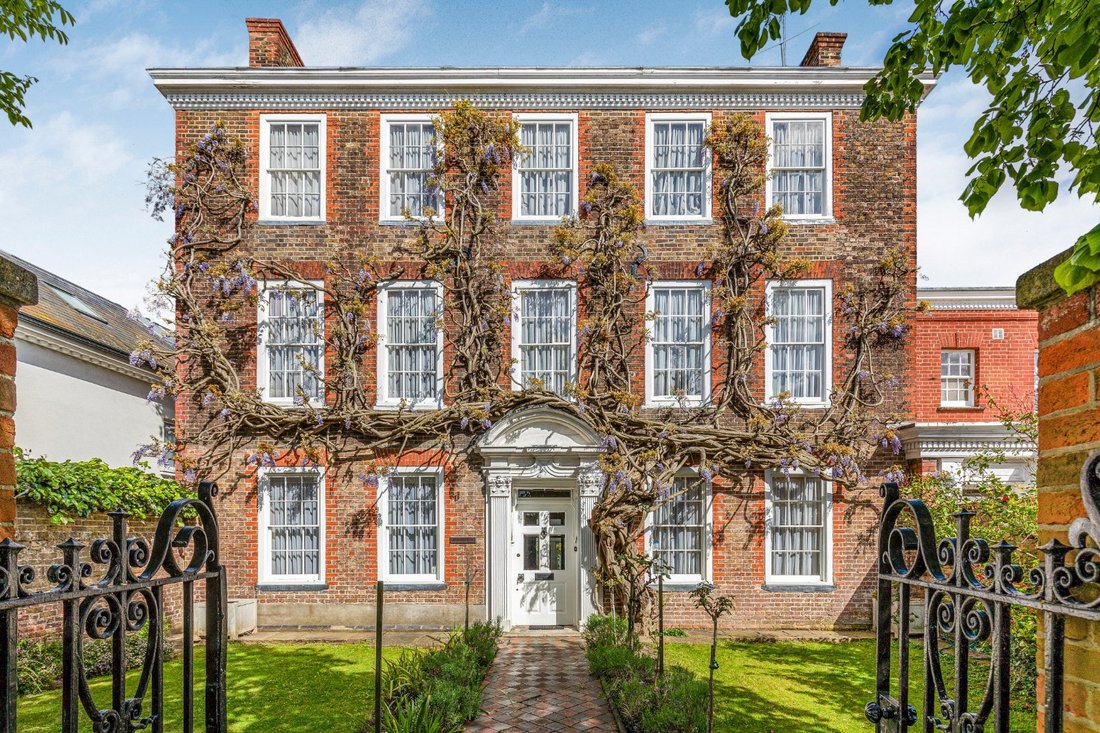
Walnut Tree House, que se cree que se construyó en 1728, se atribuye a Elliott Bishop de Lincoln’s Inn e inicialmente sirvió como alojamiento para el propietario de la cervecería adyacente, que más tarde se convirtió en una maltería.
La estructura georgiana original tenía seis habitaciones distribuidas en tres plantas, con una escalera central y chimeneas en cada extremo, con sótanos subt
La estructura georgiana original tenía seis habitaciones distribuidas en tres plantas, con una escalera central y chimeneas en cada extremo, con sótanos subt
Walnut Tree House, thought to have been constructed in 1728, is attributed to Elliott Bishop of Lincoln’s Inn and initially served as lodgings for the proprietor of the adjacent brewhouse, which was later converted into a malthouse.
The original Georgian structure boasted six rooms spread over three floors, featuring a central staircase and chimneys at each end, with underground cellars b
The original Georgian structure boasted six rooms spread over three floors, featuring a central staircase and chimneys at each end, with underground cellars b
Walnut Tree House, que se cree que se construyó en 1728, se atribuye a Elliott Bishop de Lincoln’s Inn e inicialmente sirvió como alojamiento para el propietario de la cervecería adyacente, que más tarde se convirtió en una maltería.
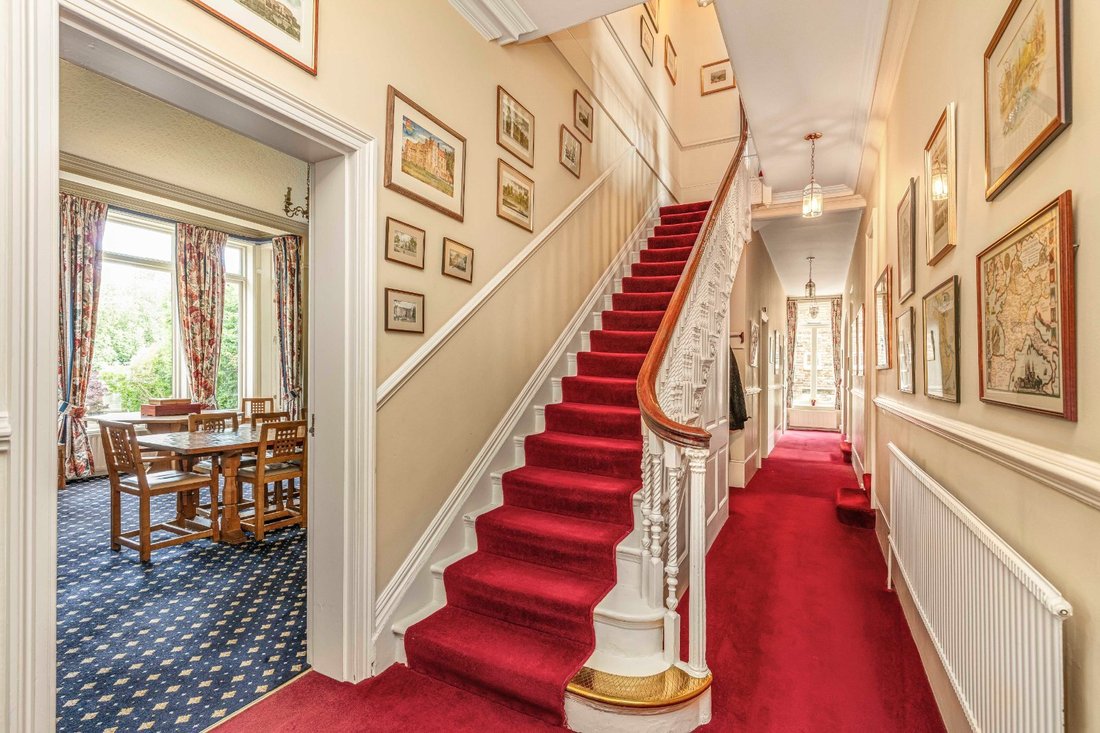
La estructura georgiana original tenía seis habitaciones distribuidas en tres plantas, con una escalera central y chimeneas en cada extremo, con sótanos subterráneos en la parte inferior. Se cree que el edificio georgiano original permaneció tal como estaba hasta la década de 1840, cuando se construyó la ampliación victoriana de dos pisos (el tamaño actual); luego permaneció intacto hasta que los propietarios de entonces lo subdividieron a principios del siglo XX.
A lo largo de su historia, Walnut Tree House ha sido el hogar de varios personajes notables, como el artista Enoch Ward, pero quizás el más reconocido a nivel nacional fue Richard Fortnum, hijo del fundador de Fortnum and Mason, estimados tenderos y vendedores de té. Richard se hizo cargo de la empresa en 1815 y la administró hasta 1845.
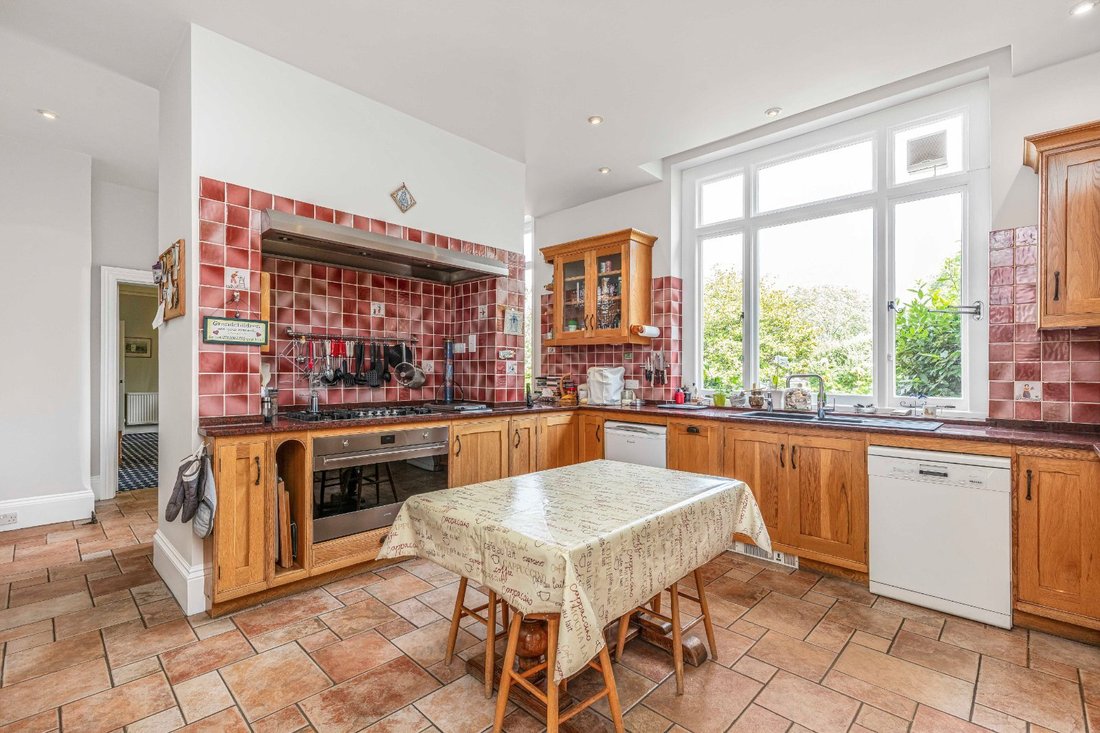
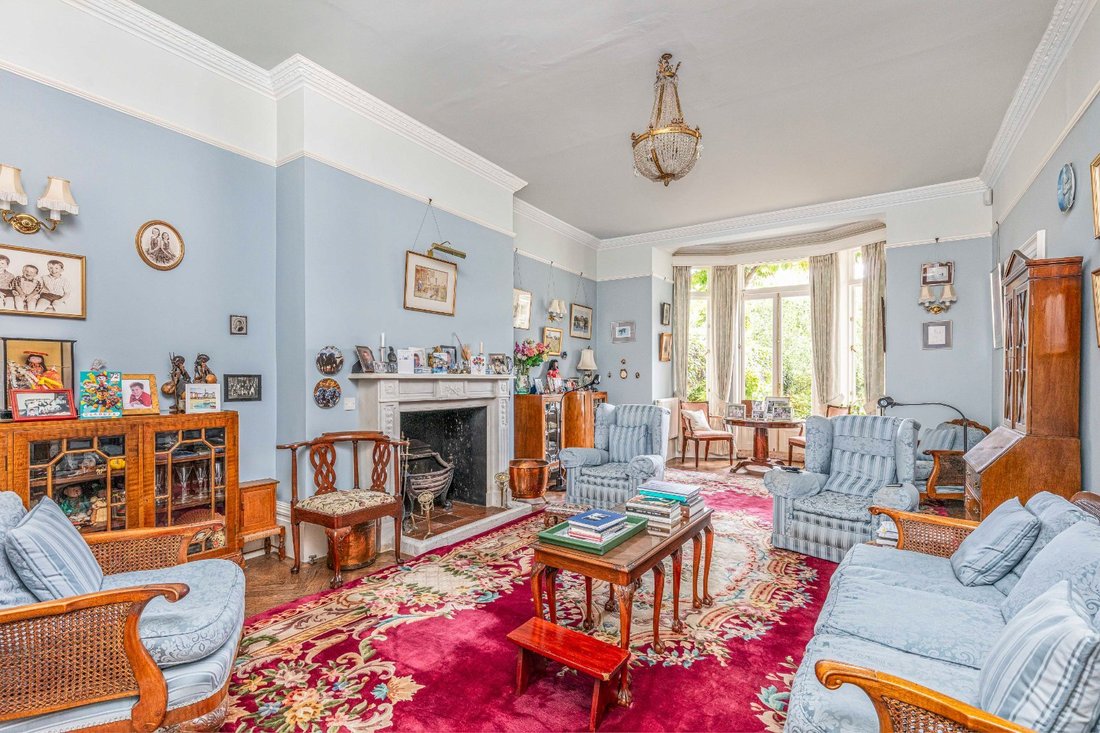
En los últimos tiempos, los propietarios actuales han llevado a cabo una restauración meticulosa y comprensiva de Walnut Tree House, integrando hábilmente el edificio georgiano original con las adiciones victorianas.
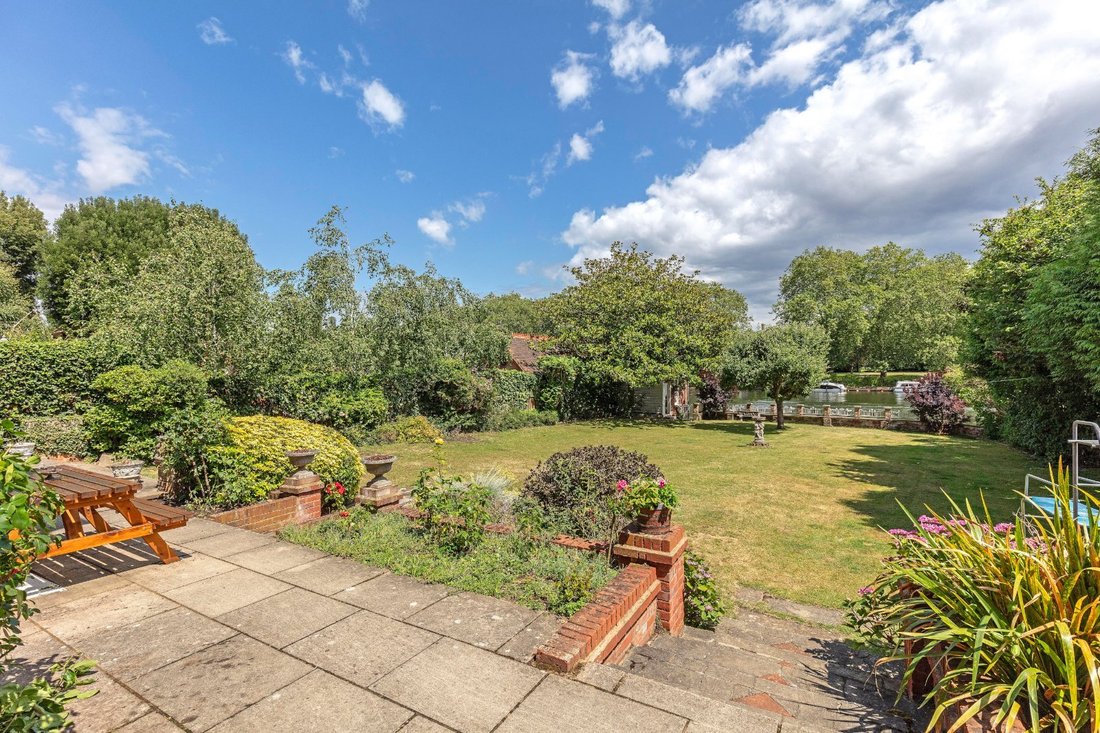
Esta extraordinaria casa ha recuperado su antiguo esplendor y se erige como una imponente mansión junto al agua, que mide aproximadamente 7000 pies cuadrados, lo que la convierte en una casa ideal para una familia numerosa.
La fachada irradia un aura de refinada elegancia, caracterizada por líneas simétricas y proporciones perfectamente equilibradas.
Elementos clásicos como elegantes columnas, majestuosas pilastras y molduras intrincadamente adornadas adornan esta casa, creando una impresión de grandeza y sofisticación.
La estructura georgiana original tenía seis habitaciones distribuidas en tres plantas, con una escalera central y chimeneas en cada extremo, con sótanos subterráneos en la parte inferior. Se cree que el edificio georgiano original permaneció tal como estaba hasta la década de 1840, cuando se construyó la ampliación victoriana de dos pisos (el tamaño actual); luego permaneció intacto hasta que los propietarios de entonces lo subdividieron a principios del siglo XX.
A lo largo de su historia, Walnut Tree House ha sido el hogar de varios personajes notables, como el artista Enoch Ward, pero quizás el más reconocido a nivel nacional fue Richard Fortnum, hijo del fundador de Fortnum and Mason, estimados tenderos y vendedores de té. Richard se hizo cargo de la empresa en 1815 y la administró hasta 1845.
En los últimos tiempos, los propietarios actuales han llevado a cabo una restauración meticulosa y comprensiva de Walnut Tree House, integrando hábilmente el edificio georgiano original con las adiciones victorianas.
Esta extraordinaria casa ha recuperado su antiguo esplendor y se erige como una imponente mansión junto al agua, que mide aproximadamente 7000 pies cuadrados, lo que la convierte en una casa ideal para una familia numerosa.
La fachada irradia un aura de refinada elegancia, caracterizada por líneas simétricas y proporciones perfectamente equilibradas.
Elementos clásicos como elegantes columnas, majestuosas pilastras y molduras intrincadamente adornadas adornan esta casa, creando una impresión de grandeza y sofisticación.
Walnut Tree House, thought to have been constructed in 1728, is attributed to Elliott Bishop of Lincoln’s Inn and initially served as lodgings for the proprietor of the adjacent brewhouse, which was later converted into a malthouse.
The original Georgian structure boasted six rooms spread over three floors, featuring a central staircase and chimneys at each end, with underground cellars beneath. It is believed that the original Georgian building remained as it was until the 1840’s when the two storey Victorian extension was built (the current footprint) it then remained intact until it was subdivided by the then owners at the beginning of the 20th Century.
Throughout its history, Walnut Tree House has been home to various notable individuals such as the artist Enoch Ward, but perhaps the most renowned nationally was Richard Fortnum, the son of the founder of Fortnum and Mason, esteemed grocers and tea dealers. Richard took over the business in 1815 and managed it until 1845.
In recent times, the current owners have undertaken a meticulous and sympathetic restoration of Walnut Tree House, skilfully integrating the original Georgian building with the Victorian additions.
This extraordinary home has been returned to its former glory and stands as an imposing waterside mansion, measuring approximately 7000 sq ft, making it an ideal home for a large family.
The facade exudes an aura of refined elegance, characterised by symmetrical lines and perfectly balanced proportions.
Classical elements such as graceful columns, stately pilasters, and intricately adorned mouldings adorn this home, creating an impression of grandeur and sophistication.
The original Georgian structure boasted six rooms spread over three floors, featuring a central staircase and chimneys at each end, with underground cellars beneath. It is believed that the original Georgian building remained as it was until the 1840’s when the two storey Victorian extension was built (the current footprint) it then remained intact until it was subdivided by the then owners at the beginning of the 20th Century.
Throughout its history, Walnut Tree House has been home to various notable individuals such as the artist Enoch Ward, but perhaps the most renowned nationally was Richard Fortnum, the son of the founder of Fortnum and Mason, esteemed grocers and tea dealers. Richard took over the business in 1815 and managed it until 1845.
In recent times, the current owners have undertaken a meticulous and sympathetic restoration of Walnut Tree House, skilfully integrating the original Georgian building with the Victorian additions.
This extraordinary home has been returned to its former glory and stands as an imposing waterside mansion, measuring approximately 7000 sq ft, making it an ideal home for a large family.
The facade exudes an aura of refined elegance, characterised by symmetrical lines and perfectly balanced proportions.
Classical elements such as graceful columns, stately pilasters, and intricately adorned mouldings adorn this home, creating an impression of grandeur and sophistication.
-
Tipo de propiedad
Casa
-
Precio/pie²
$779
-
Consumo
E
Características
- Jardín
- Chimenea
- Vista al Agua
- Patio de recreo
- Mansión
- Plano de planta 2D
- Estufa de gas
- Oficina
Explorar la zona
Lower Teddington Road, Kingston upon Thames, Surrey, Hampton Wick, Richmond sobre el Támesis, Inglaterra
Ver en Google Maps
Precio por sqft
Bajo
Alto

Se unió hace 2 años
Usted ha preguntado por esta propiedad
El agente se comunicará con usted pronto por
Publicado por
4
Anuncios
2025
Se unió
Reserva una visita con Victoria Ball
Elija una fecha y si prefiere una visita virtual o presencial con el agente.
Fecha preferida
Tipo de tour

Savills - Teddington
28 Teddington High Street, Teddington, TW11 8EW, United Kingdom
Ver perfil de la agencia
Última actualización
Junio 1
Primera publicación
Apr 19, 2024
Referencia del anuncio
TDS230111
La confianza de los mejores brokers del mundo
Los agentes tras las propiedades más excepcionales del mundo publican en JamesEdition.
- Anuncios de Sotheby's, Christie's, BARNES y Engel & Völkers
- Cada anuncio se revisa antes de publicarse
- Conecte directamente con agentes verificados
Al continuar, acepta nuestros Términos y la Política de Privacidad.