$1,839,663
Precio reducido en $204,407 el Aug 12, 2026
London Road, Henfield, West Sussex
- 4 Hab.
- 3 Baños
- 2,997 Sqft
- 3.38 Ac lot
- Actualizado: Agosto 12
-
9
Vistas de los últimos 30 días
- 3
Sobre la propiedad
La descripción se tradujo automáticamente.
La descripción se muestra en el idioma original.
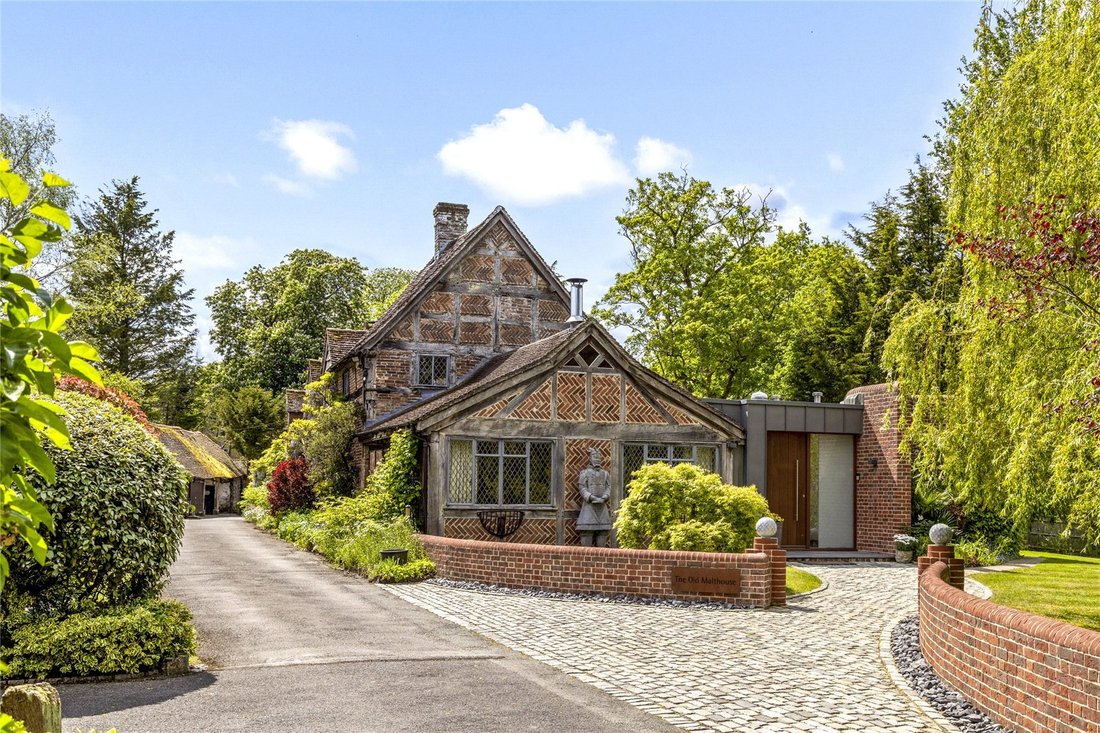
This fine period building is of considerable historic interest, Grade II listed as being of C17th or earlier origin, formerly a wharf warehouse, then a malthouse and historically converted to residential use by previous owners. The charming property has been subsequently improved and extended by the current owners to provide a beautifully finished home of outstanding character. Externally, there a
This fine period building is of considerable historic interest, Grade II listed as being of C17th or earlier origin, formerly a wharf warehouse, then a malthouse and historically converted to residential use by previous owners. The charming property has been subsequently improved and extended by the current owners to provide a beautifully finished home of outstanding character. Externally, there are mellow part timber framed elevations with brick infill with diamond leaded light paned casement windows interjected with scented climbing roses, jasmine and wisteria.
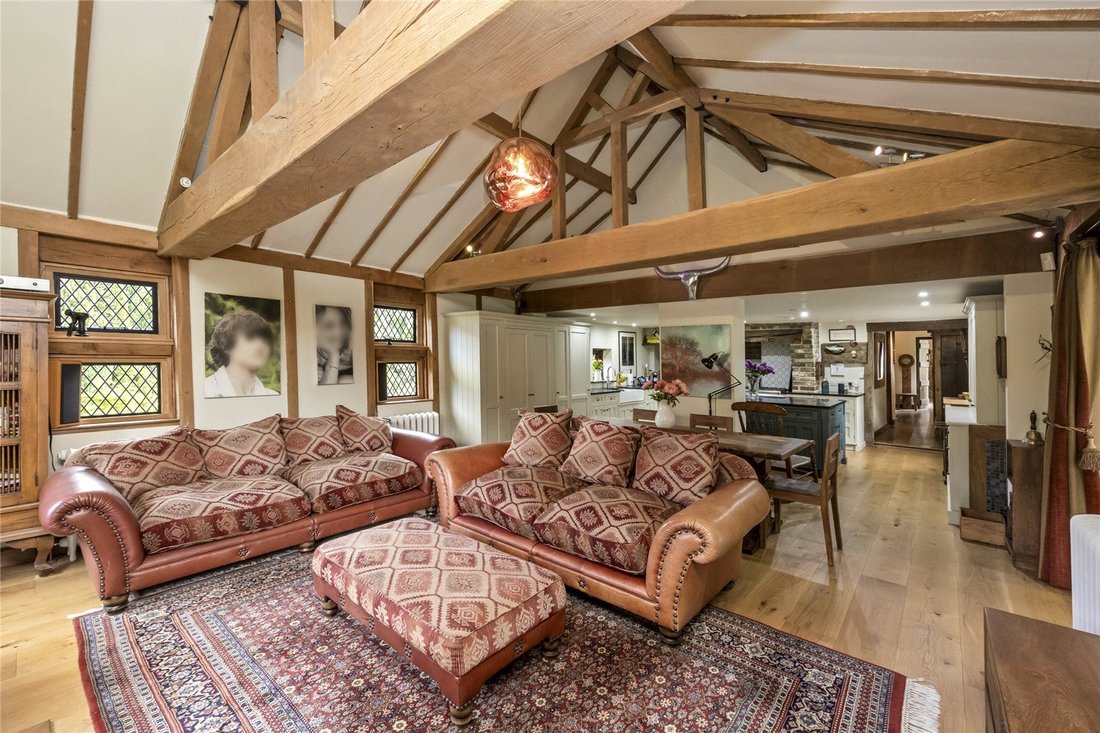
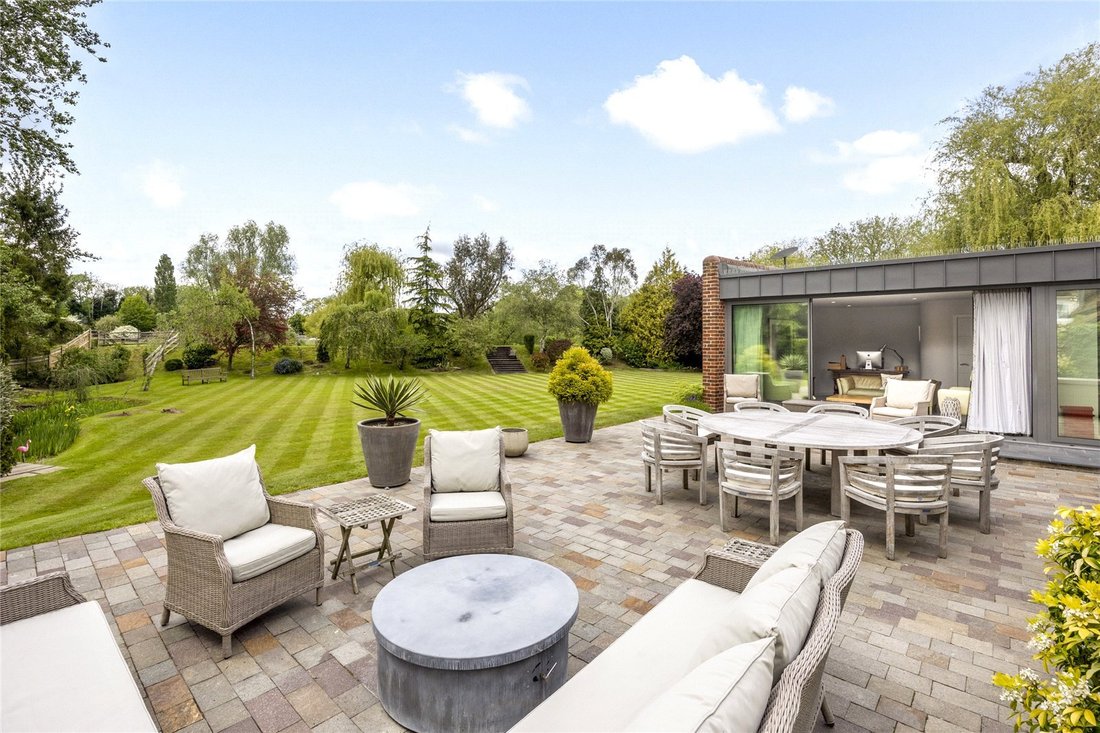
To the interior there is a wealth of fine exposed timbering and in particular to the magnificent double height drawing room with its vaulted roof and large inglenook fireplace, whilst the latest addition of the reception hall and side sitting room/bedroom offers contrasting modern chic with underfloor heating to the polished stone tiled floors and double doors and windows to the terrace.
From the front path with adjacent parking and garaging, the house is entered through the welcoming reception hall and with an adaptable south-facing sitting room/bedroom two to one side with a concealed en suite shower to the rear. The superb kitchen/dining/family room has a wealth of exposed timbers, wood burning stove and a comprehensive range of bespoke fitted units including island unit and range cooker recess. In the middle of the house is the former front door leading to the garden with cloakroom off and an adjacent semi open library/study/music area with adjoining bedroom/dressing room including shower and basin.
To the southern end of the house there is a useful laundry/utility room with separate external access.
The first floor is approached by two separate staircases. At the southern end is a double aspect study with recessed areas, with potential to add an en suite (subject to all consents). The principal bedroom accommodation is approached from the main staircase and includes a fine triple aspect main bedroom.
Adjacent to this is a sensational principal bathroom with a beautiful brass bath and separate shower. Completing this floor is bedroom three with fitted wardrobes.
The Cottage
The separate guest cottage is similarly characterful and well-presented and offers spacious family, guest or possible letting options (subject to any consents). The accommodation comprises a living/dining area with stone paved floor, vaulted timber roof, and a wood burning stove; this is open to a well-fitted kitchen with central island plus mezzanine area over. Two double bedrooms are divided by a smart bathroom.
Gardens & Grounds
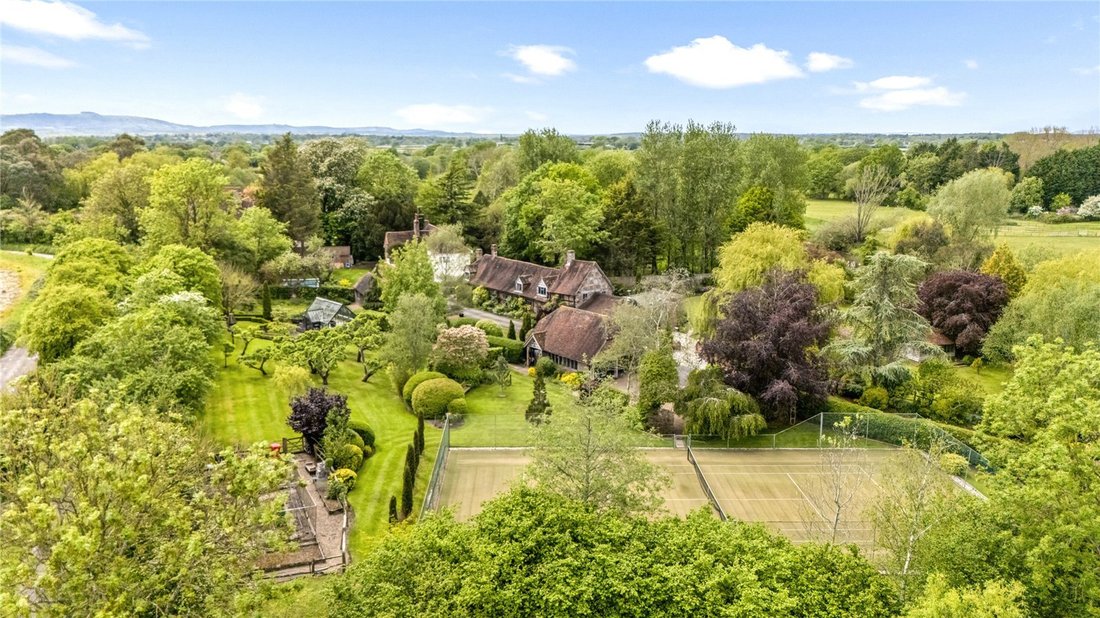
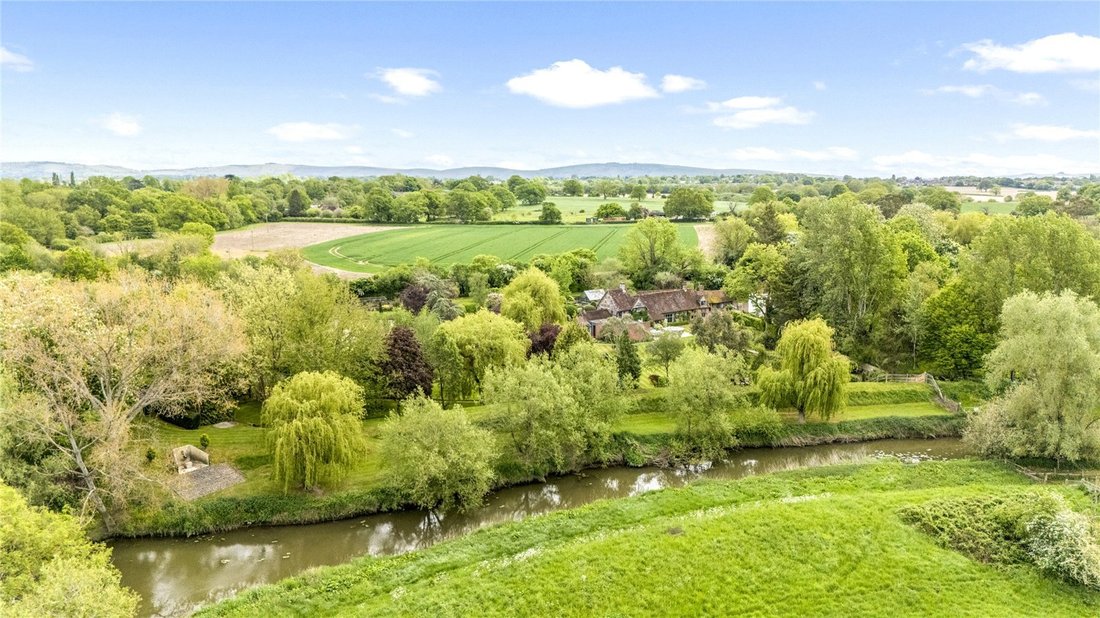
The principal garage is a two open bay garage with workshop/bike store to one end and a first-floor store. The gardens and grounds are an outstanding feature of the property which have been extensively landscaped, improved and maintained by the current and former owners to provide a stunning setting to the period house and bordered on the West side by a high bank which circles the garden and which is then bordered by the River Adur. Throughout the grounds are numerous established specimen trees and shrubs herbaceous rose beds and lawns with paths and walkways around including both formal and informal areas. From the drive, a path leads to the front entrance and behind which is wide terracing overlooking the expansive lawn with pond and a jetty to the side and a charming summerhouse with brick terrace and barbeque to the other side. Nestling at the edge of the grounds is the tennis court with astro-turf playing surface and adjoining kitchen garden with asparagus bed and soft fruit cage. A well-tended orchard with mixed fruit trees adjoins the nearby Alitex greenhouse with flagstone floor plus outside cold frames and herb garden. Lying to the east of the gardens a further pond providing a natural habitat for wildlife. The property as a whole extends to about 3.38 acres.
To the interior there is a wealth of fine exposed timbering and in particular to the magnificent double height drawing room with its vaulted roof and large inglenook fireplace, whilst the latest addition of the reception hall and side sitting room/bedroom offers contrasting modern chic with underfloor heating to the polished stone tiled floors and double doors and windows to the terrace.
From the front path with adjacent parking and garaging, the house is entered through the welcoming reception hall and with an adaptable south-facing sitting room/bedroom two to one side with a concealed en suite shower to the rear. The superb kitchen/dining/family room has a wealth of exposed timbers, wood burning stove and a comprehensive range of bespoke fitted units including island unit and range cooker recess. In the middle of the house is the former front door leading to the garden with cloakroom off and an adjacent semi open library/study/music area with adjoining bedroom/dressing room including shower and basin.
To the southern end of the house there is a useful laundry/utility room with separate external access.
The first floor is approached by two separate staircases. At the southern end is a double aspect study with recessed areas, with potential to add an en suite (subject to all consents). The principal bedroom accommodation is approached from the main staircase and includes a fine triple aspect main bedroom.
Adjacent to this is a sensational principal bathroom with a beautiful brass bath and separate shower. Completing this floor is bedroom three with fitted wardrobes.
The Cottage
The separate guest cottage is similarly characterful and well-presented and offers spacious family, guest or possible letting options (subject to any consents). The accommodation comprises a living/dining area with stone paved floor, vaulted timber roof, and a wood burning stove; this is open to a well-fitted kitchen with central island plus mezzanine area over. Two double bedrooms are divided by a smart bathroom.
Gardens & Grounds
The principal garage is a two open bay garage with workshop/bike store to one end and a first-floor store. The gardens and grounds are an outstanding feature of the property which have been extensively landscaped, improved and maintained by the current and former owners to provide a stunning setting to the period house and bordered on the West side by a high bank which circles the garden and which is then bordered by the River Adur. Throughout the grounds are numerous established specimen trees and shrubs herbaceous rose beds and lawns with paths and walkways around including both formal and informal areas. From the drive, a path leads to the front entrance and behind which is wide terracing overlooking the expansive lawn with pond and a jetty to the side and a charming summerhouse with brick terrace and barbeque to the other side. Nestling at the edge of the grounds is the tennis court with astro-turf playing surface and adjoining kitchen garden with asparagus bed and soft fruit cage. A well-tended orchard with mixed fruit trees adjoins the nearby Alitex greenhouse with flagstone floor plus outside cold frames and herb garden. Lying to the east of the gardens a further pond providing a natural habitat for wildlife. The property as a whole extends to about 3.38 acres.
-
Tipo de propiedad
Casa
-
Precio/pie²
$613
-
Consumo
F
Características
- Jardín
- Terraza
- Garaje
- Chimenea
- Biblioteca
- Cancha de Tenis
- Vista a la Montaña
- Vista al Agua
- Plano de planta 2D
Características
Lote
- Vista a la Montaña
- Vista al Agua
Interior
- Techo alto
- Oficina
- Chimenea
- Isla de cocina
- Lavadero
- Biblioteca
- Encimeras de piedra
Outdoor
- Terraza
- Aparcamiento
- Garaje
- Cancha de Tenis
- Espacio de vida al aire libre
- Jardín
Explorar la zona
London Road, Henfield, West Sussex, Inglaterra
Ver en Google Maps
Precio por sqft
Bajo
Alto

Se unió hace 2 años
Usted ha preguntado por esta propiedad
El agente se comunicará con usted pronto por
Publicado por
31
Anuncios
2024
Se unió
Reserva una visita con Rohan Vines
Elija una fecha y si prefiere una visita virtual o presencial con el agente.
Fecha preferida
Tipo de tour

Savills - Haywards Heath
4 Chelsea Arcade, The Broadway, Haywards Heath, West Sussex, RH16 3AP, United Kingdom
Ver perfil de la agencia
Última actualización
Agosto 12
Primera publicación
May 18
Referencia del anuncio
HYS260096
Propiedades similares cercanas
Nuevos anuncios en Henfield



Explorar más viviendas en venta
Henfield, Inglaterra tipos de propiedad
Henfield, Inglaterra búsquedas populares
- Propiedades Vista Panorámica en Henfield, Inglaterra
- Propiedades con Bar en Henfield, Inglaterra
- Propiedades con Sala de juegos en Henfield, Inglaterra
- Propiedades Vista a la Montaña en Henfield, Inglaterra
- Propiedades con Cocina exterior en Henfield, Inglaterra
- Propiedades Moderno en Henfield, Inglaterra
- Propiedades Ecuestre en Henfield, Inglaterra
- Propiedades con Gimnasio en Henfield, Inglaterra
- Propiedades con Sauna en Henfield, Inglaterra
- Propiedades con Biblioteca en Henfield, Inglaterra
- Propiedades con Jacuzzi en Henfield, Inglaterra
- Propiedades con Piscina en Henfield, Inglaterra
- Propiedades con Balcón en Henfield, Inglaterra
- Propiedades con Cocina abierta en Henfield, Inglaterra
- Propiedades Renovado en Henfield, Inglaterra
- Propiedades Vista al Agua en Henfield, Inglaterra
Guías e historias relacionadas
La confianza de los mejores brokers del mundo
Los agentes tras las propiedades más excepcionales del mundo publican en JamesEdition.
- Anuncios de Sotheby's, Christie's, BARNES y Engel & Völkers
- Cada anuncio se revisa antes de publicarse
- Conecte directamente con agentes verificados
Al continuar, acepta nuestros Términos y la Política de Privacidad.