$674,774
Llanychan, Llanychan, Ruthin, Denbighshire
- 4 Hab.
- 2 Baños
- 2,351 Sqft
- Actualizado: Abril 2
-
9
Vistas de los últimos 30 días
- 3
Sobre la propiedad
La descripción se tradujo automáticamente.
La descripción se muestra en el idioma original.
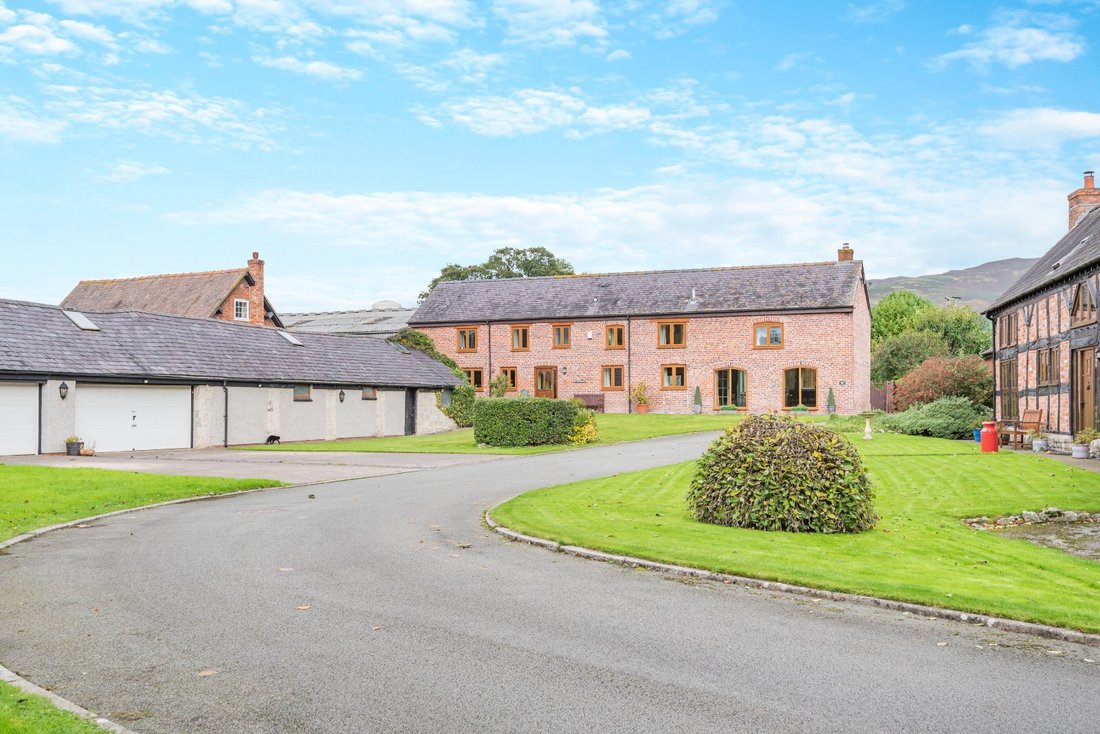
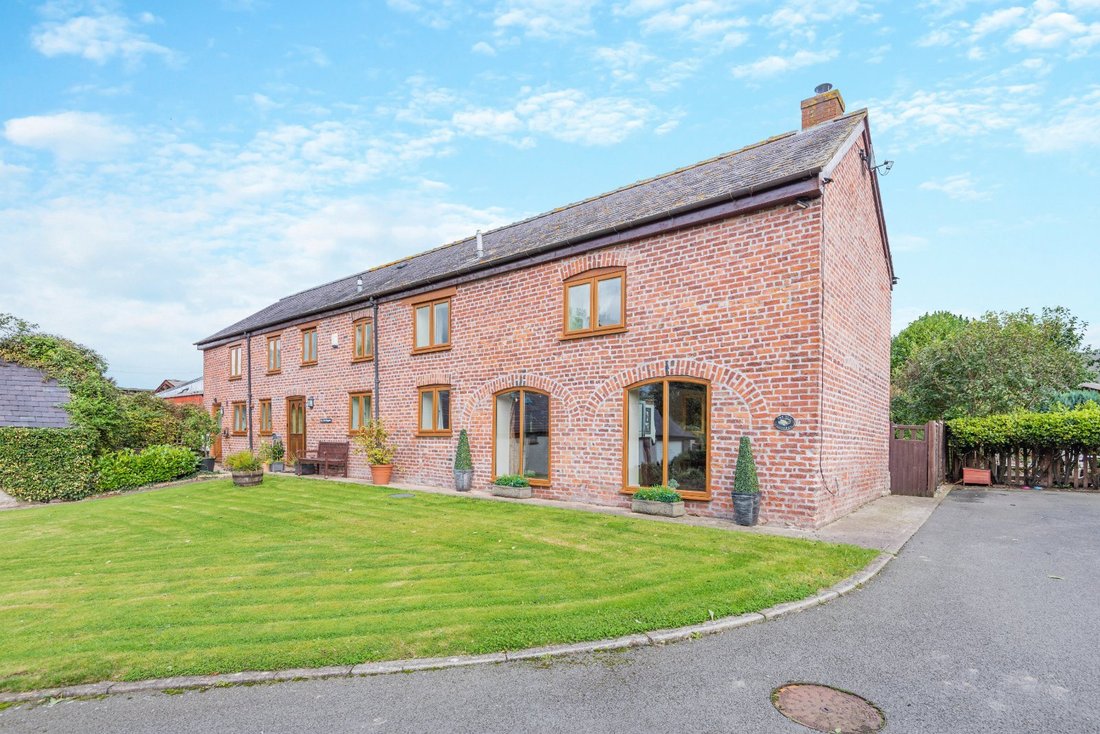
Una encantadora y espaciosa conversión de granero, ubicada dentro de un desarrollo exclusivo de residencias de personajes convertidas con simpatía. El Old Shippon disfruta de cómodas habitaciones distribuidas en dos plantas y cuenta con jardines privados en la parte trasera. Además, la propiedad cuenta con un generoso edificio anexo en la parte delantera, que actualmente funciona como taller,
A charming and spacious barn conversion, located within an exclusive development of sympathetically converted character residences. The Old Shippon enjoys comfortable living accommodation across two storeys and has private gardens to the rear. In addition, the property benefits from a generous outbuilding to the front, which currently acts as a workshop, storage and a garage. The outbuil
Una encantadora y espaciosa conversión de granero, ubicada dentro de un desarrollo exclusivo de residencias de personajes convertidas con simpatía. El Old Shippon disfruta de cómodas habitaciones distribuidas en dos plantas y cuenta con jardines privados en la parte trasera. Además, la propiedad cuenta con un generoso edificio anexo en la parte delantera, que actualmente funciona como taller, almacenamiento y garaje. El edificio anexo ofrece potencial de conversión (STP).
Planta baja
• Una puerta principal con paneles de madera y vidrio transparente se abre a la sala de recepción, que alberga un aseo y la escalera.
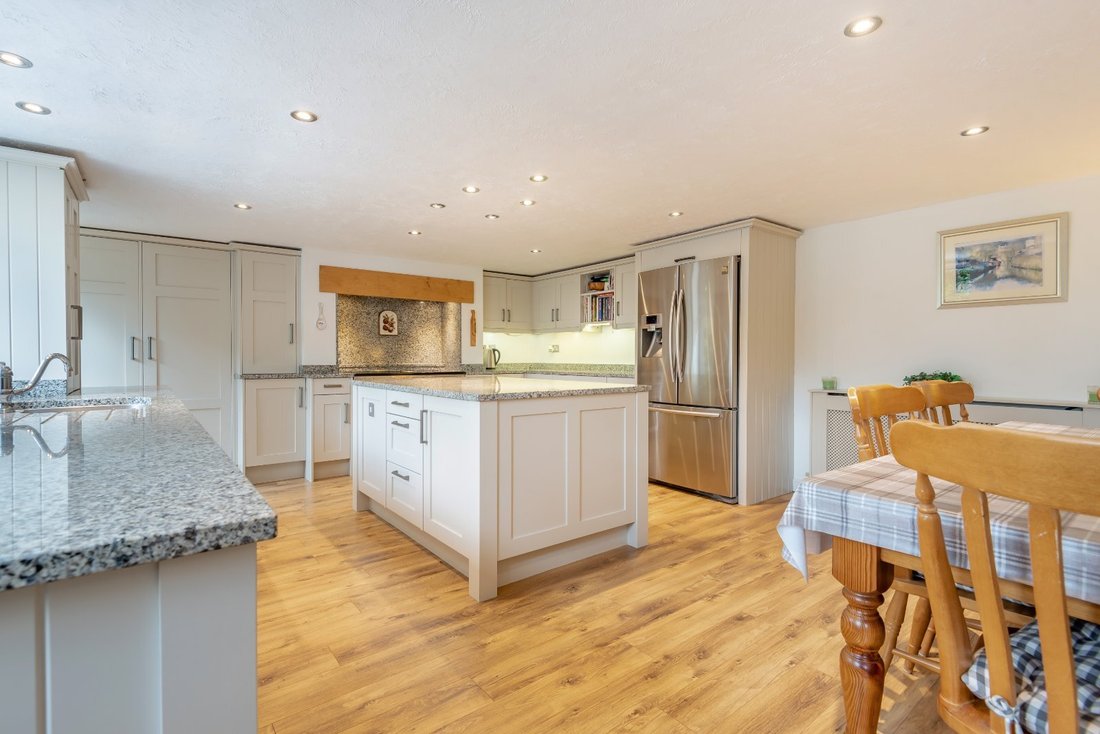
• A la izquierda del pasillo, una puerta se abre al corazón de la casa, una cocina de desayuno bien equipada. La cocina en sí está equipada con amplios gabinetes tipo coctelera montados en el piso y en la pared, bajo superficies de granito, que se reflejan en la isla central. La cocina está equipada con una gama de electrodomésticos integrados, que incluyen una cocina Rangemaster, un lavavajillas BOSCH, un horno combinado Samsung y espacio para un frigorífico-congelador de estilo americano. La cocina también ofrece espacio para una mesa de comedor familiar y tiene otra entrada externa que da a un patio.
• Volviendo al hall de entrada y a la derecha, las puertas dobles se abren al comedor formal, que ofrece un amplio espacio para colocar una mesa familiar de tamaño considerable.
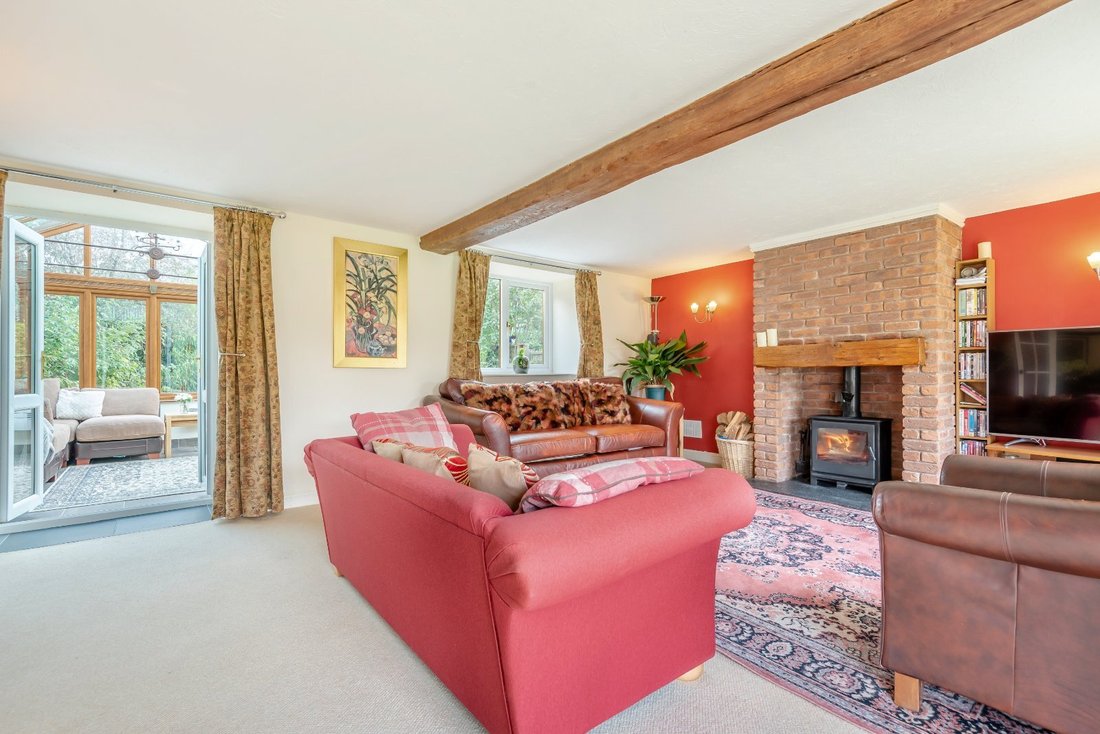
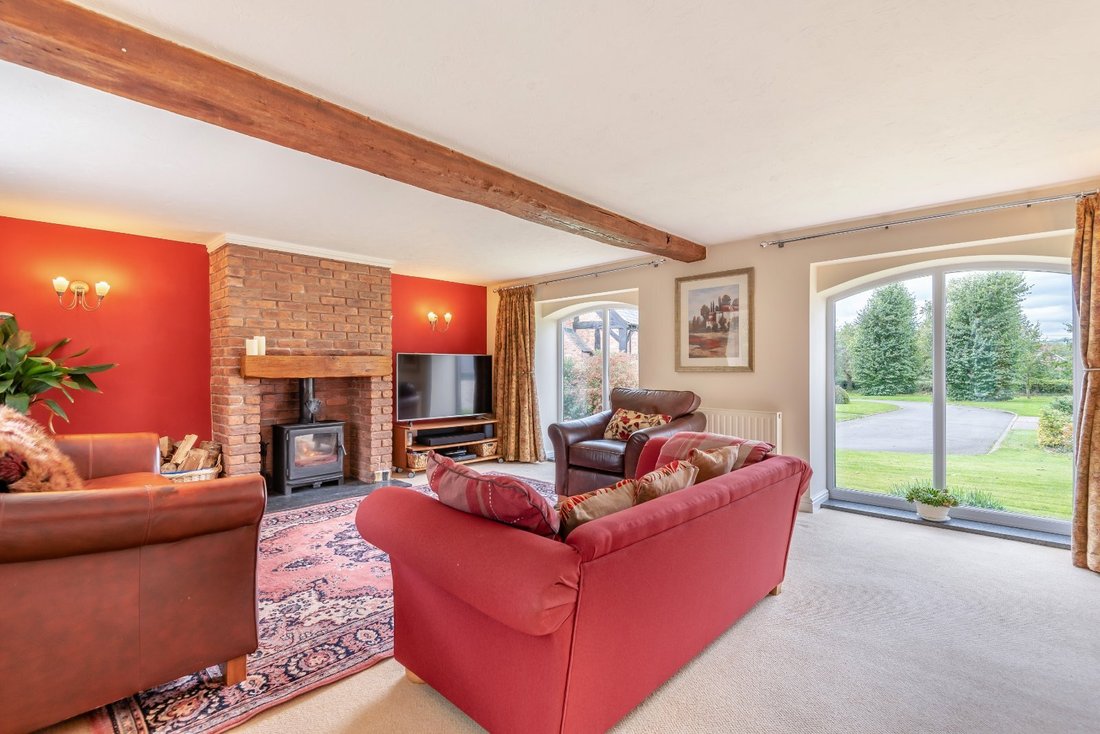
• Otro conjunto de puertas dobles conduce a la sala de recepción principal, que alberga una gran chimenea de ladrillo rodeada por una estufa de leña empotrada sobre una chimenea de granito. La sala de recepción también cuenta con ventanas de doble arco que dan al frente
• Las puertas francesas de la sala de recepción dan al invernadero, que da al jardín trasero y tiene un techo abovedado de cristal tintado que inunda la habitación de luz natural.
Primer piso
• La escalera se eleva hasta un rellano largo y amplio, que da acceso a todos los alojamientos del primer piso.
• Al final del rellano hay un dormitorio principal de proporciones envidiables, impecablemente presentado y equipado con un baño privado con ducha y un vestidor
• Otros tres dormitorios de invitados, cada uno de los cuales es adecuado como dormitorio doble, cuentan con baño familiar, con bañera, cabina de ducha separada, lavabo y WC.
• Jardines
• El Old Shippon disfruta de jardines modestos, pero extremadamente bien presentados, tanto en la parte delantera como en la trasera. El jardín delantero está predominantemente cubierto de césped, con un arbusto en su interior. Junto a la propiedad en sí hay un área de comedor en el patio, convenientemente ubicado junto a la cocina.
• El jardín trasero, al que se accede desde el invernadero o desde la puerta lateral, tiene un bonito patio de grava, con un césped elevado detrás de los bordes de las traviesas de madera. El césped está rodeado de áreas plantadas y arbustos maduros, con un estrecho sendero con césped que conduce al otro extremo del jardín, que ofrece una zona de estar privada para disfrutar de las impresionantes vistas.
Edificio anexo
• Paralelamente al jardín delantero hay un edificio anexo sustancial de piedra y parcialmente revestido. El edificio anexo está actualmente dividido en tres compartimentos que incluyen un taller, un trastero y un garaje individual. Delante del garaje hay un área de estacionamiento sólida, que ofrece espacio para estacionar numerosos vehículos. El edificio anexo ofrece la posibilidad de una mayor conversión (STP).
Situación
El Old Shippon se encuentra en la parroquia de Llanychan, a poca distancia de las aldeas comunitarias de Rhewl y Gellifor.
Como pueblo, Rhewl se centra en gran medida en torno a la casa pública The Drovers Arms y el pabellón comunitario. El pueblo en sí está a poca distancia del popular mercado medieval de Ruthin. Que ofrece una gran cantidad de servicios, restaurantes y supermercados.
Desde el punto de vista recreativo, la propiedad está bien posicionada para disfrutar de paseos por Lady Bagot’s Drive, un tranquilo paseo a lo largo del río Clywedog. Otras actividades incluyen jugar al golf en los campos de Ruthin-Pwllglas o Denbigh, situados a poca distancia del establecimiento. La ciudad de Ruthin ofrece una amplia gama de instalaciones deportivas.
En cuanto a la educación, los pueblos y ciudades de los alrededores ofrecen una plétora de opciones estatales tanto a nivel primario como secundario. Con escuelas privadas disponibles en Ruthin o en Kings, Chester.
La zona está bien posicionada para viajar al trabajo, con la autopista A55 del norte de Gales en un radio de 15 millas, que proporciona acceso a los centros comerciales del noroeste, mientras que la estación de tren de Chester ofrece una línea directa a Londres Euston en 2 horas.
Luminarias y accesorios
Todos los accesorios, accesorios y muebles, como cortinas, accesorios de iluminación, adornos de jardín y estatuas, están excluidos de la venta. Algunos pueden estar disponibles mediante negociación separada.
Servicios
Agua corriente, calefacción central de gasoil y fosa séptica (compartida). Los agentes vendedores no han probado ninguno de los servicios o electrodomésticos, instalaciones de calefacción, plomería o sistemas eléctricos.
Si es necesario actualizar o reemplazar el sistema de drenaje privado, se supone que, antes de hacer las ofertas, se han considerado los costos asociados y son responsabilidad de ellos del comprador. Se recomienda a las partes interesadas que realicen sus propias investigaciones; los agentes vendedores no proporcionarán más información.
La velocidad de descarga más rápida que se puede alcanzar actualmente en el área del código postal de la propiedad es de alrededor de 1000 Mbps (datos tomados de checker.ofcom.org.uk el 8 de octubre de 2024). La disponibilidad real del servicio en el establecimiento o las velocidades recibidas pueden variar.
Entendemos que es probable que el establecimiento cuente con cobertura móvil actual (datos extraídos de checker.ofcom.org.uk el 8 de octubre de 2024). Ten en cuenta que los servicios reales disponibles pueden variar según las circunstancias particulares, la ubicación precisa y las interrupciones de la red.
Tenencia
La propiedad se venderá en régimen de propiedad absoluta con la posesión vacante.
Autoridad local
Consejo del condado de Denbighshire
Banda impositiva municipal G
Derechos de paso públicos, hojas de porte y servidumbres
La propiedad se vende sujeta a todos los derechos de paso, permisos y servidumbres, estén o no definidos en este folleto.
Planos y límites
Los planes incluidos en estos detalles se basan en los datos de Ordnance Survey y se proporcionan solo como referencia. Se cree que son correctos, pero no se garantiza su precisión. Se considerará que el comprador tiene pleno conocimiento de todos los límites y el alcance de la propiedad. Ni el vendedor ni sus agentes serán responsables de definir los límites ni de la propiedad de los mismos.
Visitas
Estrictamente con cita previa a través de Fisher German LLP.
Direcciones
Código postal — LL15 1UB
what3words ///report.cascaded.weaved
A charming and spacious barn conversion, located within an exclusive development of sympathetically converted character residences. The Old Shippon enjoys comfortable living accommodation across two storeys and has private gardens to the rear. In addition, the property benefits from a generous outbuilding to the front, which currently acts as a workshop, storage and a garage. The outbuilding offers potential for conversion (STP).
Ground Floor
• A timber and clear glass paned front door opens into the reception hall, which hosts a WC and the staircase.
• To the left of the hall, a doorway opens into the heart of the home, a well-appointed breakfast kitchen. The kitchen itself is fitted with ample floor and wall mounted shaker style cabinets, under granite work surfaces, which is mirrored on the central island. The kitchen is fitted with a range of integrated appliances, including Rangemaster cooker, BOSCH dishwasher, Samsung combi oven and space for an American style fridge freezer. The kitchen also affords space for a family dining table and has a further external entrance leading out onto a patio.
• Returning to the entrance hall and to the right, double doors open into the formal dining room, which affords ample space for a sizable family table to be positioned.
• A further set of double doors flow into the main reception room, which hosts a substantial brick fire surround with inset woodburning stove on a granite hearth. The reception room also features twin arch windows overlooking the front aspect
• French doors within the reception room open into the conservatory, which overlooks the rear garden and has a vaulted tinted-glass ceiling, flooding the room with natural light.
First Floor
• The staircase rises to a long sweeping landing, providing entry into all first-floor accommodation.
• Located at the end of the landing is an enviously proportioned principal bedroom, immaculately presented and serviced by an ensuite shower room and walk-in wardrobe
• A further three guest bedrooms, each of which suitable as a double bedroom are serviced by the family bathroom, with the bathroom comprising a bath, separate shower enclosure, vanity basin and WC.
Gardens
• The Old Shippon enjoys modest, yet extremely well-presented gardens to both the front and rear. The front garden is predominantly laid to lawn, with a shrubbery located within. Adjoining the property itself is a patio dining area, conveniently positioned off the kitchen.
• The rear garden accessed either from the conservatory or side gate, has a neat gravel patio, with a raised lawn behind timber sleeper borders. The lawn is surrounded by planted areas and mature shrubberies, with a narrow lawned path leading to the far end of the garden, which provides a private seating area to enjoy the remarkable views.
Outbuilding
• Running parallel with the front lawn is a substantial stone and part rendered outbuilding. The outbuilding is currently split into three compartments including a workshop, storage room and single garage. In front of the garage is a hard-standing parking area, affording space for numerous vehicles to be parked. The outbuilding offers the possibility for further conversion (STP).
Situation
The Old Shippon is located within the parish of Llanychan, a short distance from the community villages of Rhewl & Gellifor.
As a village Rhewl is a very much centred around the public house The Drovers Arms and the community pavilion. The village itself is short distance from the popular medieval market to of Ruthin. Which provides an abundance of amenities, eateries and supermarkets.
On the recreational front, the property is well positioned to enjoy walks along Lady Bagot’s Drive, a calming walk along the river Clywedog. Further activities include golf at either Ruthin-Pwllglas or Denbigh courses within a short distance from the property. The town of Ruthin offers a wide array of sporting facilities.
On the education front, the surrounding villages and towns offer a plethora of state options both at primary and secondary levels. With private schooling available at either Ruthin or at Kings, Chester.
The area is well positioned for commuting, with the North Wales expressway A55 within 15 miles, providing access to the commercial centres of the northwest, whilst Chester Railway Sation offers a direct line to London Euston within 2 hours.
Fixtures and Fittings
All fixtures, fittings and furniture such as curtains, light fittings, garden ornaments and statuary are excluded from the sale. Some may be available by separate negotiation.
Services
Mains water, oil central heating and septic tank (shared) . None of the services or appliances, heating installations, plumbing or electrical systems have been tested by the selling agents.
If the private drainage system requires updating/replacement, it is assumed that prior to offers being made, associated costs have been considered and are the responsibility of the purchaser. Interested parties are advised to make their own investigations, no further information will be provided by the selling agents.
The estimated fastest download speed currently achievable for the property postcode area is around 1000 Mbps (data taken from [hidden information] on 08/10/2024). Actual service availability at the property or speeds received may be different.
We understand that the property is likely to have current mobile coverage (data taken from [hidden information] on 08/10/2024). Please note that actual services available may be different depending on the particular circumstances, precise location and network outages.
Tenure
The property is to be sold freehold with vacant possession.
Local Authority
Denbighshire County Council
Council Tax Band G
Public Rights of Way, Wayleaves and Easements
The property is sold subject to all rights of way, wayleaves and easements whether or not they are defined in this brochure.
Plans and Boundaries
The plans within these particulars are based on Ordnance Survey data and provided for reference only. They are believed to be correct but accuracy is not guaranteed. The purchaser shall be deemed to have full knowledge of all boundaries and the extent of ownership. Neither the vendor nor the vendor’s agents will be responsible for defining the boundaries or the ownership thereof.
Viewings
Strictly by appointment through Fisher German LLP.
Directions
Postcode – LL15 1UB
what3words ///[hidden information]
-
Tipo de propiedad
Casa
-
Precio/pie²
$287
-
Consumo
D
Características
- Jardín
- Terraza
- Garaje
- Vista a la Montaña
- Plano de planta 2D
- Puerta
- Isla de cocina
- Encimeras de piedra
- Aparcamiento
Explorar la zona
Llanychan, Ruthin, Denbighshire, Hirwaen, Gales
Ver en Google Maps
Precio por sqft
Bajo
Alto
Se unió hace 2 años
Usted ha preguntado por esta propiedad
El agente se comunicará con usted pronto por
Publicado por
Fisher German – Chester
Ver perfil de la agencia
43
Anuncios
2024
Se unió
Reserva una visita con the agent
Elija una fecha y si prefiere una visita virtual o presencial con el agente.
Fecha preferida
Tipo de tour
Fisher German – Chester
Ver perfil de la agencia
Última actualización
Abril 2
Primera publicación
Oct 12, 2024
Referencia del anuncio
CHS240172
La confianza de los mejores brokers del mundo
Los agentes tras las propiedades más excepcionales del mundo publican en JamesEdition.
- Anuncios de Sotheby's, Christie's, BARNES y Engel & Völkers
- Cada anuncio se revisa antes de publicarse
- Conecte directamente con agentes verificados
Al continuar, acepta nuestros Términos y la Política de Privacidad.