$6,615,550
Llantrisant, Nr Usk, Monmouthshire
- 25,377 Sqft
- 161.0 Ac lot
- Actualizado: Septiembre 15
- 103
Sobre la propiedad
La descripción se tradujo automáticamente.
La descripción se muestra en el idioma original.
Al acercarse por un camino privado que serpentea suavemente a través de parques y bosques antiguos y maduros, Bertholey se revela con una tranquila sensación teatral. El viaje culmina en una posición elevada, donde la casa principal ofrece amplias vistas de la campiña ondulada y su elegante fachada está enmarcada por jardines formales y una fuente central.
Bertholey es una excepcional residenc
Bertholey es una excepcional residenc
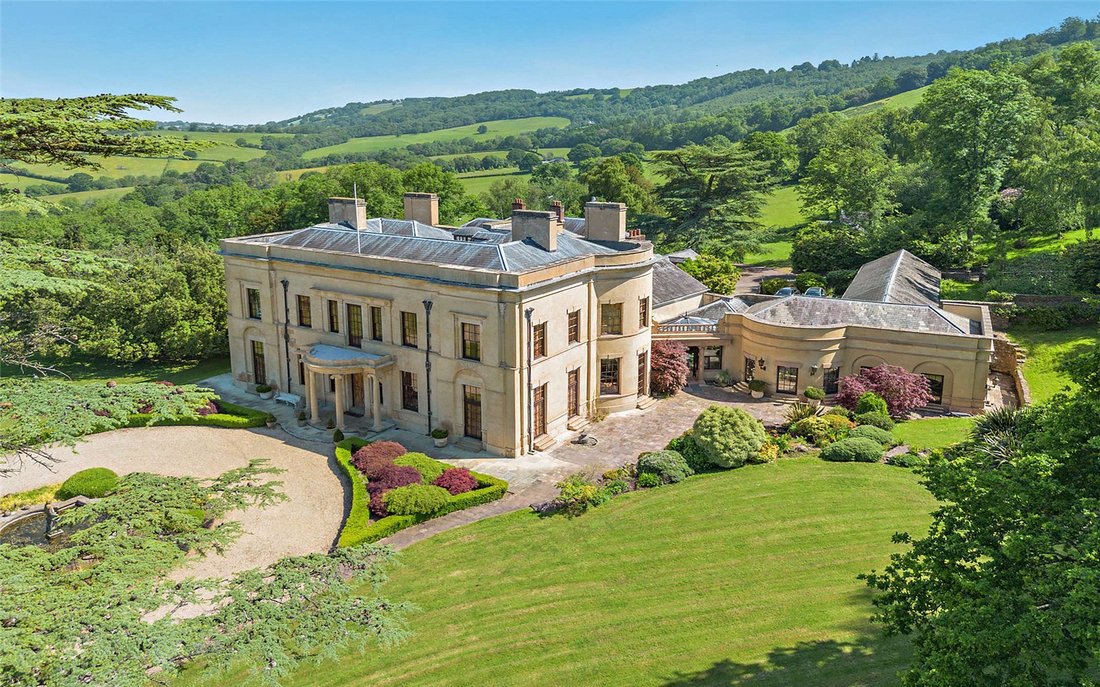
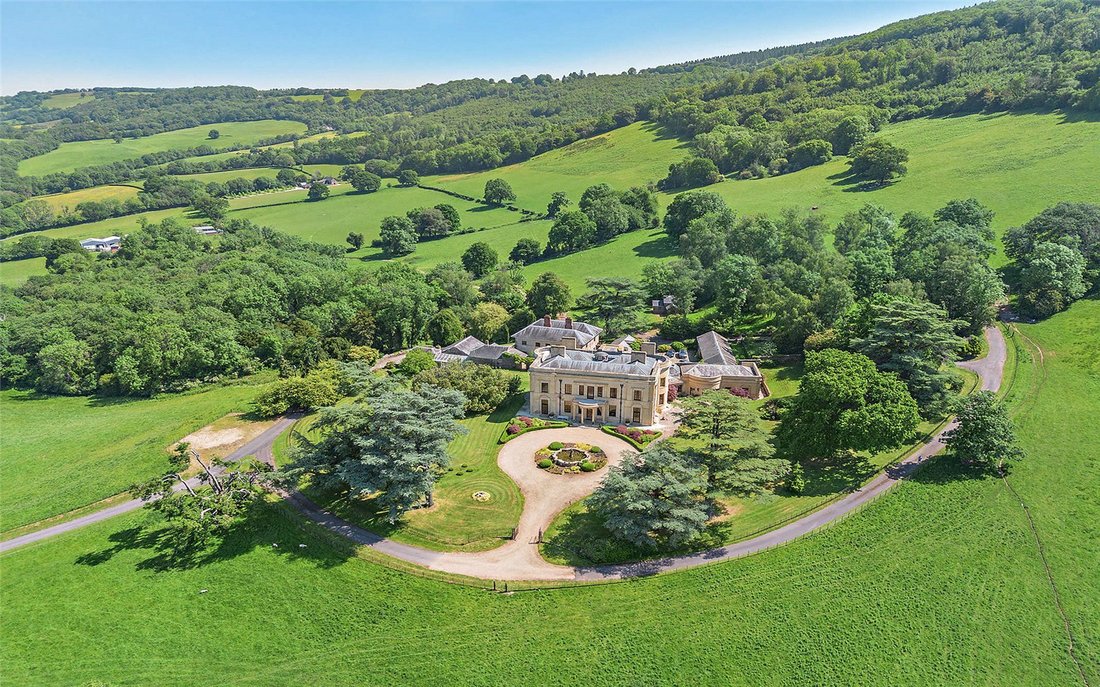
Approached along a private drive that winds gently through parkland and mature ancient woodland, Bertholey reveals itself with a quiet sense of theatre. The journey culminates at an elevated position, where the principal house commands far-reaching views across rolling countryside, its elegant façade framed by formal gardens and a central fountain.
Bertholey is an exceptional Grade II listed r
Bertholey is an exceptional Grade II listed r
Al acercarse por un camino privado que serpentea suavemente a través de parques y bosques antiguos y maduros, Bertholey se revela con una tranquila sensación teatral. El viaje culmina en una posición elevada, donde la casa principal ofrece amplias vistas de la campiña ondulada y su elegante fachada está enmarcada por jardines formales y una fuente central.
Bertholey es una excepcional residencia catalogada de grado II, reconstruida a principios de la década de 2000 con una atención meticulosa a los detalles que honra sus orígenes históricos y, al mismo tiempo, ofrece la comodidad y el rendimiento de una casa moderna.
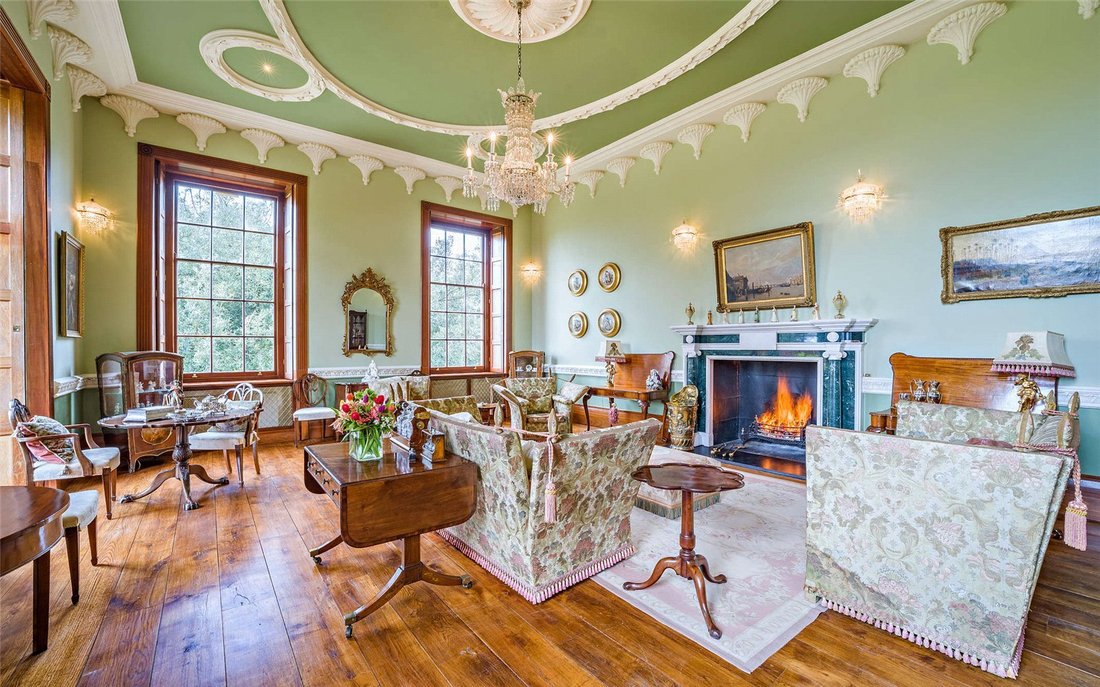
Desde el momento en que uno entra, el ambiente es de una grandeza discreta. Una amplia sala de recepción, definida por pisos de mármol, columnas clásicas y una amplia escalera, marca la pauta para una casa diseñada tanto para el entretenimiento como para la vida familiar. Los interiores están repletos de detalles, con acabados a medida y mármol importado que aportan una sensación de artesanía y permanencia en todas partes.
Las salas principales fluyen sin esfuerzo y ofrecen una serie de espacios elegantes para reuniones formales, además de áreas más íntimas para la vida diaria. Las amplias suites de un dormitorio están distribuidas en los pisos superiores, lo que crea una sensación de privacidad y separación, mientras que un ascensor conecta discretamente los niveles de la casa.
En el centro de la oferta de estilo de vida de la casa se encuentra el complejo de ocio interior junto a la cocina, un espacio dedicado a la relajación y el bienestar. La piscina climatizada y las instalaciones asociadas aportan una calidad de centro turístico a la vida diaria, lo que permite disfrutar de la propiedad durante todo el año.
________________________________________
Jardines y terrenos
Los jardines inmediatos que rodean la casa están muy bien cuidados, combinando la estructura formal con la suavidad natural. El césped se extiende por toda la casa, intercalado con plantas maduras, elementos ornamentales y un tranquilo estanque, mientras que un manantial natural proporciona una fuente de agua única y llena de carácter.
Más allá de los jardines formales, la finca se abre a un paisaje más amplio de zonas verdes, bosques antiguos y pastos abiertos. La sensación de espacio y privacidad es profunda, ya que el terreno forma un amortiguador natural que mejora la tranquilidad y el aislamiento de la finca.
Dependencias
Dentro del terreno, junto a la zona de casas principales y casas de campo, se encuentran los antiguos establos y cobertizos para carros, el bloque anexo al norte de Bertholey y el Palomar, todos ellos catalogados.
También está la cabaña del jardinero junto al jardín amurallado. Están situados cerca de las unidades comerciales que proporcionan ingresos y se alquilan. Más detalles disponibles a pedido.
________________________________________
Una finca rural versátil
Bertholey es más que una residencia principal; es una finca completamente formada con una gama de edificios adicionales que ofrecen flexibilidad para la vida multigeneracional, el alojamiento del personal o los usos creativos y comerciales.
Tanto Farmhouse como Flat, Dovecote y Mill contribuyen al carácter y la funcionalidad de la finca, mientras que una cabaña independiente para jardineros de tres dormitorios ofrece alojamiento independiente en sus propios terrenos.
Las edificaciones tradicionales de piedra añaden aún más interés, con la posibilidad de adaptarlas en el futuro, siempre que se obtengan los consentimientos necesarios, lo que brinda la oportunidad de adaptar la finca a las necesidades individuales.
________________________________________
Terreno y entorno
La finca se extiende a unos 161 acres e incluye zonas verdes, un bloque sustancial de tierra agrícola destinada predominantemente a pastos, junto con áreas de bosques y grandes estanques de vida silvestre. También hay un campo de tiro.
Ya sea que se considere un refugio privado, un refugio ecuestre o una propiedad de estilo de vida rural con potencial de ingresos, el terreno ofrece belleza y versatilidad, lo que sustenta el atractivo a largo plazo de la finca.
Bertholey es una excepcional residencia catalogada de grado II, reconstruida a principios de la década de 2000 con una atención meticulosa a los detalles que honra sus orígenes históricos y, al mismo tiempo, ofrece la comodidad y el rendimiento de una casa moderna.
Desde el momento en que uno entra, el ambiente es de una grandeza discreta. Una amplia sala de recepción, definida por pisos de mármol, columnas clásicas y una amplia escalera, marca la pauta para una casa diseñada tanto para el entretenimiento como para la vida familiar. Los interiores están repletos de detalles, con acabados a medida y mármol importado que aportan una sensación de artesanía y permanencia en todas partes.
Las salas principales fluyen sin esfuerzo y ofrecen una serie de espacios elegantes para reuniones formales, además de áreas más íntimas para la vida diaria. Las amplias suites de un dormitorio están distribuidas en los pisos superiores, lo que crea una sensación de privacidad y separación, mientras que un ascensor conecta discretamente los niveles de la casa.
En el centro de la oferta de estilo de vida de la casa se encuentra el complejo de ocio interior junto a la cocina, un espacio dedicado a la relajación y el bienestar. La piscina climatizada y las instalaciones asociadas aportan una calidad de centro turístico a la vida diaria, lo que permite disfrutar de la propiedad durante todo el año.
________________________________________
Jardines y terrenos
Los jardines inmediatos que rodean la casa están muy bien cuidados, combinando la estructura formal con la suavidad natural. El césped se extiende por toda la casa, intercalado con plantas maduras, elementos ornamentales y un tranquilo estanque, mientras que un manantial natural proporciona una fuente de agua única y llena de carácter.
Más allá de los jardines formales, la finca se abre a un paisaje más amplio de zonas verdes, bosques antiguos y pastos abiertos. La sensación de espacio y privacidad es profunda, ya que el terreno forma un amortiguador natural que mejora la tranquilidad y el aislamiento de la finca.
Dependencias
Dentro del terreno, junto a la zona de casas principales y casas de campo, se encuentran los antiguos establos y cobertizos para carros, el bloque anexo al norte de Bertholey y el Palomar, todos ellos catalogados.
También está la cabaña del jardinero junto al jardín amurallado. Están situados cerca de las unidades comerciales que proporcionan ingresos y se alquilan. Más detalles disponibles a pedido.
________________________________________
Una finca rural versátil
Bertholey es más que una residencia principal; es una finca completamente formada con una gama de edificios adicionales que ofrecen flexibilidad para la vida multigeneracional, el alojamiento del personal o los usos creativos y comerciales.
Tanto Farmhouse como Flat, Dovecote y Mill contribuyen al carácter y la funcionalidad de la finca, mientras que una cabaña independiente para jardineros de tres dormitorios ofrece alojamiento independiente en sus propios terrenos.
Las edificaciones tradicionales de piedra añaden aún más interés, con la posibilidad de adaptarlas en el futuro, siempre que se obtengan los consentimientos necesarios, lo que brinda la oportunidad de adaptar la finca a las necesidades individuales.
________________________________________
Terreno y entorno
La finca se extiende a unos 161 acres e incluye zonas verdes, un bloque sustancial de tierra agrícola destinada predominantemente a pastos, junto con áreas de bosques y grandes estanques de vida silvestre. También hay un campo de tiro.
Ya sea que se considere un refugio privado, un refugio ecuestre o una propiedad de estilo de vida rural con potencial de ingresos, el terreno ofrece belleza y versatilidad, lo que sustenta el atractivo a largo plazo de la finca.
Approached along a private drive that winds gently through parkland and mature ancient woodland, Bertholey reveals itself with a quiet sense of theatre. The journey culminates at an elevated position, where the principal house commands far-reaching views across rolling countryside, its elegant façade framed by formal gardens and a central fountain.
Bertholey is an exceptional Grade II listed residence, rebuilt in the early 2000s with meticulous attention to detail that honours its historic origins while delivering the comfort and performance of a modern home.
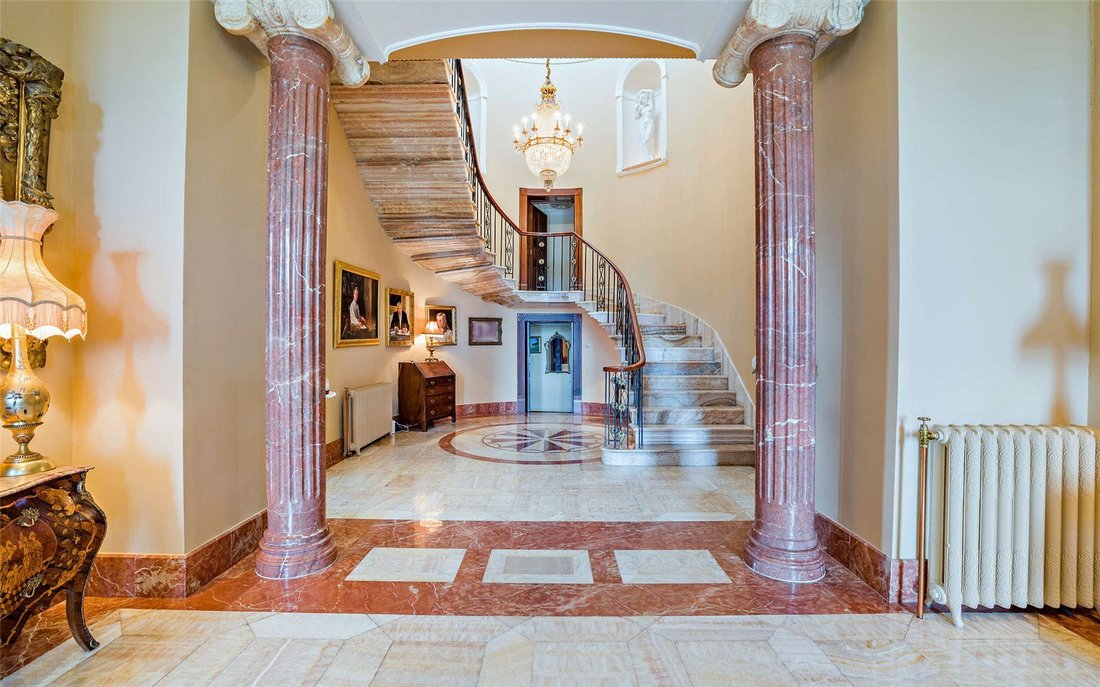
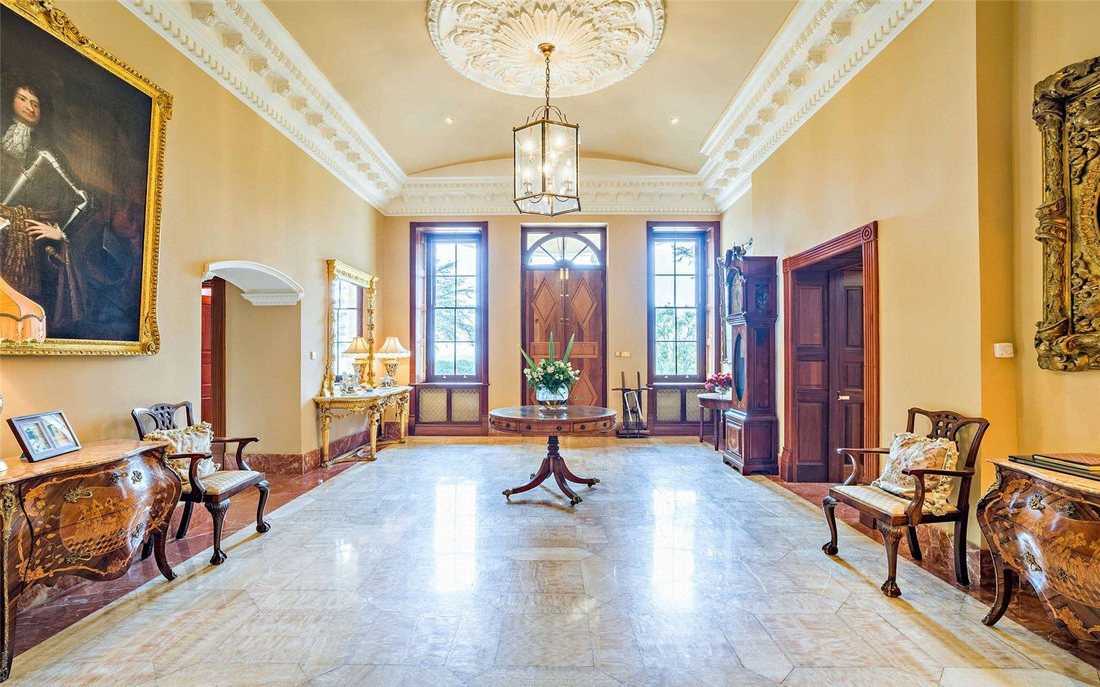
From the moment one steps inside, the atmosphere is one of understated grandeur. A vast reception hall, defined by marble floors, classical columns and a sweeping staircase, sets the tone for a house designed for both entertaining and family life. The interiors are richly detailed, with bespoke finishes and imported marble lending a sense of craftsmanship and permanence throughout.
The principal rooms flow effortlessly, offering a series of elegant spaces for formal gatherings alongside more intimate areas for everyday living. Generous bedroom suites are arranged across the upper floors, creating a sense of privacy and separation, while a lift discreetly connects the levels of the house.
At the heart of the home’s lifestyle offering is the indoor leisure complex off the kitchen, a space dedicated to relaxation and wellbeing. The heated swimming pool and associated facilities bring a resort-like quality to daily life, allowing the estate to be enjoyed throughout the year.
________________________________________
Gardens and grounds
The immediate gardens surrounding the house are beautifully curated, blending formal structure with natural softness. Lawns sweep away from the house, interspersed with mature planting, ornamental features and a tranquil pond, while a natural spring provides a unique and characterful water source.
Beyond the formal gardens, the estate opens into a wider landscape of parkland, ancient woodland and open pasture. The sense of space and privacy is profound, with the land forming a natural buffer that enhances the estate’s tranquillity and seclusion.
Outbuildings
Within the grounds, alongside the main house and farmhouse range, there are the old stables and cart-shed block, the outbuilding block to the north of Bertholey and the Dovecote which are all listed.
There is also the Gardener’s Cottage alongside the walled garden. These are situated near the commercial units that provide an income and are rented out. Further details available upon request.
________________________________________
A versatile country estate
Bertholey is more than a principal residence; it is a fully formed estate with a range of additional buildings that offer flexibility for multi-generational living, staff accommodation or creative and business uses.
The Farmhouse, Flat, Dovecote and Mill each contribute to the character and functionality of the estate, while a separate three-bedroom Gardener’s cottage provides independent accommodation set within its own grounds.
Traditional stone outbuildings add further interest, with potential for future adaptation, subject to the necessary consents, creating opportunities to tailor the estate to individual requirements.
________________________________________
Land and setting
The estate extends to about 161 acres, including parkland, a substantial block of agricultural land laid predominantly to pasture, together with areas of woodland and a large wildlife ponds. There is also a shooting range.
Whether approached as a private retreat, an equestrian haven or a rural lifestyle property with income potential, the land provides both beauty and versatility, underpinning the estate’s long-term appeal.
Despite its peaceful and secluded nature, Bertholey is remarkably accessible. The historic town of Usk lies approximately three miles away, while the M4 (Junction 24) is approximately six miles distant, providing links to Newport, Cardiff, Bristol and beyond.
Services
Mains electricity
Private water
Private drainage via a septic tank
Oil fired central heating
Local Authority
Monmouthshire.
Main House: Council Tax Band I
Gardener’s Cottage Band E
The Farmhouse Band F
Dovecote Band D
Business rates payable on the commercial units
Designations
The below buildings are Grade II Listed:
The former farmhouse range
The old stables and cart-shed block
The outbuilding block to north of Bertholey
The Dovecote
The majority of the woodland is ancient woodland.
Basic Payment Scheme (BPS)
The land is registered for the Basic Payment Scheme and the Entitlements are included in the sale. The Vendor will make reasonable endeavours to transfer the relevant Entitlements to the Purchaser(s) after completion of the sale. Further details are available from the selling agents. Whenever completion of the sale takes place, the payment for that year will be retained by the vendors.
Agri-Environment Schemes
The Farm is not entered into any Schemes.
Sporting, mineral and timber rights
Sporting, mineral and timber rights over the land, so far as they are owned are included in the freehold sale.
Value Added Tax (VAT)
Should the sale of the property or any right attached to it be deemed a chargeable supply for VAT purposes, such tax will be payable by the purchaser in addition to the sale price.
Machinery, Fittings & Contents
Unless specifically described in these particulars, all other machinery, fittings and contents are excluded from the sale though some may be available by separate negotiation. Further information is available from the vendor’s agents.
Wayleaves, Easements and Rights of Way
The property is sold subject to and with the benefit of all rights, including rights of way, whether public or private, light, support, drainage, water, and electricity supplies and any other rights and obligations, easements and proposed wayleaves for masts, pylons, stays, cables, drains and water, gas and other pipes, whether referred to in the Conditions of Sale or not. Please check with the Highways Department at the local County Council for the exact location of public footpaths/ bridleways.
Plans, Areas and Schedules
Any available plans, areas, and schedules are for identification and reference purposes only. The purchaser(s) shall be deemed to have satisfied himself as to the description of the property. Any error or mis-statement shall not annul a sale or entitle any party to compensation in respect thereof.
Viewing
Strictly by appointment with Savills.
Health & Safety
Given the potential hazards of a property with land, we would ask you to as vigilant as possible for your own safety when making your inspection, particularly around any machinery, livestock and ponds.
IMPORTANT NOTICE
Savills, (any Joint Agents) and their clients give notice that:
They are not authorised to make or give any representations or warranties in relation to the property either here or elsewhere, either on their own behalf or on behalf of their client or otherwise.
They assume no responsibility for any statement that may be made in these particulars.
These particulars do not form part of any offer or contract and must not be relied upon as statements or representations of fact.
Any areas, measurements or distances are approximate.
The text, photographs and plans are for guidance only and are not necessarily comprehensive.
It should not be assumed that the property has all necessary planning, building regulation or other consents and Savills have not tested any services, equipment or facilities. Purchasers must satisfy themselves by inspection or otherwise.
The reference to any mechanical or electrical equipment or other facilities at the property shall not constitute a representation (unless otherwise stated) as to its state or condition or that it is capable of fulfilling its intended function, and prospective purchasers should satisfy themselves as to the fitness of such equipment for their requirements.
They have not made any investigation into the existence or otherwise of any issues concerning pollution of the land, air or water contamination. The purchaser is responsible for making their own inquiries in this regard.
Photographs taken May 2026.
Bertholey is an exceptional Grade II listed residence, rebuilt in the early 2000s with meticulous attention to detail that honours its historic origins while delivering the comfort and performance of a modern home.
From the moment one steps inside, the atmosphere is one of understated grandeur. A vast reception hall, defined by marble floors, classical columns and a sweeping staircase, sets the tone for a house designed for both entertaining and family life. The interiors are richly detailed, with bespoke finishes and imported marble lending a sense of craftsmanship and permanence throughout.
The principal rooms flow effortlessly, offering a series of elegant spaces for formal gatherings alongside more intimate areas for everyday living. Generous bedroom suites are arranged across the upper floors, creating a sense of privacy and separation, while a lift discreetly connects the levels of the house.
At the heart of the home’s lifestyle offering is the indoor leisure complex off the kitchen, a space dedicated to relaxation and wellbeing. The heated swimming pool and associated facilities bring a resort-like quality to daily life, allowing the estate to be enjoyed throughout the year.
________________________________________
Gardens and grounds
The immediate gardens surrounding the house are beautifully curated, blending formal structure with natural softness. Lawns sweep away from the house, interspersed with mature planting, ornamental features and a tranquil pond, while a natural spring provides a unique and characterful water source.
Beyond the formal gardens, the estate opens into a wider landscape of parkland, ancient woodland and open pasture. The sense of space and privacy is profound, with the land forming a natural buffer that enhances the estate’s tranquillity and seclusion.
Outbuildings
Within the grounds, alongside the main house and farmhouse range, there are the old stables and cart-shed block, the outbuilding block to the north of Bertholey and the Dovecote which are all listed.
There is also the Gardener’s Cottage alongside the walled garden. These are situated near the commercial units that provide an income and are rented out. Further details available upon request.
________________________________________
A versatile country estate
Bertholey is more than a principal residence; it is a fully formed estate with a range of additional buildings that offer flexibility for multi-generational living, staff accommodation or creative and business uses.
The Farmhouse, Flat, Dovecote and Mill each contribute to the character and functionality of the estate, while a separate three-bedroom Gardener’s cottage provides independent accommodation set within its own grounds.
Traditional stone outbuildings add further interest, with potential for future adaptation, subject to the necessary consents, creating opportunities to tailor the estate to individual requirements.
________________________________________
Land and setting
The estate extends to about 161 acres, including parkland, a substantial block of agricultural land laid predominantly to pasture, together with areas of woodland and a large wildlife ponds. There is also a shooting range.
Whether approached as a private retreat, an equestrian haven or a rural lifestyle property with income potential, the land provides both beauty and versatility, underpinning the estate’s long-term appeal.
Despite its peaceful and secluded nature, Bertholey is remarkably accessible. The historic town of Usk lies approximately three miles away, while the M4 (Junction 24) is approximately six miles distant, providing links to Newport, Cardiff, Bristol and beyond.
Services
Mains electricity
Private water
Private drainage via a septic tank
Oil fired central heating
Local Authority
Monmouthshire.
Main House: Council Tax Band I
Gardener’s Cottage Band E
The Farmhouse Band F
Dovecote Band D
Business rates payable on the commercial units
Designations
The below buildings are Grade II Listed:
The former farmhouse range
The old stables and cart-shed block
The outbuilding block to north of Bertholey
The Dovecote
The majority of the woodland is ancient woodland.
Basic Payment Scheme (BPS)
The land is registered for the Basic Payment Scheme and the Entitlements are included in the sale. The Vendor will make reasonable endeavours to transfer the relevant Entitlements to the Purchaser(s) after completion of the sale. Further details are available from the selling agents. Whenever completion of the sale takes place, the payment for that year will be retained by the vendors.
Agri-Environment Schemes
The Farm is not entered into any Schemes.
Sporting, mineral and timber rights
Sporting, mineral and timber rights over the land, so far as they are owned are included in the freehold sale.
Value Added Tax (VAT)
Should the sale of the property or any right attached to it be deemed a chargeable supply for VAT purposes, such tax will be payable by the purchaser in addition to the sale price.
Machinery, Fittings & Contents
Unless specifically described in these particulars, all other machinery, fittings and contents are excluded from the sale though some may be available by separate negotiation. Further information is available from the vendor’s agents.
Wayleaves, Easements and Rights of Way
The property is sold subject to and with the benefit of all rights, including rights of way, whether public or private, light, support, drainage, water, and electricity supplies and any other rights and obligations, easements and proposed wayleaves for masts, pylons, stays, cables, drains and water, gas and other pipes, whether referred to in the Conditions of Sale or not. Please check with the Highways Department at the local County Council for the exact location of public footpaths/ bridleways.
Plans, Areas and Schedules
Any available plans, areas, and schedules are for identification and reference purposes only. The purchaser(s) shall be deemed to have satisfied himself as to the description of the property. Any error or mis-statement shall not annul a sale or entitle any party to compensation in respect thereof.
Viewing
Strictly by appointment with Savills.
Health & Safety
Given the potential hazards of a property with land, we would ask you to as vigilant as possible for your own safety when making your inspection, particularly around any machinery, livestock and ponds.
IMPORTANT NOTICE
Savills, (any Joint Agents) and their clients give notice that:
They are not authorised to make or give any representations or warranties in relation to the property either here or elsewhere, either on their own behalf or on behalf of their client or otherwise.
They assume no responsibility for any statement that may be made in these particulars.
These particulars do not form part of any offer or contract and must not be relied upon as statements or representations of fact.
Any areas, measurements or distances are approximate.
The text, photographs and plans are for guidance only and are not necessarily comprehensive.
It should not be assumed that the property has all necessary planning, building regulation or other consents and Savills have not tested any services, equipment or facilities. Purchasers must satisfy themselves by inspection or otherwise.
The reference to any mechanical or electrical equipment or other facilities at the property shall not constitute a representation (unless otherwise stated) as to its state or condition or that it is capable of fulfilling its intended function, and prospective purchasers should satisfy themselves as to the fitness of such equipment for their requirements.
They have not made any investigation into the existence or otherwise of any issues concerning pollution of the land, air or water contamination. The purchaser is responsible for making their own inquiries in this regard.
Photographs taken May 2026.
-
Tipo de propiedad
Casa
-
Precio/pie²
$260
-
Consumo
E
Características
Características
Lote
Interior
Outdoor
Explorar la zona

Se unió hace 2 años
Usted ha preguntado por esta propiedad
El agente se comunicará con usted pronto por
Publicado por
1
Anuncios
2024
Se unió
Reserva una visita con James Thomas
Elija una fecha y si prefiere una visita virtual o presencial con el agente.
Fecha preferida
Tipo de tour

Savills - Cardiff
Savills Cardiff 2 Kingsway, Cardiff, CF10 3FD, United Kingdom
Ver perfil de la agencia
Última actualización
Septiembre 15
Primera publicación
Junio 26
Referencia del anuncio
TES080123
La confianza de los mejores brokers del mundo
Los agentes tras las propiedades más excepcionales del mundo publican en JamesEdition.
- Anuncios de Sotheby's, Christie's, BARNES y Engel & Völkers
- Cada anuncio se revisa antes de publicarse
- Conecte directamente con agentes verificados
Al continuar, acepta nuestros Términos y la Política de Privacidad.