$5,215,244
Lion Gate Gardens, Richmond, Surrey
- 6 Hab.
- 5 Baños
- 3,903 Sqft
- Actualizado: Septiembre 15
- 9
Sobre la propiedad
La descripción se tradujo automáticamente.
La descripción se muestra en el idioma original.
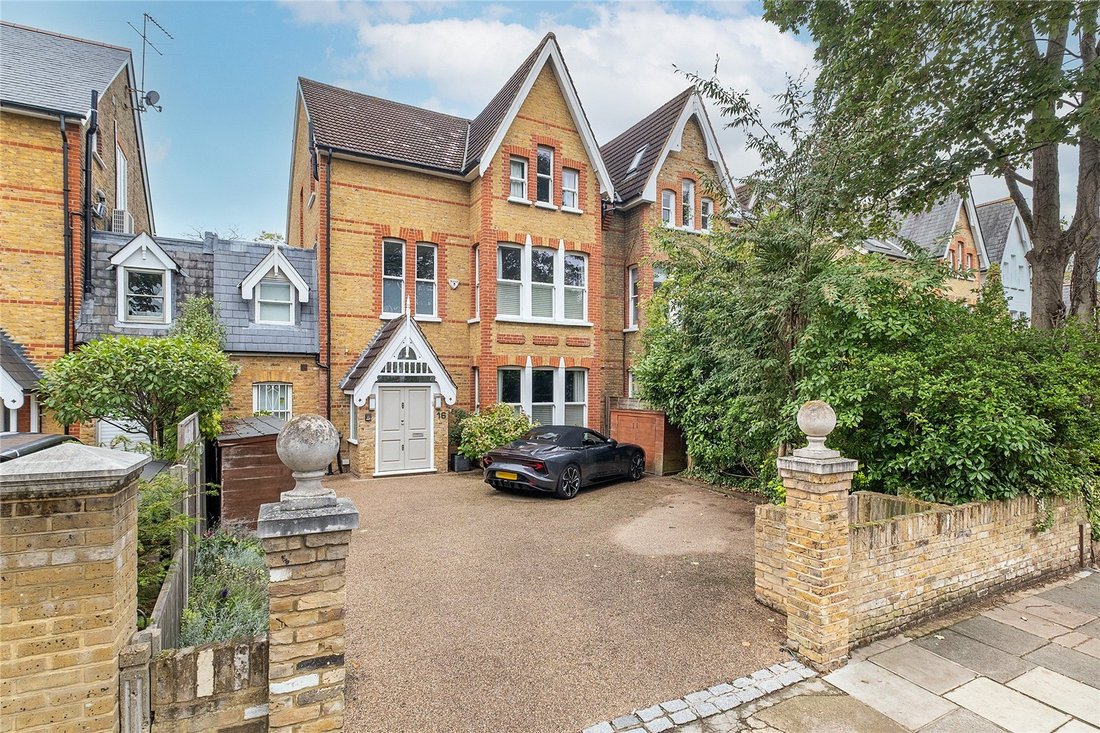
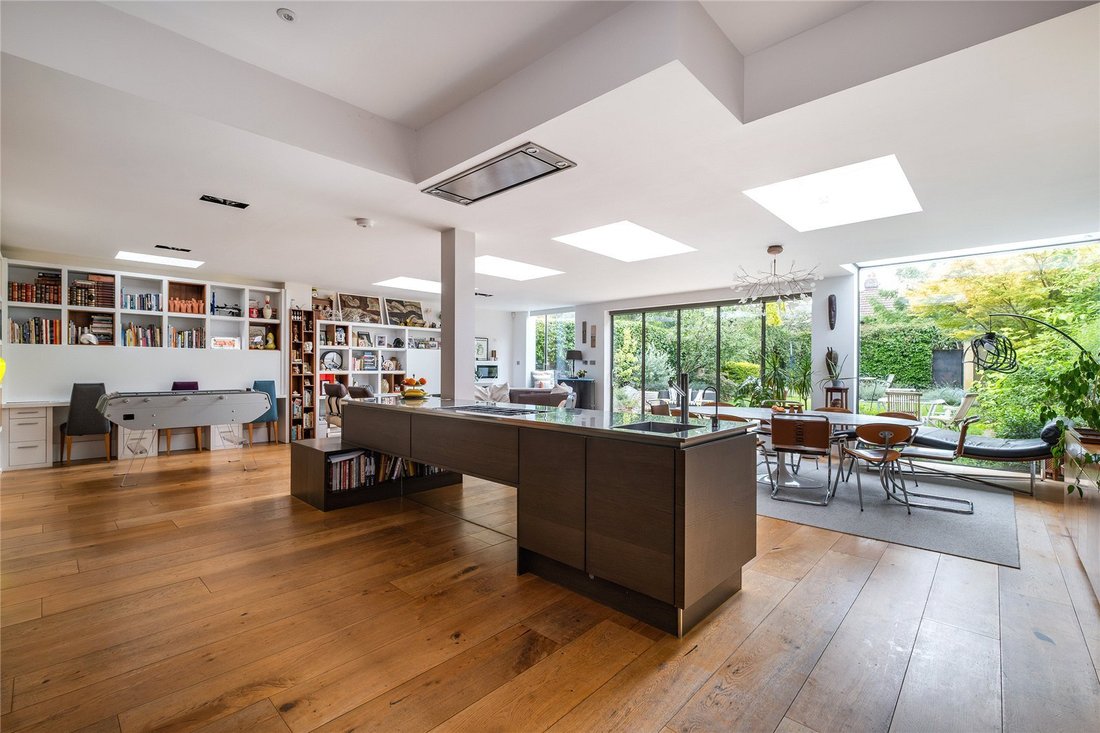
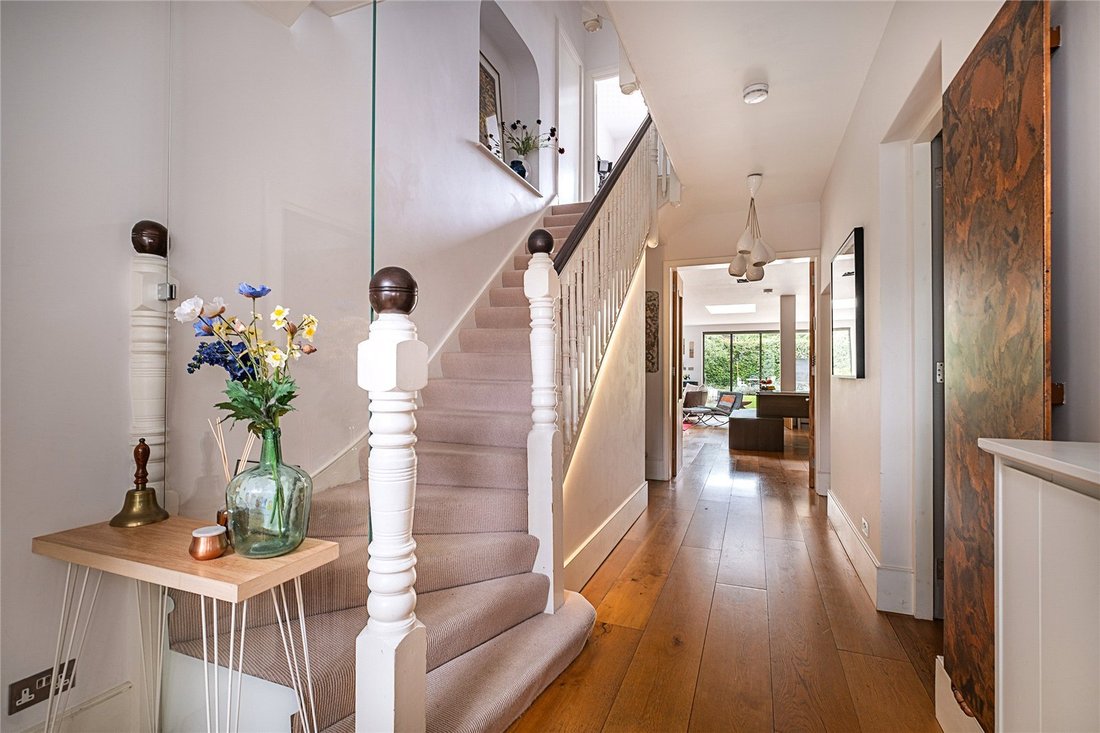
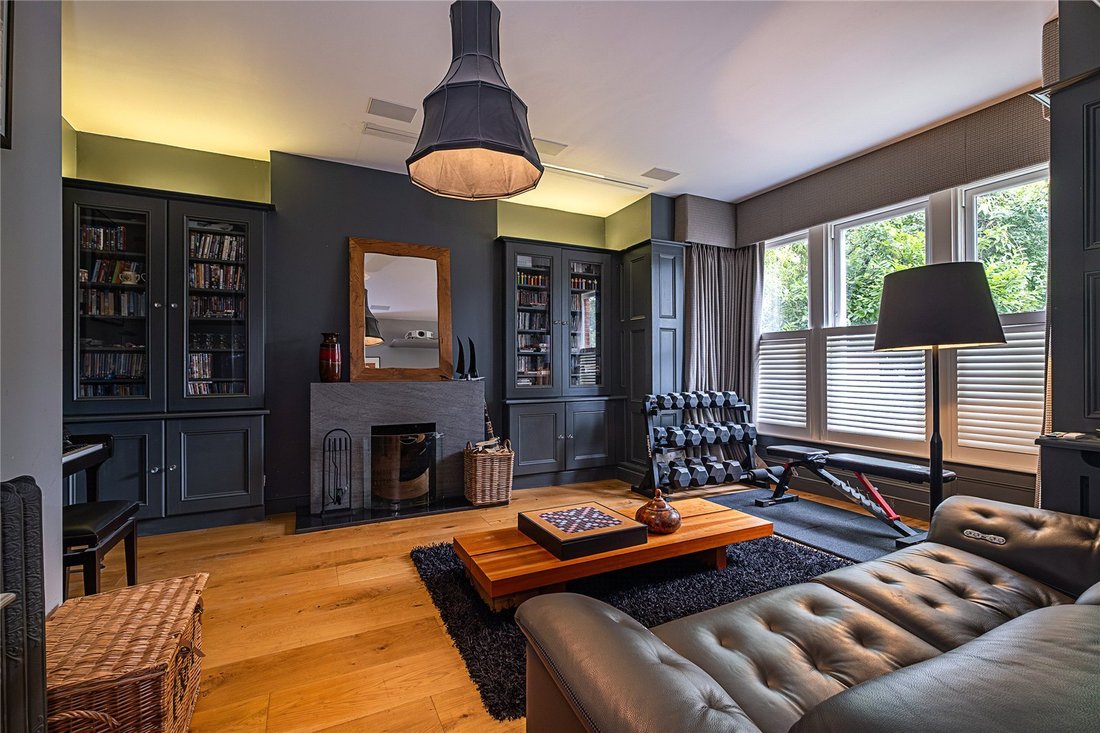
Having been renovated and extended with a real depth of quality and thoughtfulness this architecturally distinguished late Victorian family home is tastefully presented and beautifully appointed throughout. It has fabulous room proportions, that are further emphasised by the impressive ceiling heights. Of particular note are the spectacular kitchen/dining/family room - a wonderful open plan space
Having been renovated and extended with a real depth of quality and thoughtfulness this architecturally distinguished late Victorian family home is tastefully presented and beautifully appointed throughout. It has fabulous room proportions, that are further emphasised by the impressive ceiling heights. Of particular note are the spectacular kitchen/dining/family room - a wonderful open plan space that is flooded with natural light and ’brings the garden into the house’ - and the principal bedroom suite which runs across the full width of the house and features a fantastic Helo steam room.
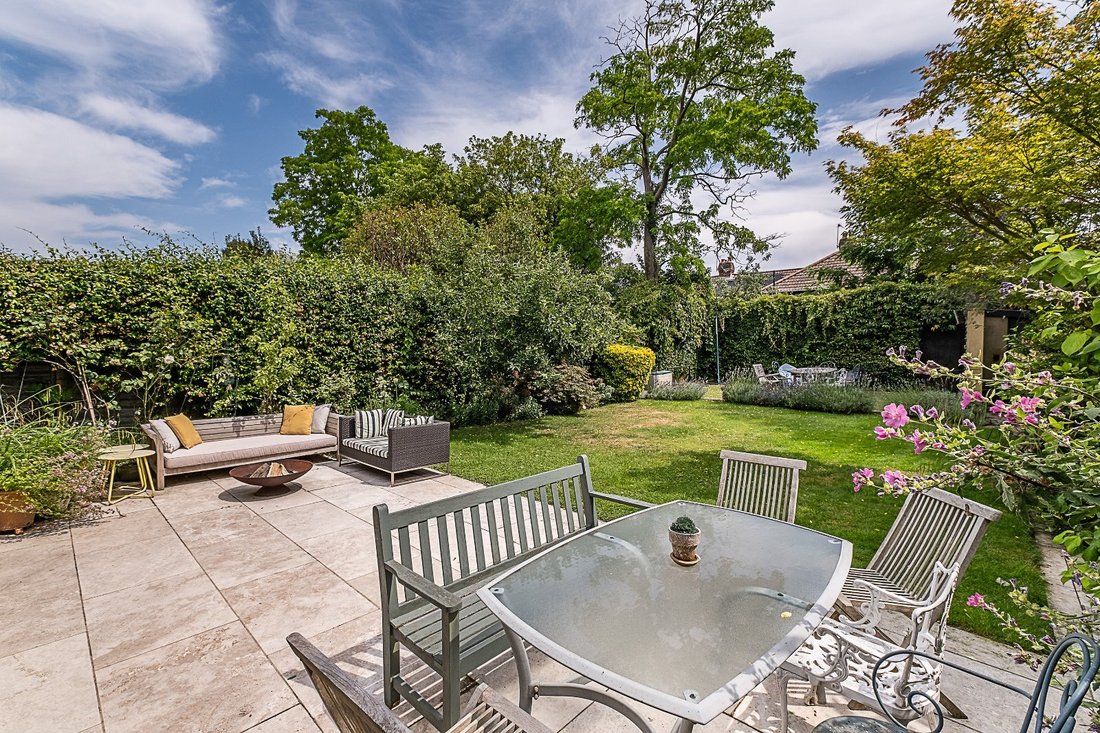
To the front of the house there is ample off street parking for several cars and to the rear there is a delightful, generously proportioned garden that is well established and predominantly laid to lawn. There is a large patio area to the front of the garden, providing an ideal space for alfresco entertaining, whilst to the rear there is an astroturf play area with football goals, tennis and climbing walls. Both front and back gardens have irrigation systems.
Other features of note include a Hacker kitchen with extra wide oak flooring and underfloor heating, high end appliances, a climate controlled wine cellar, a 50 inch by 90 inch in-ceiling cinema screen with ultra thin Bezel ceiling speakers to the front living room, four zone heating and water (each floor can be controlled separately), two laundry chutes, electric underfloor heating and majestic glass to all the bathrooms, Poliform wardrobes to all bedrooms and CAT 6 cabling to all the reception areas and bedrooms.
Of further note and if desired by the purchaser, as part of the meticulous renovation works on the house, the owners also had planning permission approved for further alterations, including excavation to provide enlarged basement in excess of 70sq metres and installation of rooflights to front and rear roof slope to create two mezzanine areas in the current loft space if desired. Planning code - (10/0524/HOT), drawings and plans available on request
The house is enviably positioned within this highly regarded road, just a few hundred metres from both the sophisticated shops and restaurants of Richmond town centre and the charming village that is Kew Gardens. Whilst even closer at hand (The Lion Gate is within approximately 200 metres of the house) the world-renowned Royal Botanical Gardens of Kew are breathtaking and provide an ideal retreat from the hubbub of daily life. Kew Village has a lovely atmosphere with a good selection of independent shops and cafes, as well as a monthly farmer’s market. Richmond also boasts a particularly scenic stretch of the River Thames, a much-acclaimed Theatre, three cinemas and of course Royal Richmond Park, with its 2300 acres of deer-inhabited woodland.
Richmond train station provides a rapid overland service into London Waterloo (in under 20 minutes) as well as the District Line tube and Overground to Stratford via North London.
Local schools enjoy an excellent reputation and are considered amongst the best in the country.
To the front of the house there is ample off street parking for several cars and to the rear there is a delightful, generously proportioned garden that is well established and predominantly laid to lawn. There is a large patio area to the front of the garden, providing an ideal space for alfresco entertaining, whilst to the rear there is an astroturf play area with football goals, tennis and climbing walls. Both front and back gardens have irrigation systems.
Other features of note include a Hacker kitchen with extra wide oak flooring and underfloor heating, high end appliances, a climate controlled wine cellar, a 50 inch by 90 inch in-ceiling cinema screen with ultra thin Bezel ceiling speakers to the front living room, four zone heating and water (each floor can be controlled separately), two laundry chutes, electric underfloor heating and majestic glass to all the bathrooms, Poliform wardrobes to all bedrooms and CAT 6 cabling to all the reception areas and bedrooms.
Of further note and if desired by the purchaser, as part of the meticulous renovation works on the house, the owners also had planning permission approved for further alterations, including excavation to provide enlarged basement in excess of 70sq metres and installation of rooflights to front and rear roof slope to create two mezzanine areas in the current loft space if desired. Planning code - (10/0524/HOT), drawings and plans available on request
The house is enviably positioned within this highly regarded road, just a few hundred metres from both the sophisticated shops and restaurants of Richmond town centre and the charming village that is Kew Gardens. Whilst even closer at hand (The Lion Gate is within approximately 200 metres of the house) the world-renowned Royal Botanical Gardens of Kew are breathtaking and provide an ideal retreat from the hubbub of daily life. Kew Village has a lovely atmosphere with a good selection of independent shops and cafes, as well as a monthly farmer’s market. Richmond also boasts a particularly scenic stretch of the River Thames, a much-acclaimed Theatre, three cinemas and of course Royal Richmond Park, with its 2300 acres of deer-inhabited woodland.
Richmond train station provides a rapid overland service into London Waterloo (in under 20 minutes) as well as the District Line tube and Overground to Stratford via North London.
Local schools enjoy an excellent reputation and are considered amongst the best in the country.
-
Tipo de propiedad
Casa
-
Precio/pie²
$1,336
-
Consumo
D
Características
Explorar la zona
Lion Gate Gardens, Richmond, Surrey, Kew, Richmond sobre el Támesis, Inglaterra
Ver en Google Maps
Precio por sqft
Bajo
Alto

Se unió hace 2 años
Usted ha preguntado por esta propiedad
El agente se comunicará con usted pronto por
Publicado por
13
Anuncios
2024
Se unió
Reserva una visita con Daniel Hutchins
Elija una fecha y si prefiere una visita virtual o presencial con el agente.
Fecha preferida
Tipo de tour

Savills - Richmond
40-42 Hill Rise, Richmond, Surrey, TW10 6UA, United Kingdom
Ver perfil de la agencia
Última actualización
Septiembre 15
Primera publicación
Febrero 25
Referencia del anuncio
RIS160011
Propiedades similares cercanas
Nuevos anuncios en Kew



Explorar más viviendas en venta
Kew, Richmond sobre el Támesis, Inglaterra tipos de propiedad
Kew, Richmond sobre el Támesis, Inglaterra búsquedas populares
- Propiedades con Terraza en Kew, Richmond sobre el Támesis, Inglaterra
- Propiedades con Bar en Kew, Richmond sobre el Támesis, Inglaterra
- Propiedades con Sala de juegos en Kew, Richmond sobre el Támesis, Inglaterra
- Propiedades con Oficina en Kew, Richmond sobre el Támesis, Inglaterra
- Propiedades con Jardín en Kew, Richmond sobre el Támesis, Inglaterra
- Propiedades Moderno en Kew, Richmond sobre el Támesis, Inglaterra
- Propiedades con Gimnasio en Kew, Richmond sobre el Támesis, Inglaterra
- Propiedades con Sauna en Kew, Richmond sobre el Támesis, Inglaterra
- Propiedades con Aire Acondicionado en Kew, Richmond sobre el Támesis, Inglaterra
- Propiedades con Bodega en Kew, Richmond sobre el Támesis, Inglaterra
- Propiedades con Chimenea en Kew, Richmond sobre el Támesis, Inglaterra
- Propiedades con Piscina en Kew, Richmond sobre el Támesis, Inglaterra
- Propiedades con Balcón en Kew, Richmond sobre el Támesis, Inglaterra
- Propiedades Renovado en Kew, Richmond sobre el Támesis, Inglaterra
- Propiedades con Cine en Kew, Richmond sobre el Támesis, Inglaterra
Guías e historias relacionadas
La confianza de los mejores brokers del mundo
Los agentes tras las propiedades más excepcionales del mundo publican en JamesEdition.
- Anuncios de Sotheby's, Christie's, BARNES y Engel & Völkers
- Cada anuncio se revisa antes de publicarse
- Conecte directamente con agentes verificados
Al continuar, acepta nuestros Términos y la Política de Privacidad.