$21,393,320
Le Mont Cambrai, San Lorenzo, Jersey
- 5 Hab.
- 5 Baños
- 7,610 Sqft
- Actualizado: Septiembre 15
Sobre la propiedad
La descripción se tradujo automáticamente.
La descripción se muestra en el idioma original.
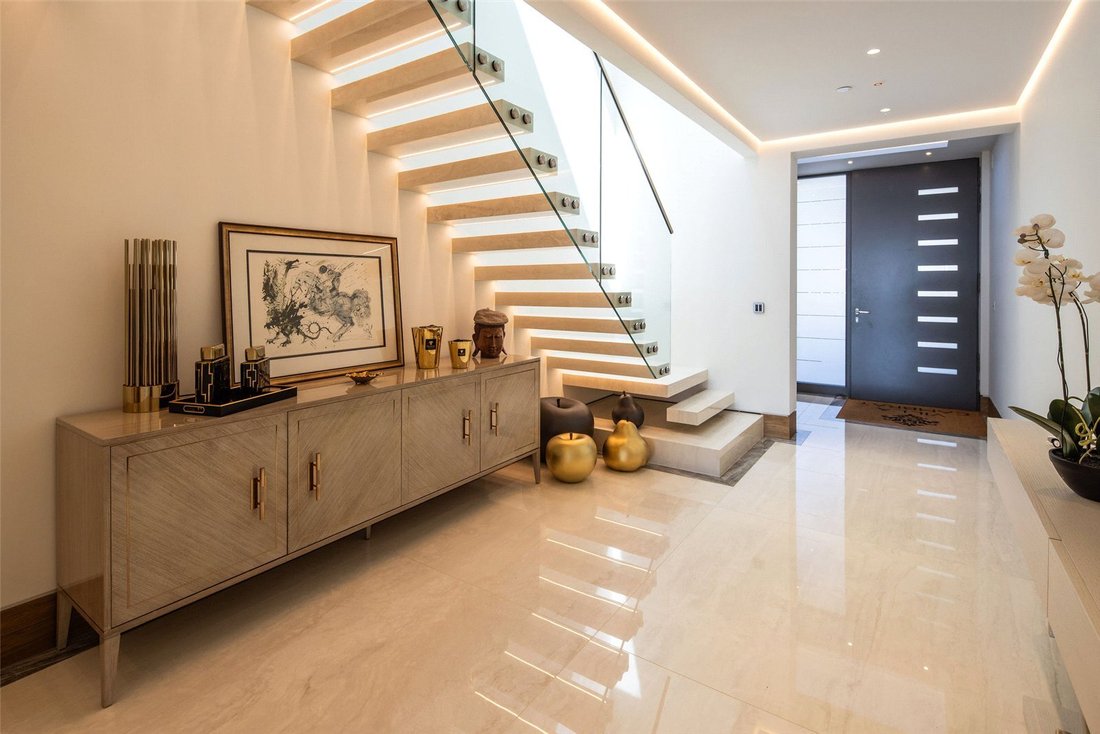
Villa Cambray es una impecable casa escalonada que ocupa una posición elevada muy solicitada sobre el hermoso tramo de la bahía de St Aubin. Un precioso y llamativo camino de entrada tiene un toque moderno combinado con el carácter del exterior de granito de Jersey. Al entrar, la individualidad y la complejidad quedan demostradas por una escalera flotante que llama la atención. En conjunto, el mod
Villa Cambray is an immaculate tiered home commanding a sought after elevated position above the beautiful stretch of St Aubin’s Bay. A gorgeous statement entrance pathway has a modern feel combined with the character from the Jersey granite exterior. Upon entry the individuality and intricacy is demonstrated by a floating staircase which commands attention. In conjunction, the modern lift shaft i
Villa Cambray es una impecable casa escalonada que ocupa una posición elevada muy solicitada sobre el hermoso tramo de la bahía de St Aubin. Un precioso y llamativo camino de entrada tiene un toque moderno combinado con el carácter del exterior de granito de Jersey. Al entrar, la individualidad y la complejidad quedan demostradas por una escalera flotante que llama la atención. En conjunto, el moderno hueco del ascensor es otra característica llamativa, con paneles compuestos de mármol retroiluminados que le dan un toque lujoso y moderno.
El diseño de planta abierta de la sala de estar de la planta baja y las ventanas del piso al techo dirigen la vista hacia el sublime paisaje exterior. Este espacio es sofisticado pero cómodo, con una chimenea que hace que sea acogedor en los meses más fríos, mientras que cuando llega el verano, el espacio se puede transformar abriéndolo a la terraza contigua para tomar el sol. El comedor cuenta con vistas tanto al sur como al oeste enmarcadas por las ventanas del suelo al techo para que los comensales puedan admirar las encantadoras vistas.
La elegante cocina hecha a medida en la parte delantera de la propiedad para el uso diario se complementa con una cocina secundaria y una despensa en la parte trasera de la villa, diseñadas pensando en la organización de cenas y eventos de gran tamaño. Una tercera cocina se encuentra al aire libre y consta de una barbacoa integral, un horno asado, una nevera y un fregadero. Esta terraza con barbacoa es ideal para cenar al aire libre y para cenar en verano, aportando una sensación de vacaciones como en casa.
La suite del dormitorio principal es un refugio tranquilo que ocupa la totalidad del primer piso. Esta posición elevada disfruta de las mejores vistas de la costa de la casa desde el amanecer hasta el atardecer, especialmente desde la terraza privada orientada al sur. Durante el día, varios tragaluces aportan luz natural a la elegante suite, mientras que, con solo tocar un botón, las persianas opacas de las ventanas junto con la elegante paleta neutra transforman el espacio en un ambiente relajante para relajarse por la noche.
La suite cuenta con un vestidor hecho a medida y un baño privado con un acabado de mármol de alta gama y características adicionales, como un inodoro autolimpiante y un televisor incorporado. El nivel impecable continúa hasta las otras cuatro suites para huéspedes, todas con una decoración similar.
La villa demuestra individualidad e innovación con instalaciones como un salón de garaje subterráneo a 8 metros por debajo del patio. Este garaje totalmente climatizado, al que se accede a través de un elevador, es el sueño de los amantes de los automóviles para albergar su preciada colección completa con una mesa giratoria. El espacio auxiliar contiguo está diseñado como una oficina en casa y ofrece un entorno de trabajo excelente y tranquilo.
Para los amantes del vino, hay una sala de vinos de ambiente controlado con un vestíbulo de degustación conectado. La sala de vinos almacena y exhibe de forma segura aproximadamente mil de sus preciadas botellas. Villa Cambray también cuenta con un fabuloso sistema de cine en casa de 12 plazas con una pantalla de 185 pulgadas y proyección láser, un espacio cómodo para disfrutar de noches de cine en familia o para alojar a amigos. Además, hay un gimnasio doméstico totalmente equipado. El diseño elegante y los espejos del suelo al techo crean un ambiente agradable para hacer ejercicio.
Externamente, el punto central de este paraíso ajardinado donde tomar el sol es una impresionante piscina infinita de 15 metros que se mezcla a la perfección con el elegante patio. Relájese en las tumbonas o dese un chapuzón mientras disfruta de las fenomenales vistas panorámicas al mar. El hermoso paisaje es completamente ininterrumpido y, dado que el terreno del sur cae dentro del límite de la Villa, está preparado para el futuro y protegido.
Se accede a la propiedad a través de un tranquilo camino rural, con privacidad y seguridad garantizadas por una puerta principal eléctrica que se controla desde el interior de la villa mediante un mando o un teclado. Se trata de una puerta de dos partes con puertas de entrada separadas para automóviles y peatones para mayor comodidad. Además del garaje subterráneo, hay una cochera triple adecuada para los huéspedes que lo visiten, así como un amplio patio que proporciona más espacio de estacionamiento.
El diseño de planta abierta de la sala de estar de la planta baja y las ventanas del piso al techo dirigen la vista hacia el sublime paisaje exterior. Este espacio es sofisticado pero cómodo, con una chimenea que hace que sea acogedor en los meses más fríos, mientras que cuando llega el verano, el espacio se puede transformar abriéndolo a la terraza contigua para tomar el sol. El comedor cuenta con vistas tanto al sur como al oeste enmarcadas por las ventanas del suelo al techo para que los comensales puedan admirar las encantadoras vistas.
La elegante cocina hecha a medida en la parte delantera de la propiedad para el uso diario se complementa con una cocina secundaria y una despensa en la parte trasera de la villa, diseñadas pensando en la organización de cenas y eventos de gran tamaño. Una tercera cocina se encuentra al aire libre y consta de una barbacoa integral, un horno asado, una nevera y un fregadero. Esta terraza con barbacoa es ideal para cenar al aire libre y para cenar en verano, aportando una sensación de vacaciones como en casa.
La suite del dormitorio principal es un refugio tranquilo que ocupa la totalidad del primer piso. Esta posición elevada disfruta de las mejores vistas de la costa de la casa desde el amanecer hasta el atardecer, especialmente desde la terraza privada orientada al sur. Durante el día, varios tragaluces aportan luz natural a la elegante suite, mientras que, con solo tocar un botón, las persianas opacas de las ventanas junto con la elegante paleta neutra transforman el espacio en un ambiente relajante para relajarse por la noche.
La suite cuenta con un vestidor hecho a medida y un baño privado con un acabado de mármol de alta gama y características adicionales, como un inodoro autolimpiante y un televisor incorporado. El nivel impecable continúa hasta las otras cuatro suites para huéspedes, todas con una decoración similar.
La villa demuestra individualidad e innovación con instalaciones como un salón de garaje subterráneo a 8 metros por debajo del patio. Este garaje totalmente climatizado, al que se accede a través de un elevador, es el sueño de los amantes de los automóviles para albergar su preciada colección completa con una mesa giratoria. El espacio auxiliar contiguo está diseñado como una oficina en casa y ofrece un entorno de trabajo excelente y tranquilo.
Para los amantes del vino, hay una sala de vinos de ambiente controlado con un vestíbulo de degustación conectado. La sala de vinos almacena y exhibe de forma segura aproximadamente mil de sus preciadas botellas. Villa Cambray también cuenta con un fabuloso sistema de cine en casa de 12 plazas con una pantalla de 185 pulgadas y proyección láser, un espacio cómodo para disfrutar de noches de cine en familia o para alojar a amigos. Además, hay un gimnasio doméstico totalmente equipado. El diseño elegante y los espejos del suelo al techo crean un ambiente agradable para hacer ejercicio.
Externamente, el punto central de este paraíso ajardinado donde tomar el sol es una impresionante piscina infinita de 15 metros que se mezcla a la perfección con el elegante patio. Relájese en las tumbonas o dese un chapuzón mientras disfruta de las fenomenales vistas panorámicas al mar. El hermoso paisaje es completamente ininterrumpido y, dado que el terreno del sur cae dentro del límite de la Villa, está preparado para el futuro y protegido.
Se accede a la propiedad a través de un tranquilo camino rural, con privacidad y seguridad garantizadas por una puerta principal eléctrica que se controla desde el interior de la villa mediante un mando o un teclado. Se trata de una puerta de dos partes con puertas de entrada separadas para automóviles y peatones para mayor comodidad. Además del garaje subterráneo, hay una cochera triple adecuada para los huéspedes que lo visiten, así como un amplio patio que proporciona más espacio de estacionamiento.
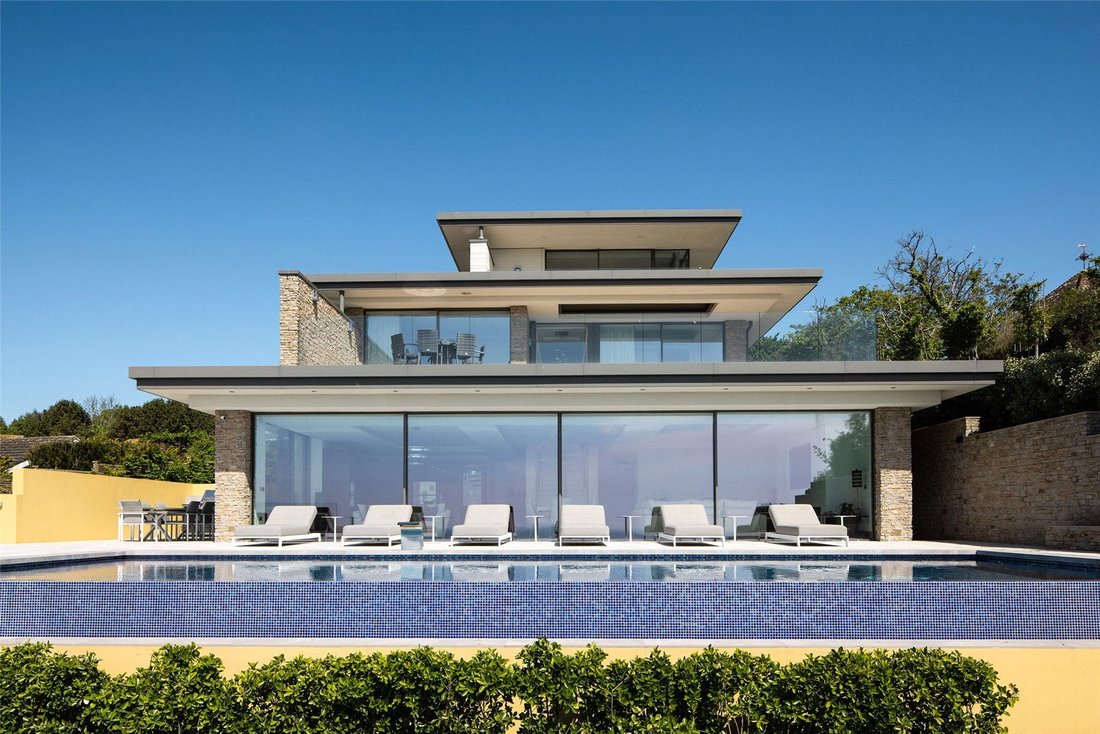
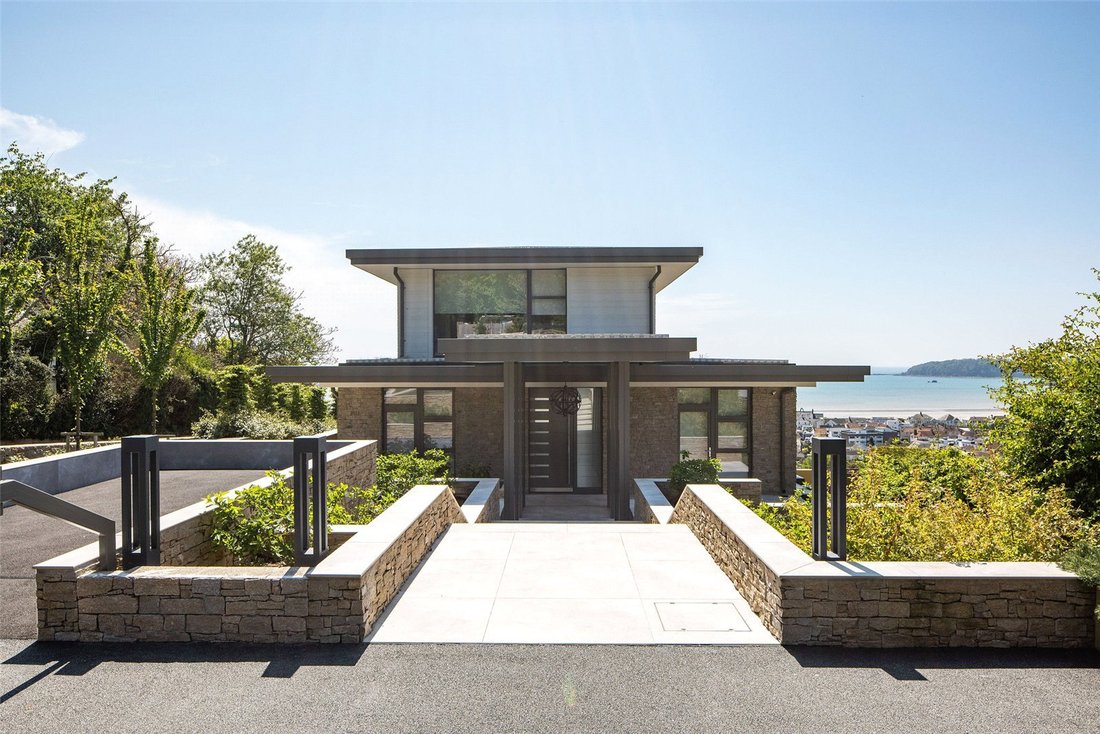
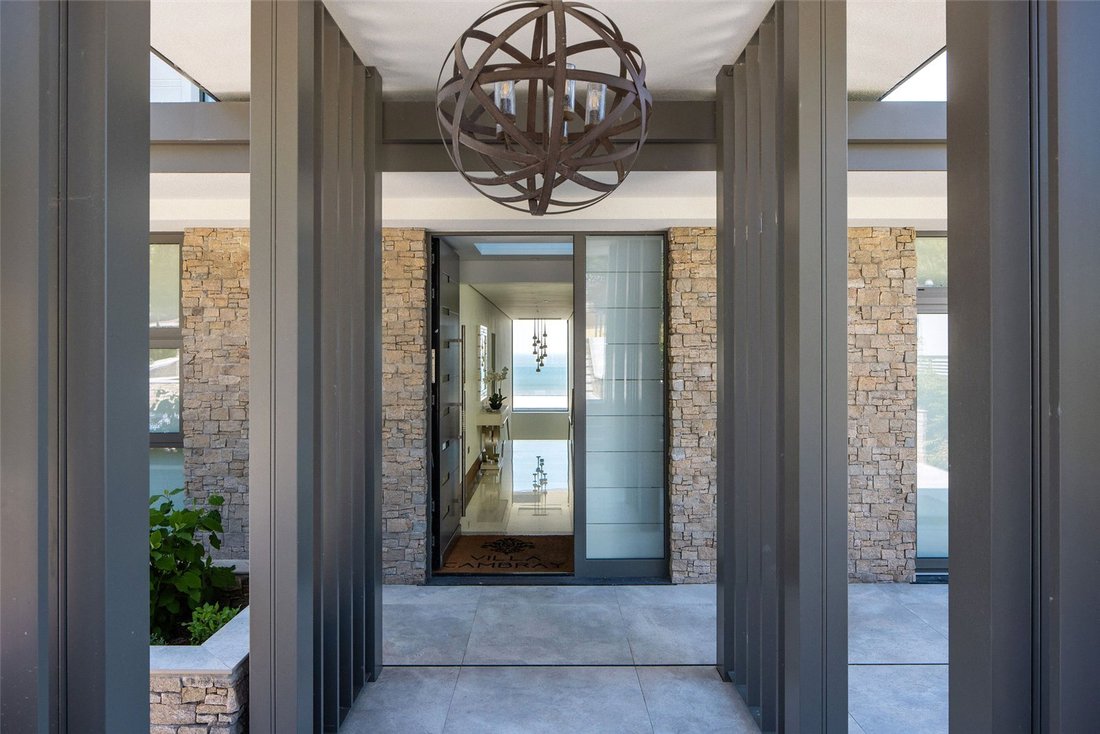
Villa Cambray is an immaculate tiered home commanding a sought after elevated position above the beautiful stretch of St Aubin’s Bay. A gorgeous statement entrance pathway has a modern feel combined with the character from the Jersey granite exterior. Upon entry the individuality and intricacy is demonstrated by a floating staircase which commands attention. In conjunction, the modern lift shaft is another eye-catching feature with composite back-lit marble panels adding to the luxurious, modern feel.
The open plan layout of the downstairs living space and floor to ceiling windows direct gaze towards the sublime scenery outside. This space is sophisticated yet comfortable with a fireplace making the space cosy in those colder months, whilst come summer, the space can be transformed by opening up to the adjoining sun terrace. The dining area boasts both southerly and westerly views framed by the floor to ceiling windows for dining guests to admire the enchanting views.
A sleek, bespoke kitchen at the front of the property for everyday use is supported by a secondary kitchen and pantry at the rear of the villa, designed with catering for larger events and hosting dinner parties in mind. A third kitchen is positioned outdoors, comprising an integral barbeque, spit-roast oven, fridge and sink. This barbeque terrace beckons for alfresco dining and summer dinner parties, bringing a holiday feel at home.
The principal bedroom suite is a peaceful retreat occupying the entirety of the first floor. This elevated position enjoys the best costal views in the house from sunrise to sunset, especially from the private south facing sun terrace. Several sky lights flood natural light into the elegant suite by day, whilst at the touch of a button, black out window blinds along with the tasteful neutral palette transform the space into a soothing environment to unwind at night.
The suite comprises a bespoke dressing area and en suite bathroom with a high end marble finish and additional features such as a self-cleaning toilet and built in TV. The immaculate standard continues through to the four other guest suites, all similarly appointed.
The villa demonstrates individuality and innovation with the likes of subterranean garage salon 8m below the courtyard. Accessed via a car lift, this fully-climatized garage is a car enthusiasts dream to house their treasured collection complete with turn table. The adjoining ancillary space is purposed as a home office offering a prime, quiet work environment.
Fit for a wine connoisseur is an environment controlled wine room with connecting tasting foyer. The wine room safely stores and displays approximately one thousand of your cherished bottles. Villa Cambray also boasts a fabulous 12- seater home cinema fit with an 185” screen and laser projection, a comfortable space to enjoy family film nights or to accommodate friends. Additionally, there is a fully equipped home gymnasium, the sleek design and floor to ceiling mirrors creates an enjoyable environment to exercise.
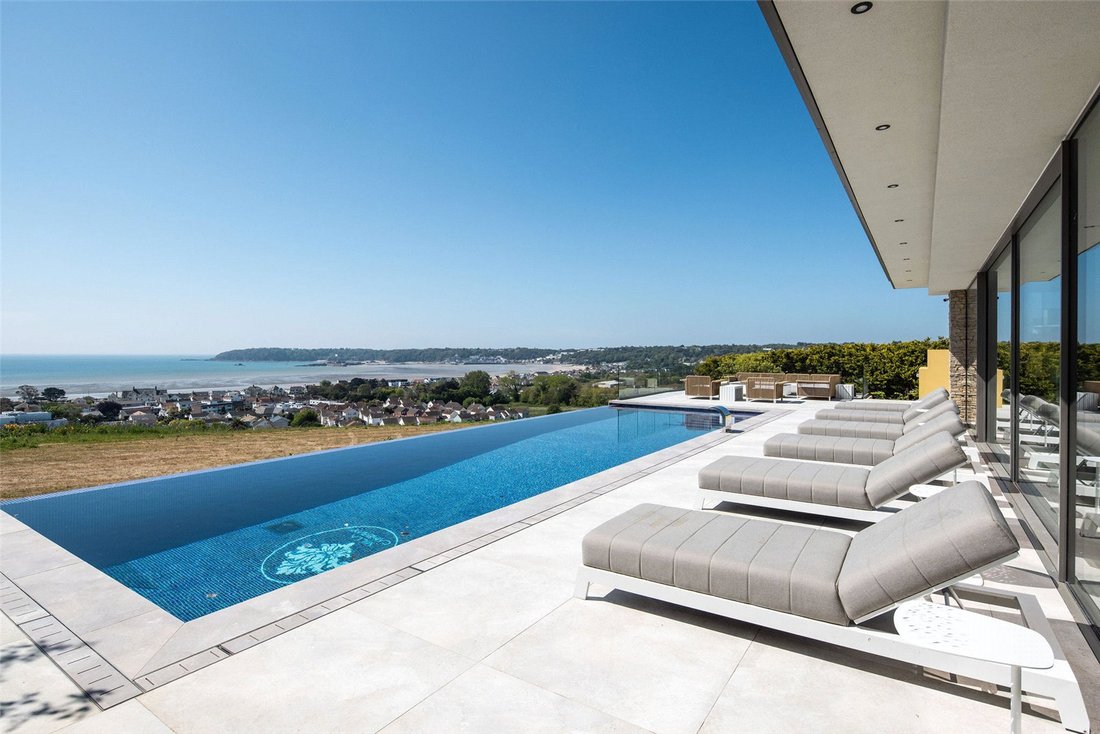
Externally, the focal point of this sun-trap garden haven is an impressive 15m infinity pool which effortlessly blends with the sleek patio. Unwind on the sun loungers or go for a leisurely swim whilst soaking in the phenomenal panoramic sea views. The beautiful scenery is completely uninterrupted, and with the land to the south falling into the Villa’s boundary, this is futureproofed and protected.
The property is approached via a quiet country lane, with privacy and security ensured by an electric main gate controlled from within the Villa by fob or keypad. This is a two-part gate with separate car and pedestrian entrance gates for convenience. In support of the subterranean car garage, there is a triple car port suitable for vising guests, as well as a sizable courtyard providing further parking space.
St Lawrence offers the best of rural living with its winding country lanes paired perfectly with outstanding sea views with a short distance to the far stretching St Aubin’s Bay. Occupying a central location on the Island, St Lawrence is in a convenient position to reach Jersey’s favourite beaches such as St Brelade’s and St Ouen’s bay, whilst in close proximity to the amenities provided by St Helier.
St Aubin’s village with its cobbled streets, picturesque harbour lined with restaurants and boutique shops is approximately an eight minute drive from the property. The St Aubin’s waterfront provides an excellent scenic walking, cycling or running route towards the bustle of St Helier. Local schools have an excellent reputation plus there are superb private preparatory, and secondary schools within a short drive.
Advanced CCTV and security systems. State of the art audio-visual technology.
Backup power and fire suppression systems.
Whisper quiet air conditioning.
Underfloor heating.
Fully acclimatised garage for up to eight cars with turntable.
Vehicle and passenger lift.
The open plan layout of the downstairs living space and floor to ceiling windows direct gaze towards the sublime scenery outside. This space is sophisticated yet comfortable with a fireplace making the space cosy in those colder months, whilst come summer, the space can be transformed by opening up to the adjoining sun terrace. The dining area boasts both southerly and westerly views framed by the floor to ceiling windows for dining guests to admire the enchanting views.
A sleek, bespoke kitchen at the front of the property for everyday use is supported by a secondary kitchen and pantry at the rear of the villa, designed with catering for larger events and hosting dinner parties in mind. A third kitchen is positioned outdoors, comprising an integral barbeque, spit-roast oven, fridge and sink. This barbeque terrace beckons for alfresco dining and summer dinner parties, bringing a holiday feel at home.
The principal bedroom suite is a peaceful retreat occupying the entirety of the first floor. This elevated position enjoys the best costal views in the house from sunrise to sunset, especially from the private south facing sun terrace. Several sky lights flood natural light into the elegant suite by day, whilst at the touch of a button, black out window blinds along with the tasteful neutral palette transform the space into a soothing environment to unwind at night.
The suite comprises a bespoke dressing area and en suite bathroom with a high end marble finish and additional features such as a self-cleaning toilet and built in TV. The immaculate standard continues through to the four other guest suites, all similarly appointed.
The villa demonstrates individuality and innovation with the likes of subterranean garage salon 8m below the courtyard. Accessed via a car lift, this fully-climatized garage is a car enthusiasts dream to house their treasured collection complete with turn table. The adjoining ancillary space is purposed as a home office offering a prime, quiet work environment.
Fit for a wine connoisseur is an environment controlled wine room with connecting tasting foyer. The wine room safely stores and displays approximately one thousand of your cherished bottles. Villa Cambray also boasts a fabulous 12- seater home cinema fit with an 185” screen and laser projection, a comfortable space to enjoy family film nights or to accommodate friends. Additionally, there is a fully equipped home gymnasium, the sleek design and floor to ceiling mirrors creates an enjoyable environment to exercise.
Externally, the focal point of this sun-trap garden haven is an impressive 15m infinity pool which effortlessly blends with the sleek patio. Unwind on the sun loungers or go for a leisurely swim whilst soaking in the phenomenal panoramic sea views. The beautiful scenery is completely uninterrupted, and with the land to the south falling into the Villa’s boundary, this is futureproofed and protected.
The property is approached via a quiet country lane, with privacy and security ensured by an electric main gate controlled from within the Villa by fob or keypad. This is a two-part gate with separate car and pedestrian entrance gates for convenience. In support of the subterranean car garage, there is a triple car port suitable for vising guests, as well as a sizable courtyard providing further parking space.
St Lawrence offers the best of rural living with its winding country lanes paired perfectly with outstanding sea views with a short distance to the far stretching St Aubin’s Bay. Occupying a central location on the Island, St Lawrence is in a convenient position to reach Jersey’s favourite beaches such as St Brelade’s and St Ouen’s bay, whilst in close proximity to the amenities provided by St Helier.
St Aubin’s village with its cobbled streets, picturesque harbour lined with restaurants and boutique shops is approximately an eight minute drive from the property. The St Aubin’s waterfront provides an excellent scenic walking, cycling or running route towards the bustle of St Helier. Local schools have an excellent reputation plus there are superb private preparatory, and secondary schools within a short drive.
Advanced CCTV and security systems. State of the art audio-visual technology.
Backup power and fire suppression systems.
Whisper quiet air conditioning.
Underfloor heating.
Fully acclimatised garage for up to eight cars with turntable.
Vehicle and passenger lift.
-
Tipo de propiedad
Casa
-
Precio/pie²
$2,811
Características
- Jardín
- Piscina
- Terraza
- Garaje
- Cine
- Bodega
- Frente al Agua
- Vista al Mar
- Ascensor
Características
Lote
- Vista al Mar
- Vista a la Montaña
- Vista al Agua
- Frente al Agua
- Privacidad
Interior
Outdoor
- Terraza
- Balcón
- Aparcamiento
- Piscina
- Garaje
- Espacio de vida al aire libre
- Puerta
- Jardín
Explorar la zona
Le Mont Cambrai, St Lawrence, Jersey, Irlanda del Norte
Ver en Google Maps
Precio por sqft
Bajo
Alto

Se unió hace 2 años
Usted ha preguntado por esta propiedad
El agente se comunicará con usted pronto por
Publicado por
29
Anuncios
2024
Se unió
Reserva una visita con Geri O'Brien
Elija una fecha y si prefiere una visita virtual o presencial con el agente.
Fecha preferida
Tipo de tour

Última actualización
Septiembre 15
Primera publicación
Jul 7, 2024
Referencia del anuncio
JES200029
Propiedades similares cercanas
Nuevos anuncios en Irlanda del Norte



Explorar más viviendas en venta
Irlanda del Norte ciudades
- Casas en venta en Distrito de la Costa de la Calzada y los Glens, Irlanda del Norte
- Casas en venta en Consejo del distrito de Ards y North Down, Irlanda del Norte
- Casas en venta en Belfast City District
- Casas en venta en Distrito de Antrim y Newtownabbey, Irlanda del Norte
- Casas en venta en Newry, Mourne and Down District Council
- Casas en venta en Armagh City, Banbridge and Craigavon District Council
- Casas en venta en Ballymoney, Irlanda del Norte
- Casas en venta en Castlerock
- Casas en venta en Distrito de Derry y Strabane, Irlanda del Norte
- Casas en venta en Distrito de Fermanagh y Omagh, Irlanda del Norte
- Casas en venta en Mid and East Antrim District
Irlanda del Norte Regiones
Irlanda del Norte búsquedas populares
- Propiedades con Ascensor en Irlanda del Norte
- Propiedades con Jardín en Irlanda del Norte
- Propiedades con Cocina exterior en Irlanda del Norte
- Propiedades Vista al Campo de Golf en Irlanda del Norte
- Propiedades Duplex en Irlanda del Norte
- Propiedades Frente al mar en Irlanda del Norte
- Propiedades Comunidad Cerrada en Irlanda del Norte
- Propiedades Frente al Agua en Irlanda del Norte
- Propiedades Propiedad de Inversión en Irlanda del Norte
- Propiedades Ecuestre en Irlanda del Norte
- Propiedades Obras nuevas en Irlanda del Norte
- Propiedades con Gimnasio en Irlanda del Norte
- Propiedades con Bodega en Irlanda del Norte
- Propiedades con Cancha de Tenis en Irlanda del Norte
- Propiedades con Cine en Irlanda del Norte
- Propiedades Vista al Mar en Irlanda del Norte
Guías e historias relacionadas
La confianza de los mejores brokers del mundo
Los agentes tras las propiedades más excepcionales del mundo publican en JamesEdition.
- Anuncios de Sotheby's, Christie's, BARNES y Engel & Völkers
- Cada anuncio se revisa antes de publicarse
- Conecte directamente con agentes verificados
Al continuar, acepta nuestros Términos y la Política de Privacidad.