


$6,362,626
Lansdown Crescent, Bath, Somerset
- 5 Hab.
- 3 Baños
- 5,848 Sqft
- Actualizado: Septiembre 15
- 14
Sobre la propiedad
La descripción se tradujo automáticamente.
La descripción se muestra en el idioma original.
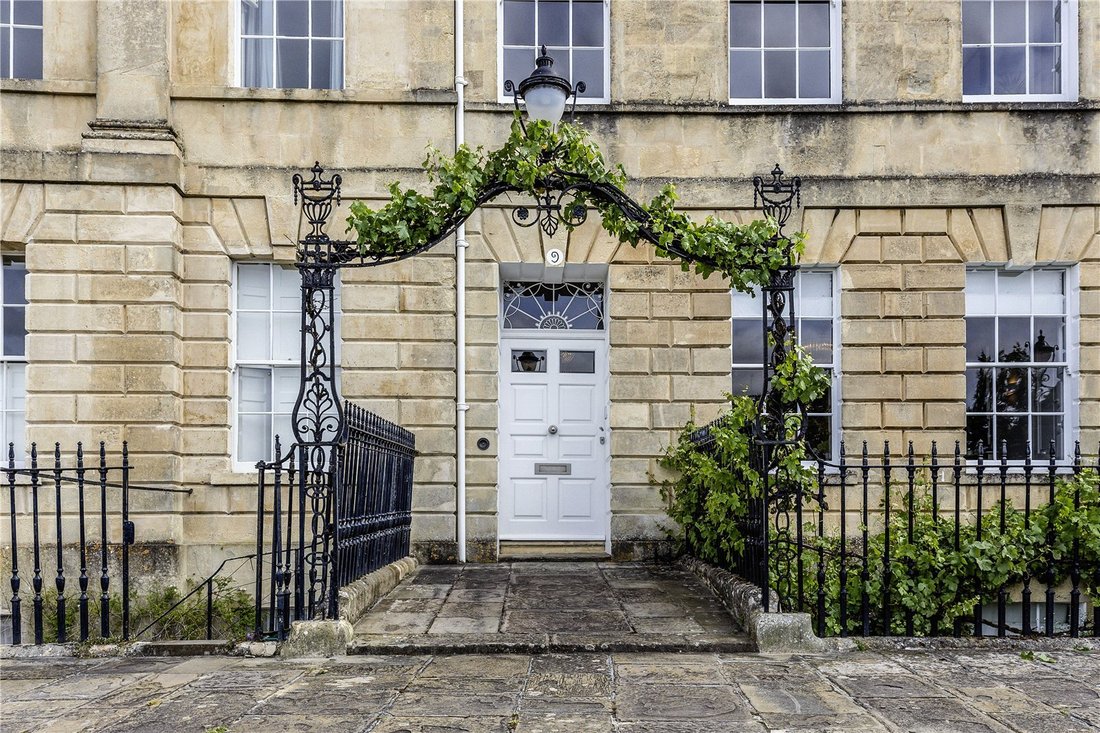
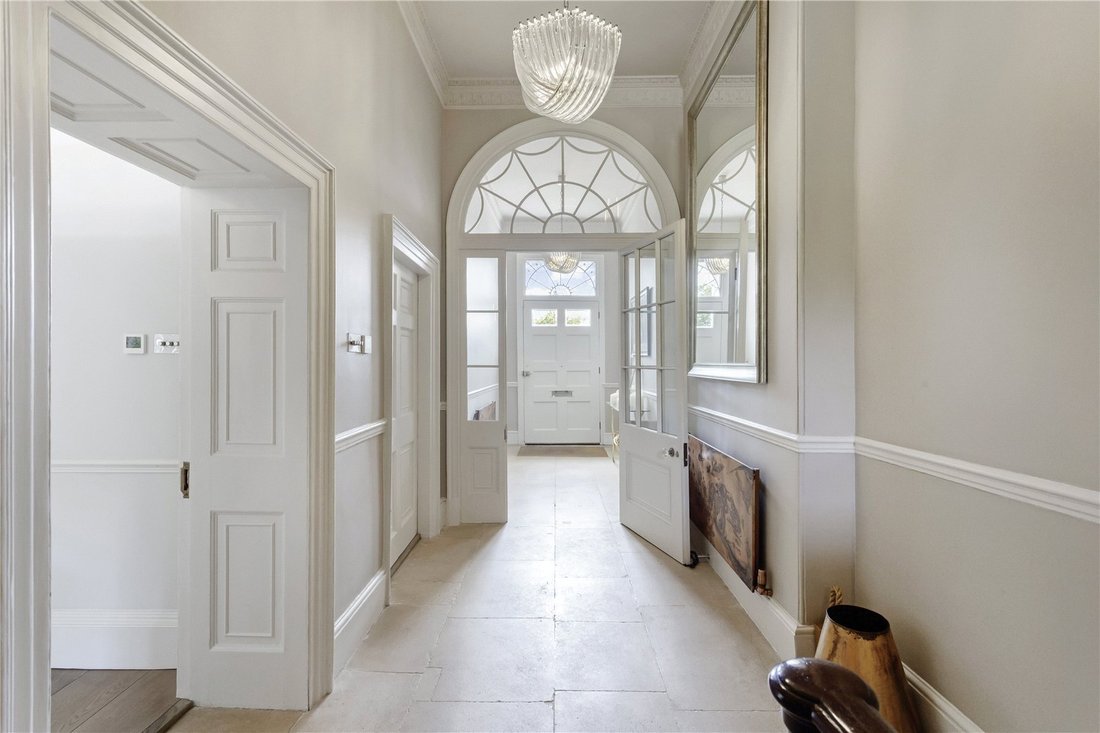
Al entrar en la casa por la hermosa puerta principal, inmediatamente te sorprende la grandeza. La escalera de piedra en voladizo se eleva majestuosamente a los pisos superiores. Los pisos de piedra originales, una luz de abanico georgiana sobre la puerta principal y la puerta del porche interior, y un pasillo de piedra crean la atmósfera.
En la planta baja hay una cocina y un comedor. La
En la planta baja hay una cocina y un comedor. La
Entering the house via the beautiful front door, you are immediately struck by the grandeur. The stone cantilevered staircase majestically rises to the upper floors. Original stone floors, a Georgian fanlight above both the front door and inner porch door, and stone hallway creates the atmosphere.
On the ground floor there is a kitchen and dining room. The windows to the front afford far
On the ground floor there is a kitchen and dining room. The windows to the front afford far
Al entrar en la casa por la hermosa puerta principal, inmediatamente te sorprende la grandeza. La escalera de piedra en voladizo se eleva majestuosamente a los pisos superiores. Los pisos de piedra originales, una luz de abanico georgiana sobre la puerta principal y la puerta del porche interior, y un pasillo de piedra crean la atmósfera.
En la planta baja hay una cocina y un comedor. Las ventanas de la parte delantera ofrecen vistas de gran alcance y encantadoras vistas desde la cocina a los jardines. Los electrodomésticos incluyen un AGA eléctrico negro con un módulo de horno lateral adicional, refrigeración bajo encimera y un enfriador de vinos delgado y un lavavajillas integrado. Las encimeras de alta calidad son de Dekton. Una isla central de buen tamaño ofrece mucho espacio de almacenamiento adicional, al igual que un armario con forma de escalera en la pared opuesta.
En la parte trasera de la planta baja hay un guardarropa y el pasillo culmina en la lavandería. Aquí encontrará un conjunto de armarios empotrados que albergan refrigeración adicional y un congelador completo. En la otra pared hay un fregadero de mayordomo y una lavadora y secadora apiladas. Hay una puerta trasera que da al jardín inferior.
Una característica inusual y muy especial del número 9 es la sala de jardín con medio rellano del primer piso, que brinda un fácil acceso a los jardines y un lugar magnífico para sentarse y disfrutar de las vistas.
En la primera planta se encuentra la clásica sala de estar y de estar. Las vistas desde el salón son excepcionales. Ambas habitaciones tienen techos muy altos, grandes cornisas y hermosos pisos de madera de ingeniería. El salón tiene una unidad integrada que proporciona un estupendo armario para bebidas con fregadero y grifo. En el medio rellano del primer piso hay un dormitorio de invitados con su propio baño bien equipado.
Todo el segundo piso está bellamente distribuido con un dormitorio principal, baño privado y un maravilloso vestidor que tiene una isla central. En la planta superior hay tres dormitorios dobles de buen tamaño, un baño y otro baño.
La planta baja ofrece dos magníficas habitaciones. En la parte delantera de la casa, nuestros clientes han creado una encantadora oficina en casa con escritorios empotrados a medida con estanterías y espacio para archivar. Hay dos ventanas grandes que dan una gran sensación de luz y espacio. La otra sala principal se utiliza como gimnasio/sala de ejercicios y también tiene un gran espacio para una sala de estar/televisión. En el extremo más alejado del nivel inferior hay una sala de ducha/aseo y una sala de calderas totalmente equipada con calderas de uso comercial y accesorios de fontanería de alto nivel, acordes con una casa de esta calidad. En la parte delantera de la propiedad hay una pequeña cocina con microondas y encimera con fregadero. Esto conduce a dos grandes bóvedas, una de las cuales es para almacenar vino.
Externamente
Destacan especialmente los jardines, que han sido bellamente diseñados, plantados y ajardinados por Woodhouse y Law y proporcionan un equilibrio perfecto entre interesantes plantas y elegantes terrazas, paredes y pavimentos que dan una gran sensación de espacio y forma. Una magnífica pieza central del jardín son las moreras.
En la planta baja hay una cocina y un comedor. Las ventanas de la parte delantera ofrecen vistas de gran alcance y encantadoras vistas desde la cocina a los jardines. Los electrodomésticos incluyen un AGA eléctrico negro con un módulo de horno lateral adicional, refrigeración bajo encimera y un enfriador de vinos delgado y un lavavajillas integrado. Las encimeras de alta calidad son de Dekton. Una isla central de buen tamaño ofrece mucho espacio de almacenamiento adicional, al igual que un armario con forma de escalera en la pared opuesta.
En la parte trasera de la planta baja hay un guardarropa y el pasillo culmina en la lavandería. Aquí encontrará un conjunto de armarios empotrados que albergan refrigeración adicional y un congelador completo. En la otra pared hay un fregadero de mayordomo y una lavadora y secadora apiladas. Hay una puerta trasera que da al jardín inferior.
Una característica inusual y muy especial del número 9 es la sala de jardín con medio rellano del primer piso, que brinda un fácil acceso a los jardines y un lugar magnífico para sentarse y disfrutar de las vistas.
En la primera planta se encuentra la clásica sala de estar y de estar. Las vistas desde el salón son excepcionales. Ambas habitaciones tienen techos muy altos, grandes cornisas y hermosos pisos de madera de ingeniería. El salón tiene una unidad integrada que proporciona un estupendo armario para bebidas con fregadero y grifo. En el medio rellano del primer piso hay un dormitorio de invitados con su propio baño bien equipado.
Todo el segundo piso está bellamente distribuido con un dormitorio principal, baño privado y un maravilloso vestidor que tiene una isla central. En la planta superior hay tres dormitorios dobles de buen tamaño, un baño y otro baño.
La planta baja ofrece dos magníficas habitaciones. En la parte delantera de la casa, nuestros clientes han creado una encantadora oficina en casa con escritorios empotrados a medida con estanterías y espacio para archivar. Hay dos ventanas grandes que dan una gran sensación de luz y espacio. La otra sala principal se utiliza como gimnasio/sala de ejercicios y también tiene un gran espacio para una sala de estar/televisión. En el extremo más alejado del nivel inferior hay una sala de ducha/aseo y una sala de calderas totalmente equipada con calderas de uso comercial y accesorios de fontanería de alto nivel, acordes con una casa de esta calidad. En la parte delantera de la propiedad hay una pequeña cocina con microondas y encimera con fregadero. Esto conduce a dos grandes bóvedas, una de las cuales es para almacenar vino.
Externamente
Destacan especialmente los jardines, que han sido bellamente diseñados, plantados y ajardinados por Woodhouse y Law y proporcionan un equilibrio perfecto entre interesantes plantas y elegantes terrazas, paredes y pavimentos que dan una gran sensación de espacio y forma. Una magnífica pieza central del jardín son las moreras.
Entering the house via the beautiful front door, you are immediately struck by the grandeur. The stone cantilevered staircase majestically rises to the upper floors. Original stone floors, a Georgian fanlight above both the front door and inner porch door, and stone hallway creates the atmosphere.
On the ground floor there is a kitchen and dining room. The windows to the front afford far-reaching views and charming views from the kitchen across the gardens. Appliances include a black electric AGA with extra side oven module, under-counter refrigeration and a slimline wine cooler and integrated dishwasher. The high-quality worktops are Dekton. A good-sized central island provides plenty of extra storage as does a ladder cupboard on the opposite wall.
To the rear of the ground floor is a cloakroom and the hall culminates at the laundry room. Here you find a bank of built-in cupboards which house extra refrigeration and a full-length freezer. On the other wall is a butler’s sink and a stacked washing machine and dryer. There is a back door out to the lower garden.
One unusual and very special feature of No. 9 is the first-floor half landing garden room which gives effortless access to the gardens and a superb place to sit and enjoy the views.
On the first floor is the classic drawing and withdrawing room. The views from the drawing room are exceptional. Both rooms have very high ceilings, grand cornicing and beautiful engineered timber floors. The drawing room has an integrated unit which provide a super drinks cupboard with sink and tap. On the first floor half landing is a guest bedroom with its own well-fitted bathroom.
The whole of the second floor is beautifully laid out with a master bedroom, ensuite bathroom and a wonderful dressing room which has a central island. On the top floor are three good-sized double bedrooms, a wet room and a further bathroom.
The lower ground floor provides two superb rooms. To the front of the house our clients have created a lovely home office with bespoke built-in desking with shelving and filing space. There are two large windows giving a great sense of light and space. The other main room is being utilised as a gym/work out room and also has great space for a sitting/tv area. To the far end of the lower level is a shower/cloakroom and a fully fitted out boiler room with commercial grade boilers and high-level plumbing fitments commensurate with a house of this quality. To the front of the property there is a small kitchenette with microwave and worktop with sink. This leads through to two large vaults, one being for wine storage.
Externally
The gardens are of particular note, they have been beautifully designed, planted and landscaped by Woodhouse and Law and provide a perfect balance of interesting planting with some elegant terraces, walling and paving which gives a great sense of space and form. A superb centrepiece to the garden are the Mulberry trees.
Lansdown Crescent was designed by John Palmer and constructed between 1789 and 1793. The buildings have a clear view over central Bath, being sited on Lansdown Hill near to, but higher than, other well-known Georgian buildings including the Royal Crescent, St James’s Square, and The Circus. It forms the central part of a string of curved terraces, including Lansdown Place East and West, and Somerset Place, which were the northernmost boundary of the development of Georgian Bath. It is considered one of the finest locations in Bath and the houses within the Crescent are of an exceptional quality.
Bath City Centre provides an extensive range of shopping facilities, several fine restaurants and wine bars, the Theatre Royal, several museums and the Thermae Spa. Bath Spa railway station provides a main line direct service with access to London Paddington
(approximately 80 minutes) and the City of Bristol. The M4 (junction 18) is approximately 10 miles to the north, providing direct routes to London, South Wales, Bristol and the Midlands via the M5. Nearby schools include the Royal High, Kingswood and St Stephen’s Primary School. Also within easy reach are Lansdown Squash and Tennis Club, Lansdown Golf Club and Bath Racecourse.
On the ground floor there is a kitchen and dining room. The windows to the front afford far-reaching views and charming views from the kitchen across the gardens. Appliances include a black electric AGA with extra side oven module, under-counter refrigeration and a slimline wine cooler and integrated dishwasher. The high-quality worktops are Dekton. A good-sized central island provides plenty of extra storage as does a ladder cupboard on the opposite wall.
To the rear of the ground floor is a cloakroom and the hall culminates at the laundry room. Here you find a bank of built-in cupboards which house extra refrigeration and a full-length freezer. On the other wall is a butler’s sink and a stacked washing machine and dryer. There is a back door out to the lower garden.
One unusual and very special feature of No. 9 is the first-floor half landing garden room which gives effortless access to the gardens and a superb place to sit and enjoy the views.
On the first floor is the classic drawing and withdrawing room. The views from the drawing room are exceptional. Both rooms have very high ceilings, grand cornicing and beautiful engineered timber floors. The drawing room has an integrated unit which provide a super drinks cupboard with sink and tap. On the first floor half landing is a guest bedroom with its own well-fitted bathroom.
The whole of the second floor is beautifully laid out with a master bedroom, ensuite bathroom and a wonderful dressing room which has a central island. On the top floor are three good-sized double bedrooms, a wet room and a further bathroom.
The lower ground floor provides two superb rooms. To the front of the house our clients have created a lovely home office with bespoke built-in desking with shelving and filing space. There are two large windows giving a great sense of light and space. The other main room is being utilised as a gym/work out room and also has great space for a sitting/tv area. To the far end of the lower level is a shower/cloakroom and a fully fitted out boiler room with commercial grade boilers and high-level plumbing fitments commensurate with a house of this quality. To the front of the property there is a small kitchenette with microwave and worktop with sink. This leads through to two large vaults, one being for wine storage.
Externally
The gardens are of particular note, they have been beautifully designed, planted and landscaped by Woodhouse and Law and provide a perfect balance of interesting planting with some elegant terraces, walling and paving which gives a great sense of space and form. A superb centrepiece to the garden are the Mulberry trees.
Lansdown Crescent was designed by John Palmer and constructed between 1789 and 1793. The buildings have a clear view over central Bath, being sited on Lansdown Hill near to, but higher than, other well-known Georgian buildings including the Royal Crescent, St James’s Square, and The Circus. It forms the central part of a string of curved terraces, including Lansdown Place East and West, and Somerset Place, which were the northernmost boundary of the development of Georgian Bath. It is considered one of the finest locations in Bath and the houses within the Crescent are of an exceptional quality.
Bath City Centre provides an extensive range of shopping facilities, several fine restaurants and wine bars, the Theatre Royal, several museums and the Thermae Spa. Bath Spa railway station provides a main line direct service with access to London Paddington
(approximately 80 minutes) and the City of Bristol. The M4 (junction 18) is approximately 10 miles to the north, providing direct routes to London, South Wales, Bristol and the Midlands via the M5. Nearby schools include the Royal High, Kingswood and St Stephen’s Primary School. Also within easy reach are Lansdown Squash and Tennis Club, Lansdown Golf Club and Bath Racecourse.
-
Tipo de propiedad
Casa
-
Precio/pie²
$1,088
-
Consumo
D
Características
Explorar la zona
Lansdown Crescent, Bath, Somerset, Charlcombe, Inglaterra
Ver en Google Maps
Precio por sqft
Bajo
Alto

Se unió hace 2 años
Usted ha preguntado por esta propiedad
El agente se comunicará con usted pronto por
Publicado por
1
Anuncios
2024
Se unió
Reserva una visita con Luke Brady
Elija una fecha y si prefiere una visita virtual o presencial con el agente.
Fecha preferida
Tipo de tour

Última actualización
Septiembre 15
Primera publicación
Jul 9
Referencia del anuncio
BTS250200
La confianza de los mejores brokers del mundo
Los agentes tras las propiedades más excepcionales del mundo publican en JamesEdition.
- Anuncios de Sotheby's, Christie's, BARNES y Engel & Völkers
- Cada anuncio se revisa antes de publicarse
- Conecte directamente con agentes verificados
Al continuar, acepta nuestros Términos y la Política de Privacidad.