$3,300,787
Kingston Road, Lewes, East Sussex
- 5 Hab.
- 4 Baños
- 3,279 Sqft
- 19,602 Sqft lot
- Actualizado: Septiembre 15
- 8
Sobre la propiedad
La descripción se tradujo automáticamente.
La descripción se muestra en el idioma original.
Designed by award winning sustainable architects Baker Brown and completed in 2016, this bespoke contemporary house sits in an exceptional position within the South Downs National Park, carefully commissioned to respond to its setting and panoramic landscape. The house occupies an elevated plot with wide reaching views across the Downs, taking in Mount Caburn and Firle Beacon, with the design cons
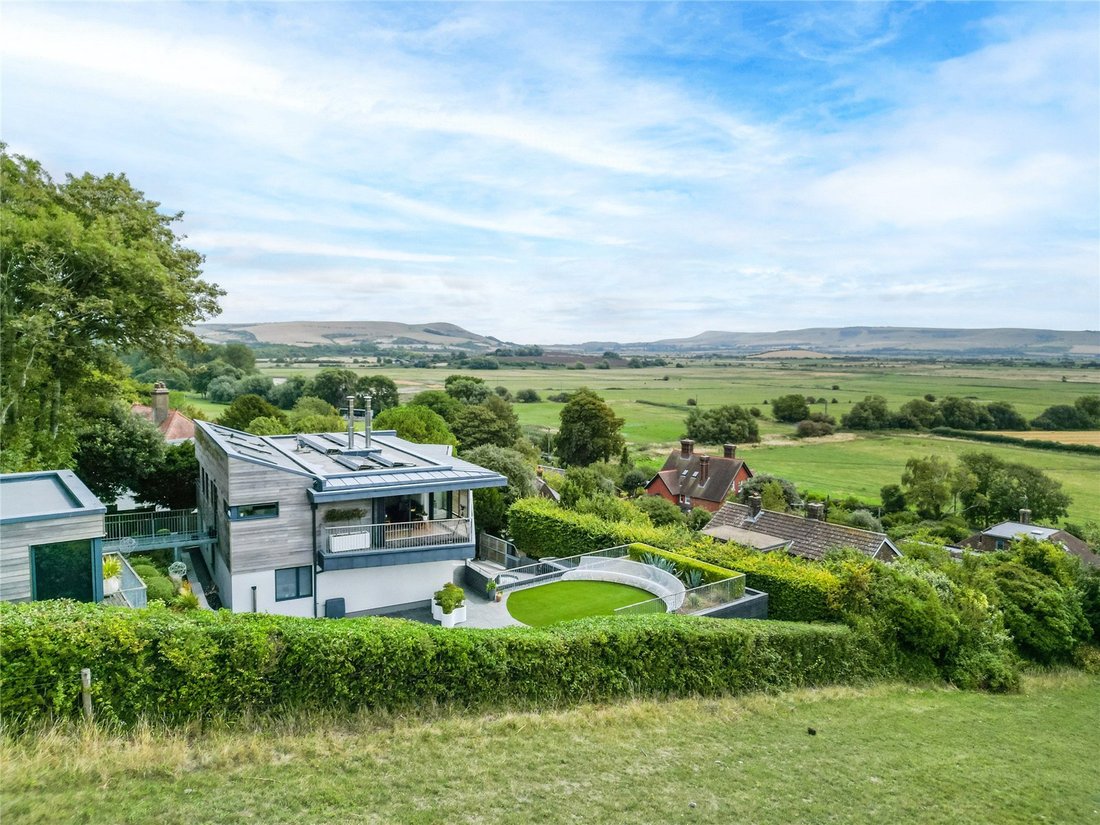
Designed by award winning sustainable architects Baker Brown and completed in 2016, this bespoke contemporary house sits in an exceptional position within the South Downs National Park, carefully commissioned to respond to its setting and panoramic landscape. The house occupies an elevated plot with wide reaching views across the Downs, taking in Mount Caburn and Firle Beacon, with the design consciously arranged to embrace light, outlook and seasonal change.
The architecture incorporates a number of Mid Century Modern design references, a considered nod to the earlier house that once occupied the site. Clean lines, functional beauty, the considered use of wood and metal, and carefully proportioned spaces combine with an inverted layout that prioritises living areas and terraces at upper levels, where the views are at their most expansive.
Approached via a private lane, electrically operated gates open to a generous driveway and parking area, leading to the double garage. The front door opens to a soaring entrance hall, its height and clean detailing establishing the sense of space and light that defines the house. The hall also provides access to a self contained ground floor annexe, comprising a bedroom or study, en suite shower room and a fully fitted kitchenette - an arrangement well suited to multi generational living, visiting family, or an au pair.
A bespoke oak floating staircase, with glass and matching timber balustrades, rises through the centre of the house, forming a key architectural feature and emphasising the vertical movement of light. It is complemented by a contemporary sculptural OLED bespoke chandelier by Blackbody, designed as a visual anchor within the stairwell.
The first floor is arranged around a central hall giving access to four well proportioned bedrooms and a family bathroom incorporating an adjoining steam room. The principal suite is carefully set apart and includes a bedroom with natural slate fireplace and sliding doors to a west facing terrace, a walk in wardrobe and a stylish en suite featuring a freestanding bath, walk in shower and Philippe Starck fittings.
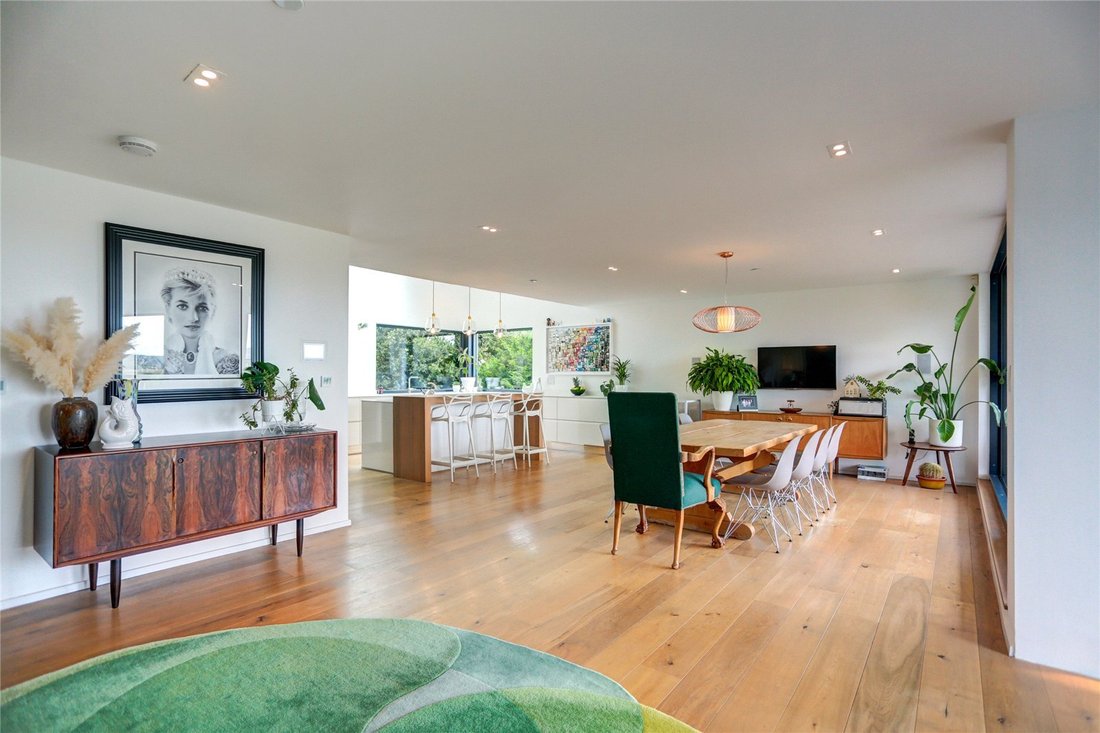
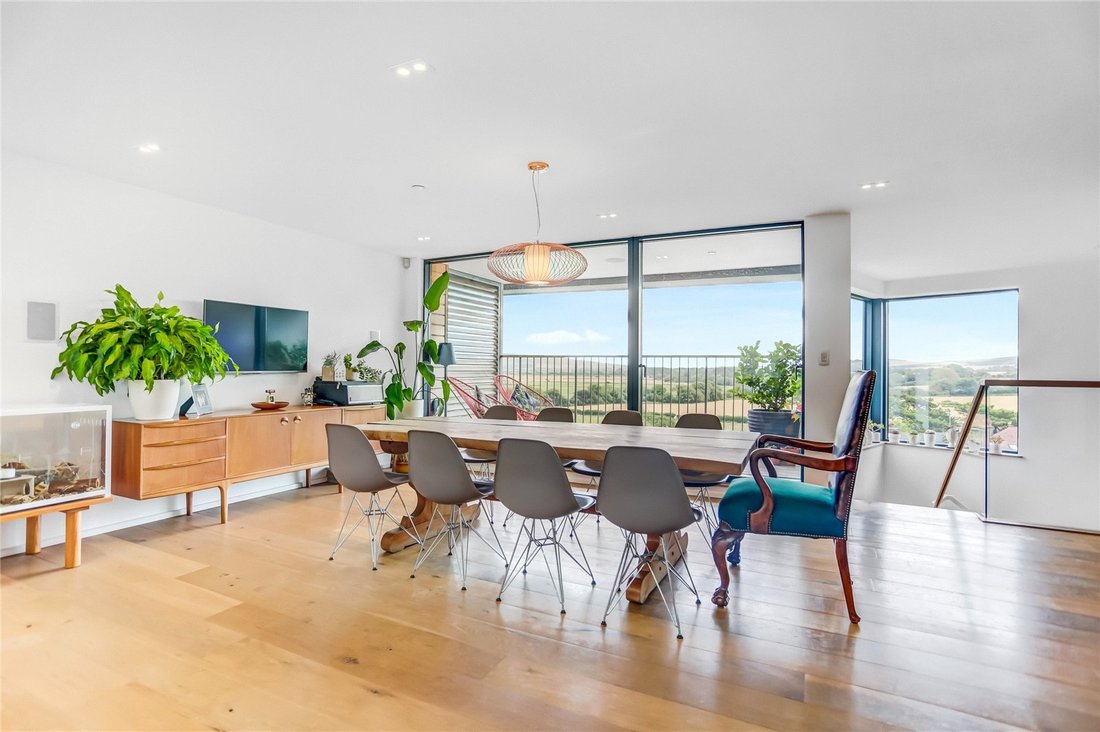
The main living space occupies the second floor, where the house opens fully to the surrounding landscape. The sociable kitchen and dining room has an east facing morning terrace overlooking the restored Cockshut Chalk Stream and surrounding wetlands. The kitchen is fitted with German cabinetry in white and anthracite tones, with a central island incorporating a Bora hob with Dekton work surfaces. A utility room sits discreetly behind the kitchen, providing secondary refrigeration, laundry space and additional storage.
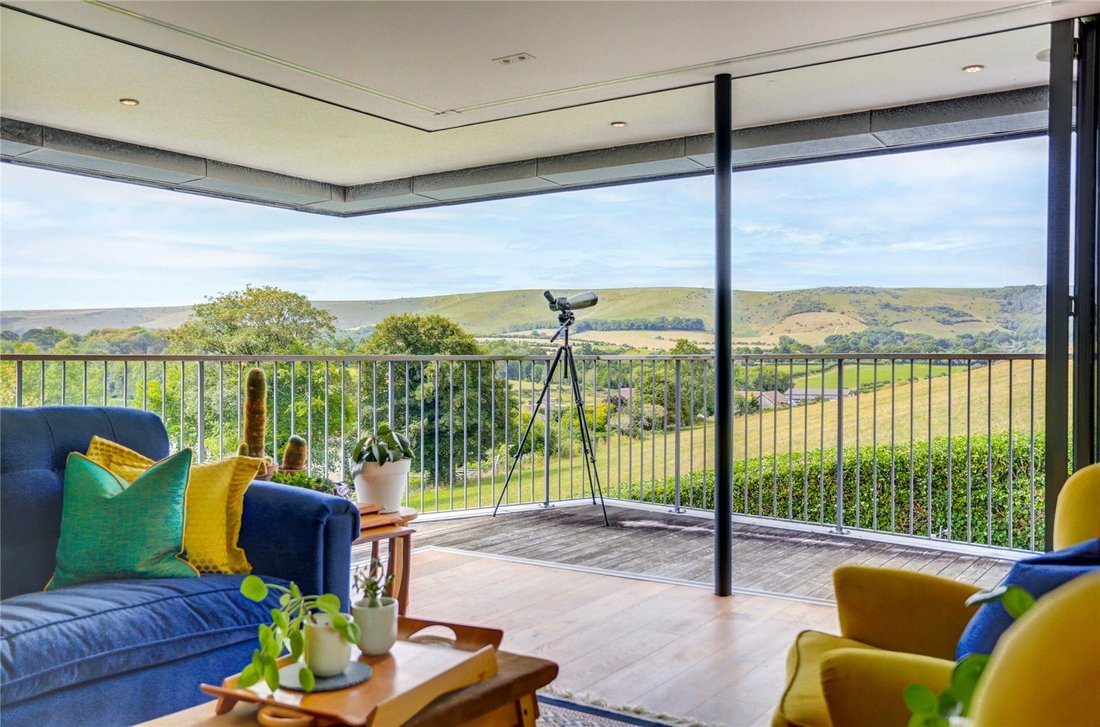
The sitting room spans the south and west elevations, with large areas of glazing framing uninterrupted views across the Downs. Sliding and folding doors open on to a wraparound cantilevered terrace, positioned to capture evening light and sheltered by the overhanging zinc and natural slate roof for year round use. A double sided wood burning stove provides a point of focus, balancing the long views with a comfortable atmosphere. A rooflight and corner window bring further daylight into the space.
From the sitting room, a metal walkway leads to the detached garden room, currently used as an office. This building includes its own shower room, kitchenette and balcony, offering excellent flexibility as a workspace, studio or self contained guest accommodation.
Gardens and Grounds
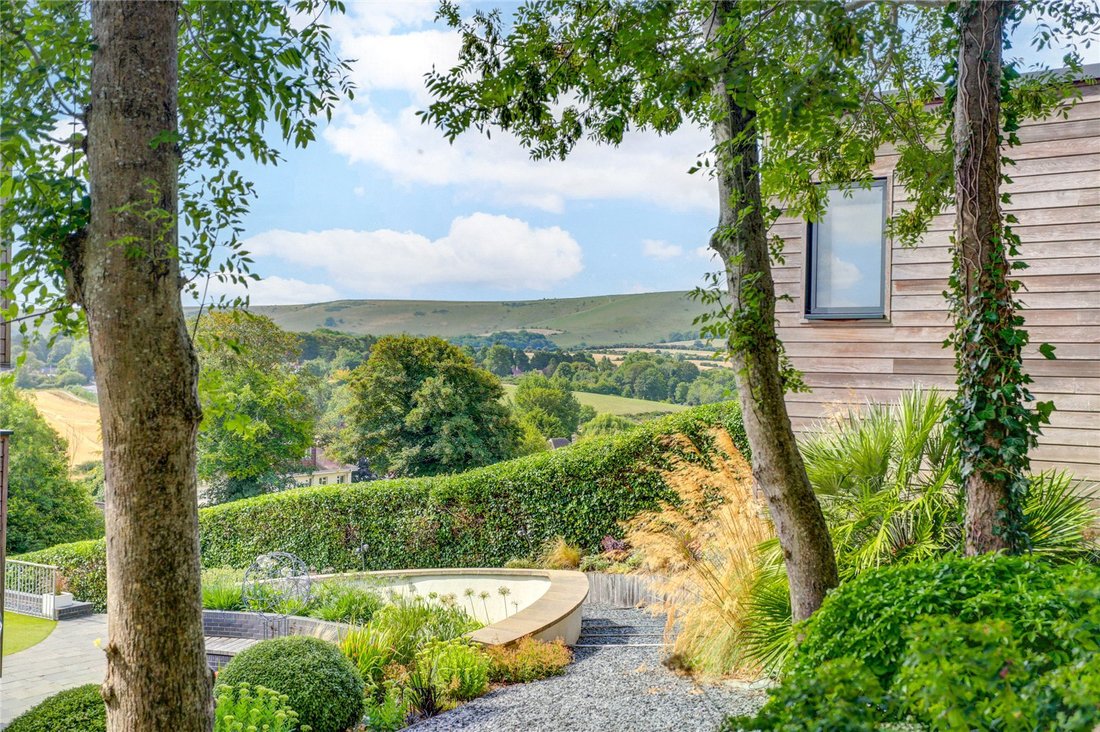
Dacres sits in gardens and grounds of just under half an acre, the gardens designed by Chelsea Award winning designer Nic Howard, conceived as a series of linked outdoor rooms that sit comfortably within the wider landscape. A ‘green’ roof, with circular artificial lawn and set with a bespoke stainless steel sculptural bench, leads to a west facing paved entertaining area. This space incorporates an outdoor kitchen with sink, hob and barbecue, together with tailored seating designed for larger gatherings.
Beyond, curved slate and oak steps lead to the detached office and into a gently sloping wooded area, providing a natural play space for children and a refuge for wildlife, all framed by views of the surrounding Downs.
Adjacent to the garage is a gym building, which could equally be adapted for storage or home working.
Sustainable features and technical specification
Photovoltaic panels
Solar thermal panels
An air source heat pump and MVHR system supports both energy efficiency and indoor air quality
Independent internal sprinkler system
Fully integrated home automation system allowing control of lighting, heating and audio visual systems via in house touch panels or mobile app
Dacres is situated on the southern edge of the County Town of Lewes, close to the village of Kingston. Picturesque Lewes (one mile), is one of the oldest and most important towns in Sussex, with a rich and varied history and is set within the beautiful countryside of the South Downs National Park.
Lewes offers good schools and transport links, and has many independent restaurants and shops, a thriving farmer’s market and a range of supermarkets and High Street chains.
Recreation and sporting activities are plentiful, with open air swimming at the Pells pool, a leisure centre and local golf, rugby, cricket and football clubs. Walking and riding can be enjoyed across the South Downs; Ashdown Forest lies to the north and the south coast is readily accessible.
There is a vibrant cultural and arts scene across Sussex. Lewes has an independent cinema, The Depot, an active local theatre company, and there is world-class opera at Glyndebourne. The annual Brighton and Charleston Festivals present a huge programme of theatre, dance, classical music and literary events.
Rail: Lewes station is about a four-minute drive or a 26-minute walk (1.2 miles) and offers direct services to London Victoria, journey time from 70 minutes, London Bridge, from 74 minutes, and Brighton, from 16 minutes. Brighton: eight miles; Gatwick airport: 32 miles.
Schools: There is a good selection of state and independent schools in the area including a number of primary schools in Lewes, Priory School, Lewes Old Grammar School, Brighton College, Hurstpierpoint College and Roedean.
All driving and walking times and distances are approximate and taken from Google Maps.
Agent Notes: Dacres benefits from a right of way over the driveway leading up to the house.
Services: Air-source heat pump to electric heaters. PV panels generate electricity and the property participates in a feed-in tariff generating an income of c.£825 average p/a over the last three years. Mains water, electricity and drainage.
Broadband: fibre to the cabinet is available.
Outgoings: Lewes District Council. Tax band G.
Photographs taken: August 2025
Site Plan: Produced from Promap © Crown copyright and database rights 2024. OS AC0000813445. Not to scale. For identification only.
Virtual tour kindly supplied by Home Inspire
The architecture incorporates a number of Mid Century Modern design references, a considered nod to the earlier house that once occupied the site. Clean lines, functional beauty, the considered use of wood and metal, and carefully proportioned spaces combine with an inverted layout that prioritises living areas and terraces at upper levels, where the views are at their most expansive.
Approached via a private lane, electrically operated gates open to a generous driveway and parking area, leading to the double garage. The front door opens to a soaring entrance hall, its height and clean detailing establishing the sense of space and light that defines the house. The hall also provides access to a self contained ground floor annexe, comprising a bedroom or study, en suite shower room and a fully fitted kitchenette - an arrangement well suited to multi generational living, visiting family, or an au pair.
A bespoke oak floating staircase, with glass and matching timber balustrades, rises through the centre of the house, forming a key architectural feature and emphasising the vertical movement of light. It is complemented by a contemporary sculptural OLED bespoke chandelier by Blackbody, designed as a visual anchor within the stairwell.
The first floor is arranged around a central hall giving access to four well proportioned bedrooms and a family bathroom incorporating an adjoining steam room. The principal suite is carefully set apart and includes a bedroom with natural slate fireplace and sliding doors to a west facing terrace, a walk in wardrobe and a stylish en suite featuring a freestanding bath, walk in shower and Philippe Starck fittings.
The main living space occupies the second floor, where the house opens fully to the surrounding landscape. The sociable kitchen and dining room has an east facing morning terrace overlooking the restored Cockshut Chalk Stream and surrounding wetlands. The kitchen is fitted with German cabinetry in white and anthracite tones, with a central island incorporating a Bora hob with Dekton work surfaces. A utility room sits discreetly behind the kitchen, providing secondary refrigeration, laundry space and additional storage.
The sitting room spans the south and west elevations, with large areas of glazing framing uninterrupted views across the Downs. Sliding and folding doors open on to a wraparound cantilevered terrace, positioned to capture evening light and sheltered by the overhanging zinc and natural slate roof for year round use. A double sided wood burning stove provides a point of focus, balancing the long views with a comfortable atmosphere. A rooflight and corner window bring further daylight into the space.
From the sitting room, a metal walkway leads to the detached garden room, currently used as an office. This building includes its own shower room, kitchenette and balcony, offering excellent flexibility as a workspace, studio or self contained guest accommodation.
Gardens and Grounds
Dacres sits in gardens and grounds of just under half an acre, the gardens designed by Chelsea Award winning designer Nic Howard, conceived as a series of linked outdoor rooms that sit comfortably within the wider landscape. A ‘green’ roof, with circular artificial lawn and set with a bespoke stainless steel sculptural bench, leads to a west facing paved entertaining area. This space incorporates an outdoor kitchen with sink, hob and barbecue, together with tailored seating designed for larger gatherings.
Beyond, curved slate and oak steps lead to the detached office and into a gently sloping wooded area, providing a natural play space for children and a refuge for wildlife, all framed by views of the surrounding Downs.
Adjacent to the garage is a gym building, which could equally be adapted for storage or home working.
Sustainable features and technical specification
Photovoltaic panels
Solar thermal panels
An air source heat pump and MVHR system supports both energy efficiency and indoor air quality
Independent internal sprinkler system
Fully integrated home automation system allowing control of lighting, heating and audio visual systems via in house touch panels or mobile app
Dacres is situated on the southern edge of the County Town of Lewes, close to the village of Kingston. Picturesque Lewes (one mile), is one of the oldest and most important towns in Sussex, with a rich and varied history and is set within the beautiful countryside of the South Downs National Park.
Lewes offers good schools and transport links, and has many independent restaurants and shops, a thriving farmer’s market and a range of supermarkets and High Street chains.
Recreation and sporting activities are plentiful, with open air swimming at the Pells pool, a leisure centre and local golf, rugby, cricket and football clubs. Walking and riding can be enjoyed across the South Downs; Ashdown Forest lies to the north and the south coast is readily accessible.
There is a vibrant cultural and arts scene across Sussex. Lewes has an independent cinema, The Depot, an active local theatre company, and there is world-class opera at Glyndebourne. The annual Brighton and Charleston Festivals present a huge programme of theatre, dance, classical music and literary events.
Rail: Lewes station is about a four-minute drive or a 26-minute walk (1.2 miles) and offers direct services to London Victoria, journey time from 70 minutes, London Bridge, from 74 minutes, and Brighton, from 16 minutes. Brighton: eight miles; Gatwick airport: 32 miles.
Schools: There is a good selection of state and independent schools in the area including a number of primary schools in Lewes, Priory School, Lewes Old Grammar School, Brighton College, Hurstpierpoint College and Roedean.
All driving and walking times and distances are approximate and taken from Google Maps.
Agent Notes: Dacres benefits from a right of way over the driveway leading up to the house.
Services: Air-source heat pump to electric heaters. PV panels generate electricity and the property participates in a feed-in tariff generating an income of c.£825 average p/a over the last three years. Mains water, electricity and drainage.
Broadband: fibre to the cabinet is available.
Outgoings: Lewes District Council. Tax band G.
Photographs taken: August 2025
Site Plan: Produced from Promap © Crown copyright and database rights 2024. OS AC0000813445. Not to scale. For identification only.
Virtual tour kindly supplied by Home Inspire
-
Tipo de propiedad
Casa
-
Precio/pie²
$1,006
-
Consumo
A
Características
- Jardín
- Terraza
- Garaje
- Chimenea
- Sauna
- Cocina exterior
- Moderno
- Gimnasio
- Vista a la Montaña
Características
Lote
- Vista a la Montaña
- Moderno
Interior
- Techo alto
- Oficina
- Chimenea
- Lavadero
- Encimeras de piedra
- Sauna
- Gimnasio
Outdoor
- Terraza
- Balcón
- Aparcamiento
- Garaje
- Cocina exterior
- Espacio de vida al aire libre
- Puerta
- Jardín
Explorar la zona
Kingston Road, Lewes, East Sussex, Inglaterra
Ver en Google Maps
Precio por sqft
Bajo
Alto

Se unió hace 2 años
Usted ha preguntado por esta propiedad
El agente se comunicará con usted pronto por
Publicado por
26
Anuncios
2024
Se unió
Reserva una visita con Rohan Vines
Elija una fecha y si prefiere una visita virtual o presencial con el agente.
Fecha preferida
Tipo de tour

Savills - Haywards Heath
4 Chelsea Arcade, The Broadway, Haywards Heath, West Sussex, RH16 3AP, United Kingdom
Ver perfil de la agencia
Última actualización
Septiembre 15
Primera publicación
Febrero 2
Referencia del anuncio
HYS250261
La confianza de los mejores brokers del mundo
Los agentes tras las propiedades más excepcionales del mundo publican en JamesEdition.
- Anuncios de Sotheby's, Christie's, BARNES y Engel & Völkers
- Cada anuncio se revisa antes de publicarse
- Conecte directamente con agentes verificados
Al continuar, acepta nuestros Términos y la Política de Privacidad.