$3,166,701
Innovative Architectural Design Is At The Forefront Of This Impressive, Newly Built Detached Home.
- 6 Hab.
- 4 Baños
- Actualizado: Agosto 3
- 18
Sobre la propiedad
La descripción se tradujo automáticamente.
La descripción se muestra en el idioma original.
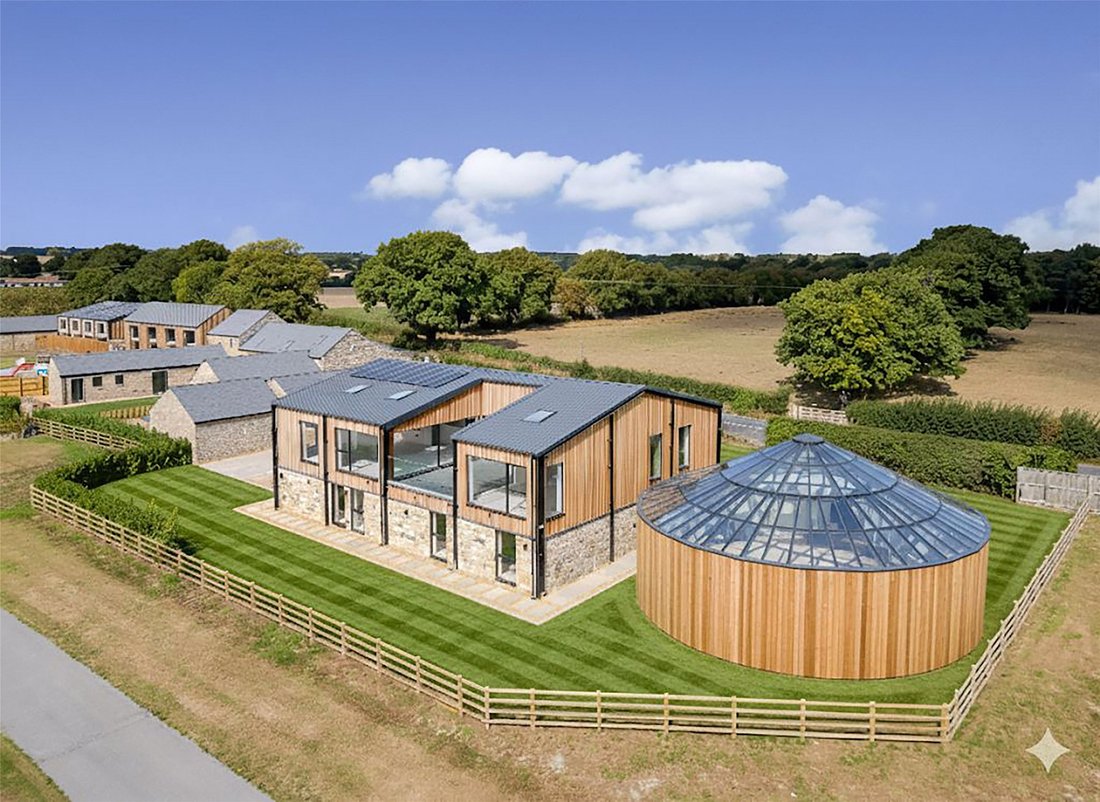
Innovative architectural design is at the forefront of this impressive, newly built detached barn conversion. It features high-specification fixtures and fittings, solar panels, lift, triple garage and located between sought-after villages close to Harrogate.
The property
The Hay Barn boasts beautiful part natural stone elevations with Therma wood panelling, black metal beams and expa
The property
The Hay Barn boasts beautiful part natural stone elevations with Therma wood panelling, black metal beams and expa
Innovative architectural design is at the forefront of this impressive, newly built detached barn conversion. It features high-specification fixtures and fittings, solar panels, lift, triple garage and located between sought-after villages close to Harrogate.
The property
The Hay Barn boasts beautiful part natural stone elevations with Therma wood panelling, black metal beams and expansive bronze-tinted aluminium windows to create an aesthetic that melds with the local landscape. This magnificent, detached Class Q barn conversion has been recently completed and benefits from a 10-year building warranty. It offers an abundance of light-filled, flexible accommodation arranged over two floors and designed to maximise the picturesque rural views.
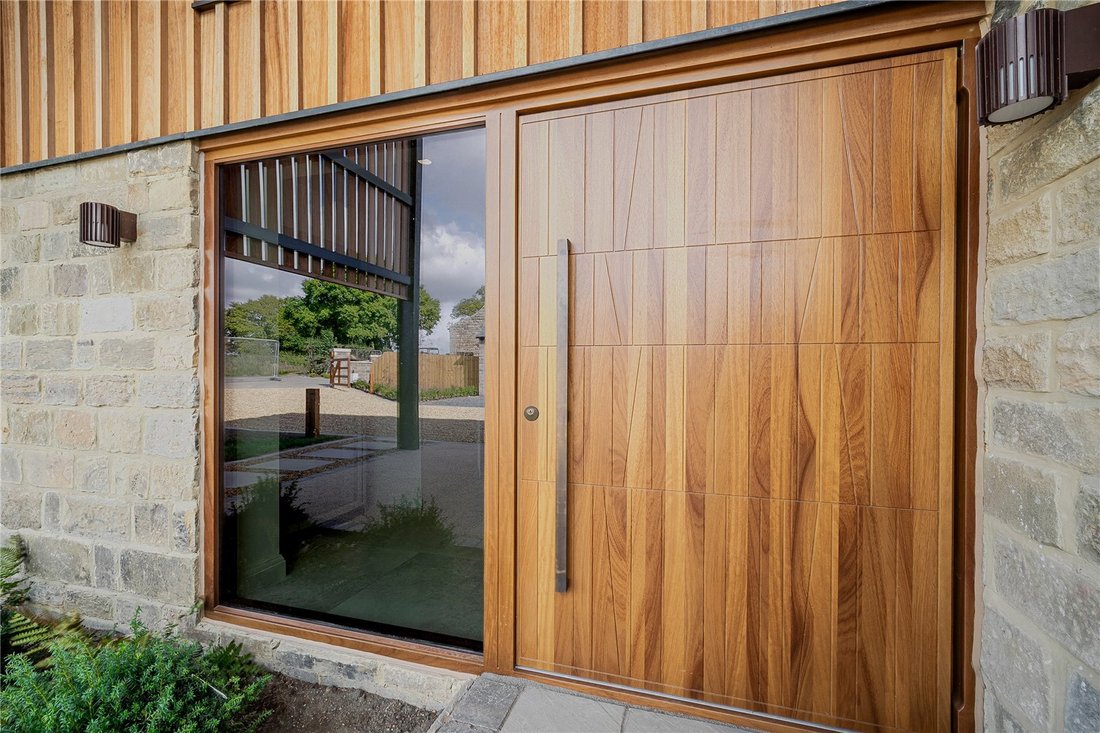
The property is accessed via a dramatic oversized timber pivot door, with a statement bronze bar handle that opens into a grand entrance hall with galleried landing, setting the tone for the rest of the property. A sophisticated palette of Farrow & Ball ‘Skimming Stone’ paint brings forth a timeless backdrop throughout the home. You can expect elegant bronze ironmongery and premium Lapicida tiles gracing the hallway, kitchen, utility, and bathrooms. There is plush carpeting to the remaining areas and wooden panelling and cabinetry throughout adding a touch of warmth and comfort. The high specifications continue with underfloor heating that extends across both the ground and first floors for consistent and efficient comfort. Lastly a whole-home Lutron lighting system that allows you to create and control custom lighting ’scenes’ for any occasion.
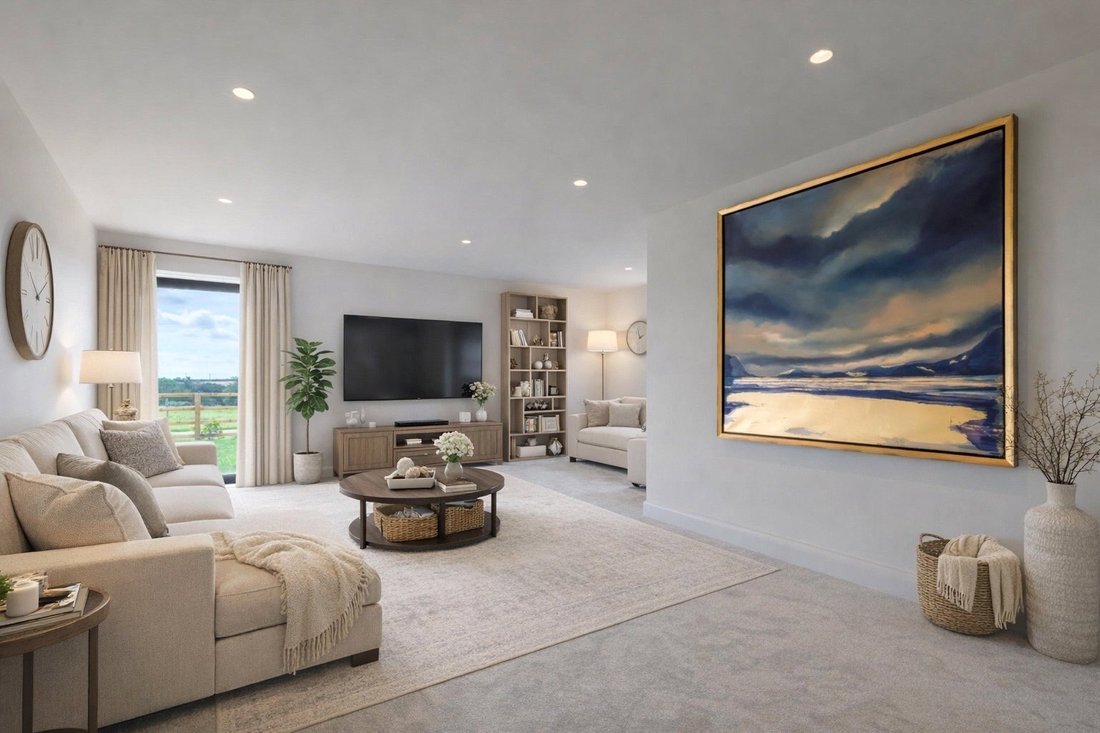
The ground floor accommodation comprises a practical home study, a useful cloakroom and a comfortable cinema room/home gym. There are three double bedrooms, all of which are serviced with opulent shower rooms fitted with Lusso Stone and tiled-in trays for a seamless and luxurious feel. There are two further sizable double bedrooms to include an L-shaped bedroom with an oversized door to the garden and 20ft bedroom both of which lend themselves for a multitude of uses such as a family room and additional living space.
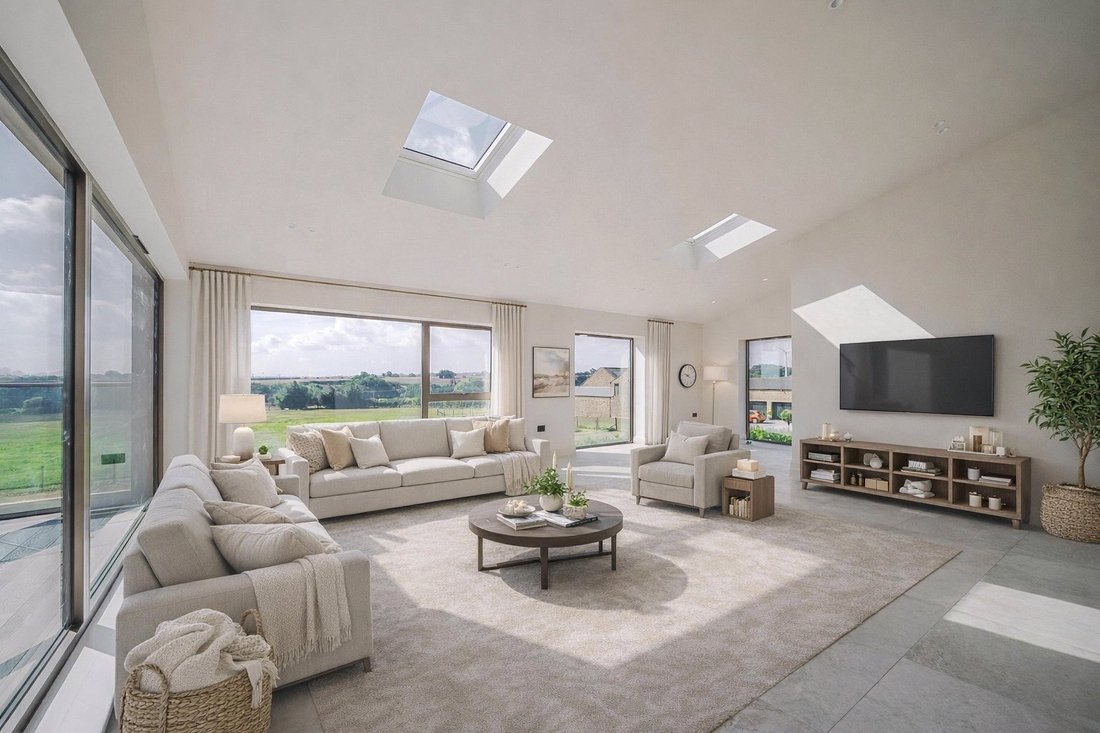
From the entrance hall a discreet Stiltz domestic lift provides easy access between floors, alternately a timber staircase rises to the first floor and to the extensive open plan kitchen, sitting and dining area all surrounded with large, south facing picture windows, each illuminating the interior with natural light, whilst framing the outstanding views.
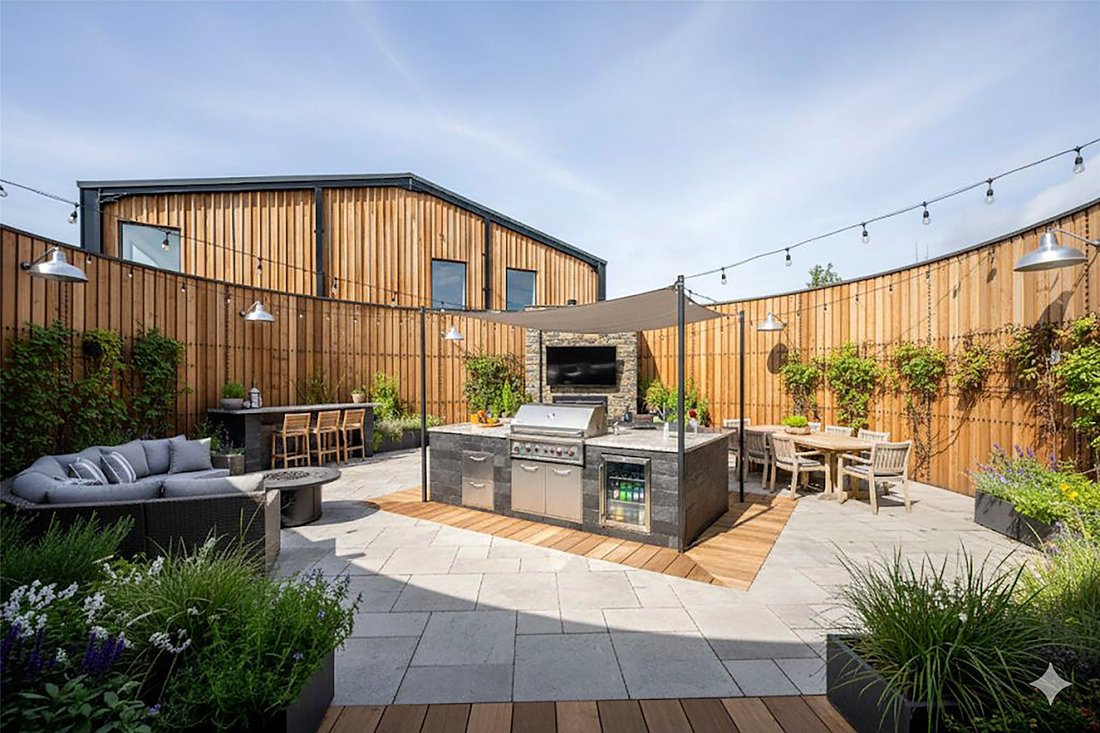
The heart of the home is the fabulous bespoke kitchen, designed by RoomRoom. It features a range of wall and base units, a large central island with wine bottle storage, beautiful complementary 80mm quartzite worktops and splashback, and a full suite of top-tier integrated appliances. A little ‘hidden gem’ of the kitchen is a cleverly concealed utility room, accessible via a secret door in which it maintains the clean interior design. A set of sliding doors open to the superb, south facing decked roof terrace and seamlessly blends the interior to the glorious exterior landscape which adds another level of depth to this generous open space. Extending to just under 28ft, the sitting/dining area is configurable to the purchaser’s own requirements and provides ample space for a good-sized dining table, perfect for hosting dinner parties or for family meals. Lastly double doors from the kitchen open to the palatial principal bedroom suite that spans the entirety of the property. To one end a fully fitted dressing room with wardrobes, dressing table and a centre island. The luxurious bathroom is also fitted with Lusso Stone and include twin sinks, a freestanding bath and separate walk-in shower with the bedroom area having a triple aspect in which to wake up and enjoy the long-reaching, stunning southerley views.
Services: Mains electric and water. Private drainage which we believe to be compliant.
Solar panels with battery storage.
Bosch air source underfloor heating.
The property
The Hay Barn boasts beautiful part natural stone elevations with Therma wood panelling, black metal beams and expansive bronze-tinted aluminium windows to create an aesthetic that melds with the local landscape. This magnificent, detached Class Q barn conversion has been recently completed and benefits from a 10-year building warranty. It offers an abundance of light-filled, flexible accommodation arranged over two floors and designed to maximise the picturesque rural views.
The property is accessed via a dramatic oversized timber pivot door, with a statement bronze bar handle that opens into a grand entrance hall with galleried landing, setting the tone for the rest of the property. A sophisticated palette of Farrow & Ball ‘Skimming Stone’ paint brings forth a timeless backdrop throughout the home. You can expect elegant bronze ironmongery and premium Lapicida tiles gracing the hallway, kitchen, utility, and bathrooms. There is plush carpeting to the remaining areas and wooden panelling and cabinetry throughout adding a touch of warmth and comfort. The high specifications continue with underfloor heating that extends across both the ground and first floors for consistent and efficient comfort. Lastly a whole-home Lutron lighting system that allows you to create and control custom lighting ’scenes’ for any occasion.
The ground floor accommodation comprises a practical home study, a useful cloakroom and a comfortable cinema room/home gym. There are three double bedrooms, all of which are serviced with opulent shower rooms fitted with Lusso Stone and tiled-in trays for a seamless and luxurious feel. There are two further sizable double bedrooms to include an L-shaped bedroom with an oversized door to the garden and 20ft bedroom both of which lend themselves for a multitude of uses such as a family room and additional living space.
From the entrance hall a discreet Stiltz domestic lift provides easy access between floors, alternately a timber staircase rises to the first floor and to the extensive open plan kitchen, sitting and dining area all surrounded with large, south facing picture windows, each illuminating the interior with natural light, whilst framing the outstanding views.
The heart of the home is the fabulous bespoke kitchen, designed by RoomRoom. It features a range of wall and base units, a large central island with wine bottle storage, beautiful complementary 80mm quartzite worktops and splashback, and a full suite of top-tier integrated appliances. A little ‘hidden gem’ of the kitchen is a cleverly concealed utility room, accessible via a secret door in which it maintains the clean interior design. A set of sliding doors open to the superb, south facing decked roof terrace and seamlessly blends the interior to the glorious exterior landscape which adds another level of depth to this generous open space. Extending to just under 28ft, the sitting/dining area is configurable to the purchaser’s own requirements and provides ample space for a good-sized dining table, perfect for hosting dinner parties or for family meals. Lastly double doors from the kitchen open to the palatial principal bedroom suite that spans the entirety of the property. To one end a fully fitted dressing room with wardrobes, dressing table and a centre island. The luxurious bathroom is also fitted with Lusso Stone and include twin sinks, a freestanding bath and separate walk-in shower with the bedroom area having a triple aspect in which to wake up and enjoy the long-reaching, stunning southerley views.
Services: Mains electric and water. Private drainage which we believe to be compliant.
Solar panels with battery storage.
Bosch air source underfloor heating.
-
Tipo de propiedad
Casa
-
Consumo
B
Características
Explorar la zona
The Hay Barn, Eden Park Estate, Haggs Road, Follifoot, York y Yorkshire del Norte, Inglaterra
Ver en Google Maps
Precio por sqft
Bajo
Alto

Se unió hace 11 meses
Usted ha preguntado por esta propiedad
El agente se comunicará con usted pronto por
Publicado por
19
Anuncios
2025
Se unió
Reserva una visita con James Wort
Elija una fecha y si prefiere una visita virtual o presencial con el agente.
Fecha preferida
Tipo de tour

Strutt & Parker – Harrogate
Unit 9, Westgate House Albert Street, Harrogate, North Yorkshire, HG1 1JX, United Kingdom
Ver perfil de la agencia
Última actualización
Agosto 3
Primera publicación
Diciembre 1, 2025
Referencia del anuncio
HRG250193
Propiedades similares cercanas
Nuevos anuncios en York y Yorkshire del Norte


Explorar más viviendas en venta
York y Yorkshire del Norte, Inglaterra ciudades
- Casas en venta en Harrogate, Inglaterra
- Casas en venta en Ripon, Inglaterra
- Casas en venta en Aldbrough Saint John, Inglaterra
- Casas en venta en Bishop Monkton, Inglaterra
- Casas en venta en Brearton, Inglaterra
- Casas en venta en Church Fenton, Inglaterra
- Casas en venta en Flaxton, Inglaterra
- Casas en venta en Hovingham, Inglaterra
- Casas en venta en Kirk Hammerton, Inglaterra
- Casas en venta en Lothersdale, Inglaterra
- Casas en venta en Nun Monkton, Inglaterra
- Casas en venta en Richmond, Inglaterra
- Casas en venta en Thirn, Inglaterra
- Casas en venta en Tockwith, Inglaterra
- Casas en venta en Whixley, Inglaterra
- Casas en venta en Wighill, Inglaterra
York y Yorkshire del Norte, Inglaterra tipos de propiedad
York y Yorkshire del Norte, Inglaterra búsquedas populares
- Propiedades Vista Panorámica en York y Yorkshire del Norte, Inglaterra
- Propiedades con Terraza en York y Yorkshire del Norte, Inglaterra
- Propiedades con Bar en York y Yorkshire del Norte, Inglaterra
- Propiedades con Sala de juegos en York y Yorkshire del Norte, Inglaterra
- Propiedades con Oficina en York y Yorkshire del Norte, Inglaterra
- Propiedades Vista al Río en York y Yorkshire del Norte, Inglaterra
- Propiedades con Ascensor en York y Yorkshire del Norte, Inglaterra
- Propiedades Vista a la Montaña en York y Yorkshire del Norte, Inglaterra
- Propiedades con Jardín en York y Yorkshire del Norte, Inglaterra
- Propiedades con Cocina exterior en York y Yorkshire del Norte, Inglaterra
- Propiedades Privacidad en York y Yorkshire del Norte, Inglaterra
- Propiedades Cima de una colina en York y Yorkshire del Norte, Inglaterra
- Propiedades Moderno en York y Yorkshire del Norte, Inglaterra
- Propiedades Ecuestre en York y Yorkshire del Norte, Inglaterra
- Propiedades con Gimnasio en York y Yorkshire del Norte, Inglaterra
- Propiedades con Sauna en York y Yorkshire del Norte, Inglaterra
- Propiedades con Sauna en York y Yorkshire del Norte, Inglaterra
- Propiedades con Biblioteca en York y Yorkshire del Norte, Inglaterra
- Propiedades con Aire Acondicionado en York y Yorkshire del Norte, Inglaterra
- Propiedades con Bodega en York y Yorkshire del Norte, Inglaterra
- Propiedades con Jacuzzi en York y Yorkshire del Norte, Inglaterra
- Propiedades con Chimenea en York y Yorkshire del Norte, Inglaterra
- Propiedades con Piscina en York y Yorkshire del Norte, Inglaterra
- Propiedades con Garaje en York y Yorkshire del Norte, Inglaterra
- Propiedades con Balcón en York y Yorkshire del Norte, Inglaterra
- Propiedades con Cancha de Tenis en York y Yorkshire del Norte, Inglaterra
- Propiedades con Cocina abierta en York y Yorkshire del Norte, Inglaterra
- Propiedades Renovado en York y Yorkshire del Norte, Inglaterra
- Propiedades con Cine en York y Yorkshire del Norte, Inglaterra
- Propiedades con Piscina cubierta en York y Yorkshire del Norte, Inglaterra
- Propiedades Vista al Agua en York y Yorkshire del Norte, Inglaterra
York y Yorkshire del Norte, Inglaterra Barrios
- Casas en venta en Galphay, Inglaterra
- Casas en venta en Brackenthwaite, Inglaterra
- Casas en venta en Ryther, Inglaterra
- Casas en venta en Scotton Moor, Inglaterra
- Casas en venta en Acaster Airfield
- Casas en venta en Allerton Mauleverer
- Casas en venta en Baldersby-St-James
- Casas en venta en Battersby
- Casas en venta en Beckermonds
- Casas en venta en Birdforth
- Casas en venta en Braythorn
- Casas en venta en Brockfield
- Casas en venta en Burnt Yates
- Casas en venta en Byland Abbey
- Casas en venta en Clint
- Casas en venta en Coneythorpe
- Casas en venta en Dalby Cum Skewsby
- Casas en venta en Darley
- Casas en venta en Ebberston
- Casas en venta en Eldroth
- Casas en venta en Ellenthorpe
- Casas en venta en Fawdington
- Casas en venta en Forest
- Casas en venta en Hopperton
- Casas en venta en Kellingley
- Casas en venta en Kirby Hill (Boroughbridge)
- Casas en venta en Little Crakehall
- Casas en venta en Little Hutton
- Casas en venta en Markington
- Casas en venta en Marton In The Forest
- Casas en venta en Mickley
- Casas en venta en Milby
- Casas en venta en Newburgh Priory
- Casas en venta en Newthorpe
- Casas en venta en Ramsgill
- Casas en venta en Satron
- Casas en venta en Stittenham
- Casas en venta en Thornton On The Hill
- Casas en venta en West Lilling
- Casas en venta en Wormald Green
- Casas en venta en Youlton
Guías e historias relacionadas
La confianza de los mejores brokers del mundo
Los agentes tras las propiedades más excepcionales del mundo publican en JamesEdition.
- Anuncios de Sotheby's, Christie's, BARNES y Engel & Völkers
- Cada anuncio se revisa antes de publicarse
- Conecte directamente con agentes verificados
Al continuar, acepta nuestros Términos y la Política de Privacidad.