$3,674,407
Davenport Lane, Brereton, Sandbach, Cheshire
- 4 Hab.
- 4 Baños
- 7,436 Sqft
- 3.48 Ac lot
- Actualizado: Septiembre 15
- 14
Sobre la propiedad
La descripción se tradujo automáticamente.
La descripción se muestra en el idioma original.
SITUACIÓN
Brereton está situado a las afueras de Holmes Chapel, que ofrece una variedad de tiendas y restaurantes independientes. Sandbach también está cerca, lo que brinda más oportunidades. El pueblo tiene su propia estación de tren que sirve a Manchester y Crewe, donde el enlace principal con Londres Euston dura menos de dos horas. El aeropuerto internacional de Manchester también está cerc
Brereton está situado a las afueras de Holmes Chapel, que ofrece una variedad de tiendas y restaurantes independientes. Sandbach también está cerca, lo que brinda más oportunidades. El pueblo tiene su propia estación de tren que sirve a Manchester y Crewe, donde el enlace principal con Londres Euston dura menos de dos horas. El aeropuerto internacional de Manchester también está cerc
SITUATION
Brereton is situated just outside Holmes Chapel, which provides an array of independent shops and restaurants. Sandbach is also close by, providing further opportunities. The village has its own railway station serving Manchester and Crewe, where the mainline link to London Euston is under two hours. Manchester International Airport is also close by. There is a primary school in the
Brereton is situated just outside Holmes Chapel, which provides an array of independent shops and restaurants. Sandbach is also close by, providing further opportunities. The village has its own railway station serving Manchester and Crewe, where the mainline link to London Euston is under two hours. Manchester International Airport is also close by. There is a primary school in the
SITUACIÓN
Brereton está situado a las afueras de Holmes Chapel, que ofrece una variedad de tiendas y restaurantes independientes. Sandbach también está cerca, lo que brinda más oportunidades. El pueblo tiene su propia estación de tren que sirve a Manchester y Crewe, donde el enlace principal con Londres Euston dura menos de dos horas. El aeropuerto internacional de Manchester también está cerca. Hay una escuela primaria en el pueblo. Terra Nova, Kings School Macclesfield y Alderley Edge School for Girls están a poca distancia en coche.
DESCRIPCIÓN
Illidge Green Farm es un magnífico ejemplo de una casa de campo tradicional de Cheshire renovada con un estándar excepcional. Ofrece un alojamiento increíblemente flexible que ofrece un importante potencial de generación de ingresos, además de posibilidades adicionales para usos comerciales o de oficina en el hogar.
Se accede a la casa desde el carril a través de un amplio camino de grava hasta un área de estacionamiento y giro en la parte delantera de la casa. El camino se divide para dar acceso al encantador patio trasero inspirado en los Cotswold. Como ocurre con cualquier reforma de calidad, el proceso de diseño comienza con la ejecución y esta propiedad orientada al futuro ha sido reformada y ampliada para maximizar la practicidad y el aspecto. Por ejemplo, el porche original se ha ampliado para que sea más ancho y alto que antes, el ladrillo exterior y las vigas interiores están recién arenados y se han instalado ventanas de carpintería de precisión personalizadas de primera calidad. Además de un alto nivel de confort, la luz natural fluye a través del esquema. Los materiales son naturales y neutros (suelos de piedra caliza, vigas de roble, alfombras de lana) combinan con los elegantes interiores. En las salas de recepción de la parte delantera, las estufas Chesney contribuyen al ambiente.
El punto central es la cocina diseñada por Tom Howley, con una placa de inducción gris Aga, una isla de tres metros y gabinetes hechos a medida en madera de roble empolvado, que se combinan con una moderna sala acristalada a un lado. Se centra en las habitaciones de la parte trasera de la casa con fines prácticos, como una despensa a ras de suelo, un inodoro en la planta baja y un amplio lavadero en la parte trasera. Esta meticulosa atención a los detalles se extiende incluso a un grifo exterior de agua caliente para mojar las patas embarradas. En el primer y segundo piso, las lujosas habitaciones y baños tienen un atractivo discreto. El dormitorio principal cuenta con un vestidor y está equipado con altavoces Sonos. Siguiendo la estética moderna de una casa de campo, las habitaciones del segundo piso tienen techos con vigas a la vista, ambas con baño privado. Además de la casa de campo, hay dos casas de vacaciones, un anexo de dos dormitorios, una suite de ocio y un gran granero.
JARDINES Y TERRENOS
Ubicada en un terreno ajardinado de alrededor de tres acres y medio que incluyen un gran estanque y extensos jardines, esta casa ofrece un entorno privado excepcional y bien presentado. Ofrece el verdadero estilo de vida rural y la tierra se puede subdividir para proporcionar potreros para ponis u otras instalaciones ecuestres o de cría de pasatiempos.
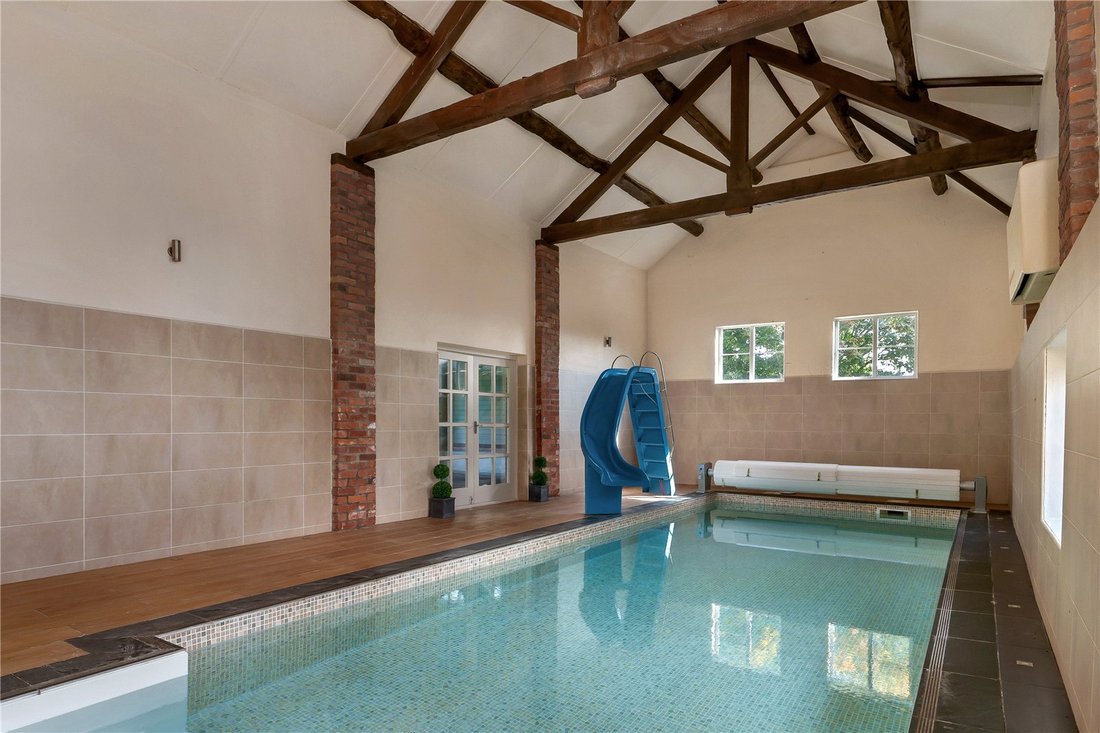
Los graneros de gran tamaño se han convertido en dos casas de vacaciones al estilo de Daylesford, cada una con jardines aislados orientados al sur, perfectos para Airbnb. Hay una suite de ocio independiente con piscina cubierta y una cabaña de dos dormitorios en la planta baja con un jardín vallado que forma el límite del patio. El almacenamiento completo se extiende por el primer piso. Además de esto, hay un granero agrícola versátil con estructura de acero y dos puertas enrollables. Se accede a la granja por un impresionante camino de grava con un amplio espacio para estacionar en el lado izquierdo.
PIES CUADRADOS
TOTAL APROX. SUPERFICIE: 10.284,37 PIES CUADRADOS/955,35 METROS CUADRADOS
CASA 3.389,56 PIES CUADRADOS/314,90 METROS CUADRADOS
CABAÑAS (1 Y 2) 2.095. 1 1 PIE CUADRADO/194,63
SUITE DE OCIO DE 965 PIES CUADRADOS/89,61 METROS CUADRADOS
CABAÑA (3) 987 PIES CUADRADOS/91 ,65 METROS CUADRADOS
DEPENDENCIAS 2.847,70 PIES CUADRADOS/264,56 METROS CUADRADOS
Brereton está situado a las afueras de Holmes Chapel, que ofrece una variedad de tiendas y restaurantes independientes. Sandbach también está cerca, lo que brinda más oportunidades. El pueblo tiene su propia estación de tren que sirve a Manchester y Crewe, donde el enlace principal con Londres Euston dura menos de dos horas. El aeropuerto internacional de Manchester también está cerca. Hay una escuela primaria en el pueblo. Terra Nova, Kings School Macclesfield y Alderley Edge School for Girls están a poca distancia en coche.
DESCRIPCIÓN
Illidge Green Farm es un magnífico ejemplo de una casa de campo tradicional de Cheshire renovada con un estándar excepcional. Ofrece un alojamiento increíblemente flexible que ofrece un importante potencial de generación de ingresos, además de posibilidades adicionales para usos comerciales o de oficina en el hogar.
Se accede a la casa desde el carril a través de un amplio camino de grava hasta un área de estacionamiento y giro en la parte delantera de la casa. El camino se divide para dar acceso al encantador patio trasero inspirado en los Cotswold. Como ocurre con cualquier reforma de calidad, el proceso de diseño comienza con la ejecución y esta propiedad orientada al futuro ha sido reformada y ampliada para maximizar la practicidad y el aspecto. Por ejemplo, el porche original se ha ampliado para que sea más ancho y alto que antes, el ladrillo exterior y las vigas interiores están recién arenados y se han instalado ventanas de carpintería de precisión personalizadas de primera calidad. Además de un alto nivel de confort, la luz natural fluye a través del esquema. Los materiales son naturales y neutros (suelos de piedra caliza, vigas de roble, alfombras de lana) combinan con los elegantes interiores. En las salas de recepción de la parte delantera, las estufas Chesney contribuyen al ambiente.
El punto central es la cocina diseñada por Tom Howley, con una placa de inducción gris Aga, una isla de tres metros y gabinetes hechos a medida en madera de roble empolvado, que se combinan con una moderna sala acristalada a un lado. Se centra en las habitaciones de la parte trasera de la casa con fines prácticos, como una despensa a ras de suelo, un inodoro en la planta baja y un amplio lavadero en la parte trasera. Esta meticulosa atención a los detalles se extiende incluso a un grifo exterior de agua caliente para mojar las patas embarradas. En el primer y segundo piso, las lujosas habitaciones y baños tienen un atractivo discreto. El dormitorio principal cuenta con un vestidor y está equipado con altavoces Sonos. Siguiendo la estética moderna de una casa de campo, las habitaciones del segundo piso tienen techos con vigas a la vista, ambas con baño privado. Además de la casa de campo, hay dos casas de vacaciones, un anexo de dos dormitorios, una suite de ocio y un gran granero.
JARDINES Y TERRENOS
Ubicada en un terreno ajardinado de alrededor de tres acres y medio que incluyen un gran estanque y extensos jardines, esta casa ofrece un entorno privado excepcional y bien presentado. Ofrece el verdadero estilo de vida rural y la tierra se puede subdividir para proporcionar potreros para ponis u otras instalaciones ecuestres o de cría de pasatiempos.
Los graneros de gran tamaño se han convertido en dos casas de vacaciones al estilo de Daylesford, cada una con jardines aislados orientados al sur, perfectos para Airbnb. Hay una suite de ocio independiente con piscina cubierta y una cabaña de dos dormitorios en la planta baja con un jardín vallado que forma el límite del patio. El almacenamiento completo se extiende por el primer piso. Además de esto, hay un granero agrícola versátil con estructura de acero y dos puertas enrollables. Se accede a la granja por un impresionante camino de grava con un amplio espacio para estacionar en el lado izquierdo.
PIES CUADRADOS
TOTAL APROX. SUPERFICIE: 10.284,37 PIES CUADRADOS/955,35 METROS CUADRADOS
CASA 3.389,56 PIES CUADRADOS/314,90 METROS CUADRADOS
CABAÑAS (1 Y 2) 2.095. 1 1 PIE CUADRADO/194,63
SUITE DE OCIO DE 965 PIES CUADRADOS/89,61 METROS CUADRADOS
CABAÑA (3) 987 PIES CUADRADOS/91 ,65 METROS CUADRADOS
DEPENDENCIAS 2.847,70 PIES CUADRADOS/264,56 METROS CUADRADOS
SITUATION
Brereton is situated just outside Holmes Chapel, which provides an array of independent shops and restaurants. Sandbach is also close by, providing further opportunities. The village has its own railway station serving Manchester and Crewe, where the mainline link to London Euston is under two hours. Manchester International Airport is also close by. There is a primary school in the village. Terra Nova, Kings School Macclesfield, and Alderley Edge School for Girls are all a short drive away.
DESCRIPTION
Illlidge Green Farm is a superb example of a traditional Cheshire farmhouse renovated to an exceptional standard. It offers incredibly flexible accommodation offering significant income earning potential with additional scope for home office/business uses.
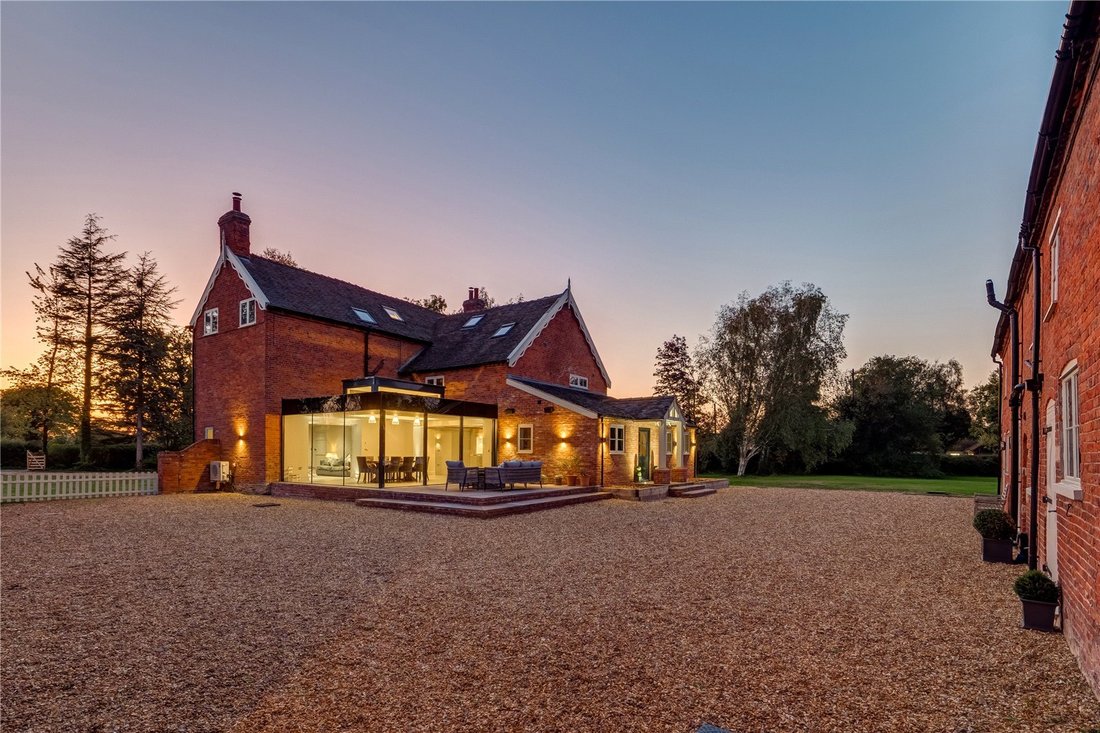
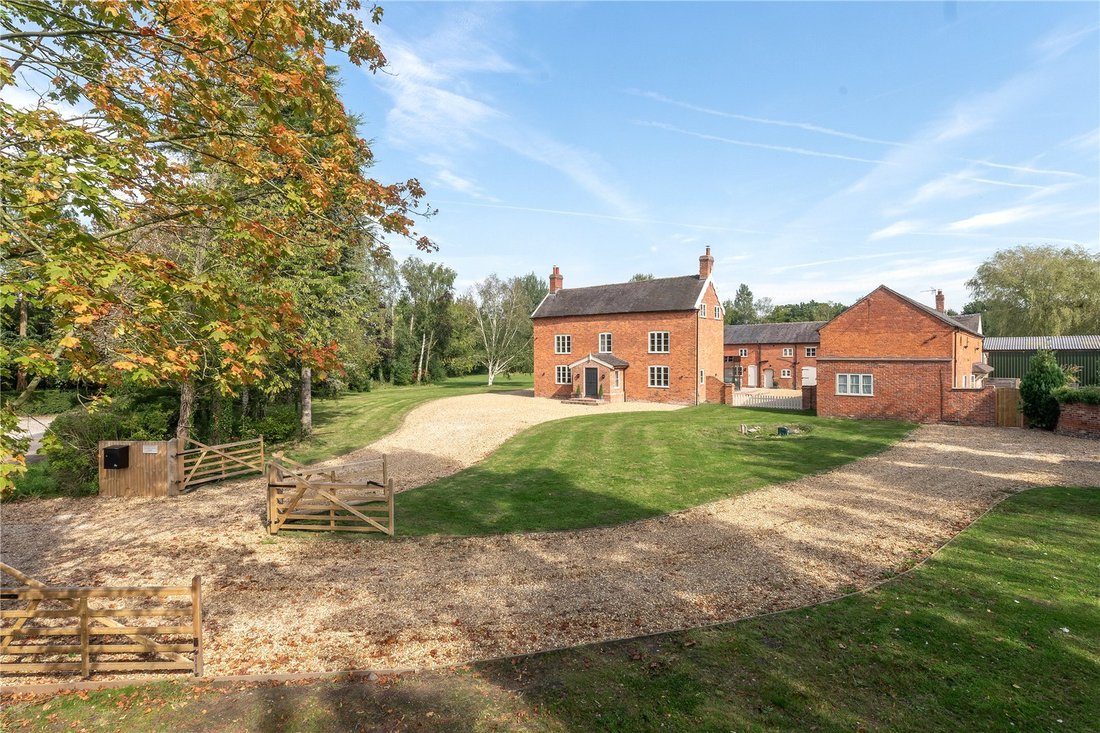
The house is approached from the lane via a sweeping gravel drive to a parking and turning area at the front of the house. The drive splits to serve the charming Cotswold-inspired courtyard at the rear. As with any quality renovation, the design process begins with the execution and this future-facing property has been refurbished and extended to maximise on practicalities, as well as good looks. For instance, the original porch has been expanded so it is wider and taller than before, the exterior brick and internal beams are freshly sandblasted and premier quality Custom Precision Joinery windows have been fitted. Along with a high level of comfort, natural daylight flows through the scheme. The materials are natural and neutral – limestone floors, oak beams, wool carpets - work with the elegant interiors. In the front reception rooms, Chesney stoves add to the ambience.
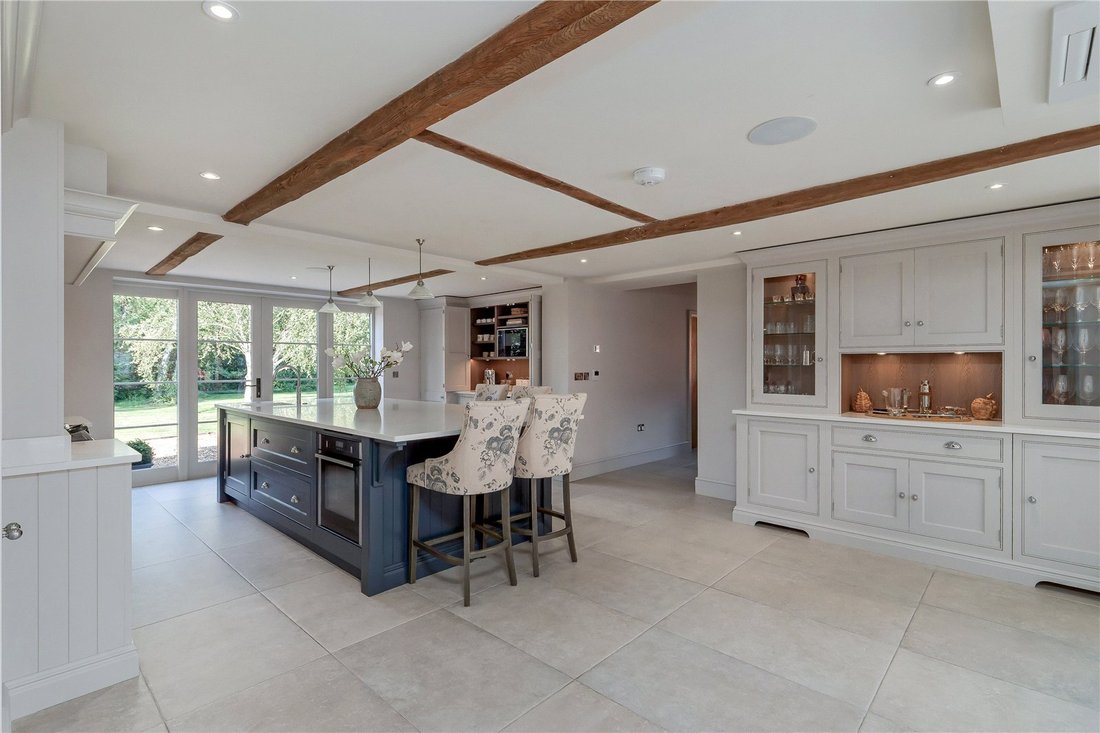
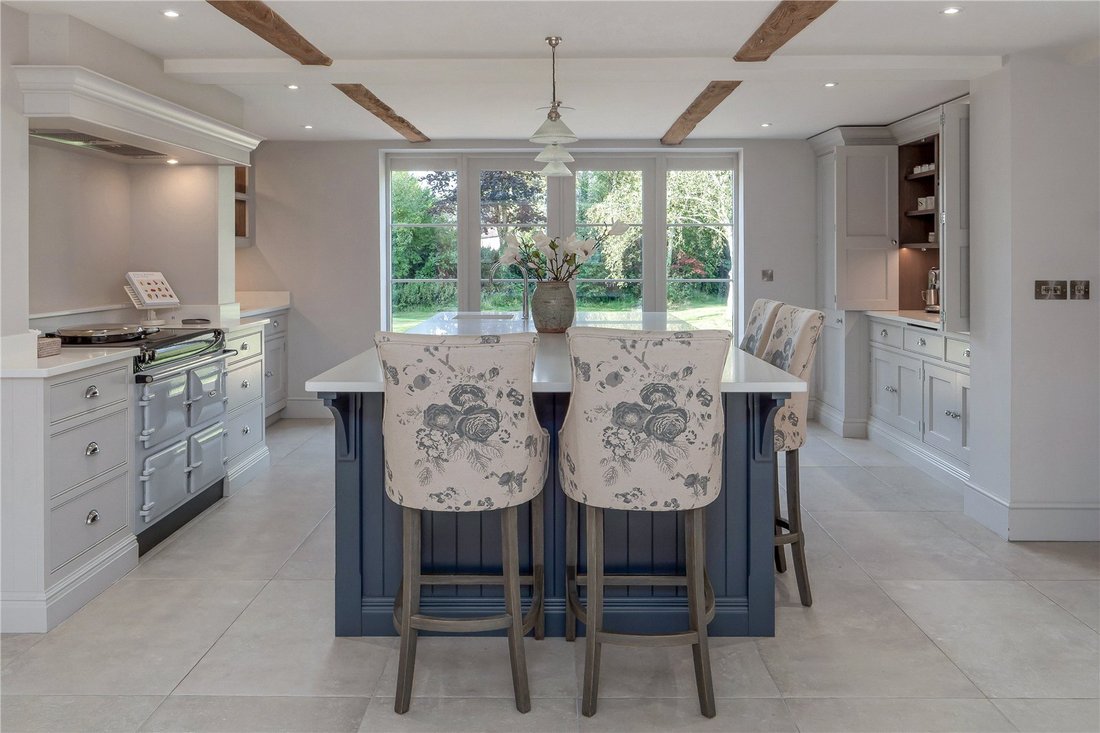
In the centre point Tom Howley-designed kitchen, a grey induction hob Aga, three-metre island and bespoke ‘dusty oak’ cabinets are balanced with a contemporary glass room to one side. There is a focus on back-of-house rooms with practical purpose, including a walk-in pantry, ground floor WC and large utility at the rear. This exacting attention to detail even extends to a hot water outdoor tap for dousing muddy paws. On the first and second floors, luxurious bedrooms and bathrooms have understated appeal. The principal bedroom features a walk-in dressing area and is fitted with Sonos speakers. Following the modern farmhouse aesthetic, exposed beamed ceilings are a feature of the second-floor bedrooms, both with en suites. In addition to the farmhouse are two holiday cottages, a two bedroom annex, a leisure suite and large barn.
GARDENS AND GROUNDS
Nestled in landscaped grounds of circa three-and-a-half acres including a large pond and extensive lawns, this home offers an exceptional private and well-presented setting. It offers the true rural lifestyle and the land can be subdivided to provide pony paddocks or other equestrian or hobby farming facilities.
The sizable barns have been converted into two Daylesford-style holiday cottages, each one with isolated, south-facing gardens perfect for Airbnb. There is a separate leisure suite with indoor swimming pool and a ground floor two-bedroom cottage with fenced garden forming the courtyard boundary. Full length storage spans the first floor. In addition to this is a versatile agricultural steel-framed barn with two roller shutter doors. The farmhouse is approached by an impressive gravel driveway with ample space for parking on the left-hand side.
SQUARE FOOTAGE
TOTAL APPROX. FLOOR AREA 10,284.37 SQ FT / 955.35 SQ M
HOUSE 3,389.56 SQ FT / 314.90 SQ M
COTTAGES ( 1 & 2) 2,095. 1 1 SQ FT / 194.63
LEISURE SUITE 965 SQ FT / 89.61 SQ M
COTTAGE (3) 987 SQ FT / 91 .65 SQ M
OUTBUILDINGS 2,847.70 SQ FT / 264.56 SQ M
DISTANCES: BRERETON 1 MILE, HOLMES CHAPEL STATION 2 ½ MILES , SANDBACH 3 MILES, CREWE STATION: 8 MILES, KNUTSFORD 11 MILES, ALDERLEY EDGE 13 ½ MILES, MANCHESTER AIRPORT 23 ½ MILES
Agents’ Notes: The rear of the land is in a flood risk area, with a small stream abutting the rear boundary, however, our client, the current vendor and previous owner confirmed that it has never been an issue while they have been in residence.
Planning exists to build a timber double car port. Ref. 21/3216C
We wish to inform prospective buyers of this property that the seller is an employee of Savills
Brereton is situated just outside Holmes Chapel, which provides an array of independent shops and restaurants. Sandbach is also close by, providing further opportunities. The village has its own railway station serving Manchester and Crewe, where the mainline link to London Euston is under two hours. Manchester International Airport is also close by. There is a primary school in the village. Terra Nova, Kings School Macclesfield, and Alderley Edge School for Girls are all a short drive away.
DESCRIPTION
Illlidge Green Farm is a superb example of a traditional Cheshire farmhouse renovated to an exceptional standard. It offers incredibly flexible accommodation offering significant income earning potential with additional scope for home office/business uses.
The house is approached from the lane via a sweeping gravel drive to a parking and turning area at the front of the house. The drive splits to serve the charming Cotswold-inspired courtyard at the rear. As with any quality renovation, the design process begins with the execution and this future-facing property has been refurbished and extended to maximise on practicalities, as well as good looks. For instance, the original porch has been expanded so it is wider and taller than before, the exterior brick and internal beams are freshly sandblasted and premier quality Custom Precision Joinery windows have been fitted. Along with a high level of comfort, natural daylight flows through the scheme. The materials are natural and neutral – limestone floors, oak beams, wool carpets - work with the elegant interiors. In the front reception rooms, Chesney stoves add to the ambience.
In the centre point Tom Howley-designed kitchen, a grey induction hob Aga, three-metre island and bespoke ‘dusty oak’ cabinets are balanced with a contemporary glass room to one side. There is a focus on back-of-house rooms with practical purpose, including a walk-in pantry, ground floor WC and large utility at the rear. This exacting attention to detail even extends to a hot water outdoor tap for dousing muddy paws. On the first and second floors, luxurious bedrooms and bathrooms have understated appeal. The principal bedroom features a walk-in dressing area and is fitted with Sonos speakers. Following the modern farmhouse aesthetic, exposed beamed ceilings are a feature of the second-floor bedrooms, both with en suites. In addition to the farmhouse are two holiday cottages, a two bedroom annex, a leisure suite and large barn.
GARDENS AND GROUNDS
Nestled in landscaped grounds of circa three-and-a-half acres including a large pond and extensive lawns, this home offers an exceptional private and well-presented setting. It offers the true rural lifestyle and the land can be subdivided to provide pony paddocks or other equestrian or hobby farming facilities.
The sizable barns have been converted into two Daylesford-style holiday cottages, each one with isolated, south-facing gardens perfect for Airbnb. There is a separate leisure suite with indoor swimming pool and a ground floor two-bedroom cottage with fenced garden forming the courtyard boundary. Full length storage spans the first floor. In addition to this is a versatile agricultural steel-framed barn with two roller shutter doors. The farmhouse is approached by an impressive gravel driveway with ample space for parking on the left-hand side.
SQUARE FOOTAGE
TOTAL APPROX. FLOOR AREA 10,284.37 SQ FT / 955.35 SQ M
HOUSE 3,389.56 SQ FT / 314.90 SQ M
COTTAGES ( 1 & 2) 2,095. 1 1 SQ FT / 194.63
LEISURE SUITE 965 SQ FT / 89.61 SQ M
COTTAGE (3) 987 SQ FT / 91 .65 SQ M
OUTBUILDINGS 2,847.70 SQ FT / 264.56 SQ M
DISTANCES: BRERETON 1 MILE, HOLMES CHAPEL STATION 2 ½ MILES , SANDBACH 3 MILES, CREWE STATION: 8 MILES, KNUTSFORD 11 MILES, ALDERLEY EDGE 13 ½ MILES, MANCHESTER AIRPORT 23 ½ MILES
Agents’ Notes: The rear of the land is in a flood risk area, with a small stream abutting the rear boundary, however, our client, the current vendor and previous owner confirmed that it has never been an issue while they have been in residence.
Planning exists to build a timber double car port. Ref. 21/3216C
We wish to inform prospective buyers of this property that the seller is an employee of Savills
-
Tipo de propiedad
Casa
-
Precio/pie²
$494
-
Consumo
D
Características
Características
Lote
Interior
- Techo alto
- Oficina
- Chimenea
- Aire Acondicionado
- Piscina cubierta
Outdoor
Explorar la zona
Illidge Green Farm, Davenport Lane, Brereton, Sandbach, Brookhouse Green, Cheshire, Inglaterra
Ver en Google Maps
Precio por sqft
Bajo
Alto

Se unió hace 2 años
Usted ha preguntado por esta propiedad
El agente se comunicará con usted pronto por
Publicado por
12
Anuncios
2024
Se unió
Reserva una visita con Charlie Kannreuther
Elija una fecha y si prefiere una visita virtual o presencial con el agente.
Fecha preferida
Tipo de tour

Savills - Country Department
33 Margaret Street, London, W1G 0JD, United Kingdom
Ver perfil de la agencia
Última actualización
Septiembre 15
Primera publicación
Aug 4, 2025
Referencia del anuncio
KNU240121
La confianza de los mejores brokers del mundo
Los agentes tras las propiedades más excepcionales del mundo publican en JamesEdition.
- Anuncios de Sotheby's, Christie's, BARNES y Engel & Völkers
- Cada anuncio se revisa antes de publicarse
- Conecte directamente con agentes verificados
Al continuar, acepta nuestros Términos y la Política de Privacidad.