$12,935,495
Hunton Down Lane, Sutton Scotney, Winchester, Hampshire
- 10 Hab.
- 7 Baños
- 17.7 Ac lot
- Actualizado: Mayo 12
- 234
Sobre la propiedad
La descripción se tradujo automáticamente.
La descripción se muestra en el idioma original.
HISTORIA
La primera mención de Hunton está en una carta de Eduardo el Viejo, hijo de Alfredo el Grande. En 909 concedió la mansión al obispo de Winchester. Se volvió a mencionar en el Domesday Book y de nuevo en la Norman Distribution. Más tarde pasó a manos de la Corona y, en 1309, Eduardo II concedió la mansión a su yerno, Ralph Monthermer. Durante casi 250 años estuvo en manos de propietari
La primera mención de Hunton está en una carta de Eduardo el Viejo, hijo de Alfredo el Grande. En 909 concedió la mansión al obispo de Winchester. Se volvió a mencionar en el Domesday Book y de nuevo en la Norman Distribution. Más tarde pasó a manos de la Corona y, en 1309, Eduardo II concedió la mansión a su yerno, Ralph Monthermer. Durante casi 250 años estuvo en manos de propietari
HISTORY
The earliest mention of Hunton is in a charter of Edward The Elder, son of Alfred The Great. In 909 he granted the manor to the Bishop of Winchester. It was mentioned again in the Domesday Book and again in the Norman Distribution. Later it reverted to the Crown, and in 1309 Edward II granted the manor to his son-in-law, Ralph Monthermer. For nearly 250 years it was in the hands of own
The earliest mention of Hunton is in a charter of Edward The Elder, son of Alfred The Great. In 909 he granted the manor to the Bishop of Winchester. It was mentioned again in the Domesday Book and again in the Norman Distribution. Later it reverted to the Crown, and in 1309 Edward II granted the manor to his son-in-law, Ralph Monthermer. For nearly 250 years it was in the hands of own
HISTORIA
La primera mención de Hunton está en una carta de Eduardo el Viejo, hijo de Alfredo el Grande. En 909 concedió la mansión al obispo de Winchester. Se volvió a mencionar en el Domesday Book y de nuevo en la Norman Distribution. Más tarde pasó a manos de la Corona y, en 1309, Eduardo II concedió la mansión a su yerno, Ralph Monthermer. Durante casi 250 años estuvo en manos de propietarios que tenían vínculos consanguíneos o por matrimonio con el Soberano.
La casa señorial actual se construyó a principios del siglo XVIII y se sabe poco de los edificios anteriores. En 1744 fue vendida a John Pilter y permaneció en esa familia hasta 1916 aproximadamente. Se vendió tres veces en el siglo XX, tiempo durante el cual fue restaurado y ampliado, bajo la supervisión de Raymond Erith, quien al mismo tiempo era responsable del número 10 de Downing Street.
DESCRIPCIÓN
La mansión, visible por primera vez desde su serpenteante camino de entrada que rodea la parte delantera de la casa, exhibe la arquitectura georgiana en su máxima expresión, con toda la simetría clásica de la época, distribuida en cuatro plantas. Unas escaleras simétricas de piedra conducen a la puerta principal, bajo unas elegantes barandillas de hierro forjado.
Una vez dentro, la cronología y la historia son evidentes. Los techos altos, las enormes ventanas de guillotina de 12 y 15 paneles y las habitaciones cuadradas y llenas de luz crean proporciones agradables en todas partes. Las habitaciones revestidas con paneles de roble, las detalladas cornisas, las impresionantes escaleras, los pisos de roble antiguo y las exquisitas chimeneas cuentan y hablan de la historia de esta encantadora casa familiar.
Planta baja
La elegante sala de recepción es una declaración en sí misma. Las paredes revestidas de madera totalmente pintadas tienen una chimenea en cada extremo. Los bordes de madera tallada, con toboganes de mármol, tienen guardabarros de latón debajo de las tapas de cuero. Hermosas, originales y anchas tablas de roble adornan el suelo.
La sala de estar azul, justo al lado, da al jardín delantero y a la fuente. En el otro extremo de la sala de recepción se encuentra el comedor de doble aspecto, que también da a la parte delantera de la casa. Cuenta con paneles y cornisas de roble de altura completa, con chimenea y chimenea de mármol. Enfrente de la puerta principal se encuentra el pasillo trasero que alberga la escalera principal y la puerta al jardín trasero. El estudio se encuentra justo al lado, con paredes totalmente revestidas, una chimenea de roble tallado con una chimenea de mármol verde y dos nichos a cada lado.
Una sala interior circular, también junto a la sala de recepción, está inundada de luz natural desde una cúpula de vidrio de diez paneles. Abajo, una impresionante escalera de caracol en voladizo se eleva hasta un rellano circular con forma de galería. Un hermoso suelo de mármol con incrustaciones combina con el papel pintado original de Sibyl Colefax & John Fowler.
Justo al lado se encuentra la acogedora biblioteca/sala de estar, con tres ventanas de guillotina de 12 paneles, una de las cuales forma la parte superior de una puerta que da al jardín trasero. La chimenea tiene un marco de mármol color miel tallado con ornamentos y un guardabarros de latón.
El pasillo interior, que conduce al salón, tiene un armario empotrado para bebidas con estantes, un fregadero de cobre y una máquina de hielo. El elegante salón, diseñado por Raymond Erith, tiene enormes ventanales de guillotina con vistas a los jardines del sur y el este, todos con contraventanas de madera. Las fajas de altura completa se abren como puertas a la terraza.
Los paneles de madera pintada recubren las paredes con una chimenea de mármol pálido elaboradamente tallada que ocupa el centro del escenario dentro de esta hermosa habitación.
Un pasillo desde el pasillo trasero conduce a la cocina con su Aga de cuatro puertas. Las unidades de pared y piso de madera pintada albergan un fregadero doble de acero inoxidable y un fregadero de verduras separado. Una isla grande alberga una placa eléctrica y un horno. La mesa de la zona de desayuno está rodeada de bancos. Justo al lado hay una despensa, un salón de flores y un guardarropa. Un pequeño vestíbulo conduce al jardín.
AFUERA
Jardines, terrenos y terrenos
La casa se alza con orgullo sobre sus jardines paisajísticos formales y su fuente, con un jaja que la separa del parque, con su antigua Wellingtonia y otros ejemplares de árboles.
Al este de la casa, las terrazas de césped se extienden hacia el sur e incluyen un paseo de cerezos ornamentales, un jardín de rosas y una gran terraza de piedra frente a la casa de la piscina. Otra terraza de piedra rodea los dos lados de la casa.
En la parte trasera hay un jardín menos formal. Un gran césped flanqueado por un borde herbáceo maduro se eleva por una orilla hasta una bonita casa de verano enrejada, rodeada por paredes altas y suaves de ladrillo rojo en ambos lados y setos altos de madera cortada de madera, tejo y haya en el otro.
Un sendero que atraviesa un bosquecillo conduce al atractivo huerto cerrado con sus canteros elevados y un gran invernadero. Un poco más allá hay un segundo camino de grava que conduce a Hunton Lodge.
Escondidos detrás de una pared se encuentran los cobertizos de los jardineros y una tienda de vinos construida con ladrillos y con temperatura controlada. En un extremo hay una sala de juegos de bridge. El terreno está dividido en potreros, todos con suministro de agua.
Un sendero recorre el segundo camino de entrada, frente al Hunton Lodge, pasa por el huerto y sale del terreno hacia el norte, un poco más allá.
OPORTUNIDADES DEPORTIVAS
Juega al golf en el Royal Winchester Golf Club y en el Hampshire Golf Club, entre otrosorejas. Se puede pescar en los ríos Test e Itchen, dos de los arroyos de tiza más famosos del país. Navegar por el Hamble y el Solent. Dispara en fincas vecinas con fácil acceso a Dorset y Devon, y compite en Newbury.
ESCOLARIZACIÓN
En las inmediaciones hay escuelas de gran prestigio, tanto independientes como estatales, como Winchester College, St. Swithun’s School for Girls, Beadales, Peter Symonds College y Prince’s Mead. Las escuelas preparatorias de Twyford y Pilgrim’s, Farleigh School, Princes Mead, Perins at Alresford y Peter Symonds Sixth Form College también están a poca distancia.
SITUACIÓN
Con una arquitectura imponente, Hunton Manor se encuentra magníficamente en una posición elevada con vistas al sur sobre sus jardines y zonas verdes, y hacia el valle hacia el río Dever.
Dentro de un área protegida y situada en el borde del hermoso Parque Nacional South Downs, un área de excepcional belleza natural con sus ondulantes tierras bajas de tiza y brezales boscosos, la mansión está rodeada por algunos de los paisajes más hermosos de Hampshire. La cercana localidad de Sutton Scotney cubre las necesidades diarias.
La histórica ciudad de Winchester ofrece tiendas más amplias, con sus mercados semanales y mensuales de comida, productos agrícolas, antigüedades y arte y diseño, así como muchas tiendas independientes. También cuenta con una gran cantidad de oportunidades culturales para disfrutar. Hay un Waitrose y un Sainsbury’s en la ciudad. La bonita y encantadora ciudad de Stockbridge (a menos de 14 millas de distancia), con su amplia calle principal georgiana, ofrece una gran cantidad de tiendas independientes, delicatessen, pubs, restaurantes y cafeterías.
Las comunicaciones son excelentes. La M3 ofrece buenas conexiones con Londres, la M25 y el aeropuerto de Heathrow, y la M27 con la costa sur. Los servicios de tren desde la estación de Micheldever duran aproximadamente una hora.
La primera mención de Hunton está en una carta de Eduardo el Viejo, hijo de Alfredo el Grande. En 909 concedió la mansión al obispo de Winchester. Se volvió a mencionar en el Domesday Book y de nuevo en la Norman Distribution. Más tarde pasó a manos de la Corona y, en 1309, Eduardo II concedió la mansión a su yerno, Ralph Monthermer. Durante casi 250 años estuvo en manos de propietarios que tenían vínculos consanguíneos o por matrimonio con el Soberano.
La casa señorial actual se construyó a principios del siglo XVIII y se sabe poco de los edificios anteriores. En 1744 fue vendida a John Pilter y permaneció en esa familia hasta 1916 aproximadamente. Se vendió tres veces en el siglo XX, tiempo durante el cual fue restaurado y ampliado, bajo la supervisión de Raymond Erith, quien al mismo tiempo era responsable del número 10 de Downing Street.
DESCRIPCIÓN
La mansión, visible por primera vez desde su serpenteante camino de entrada que rodea la parte delantera de la casa, exhibe la arquitectura georgiana en su máxima expresión, con toda la simetría clásica de la época, distribuida en cuatro plantas. Unas escaleras simétricas de piedra conducen a la puerta principal, bajo unas elegantes barandillas de hierro forjado.
Una vez dentro, la cronología y la historia son evidentes. Los techos altos, las enormes ventanas de guillotina de 12 y 15 paneles y las habitaciones cuadradas y llenas de luz crean proporciones agradables en todas partes. Las habitaciones revestidas con paneles de roble, las detalladas cornisas, las impresionantes escaleras, los pisos de roble antiguo y las exquisitas chimeneas cuentan y hablan de la historia de esta encantadora casa familiar.
Planta baja
La elegante sala de recepción es una declaración en sí misma. Las paredes revestidas de madera totalmente pintadas tienen una chimenea en cada extremo. Los bordes de madera tallada, con toboganes de mármol, tienen guardabarros de latón debajo de las tapas de cuero. Hermosas, originales y anchas tablas de roble adornan el suelo.
La sala de estar azul, justo al lado, da al jardín delantero y a la fuente. En el otro extremo de la sala de recepción se encuentra el comedor de doble aspecto, que también da a la parte delantera de la casa. Cuenta con paneles y cornisas de roble de altura completa, con chimenea y chimenea de mármol. Enfrente de la puerta principal se encuentra el pasillo trasero que alberga la escalera principal y la puerta al jardín trasero. El estudio se encuentra justo al lado, con paredes totalmente revestidas, una chimenea de roble tallado con una chimenea de mármol verde y dos nichos a cada lado.
Una sala interior circular, también junto a la sala de recepción, está inundada de luz natural desde una cúpula de vidrio de diez paneles. Abajo, una impresionante escalera de caracol en voladizo se eleva hasta un rellano circular con forma de galería. Un hermoso suelo de mármol con incrustaciones combina con el papel pintado original de Sibyl Colefax & John Fowler.
Justo al lado se encuentra la acogedora biblioteca/sala de estar, con tres ventanas de guillotina de 12 paneles, una de las cuales forma la parte superior de una puerta que da al jardín trasero. La chimenea tiene un marco de mármol color miel tallado con ornamentos y un guardabarros de latón.
El pasillo interior, que conduce al salón, tiene un armario empotrado para bebidas con estantes, un fregadero de cobre y una máquina de hielo. El elegante salón, diseñado por Raymond Erith, tiene enormes ventanales de guillotina con vistas a los jardines del sur y el este, todos con contraventanas de madera. Las fajas de altura completa se abren como puertas a la terraza.
Los paneles de madera pintada recubren las paredes con una chimenea de mármol pálido elaboradamente tallada que ocupa el centro del escenario dentro de esta hermosa habitación.
Un pasillo desde el pasillo trasero conduce a la cocina con su Aga de cuatro puertas. Las unidades de pared y piso de madera pintada albergan un fregadero doble de acero inoxidable y un fregadero de verduras separado. Una isla grande alberga una placa eléctrica y un horno. La mesa de la zona de desayuno está rodeada de bancos. Justo al lado hay una despensa, un salón de flores y un guardarropa. Un pequeño vestíbulo conduce al jardín.
AFUERA
Jardines, terrenos y terrenos
La casa se alza con orgullo sobre sus jardines paisajísticos formales y su fuente, con un jaja que la separa del parque, con su antigua Wellingtonia y otros ejemplares de árboles.
Al este de la casa, las terrazas de césped se extienden hacia el sur e incluyen un paseo de cerezos ornamentales, un jardín de rosas y una gran terraza de piedra frente a la casa de la piscina. Otra terraza de piedra rodea los dos lados de la casa.
En la parte trasera hay un jardín menos formal. Un gran césped flanqueado por un borde herbáceo maduro se eleva por una orilla hasta una bonita casa de verano enrejada, rodeada por paredes altas y suaves de ladrillo rojo en ambos lados y setos altos de madera cortada de madera, tejo y haya en el otro.
Un sendero que atraviesa un bosquecillo conduce al atractivo huerto cerrado con sus canteros elevados y un gran invernadero. Un poco más allá hay un segundo camino de grava que conduce a Hunton Lodge.
Escondidos detrás de una pared se encuentran los cobertizos de los jardineros y una tienda de vinos construida con ladrillos y con temperatura controlada. En un extremo hay una sala de juegos de bridge. El terreno está dividido en potreros, todos con suministro de agua.
Un sendero recorre el segundo camino de entrada, frente al Hunton Lodge, pasa por el huerto y sale del terreno hacia el norte, un poco más allá.
OPORTUNIDADES DEPORTIVAS
Juega al golf en el Royal Winchester Golf Club y en el Hampshire Golf Club, entre otrosorejas. Se puede pescar en los ríos Test e Itchen, dos de los arroyos de tiza más famosos del país. Navegar por el Hamble y el Solent. Dispara en fincas vecinas con fácil acceso a Dorset y Devon, y compite en Newbury.
ESCOLARIZACIÓN
En las inmediaciones hay escuelas de gran prestigio, tanto independientes como estatales, como Winchester College, St. Swithun’s School for Girls, Beadales, Peter Symonds College y Prince’s Mead. Las escuelas preparatorias de Twyford y Pilgrim’s, Farleigh School, Princes Mead, Perins at Alresford y Peter Symonds Sixth Form College también están a poca distancia.
SITUACIÓN
Con una arquitectura imponente, Hunton Manor se encuentra magníficamente en una posición elevada con vistas al sur sobre sus jardines y zonas verdes, y hacia el valle hacia el río Dever.
Dentro de un área protegida y situada en el borde del hermoso Parque Nacional South Downs, un área de excepcional belleza natural con sus ondulantes tierras bajas de tiza y brezales boscosos, la mansión está rodeada por algunos de los paisajes más hermosos de Hampshire. La cercana localidad de Sutton Scotney cubre las necesidades diarias.
La histórica ciudad de Winchester ofrece tiendas más amplias, con sus mercados semanales y mensuales de comida, productos agrícolas, antigüedades y arte y diseño, así como muchas tiendas independientes. También cuenta con una gran cantidad de oportunidades culturales para disfrutar. Hay un Waitrose y un Sainsbury’s en la ciudad. La bonita y encantadora ciudad de Stockbridge (a menos de 14 millas de distancia), con su amplia calle principal georgiana, ofrece una gran cantidad de tiendas independientes, delicatessen, pubs, restaurantes y cafeterías.
Las comunicaciones son excelentes. La M3 ofrece buenas conexiones con Londres, la M25 y el aeropuerto de Heathrow, y la M27 con la costa sur. Los servicios de tren desde la estación de Micheldever duran aproximadamente una hora.
HISTORY
The earliest mention of Hunton is in a charter of Edward The Elder, son of Alfred The Great. In 909 he granted the manor to the Bishop of Winchester. It was mentioned again in the Domesday Book and again in the Norman Distribution. Later it reverted to the Crown, and in 1309 Edward II granted the manor to his son-in-law, Ralph Monthermer. For nearly 250 years it was in the hands of owners who were either connected by blood or marriage to the Sovereign.
The present manor house was built in the early 18th century, and little is known of any previous buildings. In 1744 it was sold to John Pilter and remained in that family until about 1916. It was sold three times in the 20th century, during which time it was restored and extended, under the supervision of Raymond Erith, who at the same time was responsible for 10 Downing Street.
DESCRIPTION
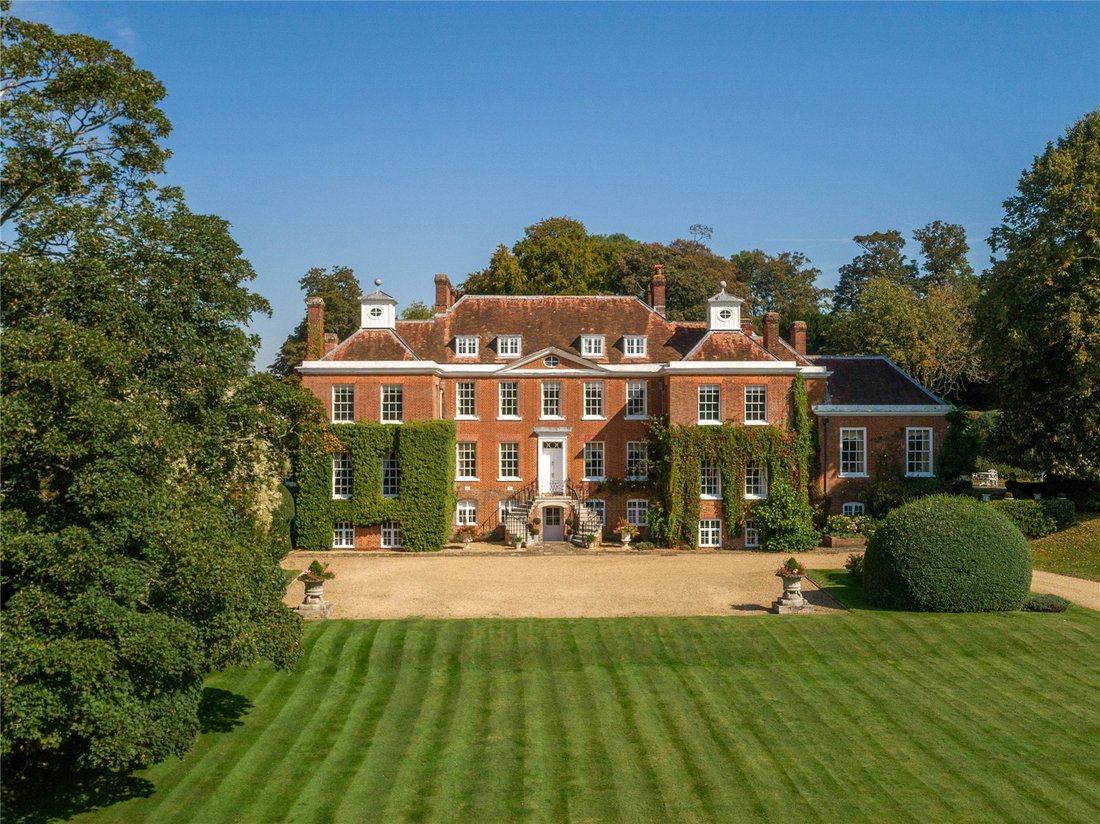
First visible from its meandering driveway that sweeps round to front of the house, the Manor showcases Georgian architecture at its very finest, displaying all of the period’s classic symmetry, arranged over four floors. Symmetrical stone stairs sweep up to the front door below graceful wrought iron railings.
Once inside, the timeline and history are evident. Tall ceilings, huge 12 and 15-pane sash windows, and square, light-filled rooms make for pleasing proportions throughout. Oak-panelled rooms, detailed cornicing, stunning staircases, ancient oak floors, and exquisite fireplaces all feature and speak of the story of this lovely family home.
Ground Floor
The graceful reception hall is a statement in itself. Fully painted wood-panelled walls have a fireplace at either end. Carved wood surrounds, with marble slips, have brass fenders beneath leather tops. Beautiful, original, wide oak boards grace the floor.
The blue sitting room, just off, overlooks the front garden and fountain. To the other end of the reception hall is the dual-aspect dining room, also overlooking the front of the house. Full-height oak panelling and cornicing feature, with a marble fireplace and hearth. Opposite the front door is the rear hall housing the main staircase and door to the rear garden. The study lies just off, with fully panelled walls, a carved oak fireplace with a green marble hearth, and two alcoves on either side.
A circular inner hall, also off the reception hall, is flooded with natural light from a ten-pane glass cupola. Below, a stunning cantilevered spiral staircase rises to a circular galleried landing. A beautiful inlaid marble floor is matched by original Sibyl Colefax & John Fowler wallpaper.
Just off is the welcoming library/sitting room, with three 12-pane sash windows, one forming the top of a door that opens to the rear garden. The fireplace has an ornately carved, honey-coloured marble surround with a brass fender.
The inner hall, leading on to the drawing room, has a built-in drinks cupboard with shelves, a copper sink, and an ice-maker. The graceful drawing room, designed by Raymond Erith, has huge sash windows overlooking the gardens to the south and east, all with wooden shutters. Full-height sashes open as doors to the terrace.
Painted wood panelling lines the walls with an elaborately carved pale marble fireplace sitting center stage within this beautiful room.
A corridor from the back hall leads down to the kitchen with its four-door Aga. Painted wood wall and floor units house a double stainless steel sink and a separate vegetable sink. A large island houses an electric hob and oven. Benched seating surrounds the table in the breakfast area. Directly off is a pantry, flower room, and cloakroom. A small lobby leads out to the garden.
OUTSIDE
Gardens, Grounds, and Land
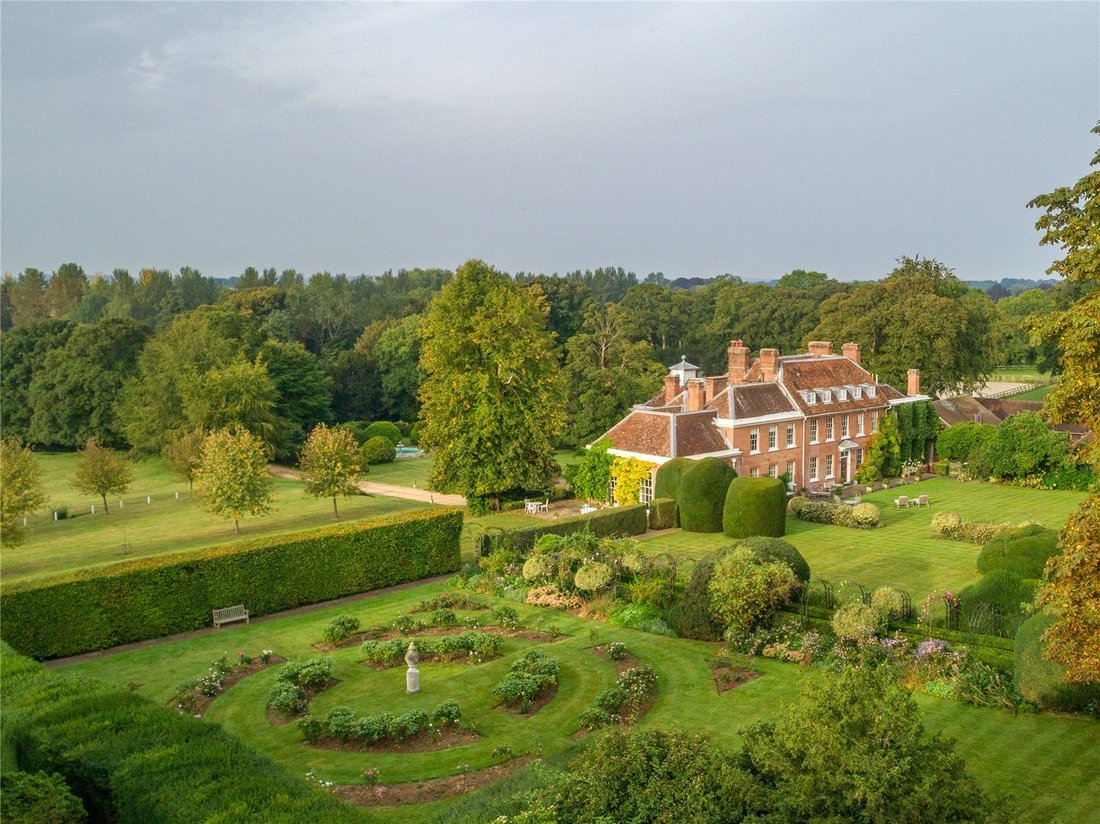
The house sits proudly above its formal landscaped gardens and fountain, with a haha separating it from the parkland, featuring its ancient Wellingtonia and other specimen trees.
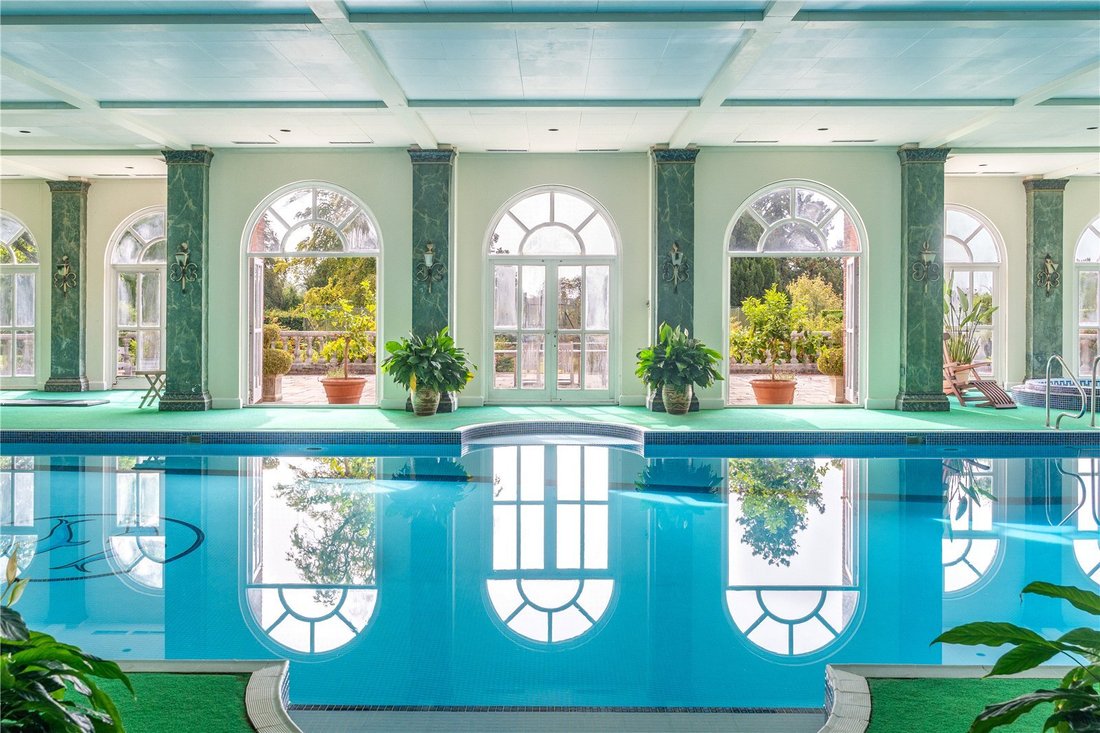
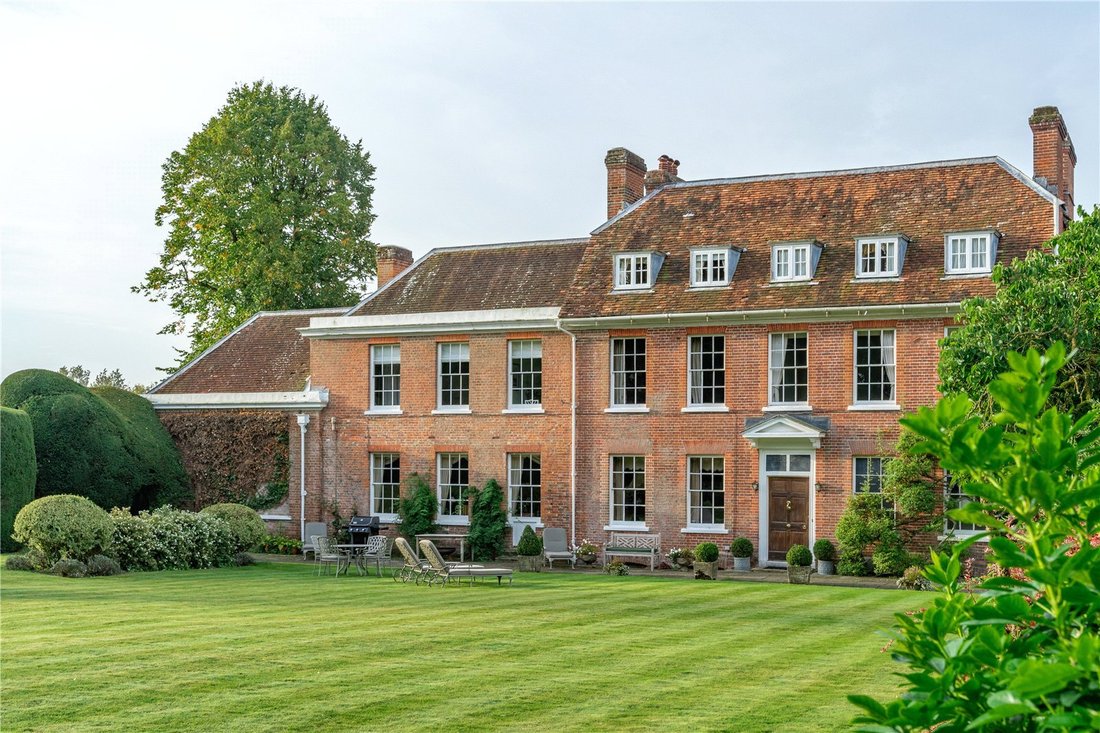
To the east of the house, terraced lawns sweep to the south and include an ornamental cherry walk, rose garden, and large stone terrace in front of the pool house. A further stone terrace wraps around two sides of the house.
To the rear is a less formal garden. A large lawn flanked by a mature herbaceous border rises up a bank to a pretty trellised summerhouse, bordered by high, mellowed, red brick walls to two sides and tall clipped box, yew, and beech hedging to the other.
A path through a copse leads round to the attractive, enclosed vegetable garden with its raised beds and large greenhouse. Just beyond is a second gravel driveway leading to Hunton Lodge.
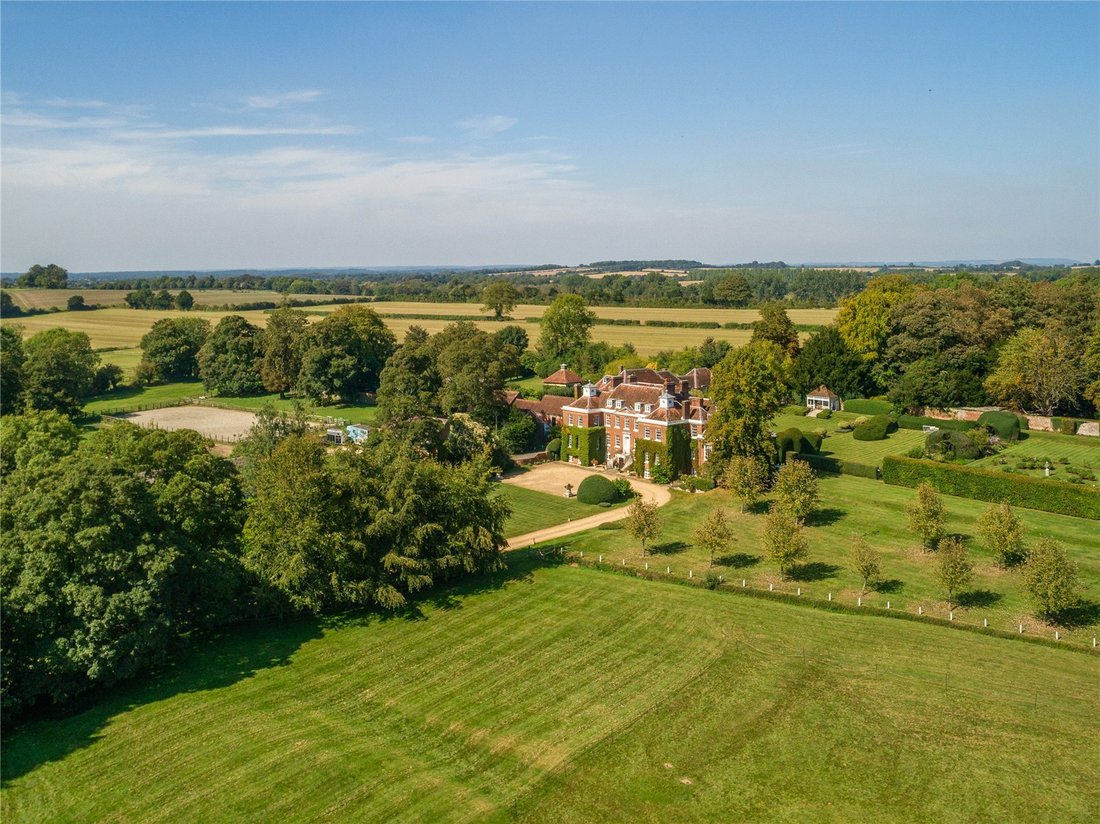
Tucked away behind a wall are the gardeners’ sheds and a brick-built, temperature-controlled wine store. At one end is a bridge playing room. The land is divided into paddocks, all with water supplied.
A footpath runs up the second driveway, in front of Hunton Lodge, past the vegetable garden, exiting the land to the north just beyond.
SPORTING OPPORTUNITIES
Golf at the Royal Winchester Golf Club and The Hampshire Golf Club, amongst others. Fishing is available on the Rivers Test and Itchen, two of the country’s most renowned chalk streams. Sailing on the Hamble and the Solent. Shooting on neighbouring estates with easy access to Dorset and Devon, and racing at Newbury.
SCHOOLING
There are highly regarded schools nearby, both independent and state, including Winchester College, St. Swithun’s School for Girls, Beadales, Peter Symonds College and Prince’s Mead. Twyford and Pilgrim’s prep schools, Farleigh School, Princes Mead, Perins at Alresford, and Peter Symonds Sixth Form College are also within reach.
SITUATION
Architecturally imposing, Hunton Manor sits magnificently in an elevated position with southerly views over its gardens and parkland, and down the valley towards the River Dever.
Within a conservation area and situated on the edge of the beautiful South Downs National Park, an Area of Outstanding Natural Beauty with its rolling chalk downlands and wooded heaths, the Manor is surrounded by some of the loveliest Hampshire countryside. Nearby Sutton Scotney provides for everyday needs.
Historic Winchester offers more extensive shopping, with its weekly and monthly food, farmers’, antiques, and art and design markets, as well as many independent shops. It also boasts a wealth of cultural opportunities to enjoy. There is a Waitrose and Sainsbury’s in the town. The pretty and charming town of Stockbridge (under nine miles away), with its wide Georgian High Street, offers an abundance of independent shops, delis, pubs, restaurants, and cafés.
Communications are excellent. The M3 provides good links to London, the M25 and Heathrow Airport, and the M27 for the South Coast. Train services from Micheldever station take about an hour.
The earliest mention of Hunton is in a charter of Edward The Elder, son of Alfred The Great. In 909 he granted the manor to the Bishop of Winchester. It was mentioned again in the Domesday Book and again in the Norman Distribution. Later it reverted to the Crown, and in 1309 Edward II granted the manor to his son-in-law, Ralph Monthermer. For nearly 250 years it was in the hands of owners who were either connected by blood or marriage to the Sovereign.
The present manor house was built in the early 18th century, and little is known of any previous buildings. In 1744 it was sold to John Pilter and remained in that family until about 1916. It was sold three times in the 20th century, during which time it was restored and extended, under the supervision of Raymond Erith, who at the same time was responsible for 10 Downing Street.
DESCRIPTION
First visible from its meandering driveway that sweeps round to front of the house, the Manor showcases Georgian architecture at its very finest, displaying all of the period’s classic symmetry, arranged over four floors. Symmetrical stone stairs sweep up to the front door below graceful wrought iron railings.
Once inside, the timeline and history are evident. Tall ceilings, huge 12 and 15-pane sash windows, and square, light-filled rooms make for pleasing proportions throughout. Oak-panelled rooms, detailed cornicing, stunning staircases, ancient oak floors, and exquisite fireplaces all feature and speak of the story of this lovely family home.
Ground Floor
The graceful reception hall is a statement in itself. Fully painted wood-panelled walls have a fireplace at either end. Carved wood surrounds, with marble slips, have brass fenders beneath leather tops. Beautiful, original, wide oak boards grace the floor.
The blue sitting room, just off, overlooks the front garden and fountain. To the other end of the reception hall is the dual-aspect dining room, also overlooking the front of the house. Full-height oak panelling and cornicing feature, with a marble fireplace and hearth. Opposite the front door is the rear hall housing the main staircase and door to the rear garden. The study lies just off, with fully panelled walls, a carved oak fireplace with a green marble hearth, and two alcoves on either side.
A circular inner hall, also off the reception hall, is flooded with natural light from a ten-pane glass cupola. Below, a stunning cantilevered spiral staircase rises to a circular galleried landing. A beautiful inlaid marble floor is matched by original Sibyl Colefax & John Fowler wallpaper.
Just off is the welcoming library/sitting room, with three 12-pane sash windows, one forming the top of a door that opens to the rear garden. The fireplace has an ornately carved, honey-coloured marble surround with a brass fender.
The inner hall, leading on to the drawing room, has a built-in drinks cupboard with shelves, a copper sink, and an ice-maker. The graceful drawing room, designed by Raymond Erith, has huge sash windows overlooking the gardens to the south and east, all with wooden shutters. Full-height sashes open as doors to the terrace.
Painted wood panelling lines the walls with an elaborately carved pale marble fireplace sitting center stage within this beautiful room.
A corridor from the back hall leads down to the kitchen with its four-door Aga. Painted wood wall and floor units house a double stainless steel sink and a separate vegetable sink. A large island houses an electric hob and oven. Benched seating surrounds the table in the breakfast area. Directly off is a pantry, flower room, and cloakroom. A small lobby leads out to the garden.
OUTSIDE
Gardens, Grounds, and Land
The house sits proudly above its formal landscaped gardens and fountain, with a haha separating it from the parkland, featuring its ancient Wellingtonia and other specimen trees.
To the east of the house, terraced lawns sweep to the south and include an ornamental cherry walk, rose garden, and large stone terrace in front of the pool house. A further stone terrace wraps around two sides of the house.
To the rear is a less formal garden. A large lawn flanked by a mature herbaceous border rises up a bank to a pretty trellised summerhouse, bordered by high, mellowed, red brick walls to two sides and tall clipped box, yew, and beech hedging to the other.
A path through a copse leads round to the attractive, enclosed vegetable garden with its raised beds and large greenhouse. Just beyond is a second gravel driveway leading to Hunton Lodge.
Tucked away behind a wall are the gardeners’ sheds and a brick-built, temperature-controlled wine store. At one end is a bridge playing room. The land is divided into paddocks, all with water supplied.
A footpath runs up the second driveway, in front of Hunton Lodge, past the vegetable garden, exiting the land to the north just beyond.
SPORTING OPPORTUNITIES
Golf at the Royal Winchester Golf Club and The Hampshire Golf Club, amongst others. Fishing is available on the Rivers Test and Itchen, two of the country’s most renowned chalk streams. Sailing on the Hamble and the Solent. Shooting on neighbouring estates with easy access to Dorset and Devon, and racing at Newbury.
SCHOOLING
There are highly regarded schools nearby, both independent and state, including Winchester College, St. Swithun’s School for Girls, Beadales, Peter Symonds College and Prince’s Mead. Twyford and Pilgrim’s prep schools, Farleigh School, Princes Mead, Perins at Alresford, and Peter Symonds Sixth Form College are also within reach.
SITUATION
Architecturally imposing, Hunton Manor sits magnificently in an elevated position with southerly views over its gardens and parkland, and down the valley towards the River Dever.
Within a conservation area and situated on the edge of the beautiful South Downs National Park, an Area of Outstanding Natural Beauty with its rolling chalk downlands and wooded heaths, the Manor is surrounded by some of the loveliest Hampshire countryside. Nearby Sutton Scotney provides for everyday needs.
Historic Winchester offers more extensive shopping, with its weekly and monthly food, farmers’, antiques, and art and design markets, as well as many independent shops. It also boasts a wealth of cultural opportunities to enjoy. There is a Waitrose and Sainsbury’s in the town. The pretty and charming town of Stockbridge (under nine miles away), with its wide Georgian High Street, offers an abundance of independent shops, delis, pubs, restaurants, and cafés.
Communications are excellent. The M3 provides good links to London, the M25 and Heathrow Airport, and the M27 for the South Coast. Train services from Micheldever station take about an hour.
-
Tipo de propiedad
Casa
-
Consumo
E
Características
- Jardín
- Piscina
- Terraza
- Garaje
- Ecuestre
- Biblioteca
- Cancha de Tenis
- Chimenea
- Plano de planta 2D
Características
Lote
Interior
- Oficina
- Chimenea
- Isla de cocina
- Biblioteca
Outdoor
- Terraza
- Piscina
- Garaje
- Cancha de Tenis
- Puerta
- Jardín
Explorar la zona
Hunton Down Lane, Sutton Scotney, Winchester, Hampshire, Wonston, Inglaterra
Ver en Google Maps
Precio por sqft
Bajo
Alto

Se unió hace 3 años
Usted ha preguntado por esta propiedad
El agente se comunicará con usted pronto por
Publicado por
16
Anuncios
2024
Se unió
Reserva una visita con Ed Sugden
Elija una fecha y si prefiere una visita virtual o presencial con el agente.
Fecha preferida
Tipo de tour

Savills - Country Department
33 Margaret Street, London, W1G 0JD, United Kingdom
Ver perfil de la agencia
Última actualización
Mayo 12
Primera publicación
Mayo 22, 2025
Referencia del anuncio
WNS200227
La confianza de los mejores brokers del mundo
Los agentes tras las propiedades más excepcionales del mundo publican en JamesEdition.
- Anuncios de Sotheby's, Christie's, BARNES y Engel & Völkers
- Cada anuncio se revisa antes de publicarse
- Conecte directamente con agentes verificados
Al continuar, acepta nuestros Términos y la Política de Privacidad.