$6,573,062
House, Westbourne Park Road, London
- 5 Hab.
- 3 Baños
- 2,988 Sqft
- Actualizado: Abril 9
-
7
Vistas de los últimos 30 días
- 3
Sobre la propiedad
La descripción se tradujo automáticamente.
La descripción se muestra en el idioma original.
Catching the eye on a curved corner plot along a quiet stretch of Westbourne Park Road, this stucco-fronted townhouse reinterprets a heritage footprint through a modern lens. Behind its portico entrance, five expansive floors unfold – shaped by the building’s distinctive footprint – with clean-lines, cool-toned materials and plenty of outdoor space.
There’s an uplifting first impression t
There’s an uplifting first impression t
Catching the eye on a curved corner plot along a quiet stretch of Westbourne Park Road, this stucco-fronted townhouse reinterprets a heritage footprint through a modern lens. Behind its portico entrance, five expansive floors unfold – shaped by the building’s distinctive footprint – with clean-lines, cool-toned materials and plenty of outdoor space.
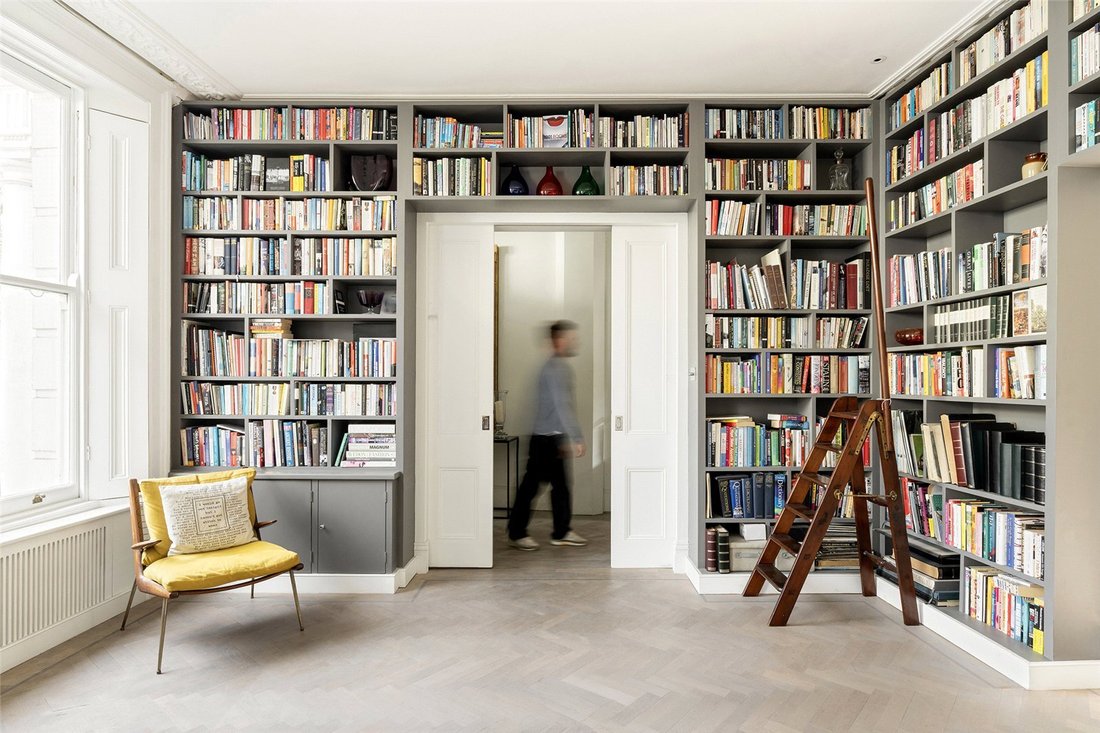
There’s an uplifting first impression to the home, with sliding pocket doors that open into a capacious double reception room. Pale engineered parquet floors run underfoot, while whitewashed walls stretch up high to the intricate ceiling cornicing. A pair of large shuttered sash windows filter reams of natural light throughout the space, highlighting the floor-to-ceiling library shelving that wraps around the room.
Beyond, an archway introduces an elegant, more intimate living space, where botanical motifs soften the scheme. Full-height French windows open onto a sunlit terrace, with a cast-iron staircase descending to a private patio garden. Framed by climbing greenery, it’s tailor-made for summertime entertaining.
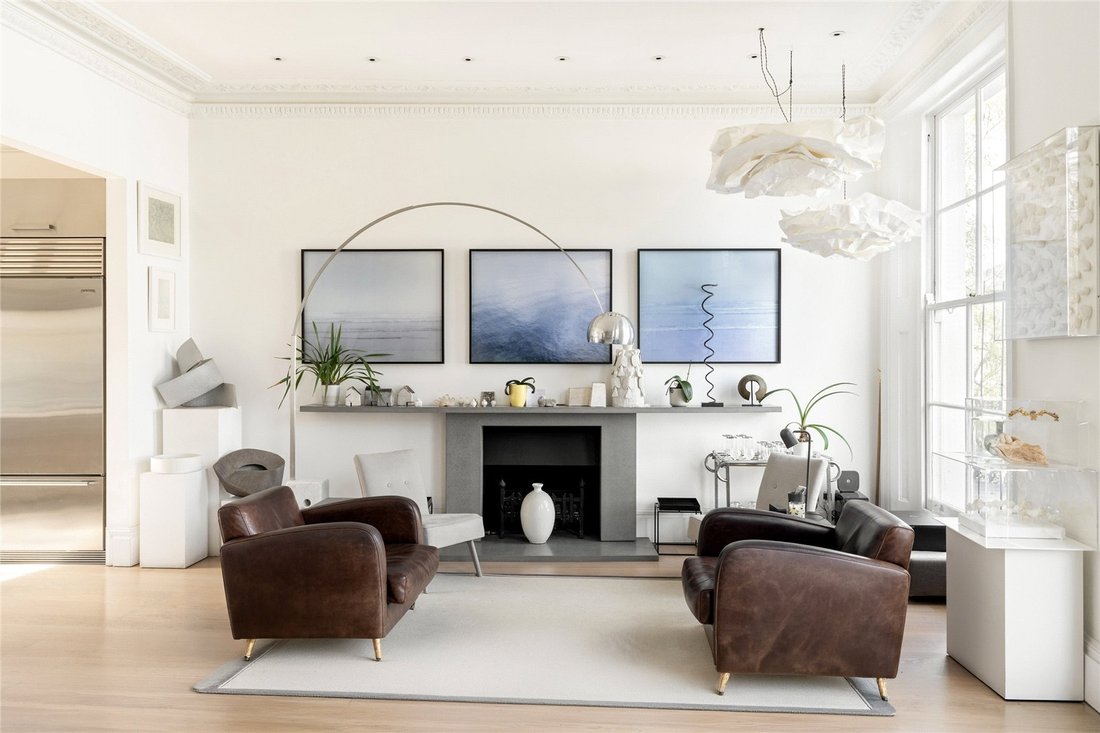
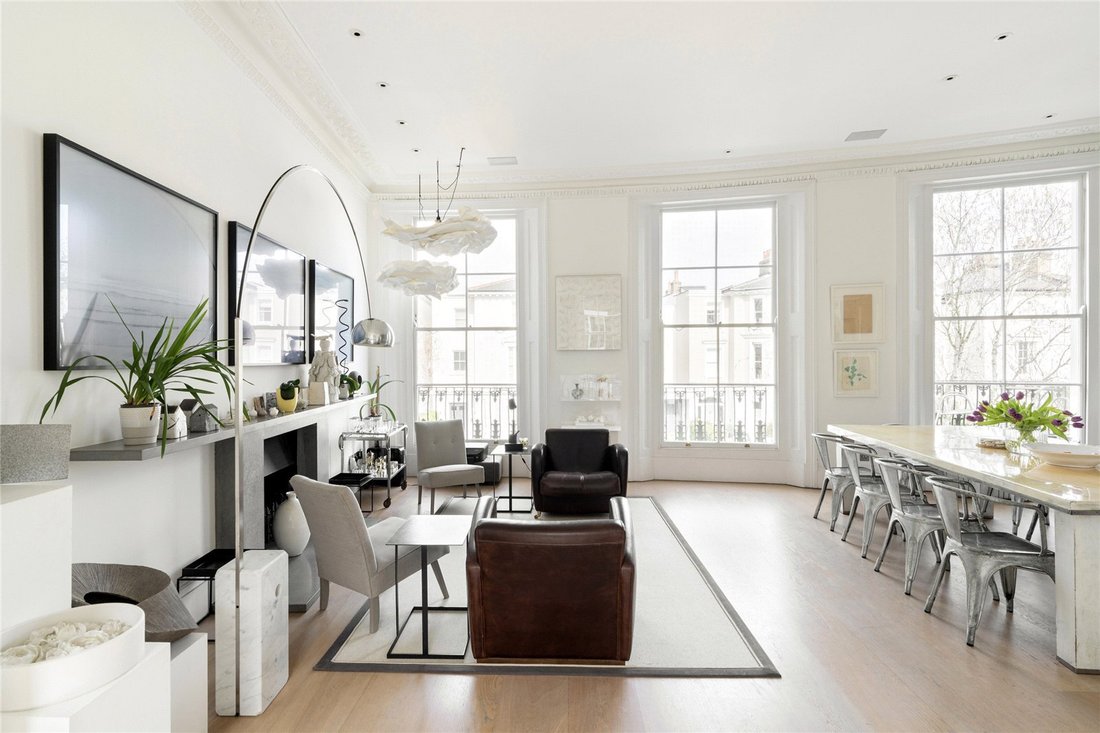
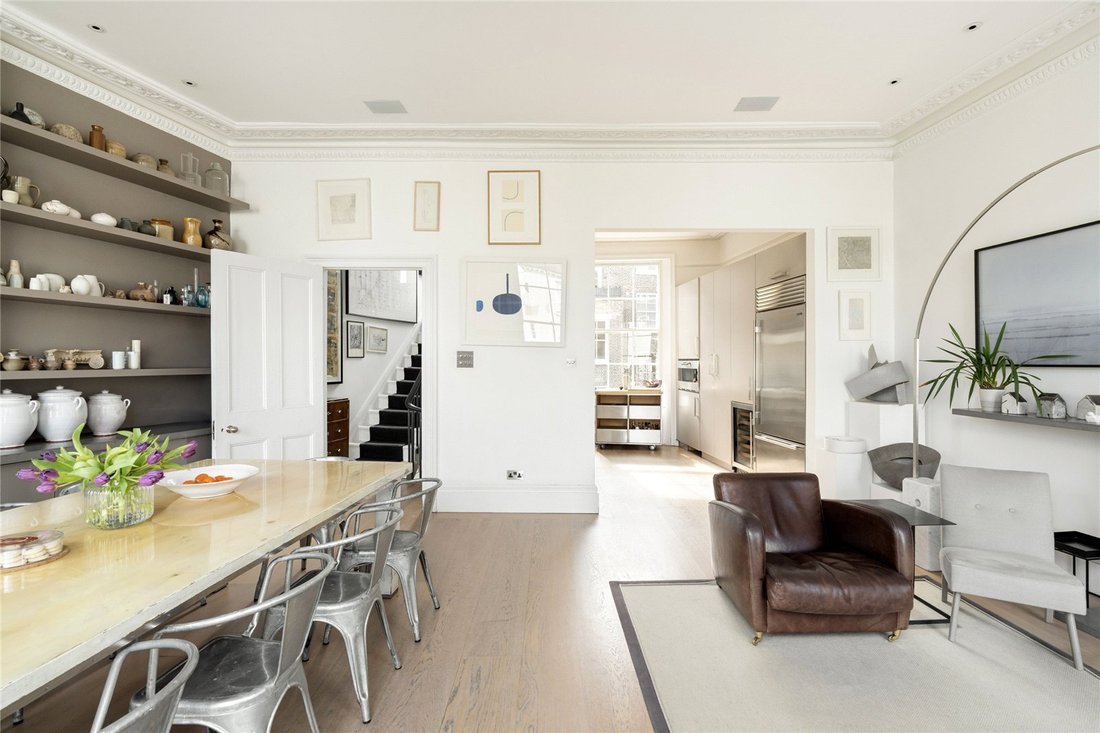
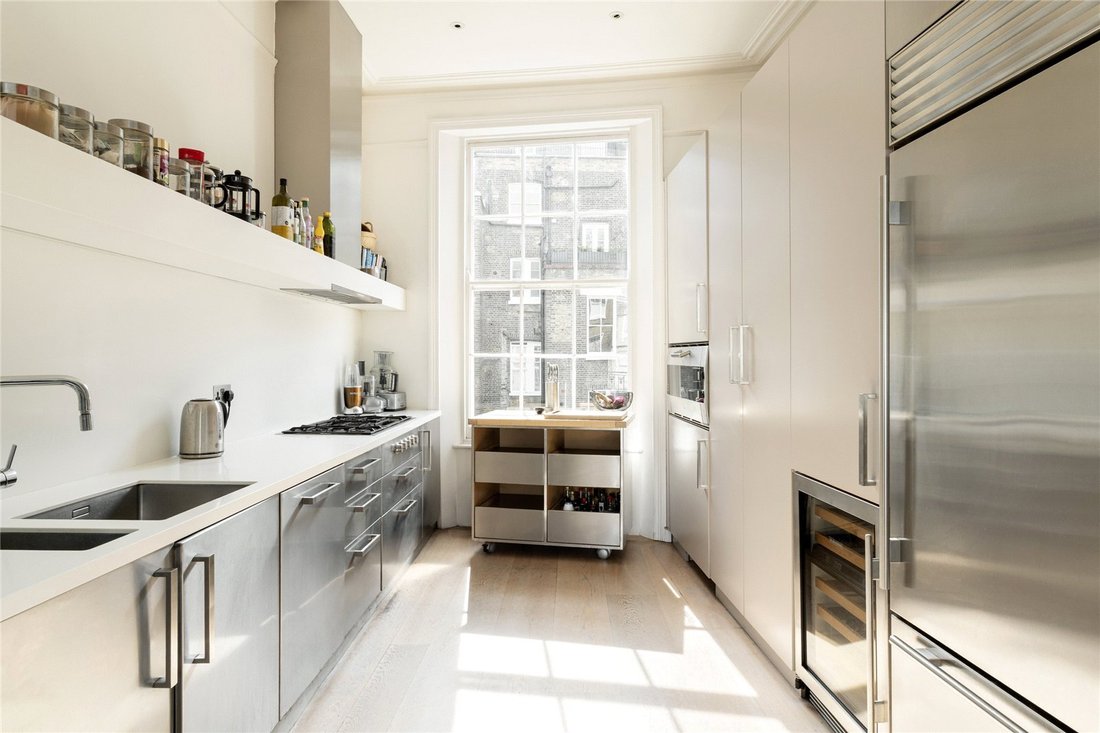
The home’s social heart is spread across the first floor – a welcoming, open-plan kitchen, dining and living room. A trio of floor-to-ceiling sash windows illuminate the space, which has a streamlined feel across a minimalist grey fireplace, open shelving and integrated spotlighting. The galley kitchen is zoned beyond, showcasing an industrial aesthetic edge with its stainless steel cabinetry and hi-spec appliances.
Calm and considered, the principal bedroom suite continues the home’s pared-back interior persuasion. Mirrored wardrobes amplify light and provide generous storage, with a refined en suite bathroom featuring a bathtub and concealed rainfall shower.
Three further bedrooms span the upper floors, each bright and voluminous, served by a family bathroom. On the lower-ground level, a self-contained studio offers flexibility, complete with its own kitchen, reception space, bedroom and bathroom — ideal for guests or staff.
Springboarding you to the best of Notting Hill. Westbourne Park Road is just minutes from the vibrant thoroughfare of Portobello Market, with its antiques shops and weekly food market – plus London’s oldest working picture house, the iconic Electric Cinema. Wellness is prioritised throughout the neighbourhood, from workouts at Soulcycle, Barrecore and Bodyism, to organic produce at Ben’s, Daylesford and Notting Hill Fish + Meat shop. Come evening, you’re spoilt for choice when it comes to fine dining and gastropub fare: The Ledbury, The Pelican and The Cow are all within easy strolling distance from your front door.
Westbourne Park - 12 mins
There’s an uplifting first impression to the home, with sliding pocket doors that open into a capacious double reception room. Pale engineered parquet floors run underfoot, while whitewashed walls stretch up high to the intricate ceiling cornicing. A pair of large shuttered sash windows filter reams of natural light throughout the space, highlighting the floor-to-ceiling library shelving that wraps around the room.
Beyond, an archway introduces an elegant, more intimate living space, where botanical motifs soften the scheme. Full-height French windows open onto a sunlit terrace, with a cast-iron staircase descending to a private patio garden. Framed by climbing greenery, it’s tailor-made for summertime entertaining.
The home’s social heart is spread across the first floor – a welcoming, open-plan kitchen, dining and living room. A trio of floor-to-ceiling sash windows illuminate the space, which has a streamlined feel across a minimalist grey fireplace, open shelving and integrated spotlighting. The galley kitchen is zoned beyond, showcasing an industrial aesthetic edge with its stainless steel cabinetry and hi-spec appliances.
Calm and considered, the principal bedroom suite continues the home’s pared-back interior persuasion. Mirrored wardrobes amplify light and provide generous storage, with a refined en suite bathroom featuring a bathtub and concealed rainfall shower.
Three further bedrooms span the upper floors, each bright and voluminous, served by a family bathroom. On the lower-ground level, a self-contained studio offers flexibility, complete with its own kitchen, reception space, bedroom and bathroom — ideal for guests or staff.
Springboarding you to the best of Notting Hill. Westbourne Park Road is just minutes from the vibrant thoroughfare of Portobello Market, with its antiques shops and weekly food market – plus London’s oldest working picture house, the iconic Electric Cinema. Wellness is prioritised throughout the neighbourhood, from workouts at Soulcycle, Barrecore and Bodyism, to organic produce at Ben’s, Daylesford and Notting Hill Fish + Meat shop. Come evening, you’re spoilt for choice when it comes to fine dining and gastropub fare: The Ledbury, The Pelican and The Cow are all within easy strolling distance from your front door.
Westbourne Park - 12 mins
-
Tipo de propiedad
Casa
-
Precio/pie²
$2,199
-
Emisiones
E
-
Consumo
D
Características
- Jardín
- Terraza
- Chimenea
- Cocina abierta
- Biblioteca
- Plano de planta 2D
- Estufa de gas
- Encimeras de piedra
- Bar
Explorar la zona
Westbourne Park Road, London, Bayswater, Westminster, Inglaterra
Ver en Google Maps
Precio por sqft
Bajo
Alto

Se unió hace 1 año
Usted ha preguntado por esta propiedad
El agente se comunicará con usted pronto por
Publicado por
3
Anuncios
2025
Se unió
Reserva una visita con Stuart Bennett
Elija una fecha y si prefiere una visita virtual o presencial con el agente.
Fecha preferida
Tipo de tour

Domus Nova was founded in the nineties as Notting Hill’s first boutique agency specialising in design-led homes. S
Domus Nova was founded in the nineties as Notting Hill’s first boutique agency specialising in design-led homes. Since then, it has refined the process of finding, selling and letting exceptional properties. Partnering with esteemed global agency BARNES International in 2025, Domus Nova continues to enhance its network and reach, while championing an independent mindset and tailored approach. Drawing on years of experience, local knowledge and a shared passion for design and architecture, its team of experts carefully curate a portfolio of London and Ibiza’s most sought-after properties. Presenting them with editorial sensibility to its discerning international clientele, Domus Nova’s founding principles are clear; a seamless and personal experience that showcases the architectural merit of its homes.
Última actualización
Abril 9
Primera publicación
Apr 9
Referencia del anuncio
BAY260079
Propiedades similares cercanas
Nuevos anuncios en Bayswater



Explorar más viviendas en venta
Bayswater, Westminster, Inglaterra tipos de propiedad
Bayswater, Westminster, Inglaterra búsquedas populares
- Propiedades Vista Panorámica en Bayswater, Westminster, Inglaterra
- Propiedades con Terraza en Bayswater, Westminster, Inglaterra
- Propiedades con Bar en Bayswater, Westminster, Inglaterra
- Propiedades con Sala de juegos en Bayswater, Westminster, Inglaterra
- Propiedades con Oficina en Bayswater, Westminster, Inglaterra
- Propiedades con Ascensor en Bayswater, Westminster, Inglaterra
- Propiedades Vista de la ciudad en Bayswater, Westminster, Inglaterra
- Propiedades con Jardín en Bayswater, Westminster, Inglaterra
- Propiedades con Cocina exterior en Bayswater, Westminster, Inglaterra
- Propiedades Duplex en Bayswater, Westminster, Inglaterra
- Propiedades Comunidad Cerrada en Bayswater, Westminster, Inglaterra
- Propiedades Privacidad en Bayswater, Westminster, Inglaterra
- Propiedades Propiedad de Inversión en Bayswater, Westminster, Inglaterra
- Propiedades Moderno en Bayswater, Westminster, Inglaterra
- Propiedades Obras nuevas en Bayswater, Westminster, Inglaterra
- Propiedades con Gimnasio en Bayswater, Westminster, Inglaterra
- Propiedades con Sauna en Bayswater, Westminster, Inglaterra
- Propiedades con Sauna en Bayswater, Westminster, Inglaterra
- Propiedades con Biblioteca en Bayswater, Westminster, Inglaterra
- Propiedades con Aire Acondicionado en Bayswater, Westminster, Inglaterra
- Propiedades con Bodega en Bayswater, Westminster, Inglaterra
- Propiedades con Jacuzzi en Bayswater, Westminster, Inglaterra
- Propiedades con Chimenea en Bayswater, Westminster, Inglaterra
- Propiedades con Piscina en Bayswater, Westminster, Inglaterra
- Propiedades con Garaje en Bayswater, Westminster, Inglaterra
- Propiedades con Balcón en Bayswater, Westminster, Inglaterra
- Propiedades con Cancha de Tenis en Bayswater, Westminster, Inglaterra
- Propiedades Mansión en Bayswater, Westminster, Inglaterra
- Propiedades con Cocina abierta en Bayswater, Westminster, Inglaterra
- Propiedades Renovado en Bayswater, Westminster, Inglaterra
- Propiedades con Cine en Bayswater, Westminster, Inglaterra
- Propiedades Vista al Agua en Bayswater, Westminster, Inglaterra
Guías e historias relacionadas
La confianza de los mejores brokers del mundo
Los agentes tras las propiedades más excepcionales del mundo publican en JamesEdition.
- Anuncios de Sotheby's, Christie's, BARNES y Engel & Völkers
- Cada anuncio se revisa antes de publicarse
- Conecte directamente con agentes verificados
Al continuar, acepta nuestros Términos y la Política de Privacidad.