$1,136,831
Precio reducido en $66,872 el Sep 28, 2026
House, Tagwell Road, Droitwich, Worcestershire
- 4 Hab.
- 1 Baños
- 2,357 Sqft
- 27,008 Sqft lot
- Actualizado: Septiembre 28
Sobre la propiedad
La descripción se tradujo automáticamente.
La descripción se muestra en el idioma original.
Ground floor
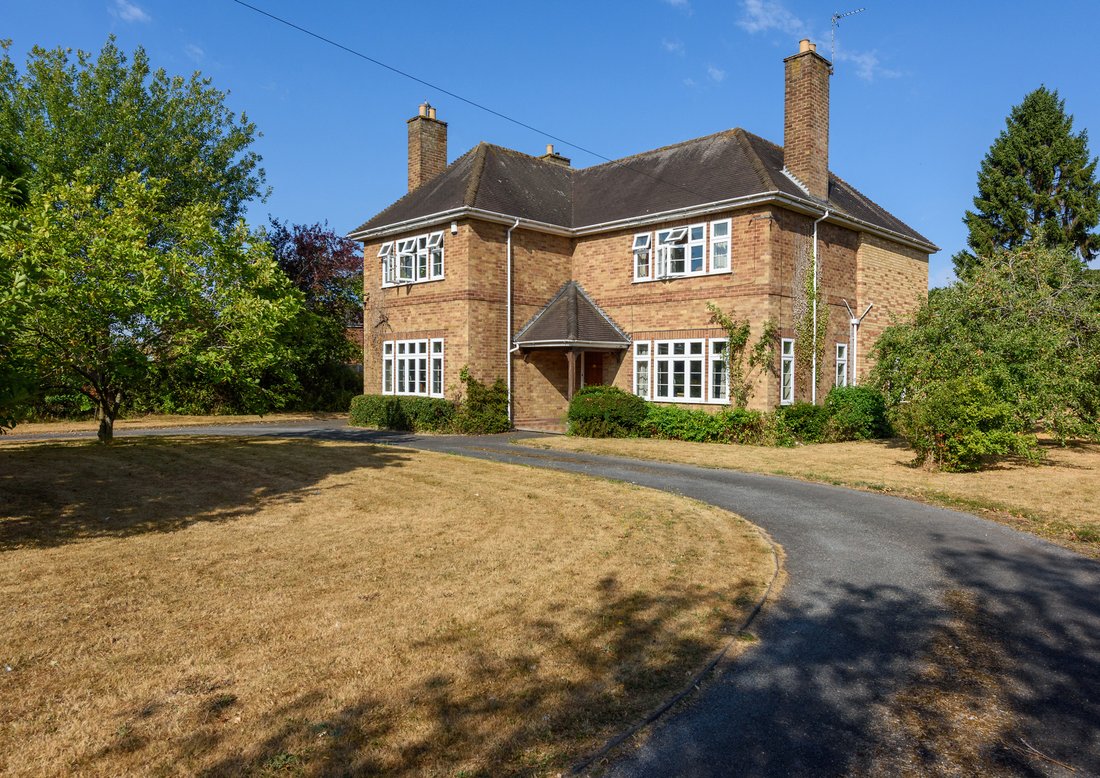
• An attractive open porch with tiled flooring provides a welcoming entrance to this characterful family home.
• The bright and inviting reception hall immediately sets the tone, featuring original parquet flooring and a wonderful sense of space.
• To the front of the property is a charming dual-aspect dining room, rich in character with parquet flooring, an orig
Ground floor
• An attractive open porch with tiled flooring provides a welcoming entrance to this characterful family home.
• The bright and inviting reception hall immediately sets the tone, featuring original parquet flooring and a wonderful sense of space.
• To the front of the property is a charming dual-aspect dining room, rich in character with parquet flooring, an original oak fire surround and tiled hearth, creating an ideal setting for both formal dining and everyday family life.
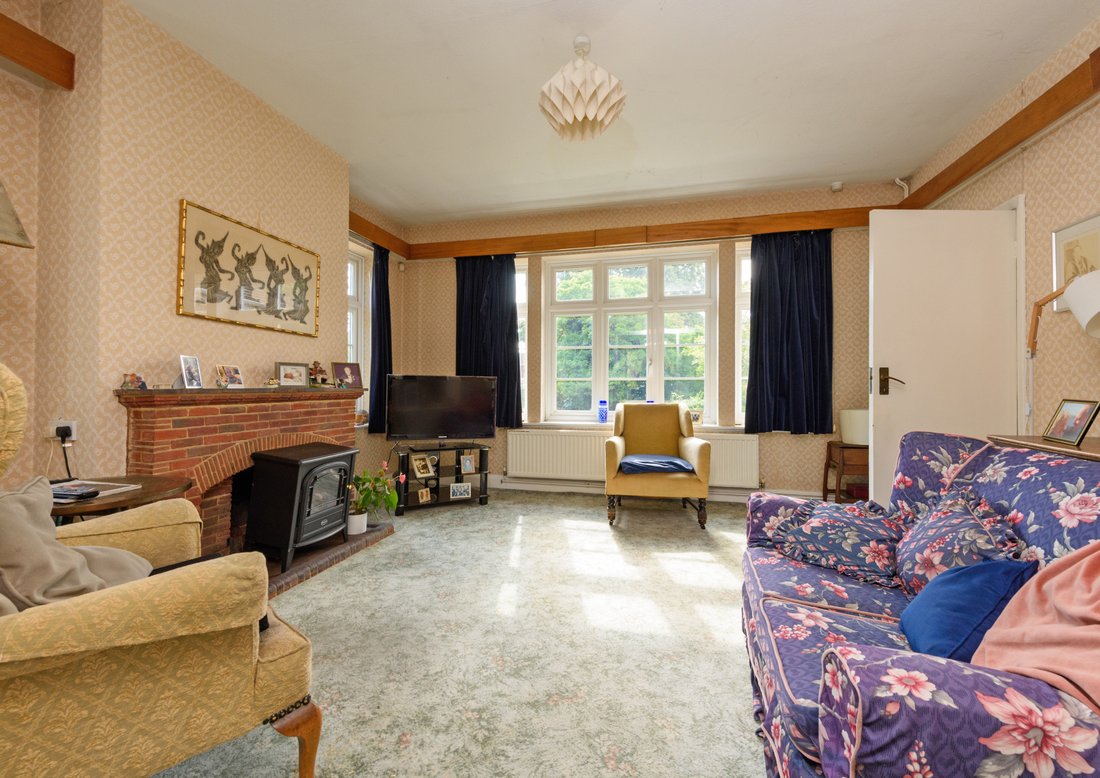
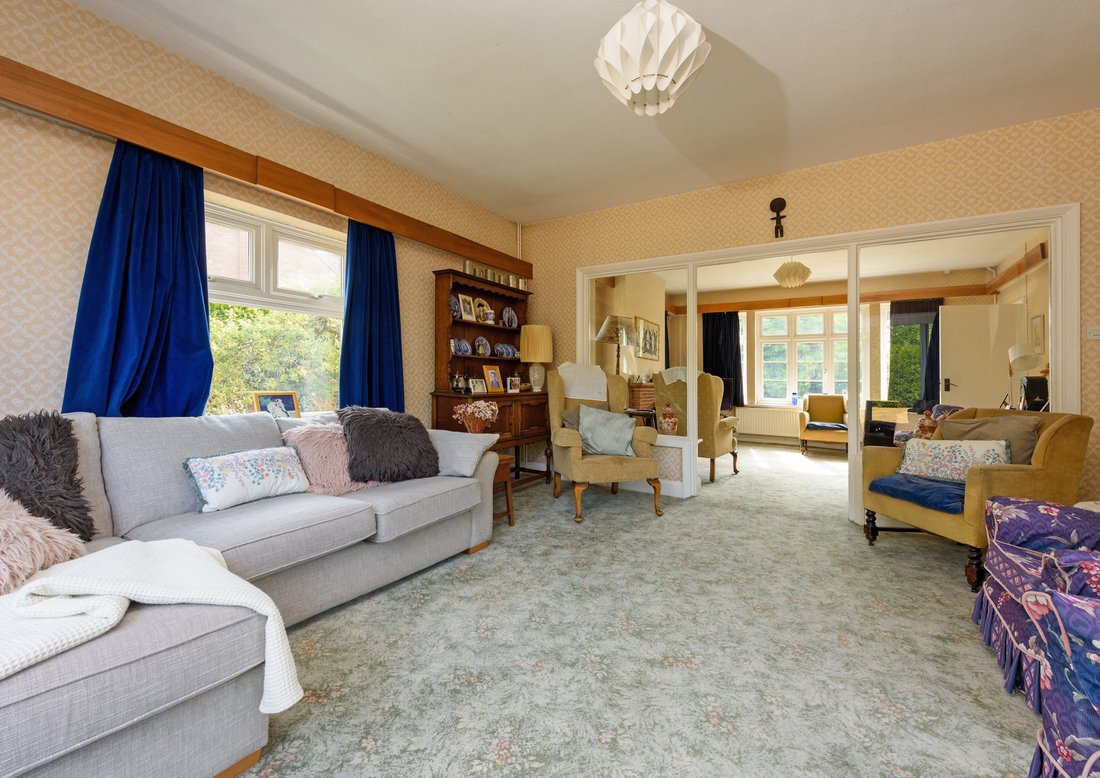
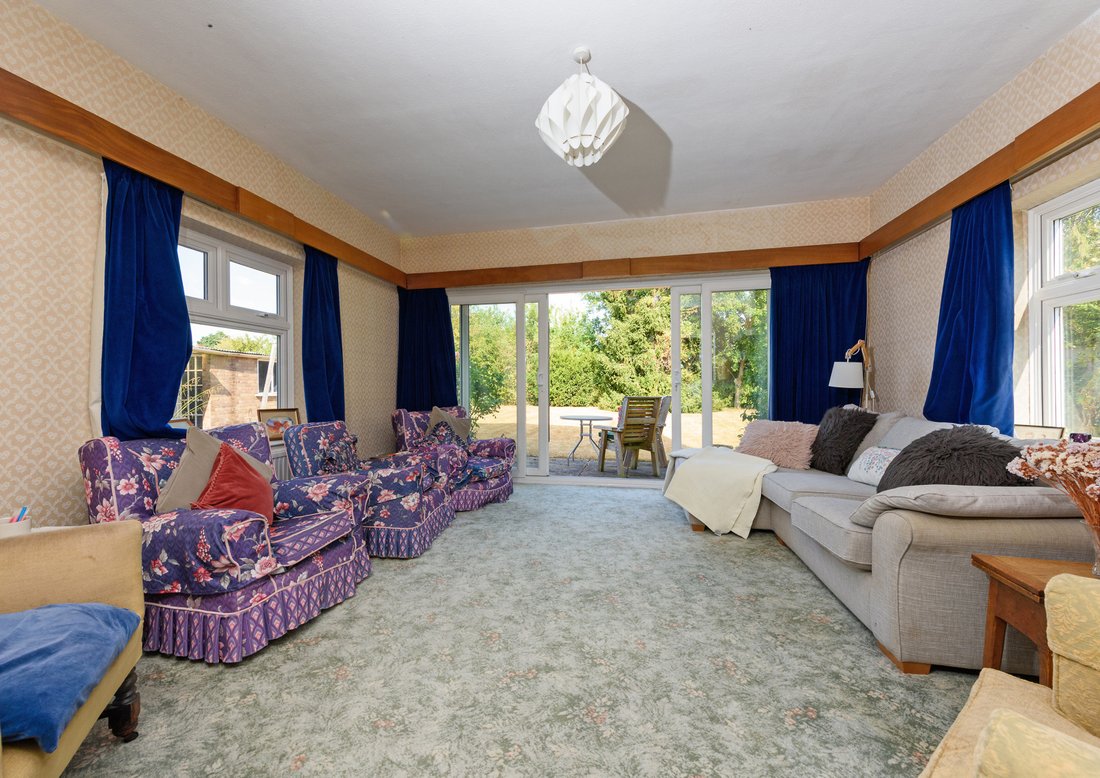
• The principal sitting room is a beautifully proportioned dual-aspect space centred around a traditional brick fireplace. Opening seamlessly into the rear reception room, this impressive area enjoys an abundance of natural light from two large windows and patio doors that lead directly onto the rear garden, making it perfect for entertaining and relaxing.
• A convenient cloakroom is located off the hallway.
• The kitchen is fitted with a range of units and incorporates a stainless steel sink, traditional Rayburn and wood-effect flooring. Beyond lies a useful utility area with external access to the side of the property, together with a separate boiler room.
First floor
• A spacious landing is flooded with natural light from the striking full-height window along the staircase, creating a wonderfully bright and airy feel.
• The generous principal bedroom enjoys a dual-aspect outlook over the surrounding gardens and benefits from fitted cupboards and a wash hand basin.
• Bedroom two is a well-proportioned double room with its own sink unit.
• There are two further spacious double bedrooms, offering flexible accommodation for family members or guests.
• Completing the first floor is a family bathroom together with a separate WC.
Gardens and grounds
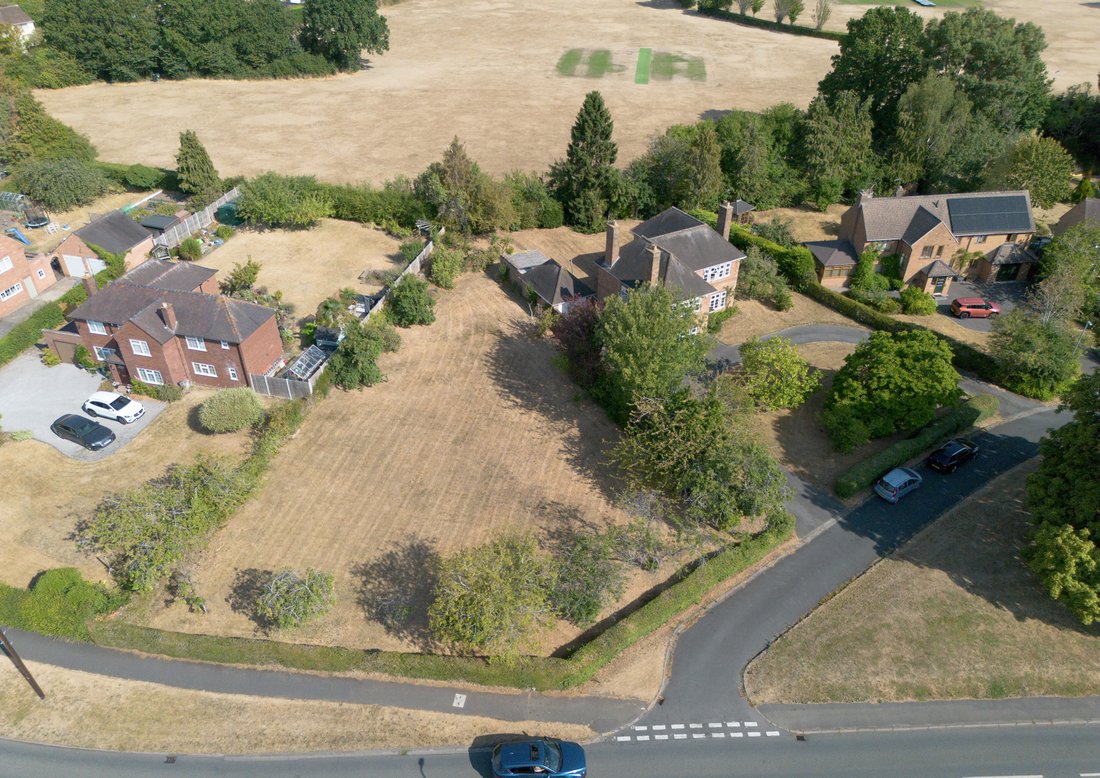
• Impressive deep frontage with a sweeping in-and-out driveway, creating an outstanding first impression.
• Magnificent rear garden backing onto St Peters fields, offering a wonderfully open and leafy backdrop.
• Detached garage and substantial outbuilding, ideal for storage, hobbies, a workshop, or home office use.
• Extensive side garden presenting exciting potential for extension or development, subject to the necessary consents.
• A rare and generous plot combining privacy, space, and exceptional scope for future enhancement.
Situation
Tagwell Road is widely regarded as one of Droitwich Spa’s most sought-after residential addresses, enjoying a prime position within easy reach of the town centre while retaining a peaceful, established setting. The area is particularly popular with families thanks to its proximity to well-regarded schools, local amenities and attractive green spaces.
Residents benefit from convenient access to Droitwich Spa’s bustling town centre, which offers an excellent range of independent shops, cafés, restaurants and everyday services, including a Waitrose supermarket. The popular Droitwich Spa Lido, Lido Park and St Peter’s Fields are all nearby, providing superb opportunities for leisure and recreation.
For commuters, Droitwich Spa railway station is easily accessible, offering direct links to Worcester, Birmingham and beyond, while the nearby M5 motorway provides excellent connectivity to the wider Midlands motorway network.
Surrounded by Worcestershire countryside, canal-side walks and a wealth of outdoor pursuits, Tagwell Road successfully combines the convenience of town living with the appeal of a mature and highly desirable residential environment.
Fixtures and fittings
All fixtures, fittings and furniture such as curtains, light fittings, garden ornaments and statuary are excluded from the sale. Some may be available by separate negotiation.
Services
All mains services. None of the services or appliances, heating installations, plumbing or electrical systems have been tested by the selling agents.
The estimated fastest download speed currently achievable for the property postcode area is around 2300 Mbps (data taken from [hidden information] on 17/08/2026). Actual service availability at the property or speeds received may be different.
We understand that the property is likely to have current mobile coverage (data taken from [hidden information] on 17/08/2026). Please note that actual services available may be different depending on the particular circumstances, precise location and network outages.
Tenure
The property is to be sold Freehold with vacant possession.
Method of sale
The property is offered for sale by Private Treaty method. However the vendor reserves the right to conclude the sale by an alternative method if required.
Local Authority
Wychavon District Council
Council Tax Band G
Public rights of way, wayleaves and easements
The property is sold subject to all rights of way, wayleaves and easements whether or not they are defined in this brochure.
Planning
The selling agents will not provide advice/guidance on the planning history for the property/land. Interested parties are advised to make their own investigations. It is assumed that enquiries have been satisfied, prior to an offer being made.
Anti Money Laundering Regulations (AML)
In accordance with Anti Money Laundering Regulations (AML), we are required to request forms of identification and carry out due diligence on any parties connected to a successful offer. Should an offer be made on behalf of a business/company, AML due diligence will also be necessary. Proof/source of funding must be supplied, prior to offer acceptance.
Plans and boundaries
The plans within these particulars are based on Ordnance Survey data and provided for reference only. They are believed to be correct but accuracy is not guaranteed. The purchaser shall be deemed to have full knowledge of all boundaries and the extent of ownership. Neither the vendor nor the vendor’s agents will be responsible for defining the boundaries or the ownership thereof.
Viewings
Strictly by appointment through Fisher German LLP.
Directions
Postcode – WR9 7AQ
what3words –///[hidden information]
-
Tipo de propiedad
Casa
-
Precio/pie²
$482
-
Consumo
E
Características
- Jardín
- Garaje
- Chimenea
- Cocina abierta
- Plano de planta 2D
- Privacidad
- Aparcamiento
Explorar la zona
Tagwell Road, Droitwich, Worcestershire, Droitwich Spa, Inglaterra
Ver en Google Maps
Precio por sqft
Bajo
Alto
Se unió hace 2 años
Usted ha preguntado por esta propiedad
El agente se comunicará con usted pronto por
Publicado por
Fisher German – Worcester
Ver perfil de la agencia
48
Anuncios
2024
Se unió
Reserva una visita con the agent
Elija una fecha y si prefiere una visita virtual o presencial con el agente.
Fecha preferida
Tipo de tour
Fisher German – Worcester
Ver perfil de la agencia
Última actualización
Septiembre 28
Primera publicación
Agosto 19
Referencia del anuncio
WOR260165
Propiedades similares cercanas
Nuevos anuncios en Droitwich Spa

Explorar más viviendas en venta
Droitwich Spa, Inglaterra búsquedas populares
- Propiedades Vista Panorámica en Droitwich Spa, Inglaterra
- Propiedades con Terraza en Droitwich Spa, Inglaterra
- Propiedades con Oficina en Droitwich Spa, Inglaterra
- Propiedades con Jardín en Droitwich Spa, Inglaterra
- Propiedades Comunidad Cerrada en Droitwich Spa, Inglaterra
- Propiedades Privacidad en Droitwich Spa, Inglaterra
- Propiedades Moderno en Droitwich Spa, Inglaterra
- Propiedades con Gimnasio en Droitwich Spa, Inglaterra
- Propiedades con Aire Acondicionado en Droitwich Spa, Inglaterra
- Propiedades con Chimenea en Droitwich Spa, Inglaterra
- Propiedades con Garaje en Droitwich Spa, Inglaterra
- Propiedades con Balcón en Droitwich Spa, Inglaterra
- Propiedades con Cocina abierta en Droitwich Spa, Inglaterra
Droitwich Spa, Inglaterra Barrios
Guías e historias relacionadas
La confianza de los mejores brokers del mundo
Los agentes tras las propiedades más excepcionales del mundo publican en JamesEdition.
- Anuncios de Sotheby's, Christie's, BARNES y Engel & Völkers
- Cada anuncio se revisa antes de publicarse
- Conecte directamente con agentes verificados
Al continuar, acepta nuestros Términos y la Política de Privacidad.