$4,544,737
House, St Quintin Avenue, London
- 4 Hab.
- 3 Baños
- 3,146 Sqft
- Actualizado: Julio 27
- 6
Sobre la propiedad
La descripción se tradujo automáticamente.
La descripción se muestra en el idioma original.
With off-street parking, a large garden and an open-plan footprint – not to mention nearby schools, nurseries and a strong neighbourhood feel – St Quintin Avenue is naturally attuned to family life.
Semi-detached and set back from the street behind a railed front garden, the house makes a smart first impression. A wide driveway leads to the entrance, while inside, a broad tiled hallway of
Semi-detached and set back from the street behind a railed front garden, the house makes a smart first impression. A wide driveway leads to the entrance, while inside, a broad tiled hallway of
With off-street parking, a large garden and an open-plan footprint – not to mention nearby schools, nurseries and a strong neighbourhood feel – St Quintin Avenue is naturally attuned to family life.
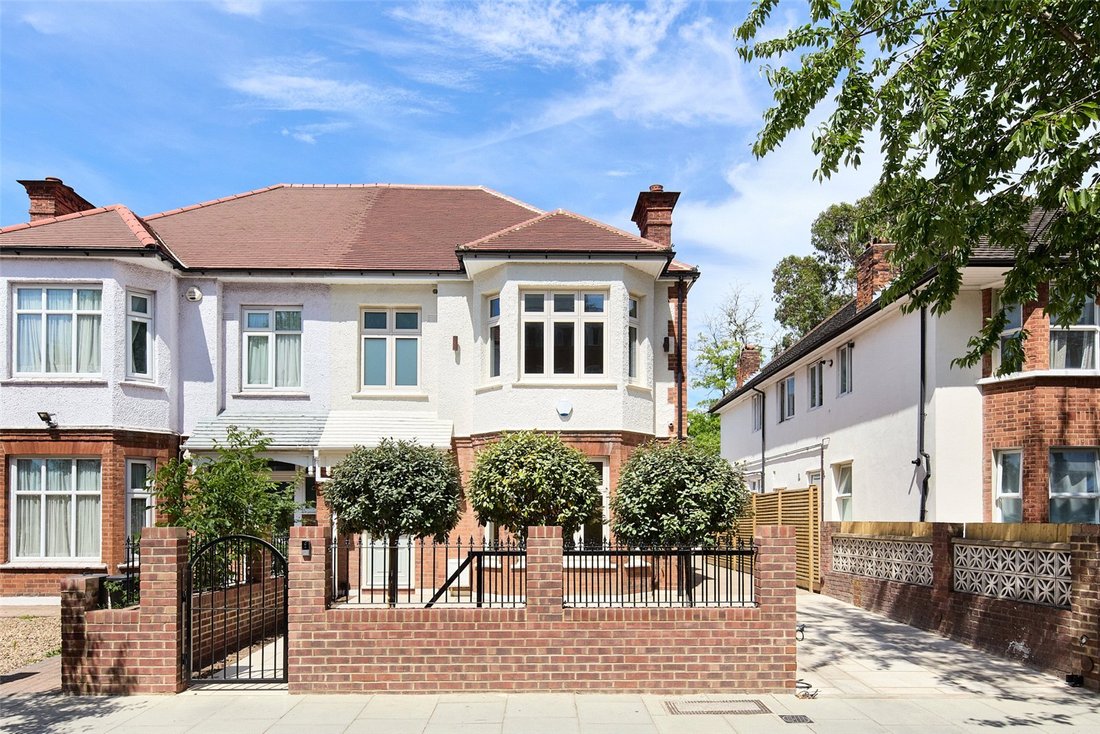
Semi-detached and set back from the street behind a railed front garden, the house makes a smart first impression. A wide driveway leads to the entrance, while inside, a broad tiled hallway offers an immediate sightline through to the garden.
Everything builds towards the main living space at the rear. At the front, a separate reception room presents a contemporary interpretation of period finesse. A bay window draws in the light, while full-height fitted bookcases frame the open fireplace and panelled walls and wide-plank oak flooring bring warmth.
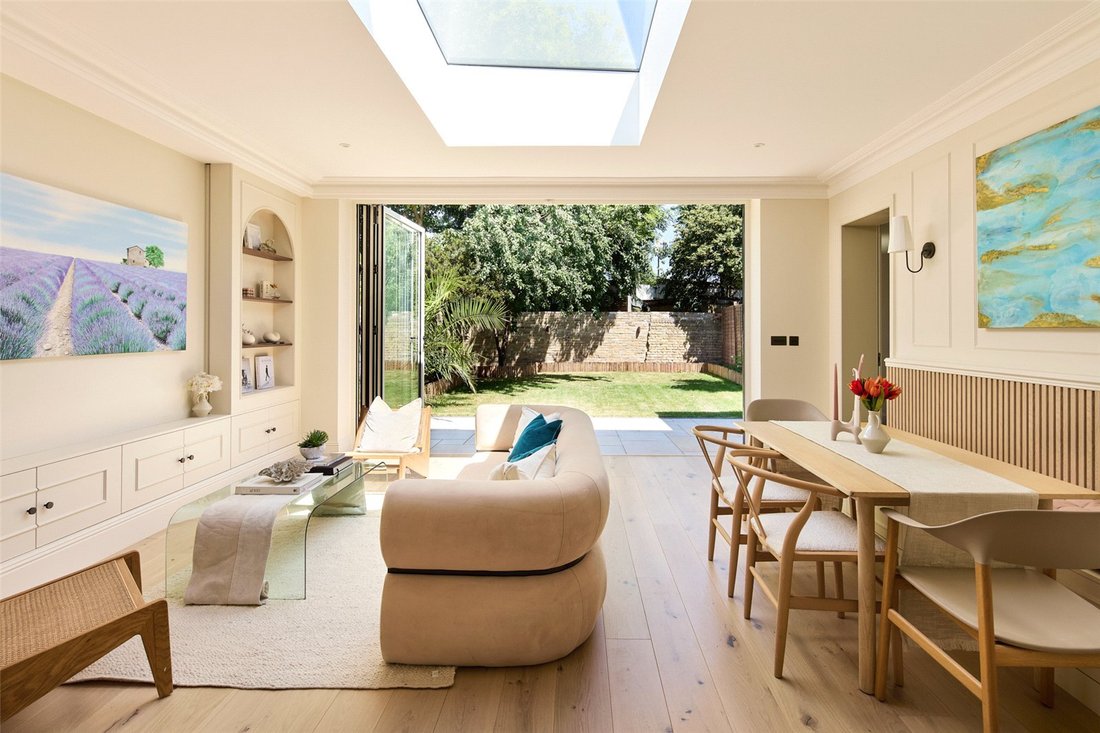
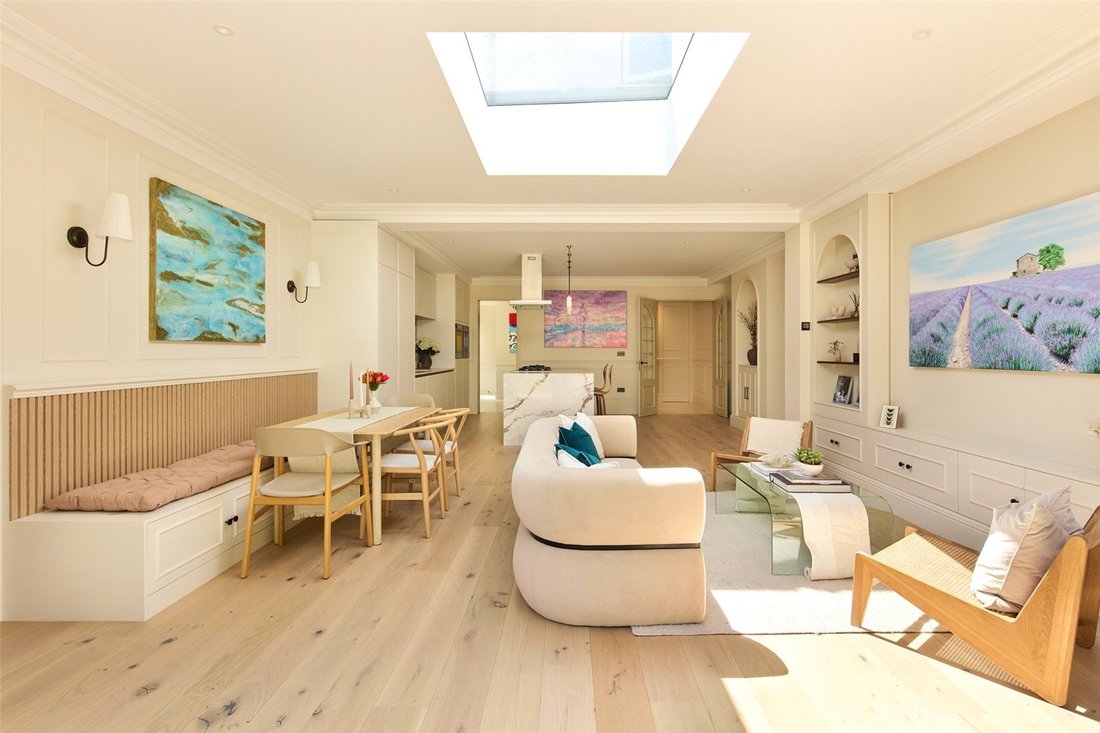
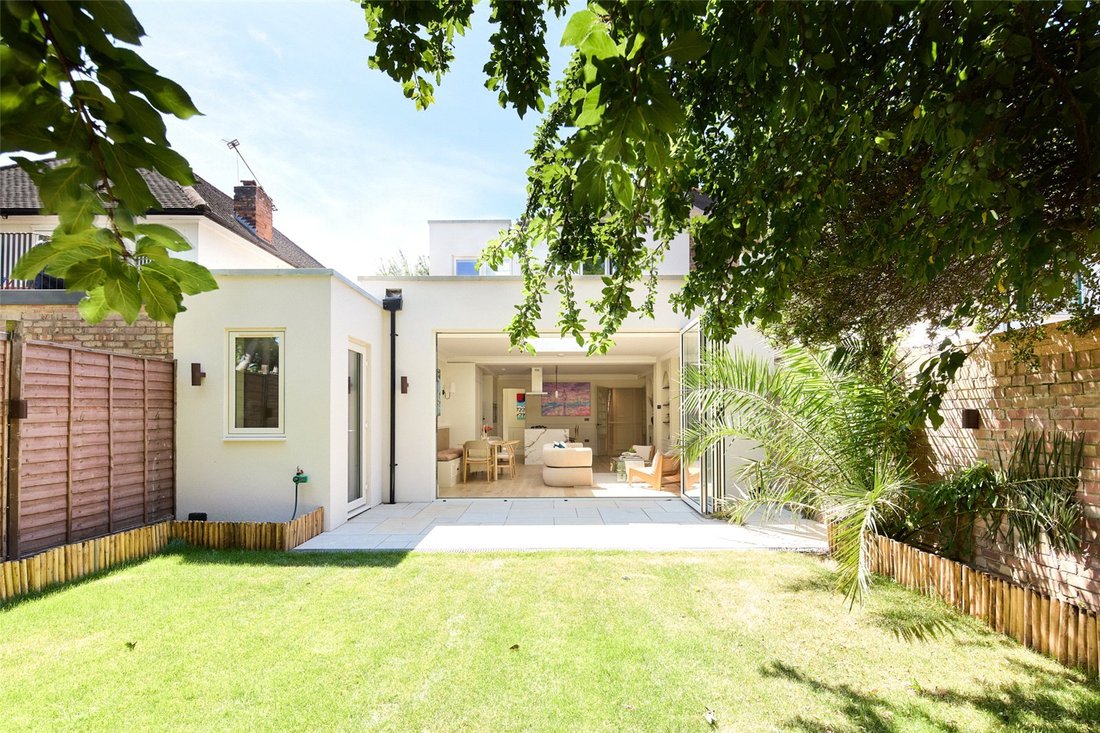
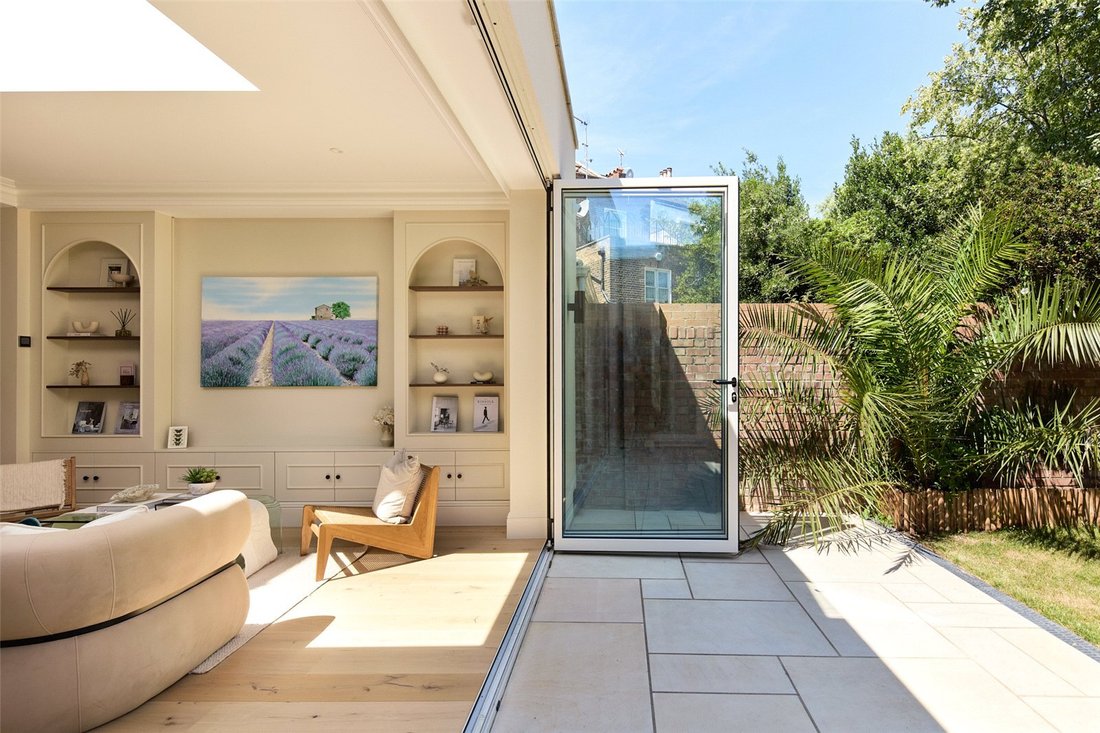
Beyond, the house opens into a generous kitchen, dining and family room that spans its full width. The lateral layout creates an easy sense of flow that’s mirrored in the finishes: book-matched marble tops the handleless kitchen and wraps an oversized island with seating and an integrated wine fridge. Closer to the garden, a built-in banquette provides an inviting setting for everyday meals and informal entertaining, while a relaxed seating area beneath a roof lantern is flooded with natural light, enhancing the dramatic sense of height. Bifold doors draw fully back to blur the boundary with a 36-foot lawn screened by mature trees.
A separate utility room and cloakroom add to the practical ease of the ground floor. A further room opens directly onto the garden and could serve equally well as a snug, playroom or home office.
Upstairs, the bedrooms continue the home’s generous proportions. The principal suite includes its own dressing room and a striking bathroom clad in full-height marble, with a fluted freestanding bath, double basin and walk-in shower. Two further bedrooms, both with integrated storage, share a family bathroom on this floor. The fourth bedroom occupies the top floor, where built-in eaves storage and a private bathroom create a quiet, self-contained space.
There’s a genuine sense of community to laid-back North Kensington. A short stroll from the house, Golborne Road becomes part of the daily routine: coffee and fresh bread at Layla, provisions from Golborne Deli & Wine Store, leisurely lunches at Canteen and evenings spent over dinner, drinks and vinyl at Caia. Just beyond, Portobello Road offers weekends filled with market strolls, antiques and destination dining, while Ladbroke Hall brings exhibitions, music and events. For quieter moments, Kensington Memorial Park is close by, and a number of well-regarded schools and nurseries are within easy reach.
Latimer Road – 12 mins (Circle, Hammersmith & City)
Semi-detached and set back from the street behind a railed front garden, the house makes a smart first impression. A wide driveway leads to the entrance, while inside, a broad tiled hallway offers an immediate sightline through to the garden.
Everything builds towards the main living space at the rear. At the front, a separate reception room presents a contemporary interpretation of period finesse. A bay window draws in the light, while full-height fitted bookcases frame the open fireplace and panelled walls and wide-plank oak flooring bring warmth.
Beyond, the house opens into a generous kitchen, dining and family room that spans its full width. The lateral layout creates an easy sense of flow that’s mirrored in the finishes: book-matched marble tops the handleless kitchen and wraps an oversized island with seating and an integrated wine fridge. Closer to the garden, a built-in banquette provides an inviting setting for everyday meals and informal entertaining, while a relaxed seating area beneath a roof lantern is flooded with natural light, enhancing the dramatic sense of height. Bifold doors draw fully back to blur the boundary with a 36-foot lawn screened by mature trees.
A separate utility room and cloakroom add to the practical ease of the ground floor. A further room opens directly onto the garden and could serve equally well as a snug, playroom or home office.
Upstairs, the bedrooms continue the home’s generous proportions. The principal suite includes its own dressing room and a striking bathroom clad in full-height marble, with a fluted freestanding bath, double basin and walk-in shower. Two further bedrooms, both with integrated storage, share a family bathroom on this floor. The fourth bedroom occupies the top floor, where built-in eaves storage and a private bathroom create a quiet, self-contained space.
There’s a genuine sense of community to laid-back North Kensington. A short stroll from the house, Golborne Road becomes part of the daily routine: coffee and fresh bread at Layla, provisions from Golborne Deli & Wine Store, leisurely lunches at Canteen and evenings spent over dinner, drinks and vinyl at Caia. Just beyond, Portobello Road offers weekends filled with market strolls, antiques and destination dining, while Ladbroke Hall brings exhibitions, music and events. For quieter moments, Kensington Memorial Park is close by, and a number of well-regarded schools and nurseries are within easy reach.
Latimer Road – 12 mins (Circle, Hammersmith & City)
-
Tipo de propiedad
Casa
-
Precio/pie²
$1,444
-
Consumo
D
Características
- Jardín
- Chimenea
- Vestidor
- Cocina abierta
- Biblioteca
- Puerta
- Estufa de gas
- Espacio de vida al aire libre
- Oficina
Características
Interior
- Oficina
- Chimenea
- Isla de cocina
- Estufa de gas
- Bar
- Cocina abierta
- Biblioteca
- Encimeras de piedra
- Vestidor
Outdoor
- Aparcamiento
- Espacio de vida al aire libre
- Puerta
- Jardín
Explorar la zona
St Quintin Avenue, London, Ladbroke Grove, Kensington y Chelsea, Inglaterra
Ver en Google Maps
Precio por sqft
Bajo
Alto
Usted ha preguntado por esta propiedad
El agente se comunicará con usted pronto por
Publicado por
18
Anuncios
2025
Se unió
Reserva una visita con Giles Barrett
Elija una fecha y si prefiere una visita virtual o presencial con el agente.
Fecha preferida
Tipo de tour

Domus Nova was founded in the nineties as Notting Hill’s first boutique agency specialising in design-led homes. S
Domus Nova was founded in the nineties as Notting Hill’s first boutique agency specialising in design-led homes. Since then, it has refined the process of finding, selling and letting exceptional properties. Partnering with esteemed global agency BARNES International in 2025, Domus Nova continues to enhance its network and reach, while championing an independent mindset and tailored approach. Drawing on years of experience, local knowledge and a shared passion for design and architecture, its team of experts carefully curate a portfolio of London and Ibiza’s most sought-after properties. Presenting them with editorial sensibility to its discerning international clientele, Domus Nova’s founding principles are clear; a seamless and personal experience that showcases the architectural merit of its homes.
Última actualización
Julio 27
Primera publicación
Jul 27
Referencia del anuncio
BAY250169
Propiedades similares cercanas
Nuevos anuncios en Ladbroke Grove


Explorar más viviendas en venta
Ladbroke Grove, Kensington y Chelsea, Inglaterra tipos de propiedad
- Apartamentos en venta en Ladbroke Grove, Kensington y Chelsea, Inglaterra
- Casas en venta en Ladbroke Grove, Kensington y Chelsea, Inglaterra
- Villas en venta en Ladbroke Grove, Kensington y Chelsea, Inglaterra
- Condominios en venta en Ladbroke Grove, Kensington y Chelsea, Inglaterra
- Casas adosadas en venta en Ladbroke Grove, Kensington y Chelsea, Inglaterra
Ladbroke Grove, Kensington y Chelsea, Inglaterra búsquedas populares
- Propiedades Vista Panorámica en Ladbroke Grove, Kensington y Chelsea, Inglaterra
- Propiedades con Terraza en Ladbroke Grove, Kensington y Chelsea, Inglaterra
- Propiedades con Bar en Ladbroke Grove, Kensington y Chelsea, Inglaterra
- Propiedades con Oficina en Ladbroke Grove, Kensington y Chelsea, Inglaterra
- Propiedades Vista al Río en Ladbroke Grove, Kensington y Chelsea, Inglaterra
- Propiedades con Ascensor en Ladbroke Grove, Kensington y Chelsea, Inglaterra
- Propiedades Vista de la ciudad en Ladbroke Grove, Kensington y Chelsea, Inglaterra
- Propiedades con Jardín en Ladbroke Grove, Kensington y Chelsea, Inglaterra
- Propiedades con Cocina exterior en Ladbroke Grove, Kensington y Chelsea, Inglaterra
- Propiedades Duplex en Ladbroke Grove, Kensington y Chelsea, Inglaterra
- Propiedades Privacidad en Ladbroke Grove, Kensington y Chelsea, Inglaterra
- Propiedades Propiedad de Inversión en Ladbroke Grove, Kensington y Chelsea, Inglaterra
- Propiedades Moderno en Ladbroke Grove, Kensington y Chelsea, Inglaterra
- Propiedades Obras nuevas en Ladbroke Grove, Kensington y Chelsea, Inglaterra
- Propiedades con Gimnasio en Ladbroke Grove, Kensington y Chelsea, Inglaterra
- Propiedades con Sauna en Ladbroke Grove, Kensington y Chelsea, Inglaterra
- Propiedades con Biblioteca en Ladbroke Grove, Kensington y Chelsea, Inglaterra
- Propiedades con Aire Acondicionado en Ladbroke Grove, Kensington y Chelsea, Inglaterra
- Propiedades con Bodega en Ladbroke Grove, Kensington y Chelsea, Inglaterra
- Propiedades con Jacuzzi en Ladbroke Grove, Kensington y Chelsea, Inglaterra
- Propiedades con Chimenea en Ladbroke Grove, Kensington y Chelsea, Inglaterra
- Propiedades con Piscina en Ladbroke Grove, Kensington y Chelsea, Inglaterra
- Propiedades con Garaje en Ladbroke Grove, Kensington y Chelsea, Inglaterra
- Propiedades con Balcón en Ladbroke Grove, Kensington y Chelsea, Inglaterra
- Propiedades con Cancha de Tenis en Ladbroke Grove, Kensington y Chelsea, Inglaterra
- Propiedades Mansión en Ladbroke Grove, Kensington y Chelsea, Inglaterra
- Propiedades con Cocina abierta en Ladbroke Grove, Kensington y Chelsea, Inglaterra
- Propiedades Renovado en Ladbroke Grove, Kensington y Chelsea, Inglaterra
- Propiedades con Cine en Ladbroke Grove, Kensington y Chelsea, Inglaterra
- Propiedades Vista al Agua en Ladbroke Grove, Kensington y Chelsea, Inglaterra
Guías e historias relacionadas
La confianza de los mejores brokers del mundo
Los agentes tras las propiedades más excepcionales del mundo publican en JamesEdition.
- Anuncios de Sotheby's, Christie's, BARNES y Engel & Völkers
- Cada anuncio se revisa antes de publicarse
- Conecte directamente con agentes verificados
Al continuar, acepta nuestros Términos y la Política de Privacidad.