


$636,299
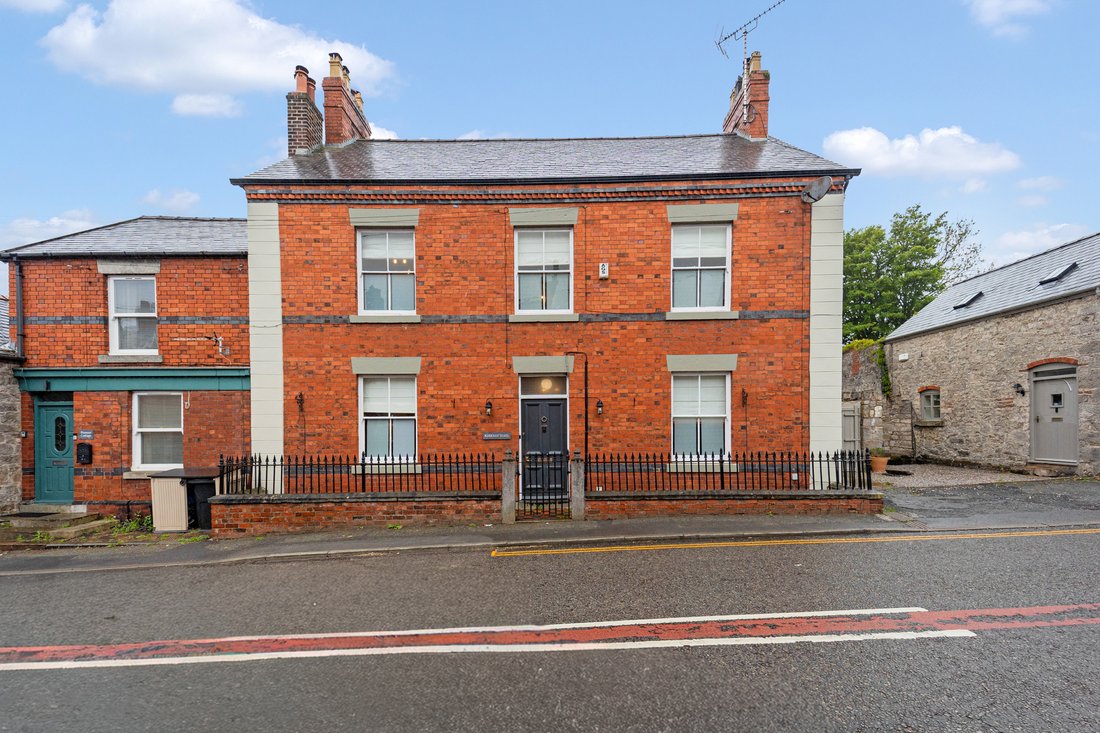
House, South Street, Caerwys, Mold, Flintshire
- 6 Hab.
- 2 Baños
- 2,811 Sqft
- 7,406 Sqft lot
- Actualizado: Octubre 2
- 3
Sobre la propiedad
La descripción se tradujo automáticamente.
La descripción se muestra en el idioma original.
Ground floor
A timber entrance door opens into an elegant vestibule, beautifully appointed with classic Minton floor tiles.
From here, the accommodation unfolds with a natural sense of flow, leading straight ahead into the principal hallway, while to the left lies the true heart of the home, in the form of an impressive open-plan kitchen and dining space.
Laid with
Ground floor
A timber entrance door opens into an elegant vestibule, beautifully appointed with classic Minton floor tiles.
From here, the accommodation unfolds with a natural sense of flow, leading straight ahead into the principal hallway, while to the left lies the true heart of the home, in the form of an impressive open-plan kitchen and dining space.
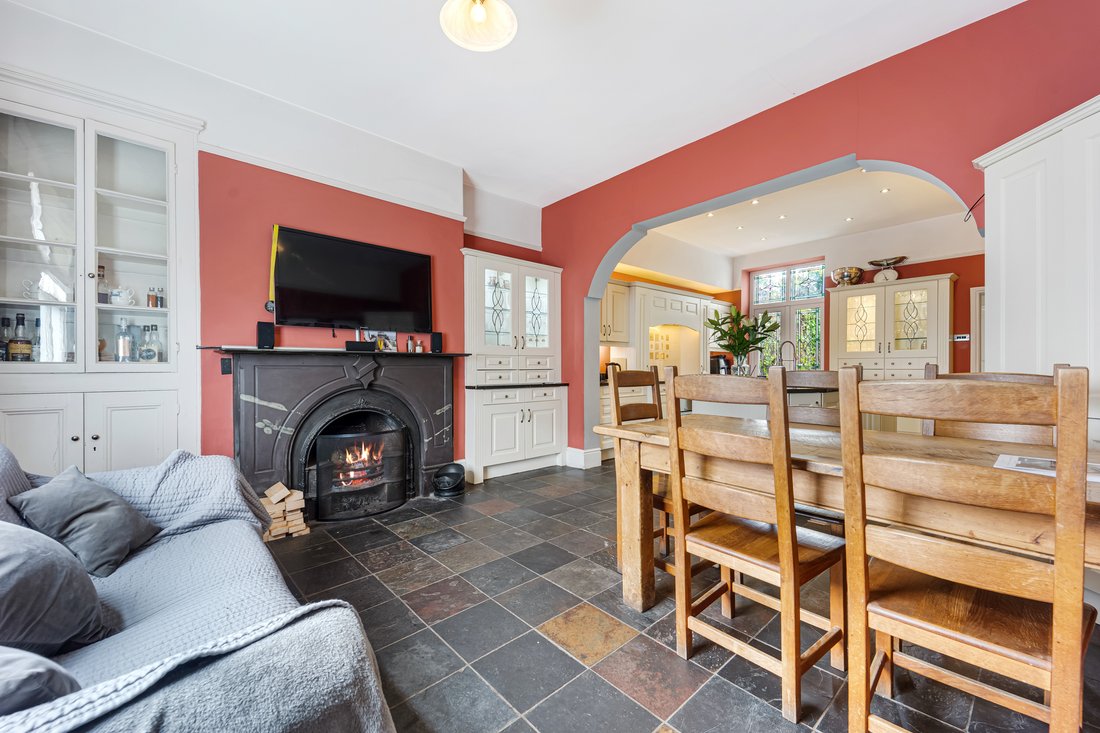
Laid with slate tiled flooring, this superb room offers generous proportions for both formal dining and relaxed seating, centred around a striking open fireplace that creates an inviting focal point. The space effortlessly balances character and functionality, ideal for both everyday living and entertaining.
The kitchen itself is thoughtfully designed, featuring a comprehensive range of floor and wall-mounted cabinetry, all set beneath polished granite work surfaces. A substantial central island echoes the same high-quality finishes, providing both additional workspace and a natural gathering point.
Integrated appliances include a Stoves range cooker and a Neff microwave, complemented by dedicated space for an American-style fridge freezer, ensuring both practicality and style.
Leading off the kitchen, a well-appointed utility room and WC offer functional convenience, while a separate door provides direct access to the rear garden, seamlessly connecting indoor and outdoor living.
The principal hallway accommodates the staircase and is enhanced by sliding doors that open onto the garden, further extending the living space. Additional reception rooms include a refined formal dining room and an elegant reception room, the latter featuring exposed timber floorboards and an open fireplace, creating a warm and restful retreat.
First floor
The staircase rises to a naturally light and wide first floor landing which provides entry into all of the accommodation on this floor.
The principal suite forms a standout feature of the home, enjoying a dual-aspect outlook that enhances both natural light and a feeling of openness. Generously proportioned, the bedroom is complemented by an exceptional en suite bathroom, thoughtfully designed to offer a spa-like experience. This indulgent space features a contemporary freestanding bath, a walk-in shower enclosure, a sleek vanity basin, and WC, all finished to a high specification.
Three further bedrooms are situated on the first floor, two of which are particularly spacious and well-suited to guest or family use. The third bedroom offers versatility, ideal as a nursery, dressing room, or home office, while also presenting a clear potential for conversion into an additional en suite if desired.
These rooms are served by a well-appointed family bathroom, conveniently located off the landing.
A further staircase ascends to the upper floor, revealing an adaptable and highly functional space. Here, two additional bedrooms are accompanied by a separate reception area, offering excellent flexibility. This level is perfectly suited to older children seeking independence, guest accommodation, or alternatively could be configured as a private home office suite or studio. The generous amount of space allows for adding additional ensuite facilities, should the need arise.
Gardens and grounds
Kirkmichael enjoys an exceptional range of thoughtfully designed external spaces, combining privacy, versatility and refined presentation. To the front, a wrought iron gated entrance with elegant railings opens into a charming courtyard, creating a welcoming and secure approach to the property.
To the side, electrically operated double gates provide access to a substantial, fully enclosed parking courtyard. From here, impressive double doors open into a highly adaptable garage space, currently arranged as a workshop and storage area.
With a mezzanine level above, Where you could have a well appointed office area with a complimentary kitchenette and additional storage.
The principal gardens lie to the rear, where a beautifully positioned sun terrace adjoins the property, perfectly arranged for al fresco dining and entertaining. Steps lead gently upwards to a paved patio, beyond which the gardens unfold into an expansive lawn.
Surrounded by mature planted borders and established shrubs, the grounds offer a high degree of privacy, with a characterful stone wall forming the rear boundary.
In the far corner, a raised decked area creates a secluded retreat, complete with a summer house and space for a hot tub providing an ideal setting for relaxation and enjoyment throughout the seasons.
Fixtures and fittings
All fixtures, fittings and furniture such as curtains, light fittings, garden ornaments and statuary are excluded from the sale. Some may be available by separate negotiation.
Services
Mains water, drainage and electric. Oil central heating.
None of the services or appliances, heating installations, plumbing or electrical systems have been tested by the selling agents.
The estimated fastest download speed currently achievable for the property postcode area is around 1800 Mbps (data taken from [hidden information] on 14/05/2026). Actual service availability at the property or speeds received may be different.
We understand that the property is likely to have current mobile coverage (data taken from [hidden information] on 14/05/2026). Please note that actual services available may be different depending on the particular circumstances, precise location and network outages.
Tenure
The property is to be sold freehold with vacant possession.
Method of sale
The property is offered for sale by Private Treaty method. However the vendor reserves the right to conclude the sale by an alternative method if required.
Local Authority
Flintshire County Council
Council Tax Band: G
Public rights of way, wayleaves and easements
The property is sold subject to all rights of way, wayleaves and easements whether or not they are defined in this brochure.
Planning
The selling agents will not provide advice/guidance on the planning history for the property/land. Interested parties are advised to make their own investigations. It is assumed that enquiries have been satisfied, prior to an offer being made.
Anti Money Laundering Regulations (AML)
In accordance with Anti Money Laundering Regulations (AML), we are required to request forms of identification and carry out due diligence on any parties connected to a successful offer. Should an offer be made on behalf of a business/company, AML due diligence will also be necessary. Proof/source of funding must be supplied, prior to offer acceptance.
Plans and boundaries
The plans within these particulars are based on Ordnance Survey data and provided for reference only. They are believed to be correct but accuracy is not guaranteed. The purchaser shall be deemed to have full knowledge of all boundaries and the extent of ownership. Neither the vendor nor the vendor’s agents will be responsible for defining the boundaries or the ownership thereof.
Viewings
Strictly by appointment through Fisher German LLP.
Directions
Postcode – CH7 5AF
what3words – ///[hidden information]
-
Tipo de propiedad
Casa
-
Precio/pie²
$226
-
Consumo
E
Características
- Jardín
- Terraza
- Garaje
- Chimenea
- Jacuzzi
- Cocina abierta
- Vista a la Montaña
- Plano de planta 2D
- Puerta
Características
Lote
Interior
- Chimenea
- Isla de cocina
- Jacuzzi
- Cocina abierta
- Encimeras de piedra
Outdoor
Explorar la zona
Se unió hace 2 años
Usted ha preguntado por esta propiedad
El agente se comunicará con usted pronto por
Publicado por
Fisher German – Chester
Ver perfil de la agencia
49
Anuncios
2024
Se unió
Reserva una visita con the agent
Elija una fecha y si prefiere una visita virtual o presencial con el agente.
Fecha preferida
Tipo de tour
Fisher German – Chester
Ver perfil de la agencia
Última actualización
Octubre 2
Primera publicación
Mayo 19
Referencia del anuncio
CHS260072
La confianza de los mejores brokers del mundo
Los agentes tras las propiedades más excepcionales del mundo publican en JamesEdition.
- Anuncios de Sotheby's, Christie's, BARNES y Engel & Völkers
- Cada anuncio se revisa antes de publicarse
- Conecte directamente con agentes verificados
Al continuar, acepta nuestros Términos y la Política de Privacidad.