$2,317,524
House, Redlynch, Salisbury, Wiltshire
- 5 Hab.
- 3 Baños
- 4,018 Sqft
- 27,879 Sqft lot
- Actualizado: Junio 25
- 5
Sobre la propiedad
La descripción se tradujo automáticamente.
La descripción se muestra en el idioma original.
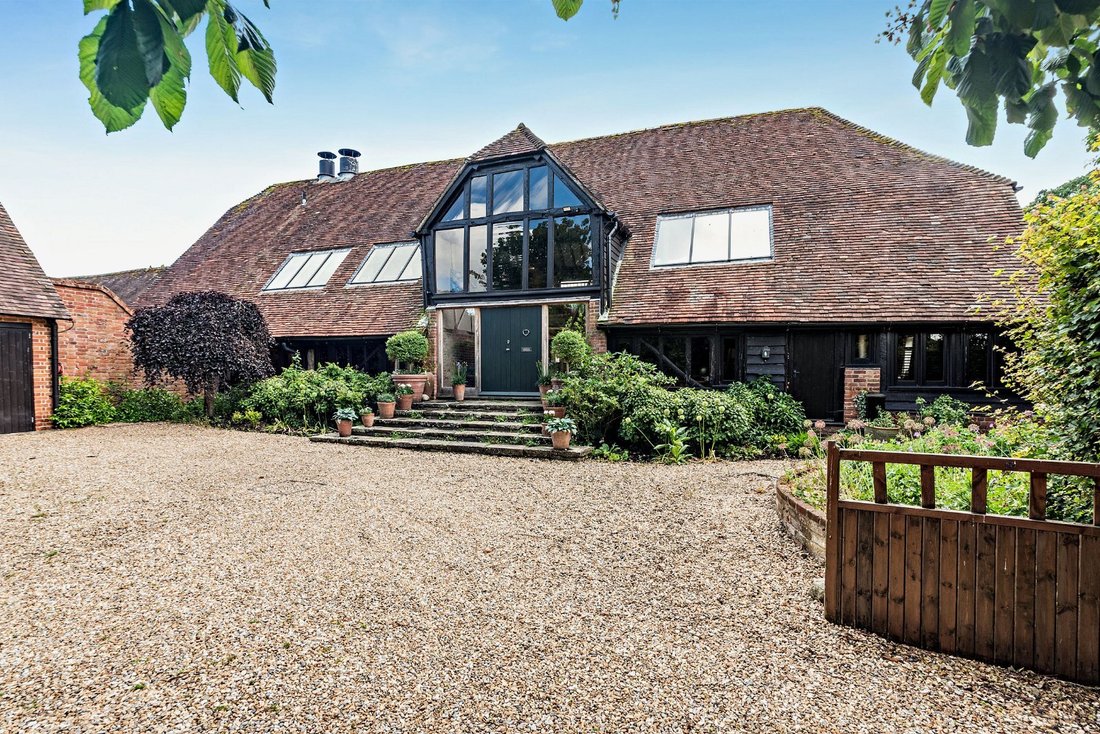
The Barn at Titchbourne Farm is a beautifully executed barn conversion that strikes a refined balance between its period heritage and contemporary luxury. Characterised by traditional red brick elevations beneath a weathered clay tile roof, the property offers over 4,000 sq ft of living space, defined by its impressive scale, soaring vaulted ceilings, and a wealth of original structural timbers an
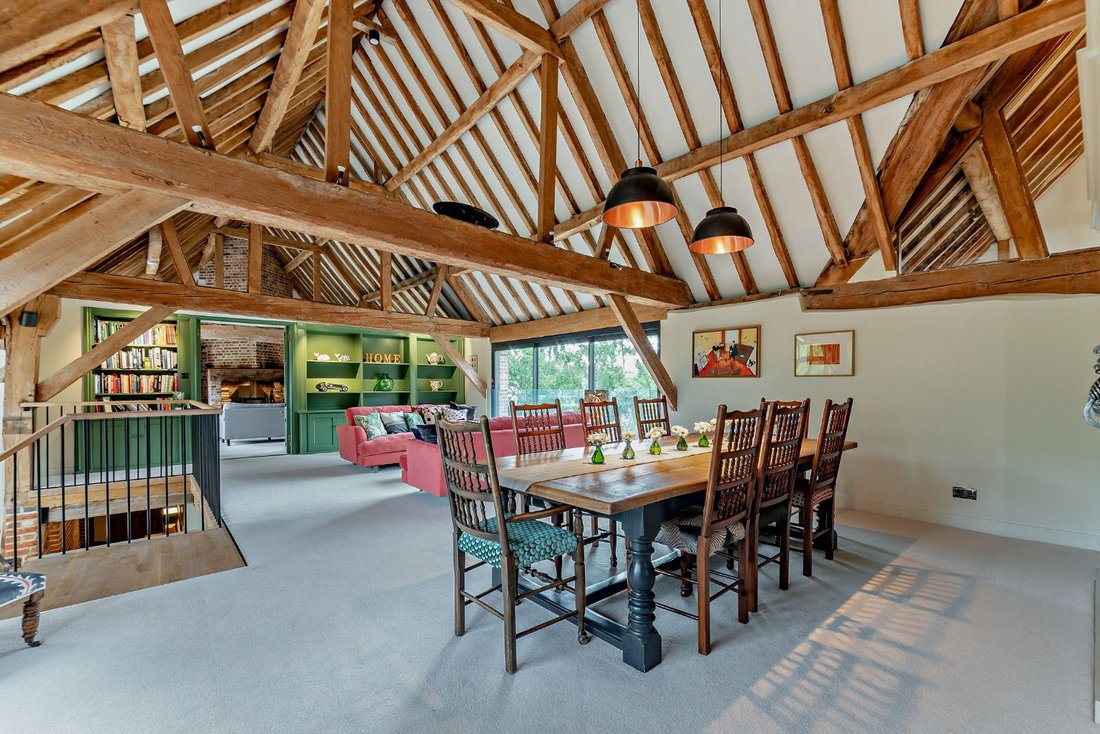
The Barn at Titchbourne Farm is a beautifully executed barn conversion that strikes a refined balance between its period heritage and contemporary luxury. Characterised by traditional red brick elevations beneath a weathered clay tile roof, the property offers over 4,000 sq ft of living space, defined by its impressive scale, soaring vaulted ceilings, and a wealth of original structural timbers and exposed brickwork. It has been carefully improved upon and maintained by our clients and is presented in immaculate condition.
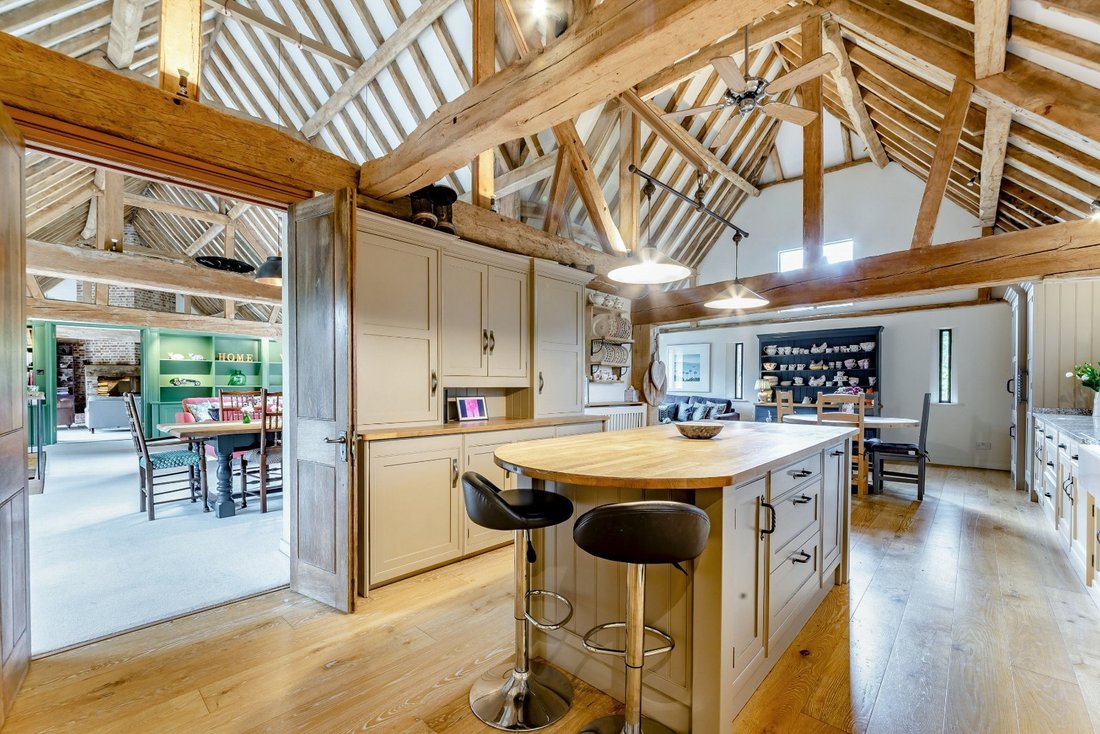
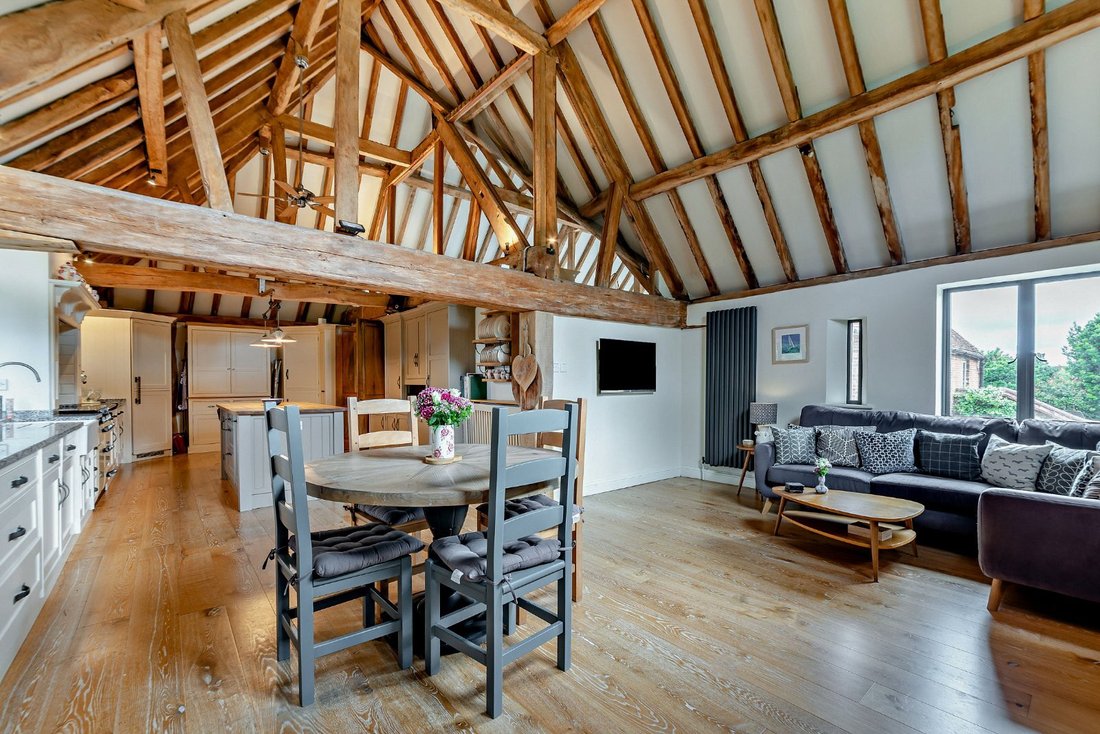
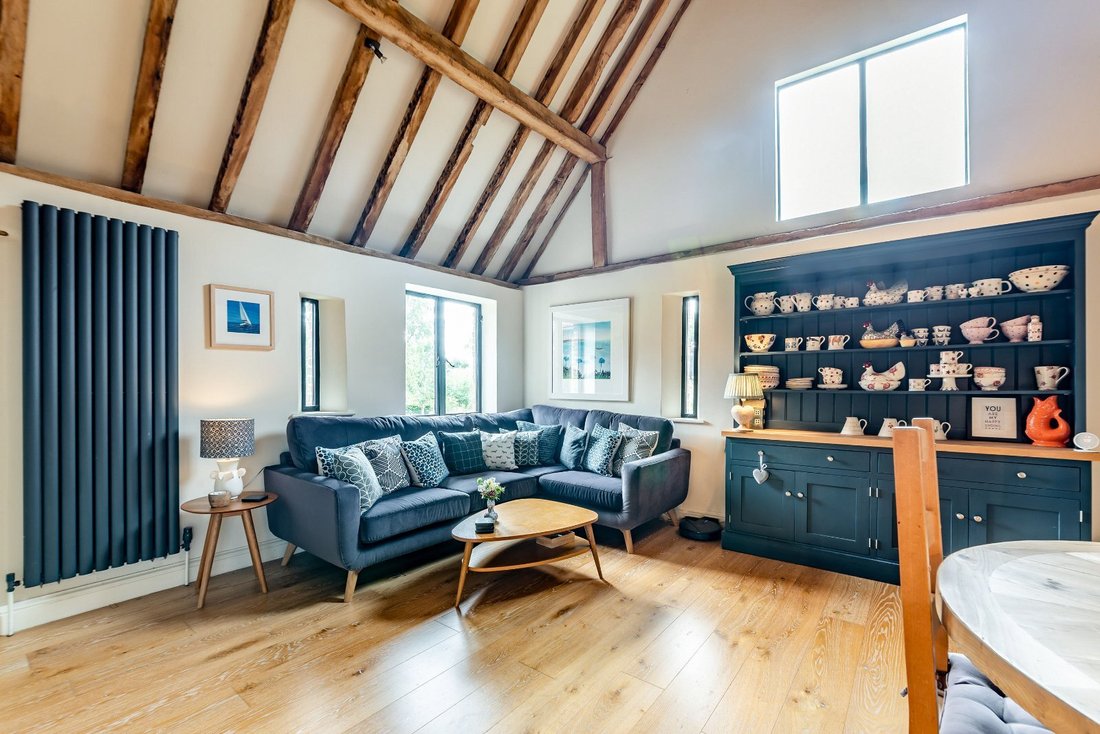
Uniquely arranged with an inverted layout to maximise architectural volume, the principal living spaces are situated on the first floor. The heart of the home is a vast open-plan kitchen and breakfast room featuring a farmhouse-style range cooker, bespoke cabinetry with granite worktops, a central island with breakfast bar, and high-end appliances, all set beneath a dramatic canopy of exposed beams. This space flows seamlessly into a versatile family and dining area, ideally suited to entertaining.
The principal sitting room is a particular highlight, anchored by an imposing floor-to-ceiling brick chimney breast with a large woodburning stove and substantial timber mantel.
A striking contemporary staircase with galleried landing overlooks the impressive entrance hall, where flagstone flooring and exposed brickwork create an immediate sense of character.
The ground floor accommodates the private quarters, including a spacious principal suite with its opulent en suite enjoying a freestanding bath and walk in shower, and further well-appointed bedrooms, many with en suite facilities and elegant styling. A dedicated home office and functional utility room complete the internal accommodation.
Uniquely arranged with an inverted layout to maximise architectural volume, the principal living spaces are situated on the first floor. The heart of the home is a vast open-plan kitchen and breakfast room featuring a farmhouse-style range cooker, bespoke cabinetry with granite worktops, a central island with breakfast bar, and high-end appliances, all set beneath a dramatic canopy of exposed beams. This space flows seamlessly into a versatile family and dining area, ideally suited to entertaining.
The principal sitting room is a particular highlight, anchored by an imposing floor-to-ceiling brick chimney breast with a large woodburning stove and substantial timber mantel.
A striking contemporary staircase with galleried landing overlooks the impressive entrance hall, where flagstone flooring and exposed brickwork create an immediate sense of character.
The ground floor accommodates the private quarters, including a spacious principal suite with its opulent en suite enjoying a freestanding bath and walk in shower, and further well-appointed bedrooms, many with en suite facilities and elegant styling. A dedicated home office and functional utility room complete the internal accommodation.
-
Tipo de propiedad
Casa
-
Precio/pie²
$576
-
Emisiones
F
-
Consumo
F
Características
Explorar la zona
Redlynch, Salisbury, Wiltshire, Whiteparish, Inglaterra
Ver en Google Maps
Precio por sqft
Bajo
Alto

Se unió hace 10 meses
Usted ha preguntado por esta propiedad
El agente se comunicará con usted pronto por
Publicado por
7
Anuncios
2025
Se unió
Reserva una visita con Sarah Cull
Elija una fecha y si prefiere una visita virtual o presencial con el agente.
Fecha preferida
Tipo de tour

Strutt & Parker – Salisbury
41 Milford Street, Salisbury, Wiltshire, SP1 2BP, United Kingdom
Ver perfil de la agencia
Última actualización
Junio 25
Primera publicación
Junio 24
Referencia del anuncio
SAL170202
La confianza de los mejores brokers del mundo
Los agentes tras las propiedades más excepcionales del mundo publican en JamesEdition.
- Anuncios de Sotheby's, Christie's, BARNES y Engel & Völkers
- Cada anuncio se revisa antes de publicarse
- Conecte directamente con agentes verificados
Al continuar, acepta nuestros Términos y la Política de Privacidad.