$1,655,188
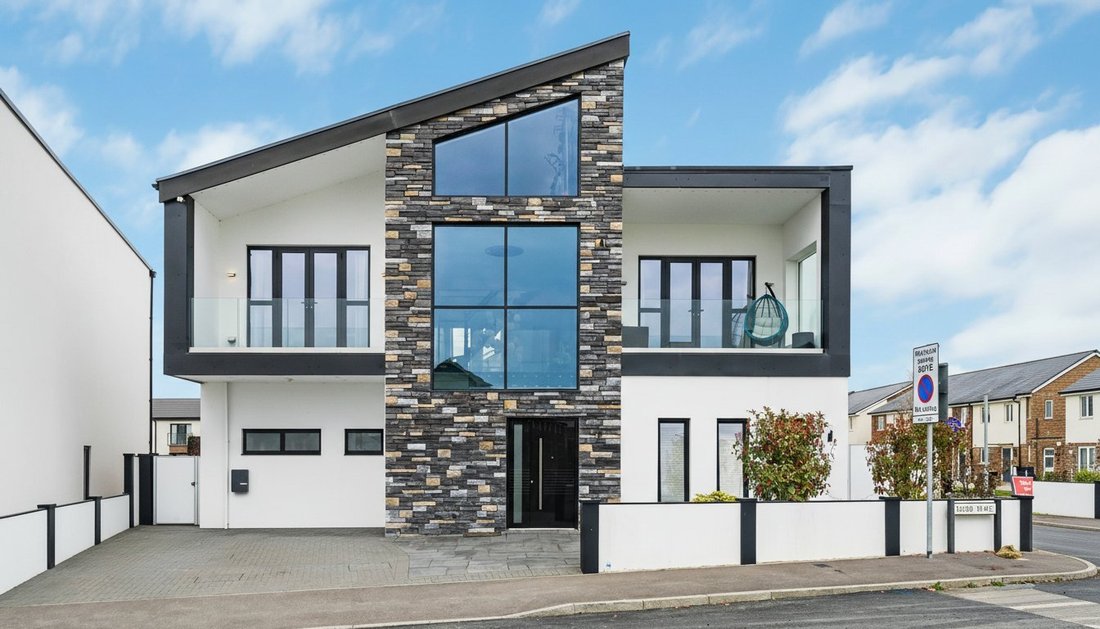
House, Read Place, Ambrosden, Bicester, Oxfordshire
- 5 Hab.
- 4 Baños
- 3,461 Sqft
- Actualizado: Octubre 9
Sobre la propiedad
La descripción se tradujo automáticamente.
La descripción se muestra en el idioma original.
Come on in…
Make your way to the entrance and open the front door to discover the luxurious home beyond.
The ceiling towers above with full-height glazing fill the space with natural light that bounces bright reflections from the glass balustrade and polished Italian porcelain floor tiles. The stairs rise up to the galleried landing with inset lighting, and a bespoke statement ch
Make your way to the entrance and open the front door to discover the luxurious home beyond.
The ceiling towers above with full-height glazing fill the space with natural light that bounces bright reflections from the glass balustrade and polished Italian porcelain floor tiles. The stairs rise up to the galleried landing with inset lighting, and a bespoke statement ch
Come on in…
Make your way to the entrance and open the front door to discover the luxurious home beyond.
The ceiling towers above with full-height glazing fill the space with natural light that bounces bright reflections from the glass balustrade and polished Italian porcelain floor tiles. The stairs rise up to the galleried landing with inset lighting, and a bespoke statement chandelier catches the eye of any visitor to the home.
The hallway opens ahead of you with doors leading to the various ground-floor rooms, highlighting the seamless flow between the space and making it perfect for entertaining.
The WC is dark and atmospheric, fully tiled in Versace tiles with LED lighting and speakers that play music as you enter - quite a talking point.
Living spaces…
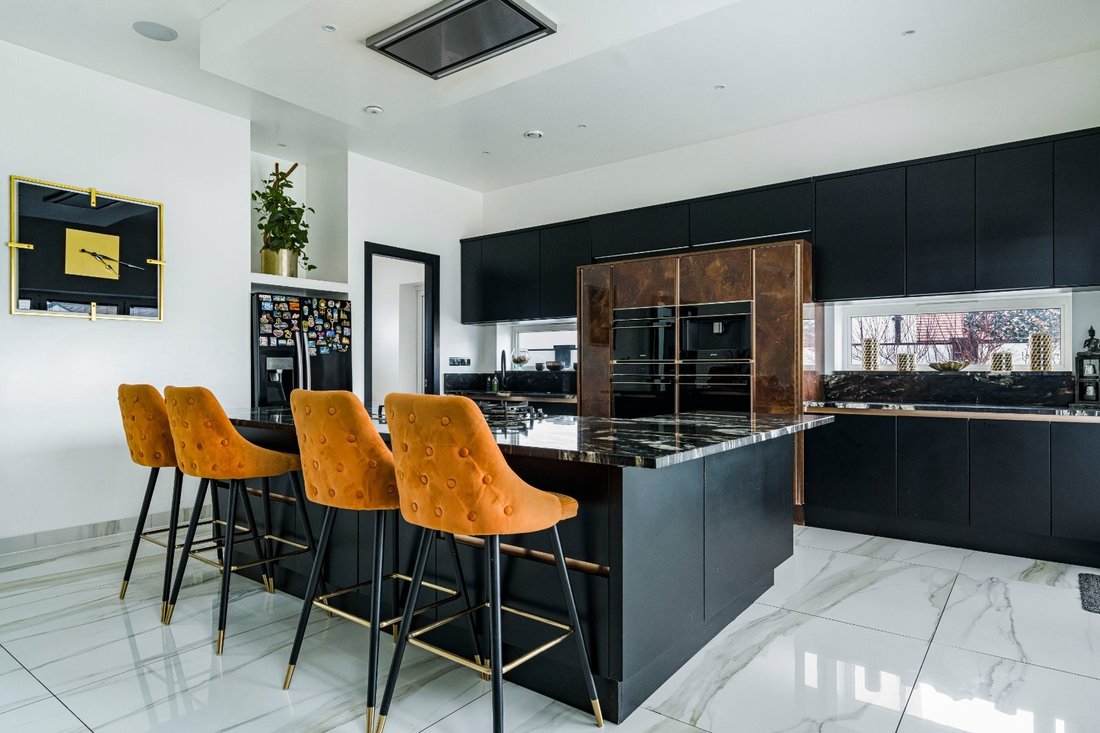
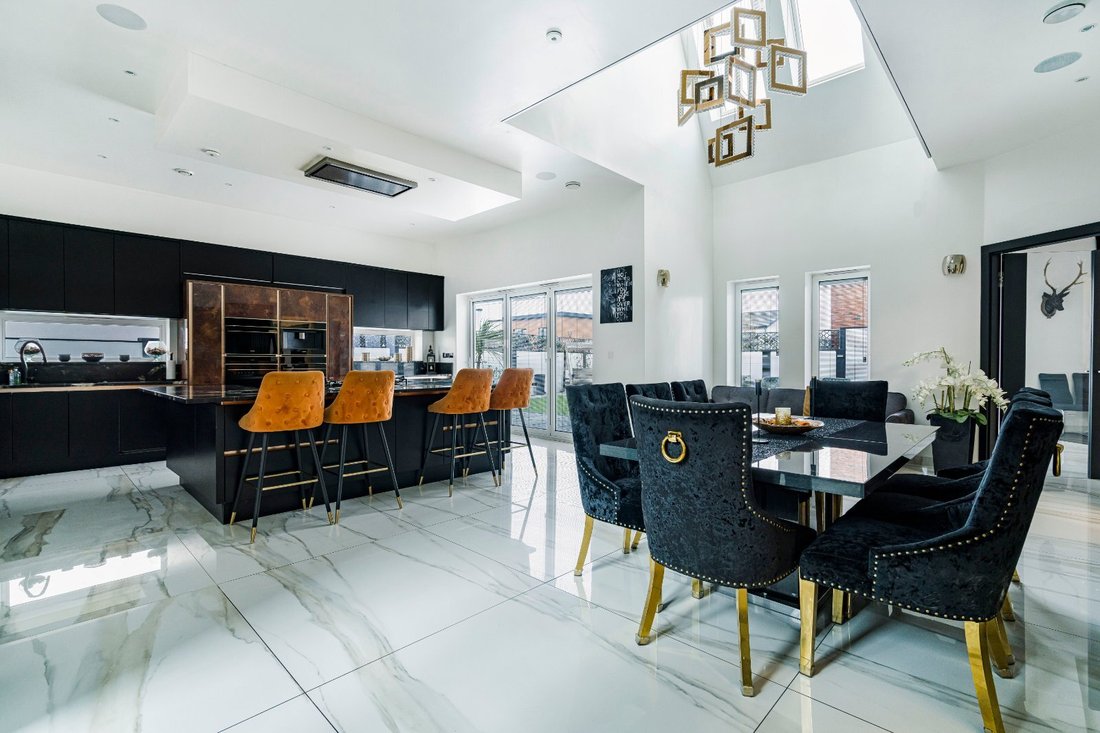
Double doors from the hall open into the family kitchen, the real hub of the home. Light floods the space from the tall windows and bifold doors, and there is a second bespoke chandelier dangling majestically above the sizeable dining area. High-quality kitchen units are fitted to one side of the room and are topped by granite worktops with a luxurious touch from the metallic copper-coloured accents. The horseshoe island takes centre stage, creating a social spot to prepare dinner whilst friends and family perch on the stools to chat. Smeg appliances are built-in and include an extracting hob, two ovens and a microwave oven. There is also a pop-up socket on the island for convenience, and the double sink unit is fitted with an incinerator.
The utility room has cream-coloured units, space for the washing machine and tumble dryer, and a door leading out to the gardens.
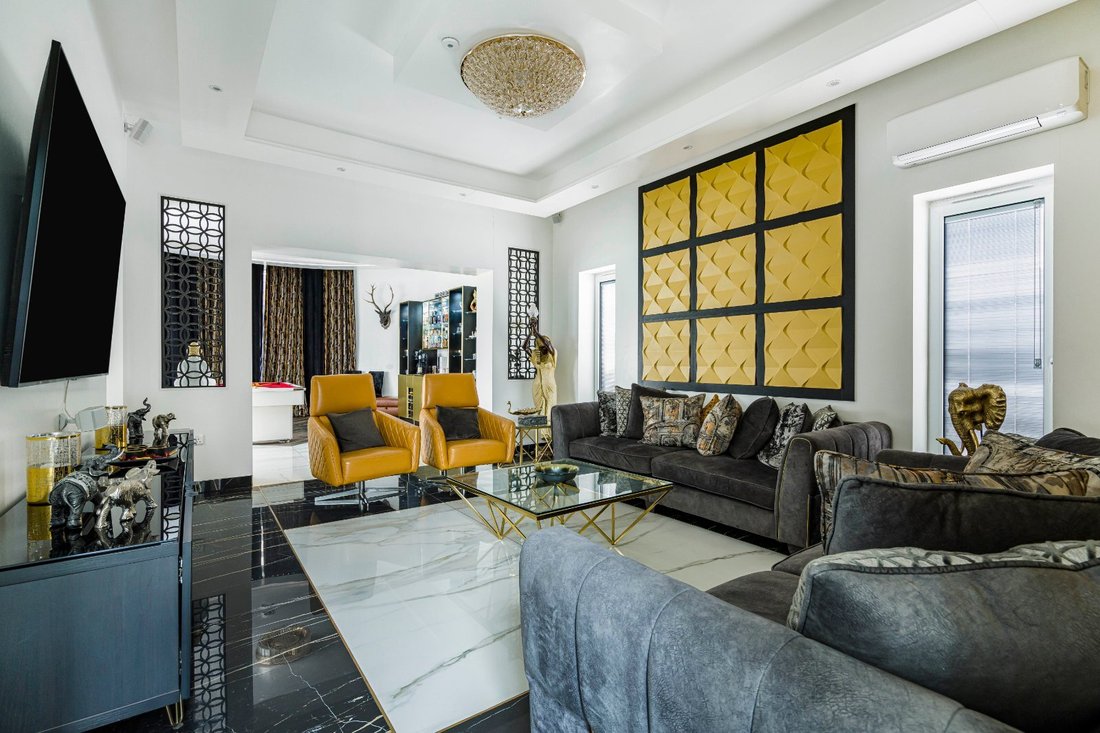
From the kitchen, a pocket sliding door leads into the sitting room, a sophisticated space perfect for sitting back and relaxing in the evenings. Ideal when you are entertaining to open the doors and flow freely through the room, but if you are looking for a cosy evening, simply close off those doors and snuggle up on the sofa. Make your way to the family room, a magnificent curved space with doors leading out to the rear garden and the covered outdoor kitchen space. Open all doors for seamless use of the space when hosting parties to remember and enjoy BBQ cooking in all weathers.
Ground floor bedroom…
There is an en suite bedroom on this floor, perfect if you need ground-floor living or for use as a guest bedroom. There is a door that leads outside, so this room could also serve as a work-from-home space, allowing clients to visit without coming through the home. The en suite has a large walk-in shower, WC and wash hand basin.
First floor…
On the first floor, there are four beautiful bedrooms. At the rear is the fourth bedroom with views over the gardens and built-in wardrobes. The second bedroom sits above the family room, with the same delightful curved wall with full-length windows. This room has an en suite shower room with a walk-in shower, wash hand basin and WC with copper-coloured accent fittings.
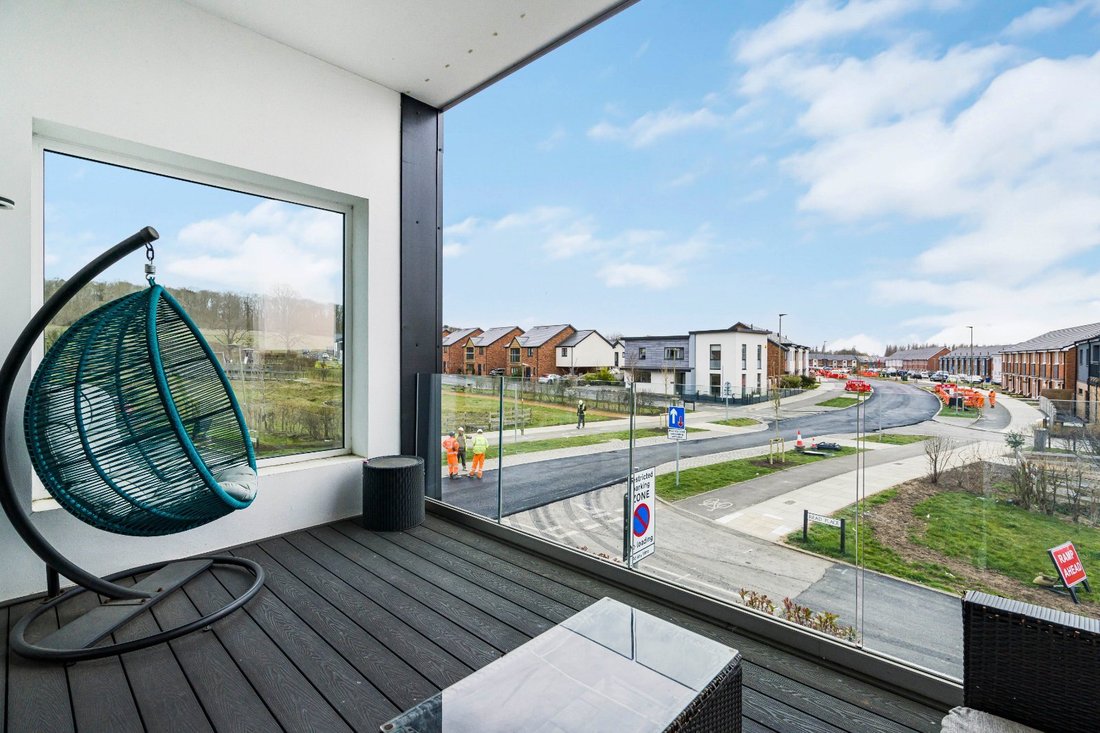
To the front of the property is a spacious bedroom with French doors leading out onto a covered balcony, meaning you can enjoy it in all weather.
Finally, the master bedroom suite. A large room with doors leading out to a covered balcony. Enjoy peace and calm on your balcony as you watch the sun setting, maybe even with a crisp glass of wine on a summer’s evening.
The en suite is show-stopping and would rival any luxury hotel. A unique black suite made up of his and hers wash hand basins and a WC with inset ceiling lights and a large mirror. The substantial double shower allows access from either side.
Bathroom…
The house bathroom has a large whirlpool bath for relaxing soaks after a busy day. There is also a large wash hand basin and WC. Underfloor heating gives that extra luxury when your feet step out onto the wonderfully warm tiles.
Studio…
From the galleried landing, climb the stairs to the second floor, where you will find a large studio currently used as a gym. Large bifold windows open entirely to give access out onto the roof. Add decking and balustrades to create your own roof terrace if desired.
”The view over the rooftops from the studio is fantastic.”
Outside…
The gardens are fully landscaped with astroturf in the centre and pristine paving around the edging. There is a glorious outdoor seating area with patio heating to enjoy al fresco lunches, and the covered outdoor kitchen awaits BBQs for the whole family. The outside space at this property really is an extension of the living space, designed and created with family in mind. Push back the doors from the kitchen and family room and allow the fresh breeze to circulate through the home as your guests spill out into the gardens at parties.
Out and about…
Unsurprisingly, the property is close to the world-renowned Bicester shopping village, just a few minutes away, ideal for all the retail therapy you could need. But less commonly known are the other fantastic facilities near this marvellous home. There is an excellent primary school just a short walk away and a secondary school in the town accessible by bus or a short drive. For those who commute into the city for work, the station at Bicester Village is within a 10-minute walk and has direct routes into Marylebone station that takes less than an hour.
If you commute into the city for work, the station at Bicester Village is within a 10-minute walk and has direct routes into Marylebone station that takes less than an hour.
The property is constructed within a residential area that borders a large area of open parkland, ideal for those early morning runs or long walks with the dog. Enjoy a quiet life, away from the rat race in this exquisite home, safe in the knowledge that you still have the amenities and transport links you need.
Materiaal Information
[hidden information]
Make your way to the entrance and open the front door to discover the luxurious home beyond.
The ceiling towers above with full-height glazing fill the space with natural light that bounces bright reflections from the glass balustrade and polished Italian porcelain floor tiles. The stairs rise up to the galleried landing with inset lighting, and a bespoke statement chandelier catches the eye of any visitor to the home.
The hallway opens ahead of you with doors leading to the various ground-floor rooms, highlighting the seamless flow between the space and making it perfect for entertaining.
The WC is dark and atmospheric, fully tiled in Versace tiles with LED lighting and speakers that play music as you enter - quite a talking point.
Living spaces…
Double doors from the hall open into the family kitchen, the real hub of the home. Light floods the space from the tall windows and bifold doors, and there is a second bespoke chandelier dangling majestically above the sizeable dining area. High-quality kitchen units are fitted to one side of the room and are topped by granite worktops with a luxurious touch from the metallic copper-coloured accents. The horseshoe island takes centre stage, creating a social spot to prepare dinner whilst friends and family perch on the stools to chat. Smeg appliances are built-in and include an extracting hob, two ovens and a microwave oven. There is also a pop-up socket on the island for convenience, and the double sink unit is fitted with an incinerator.
The utility room has cream-coloured units, space for the washing machine and tumble dryer, and a door leading out to the gardens.
From the kitchen, a pocket sliding door leads into the sitting room, a sophisticated space perfect for sitting back and relaxing in the evenings. Ideal when you are entertaining to open the doors and flow freely through the room, but if you are looking for a cosy evening, simply close off those doors and snuggle up on the sofa. Make your way to the family room, a magnificent curved space with doors leading out to the rear garden and the covered outdoor kitchen space. Open all doors for seamless use of the space when hosting parties to remember and enjoy BBQ cooking in all weathers.
Ground floor bedroom…
There is an en suite bedroom on this floor, perfect if you need ground-floor living or for use as a guest bedroom. There is a door that leads outside, so this room could also serve as a work-from-home space, allowing clients to visit without coming through the home. The en suite has a large walk-in shower, WC and wash hand basin.
First floor…
On the first floor, there are four beautiful bedrooms. At the rear is the fourth bedroom with views over the gardens and built-in wardrobes. The second bedroom sits above the family room, with the same delightful curved wall with full-length windows. This room has an en suite shower room with a walk-in shower, wash hand basin and WC with copper-coloured accent fittings.
To the front of the property is a spacious bedroom with French doors leading out onto a covered balcony, meaning you can enjoy it in all weather.
Finally, the master bedroom suite. A large room with doors leading out to a covered balcony. Enjoy peace and calm on your balcony as you watch the sun setting, maybe even with a crisp glass of wine on a summer’s evening.
The en suite is show-stopping and would rival any luxury hotel. A unique black suite made up of his and hers wash hand basins and a WC with inset ceiling lights and a large mirror. The substantial double shower allows access from either side.
Bathroom…
The house bathroom has a large whirlpool bath for relaxing soaks after a busy day. There is also a large wash hand basin and WC. Underfloor heating gives that extra luxury when your feet step out onto the wonderfully warm tiles.
Studio…
From the galleried landing, climb the stairs to the second floor, where you will find a large studio currently used as a gym. Large bifold windows open entirely to give access out onto the roof. Add decking and balustrades to create your own roof terrace if desired.
”The view over the rooftops from the studio is fantastic.”
Outside…
The gardens are fully landscaped with astroturf in the centre and pristine paving around the edging. There is a glorious outdoor seating area with patio heating to enjoy al fresco lunches, and the covered outdoor kitchen awaits BBQs for the whole family. The outside space at this property really is an extension of the living space, designed and created with family in mind. Push back the doors from the kitchen and family room and allow the fresh breeze to circulate through the home as your guests spill out into the gardens at parties.
Out and about…
Unsurprisingly, the property is close to the world-renowned Bicester shopping village, just a few minutes away, ideal for all the retail therapy you could need. But less commonly known are the other fantastic facilities near this marvellous home. There is an excellent primary school just a short walk away and a secondary school in the town accessible by bus or a short drive. For those who commute into the city for work, the station at Bicester Village is within a 10-minute walk and has direct routes into Marylebone station that takes less than an hour.
If you commute into the city for work, the station at Bicester Village is within a 10-minute walk and has direct routes into Marylebone station that takes less than an hour.
The property is constructed within a residential area that borders a large area of open parkland, ideal for those early morning runs or long walks with the dog. Enjoy a quiet life, away from the rat race in this exquisite home, safe in the knowledge that you still have the amenities and transport links you need.
Materiaal Information
[hidden information]
-
Tipo de propiedad
Casa
-
Precio/pie²
$478
-
Consumo
B
Características
- Jardín
- Gimnasio
- Cocina exterior
- Pérgola
- Lavadora Secadora
- Plano de planta 2D
- Vista Panorámica
- Estufa de gas
- Espacio de vida al aire libre
Características
Lote
Interior
- Techo alto
- Aire Acondicionado
- Isla de cocina
- Estufa de gas
- Lavadora Secadora
- Bar
- Lavadero
- Encimeras de piedra
- Gimnasio
Outdoor
- Balcón
- Cocina exterior
- Espacio de vida al aire libre
- Pérgola
- Jardín
Explorar la zona
Read Place, Ambrosden, Bicester, Oxfordshire, Graven Hill, Inglaterra
Ver en Google Maps
Precio por sqft
Bajo
Alto
Se unió hace 3 meses
Usted ha preguntado por esta propiedad
El agente se comunicará con usted pronto por
Publicado por
Hunt Residential, Thame
Ver perfil de la agencia
33
Anuncios
2026
Se unió
Reserva una visita con the agent
Elija una fecha y si prefiere una visita virtual o presencial con el agente.
Fecha preferida
Tipo de tour
Hunt Residential, Thame
Ver perfil de la agencia
Última actualización
Octubre 9
Primera publicación
Octubre 9
Referencia del anuncio
CLL250059
La confianza de los mejores brokers del mundo
Los agentes tras las propiedades más excepcionales del mundo publican en JamesEdition.
- Anuncios de Sotheby's, Christie's, BARNES y Engel & Völkers
- Cada anuncio se revisa antes de publicarse
- Conecte directamente con agentes verificados
Al continuar, acepta nuestros Términos y la Política de Privacidad.