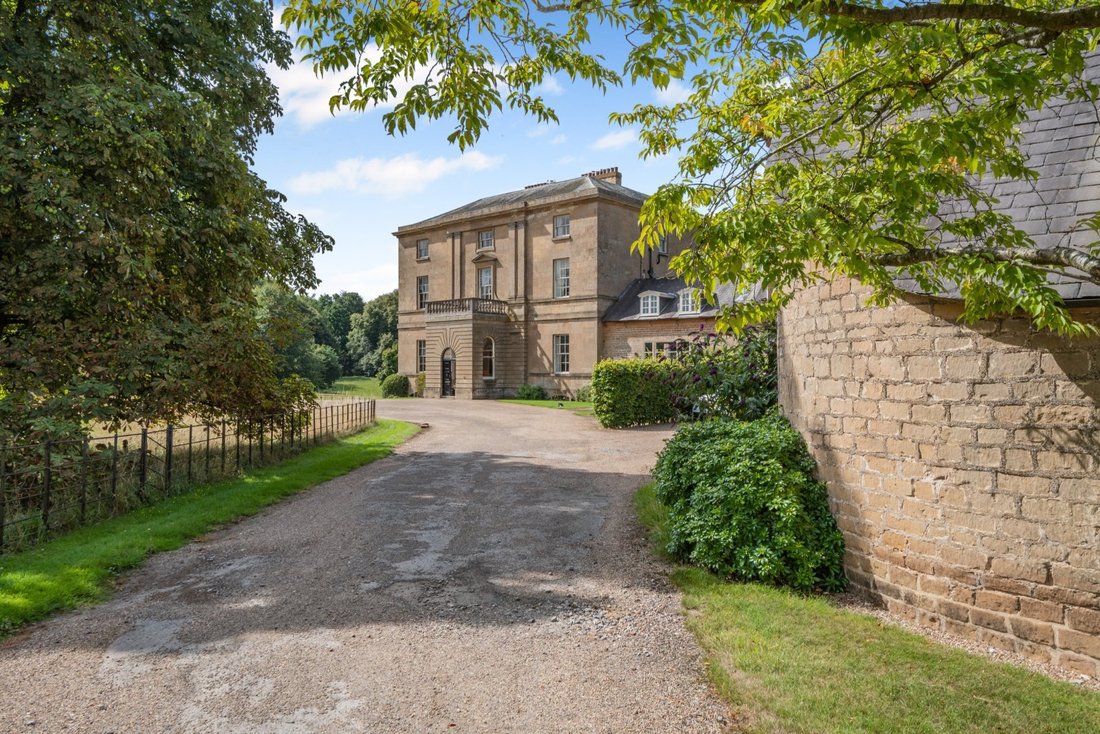
$2,627,688
Precio reducido en $741,143 el Oct 06, 2026
House, Main Street, Papplewick, Nottingham, Nottinghamshire
- 8 Hab.
- 4 Baños
- 14,646 Sqft
- 10.47 Ac lot
- Actualizado: Octubre 6
- 58
Sobre la propiedad
La descripción se tradujo automáticamente.
La descripción se muestra en el idioma original.
Nota histórica
Sir John Byron compró Papplewick Estate, que en su día formó parte de la abadía de Newstead, un monasterio agustino hasta su disolución, en mayo de 1540, por la suma de 810 libras esterlinas.
Frederick Montagu adquirió la finca durante el siglo XVIII tras haber sido Lord Tesorero de Inglaterra y mandó construir el Papplewick Hall en 1787, probablemente por el arquitecto
Sir John Byron compró Papplewick Estate, que en su día formó parte de la abadía de Newstead, un monasterio agustino hasta su disolución, en mayo de 1540, por la suma de 810 libras esterlinas.
Frederick Montagu adquirió la finca durante el siglo XVIII tras haber sido Lord Tesorero de Inglaterra y mandó construir el Papplewick Hall en 1787, probablemente por el arquitecto
Historical Note
Once part of Newstead Abbey, an Augustine Monastery until the Dissolution, Papplewick Estate was purchased by Sir John Byron for the sum of £810 in May 1540.
Frederick Montagu acquired the estate during the 18th century having been Lord Treasurer of England and had Papplewick Hall built in 1787, probably by the Architect, William Lindley of Doncaster.
The Hon
Once part of Newstead Abbey, an Augustine Monastery until the Dissolution, Papplewick Estate was purchased by Sir John Byron for the sum of £810 in May 1540.
Frederick Montagu acquired the estate during the 18th century having been Lord Treasurer of England and had Papplewick Hall built in 1787, probably by the Architect, William Lindley of Doncaster.
The Hon
Nota histórica
Sir John Byron compró Papplewick Estate, que en su día formó parte de la abadía de Newstead, un monasterio agustino hasta su disolución, en mayo de 1540, por la suma de 810 libras esterlinas.
Frederick Montagu adquirió la finca durante el siglo XVIII tras haber sido Lord Tesorero de Inglaterra y mandó construir el Papplewick Hall en 1787, probablemente por el arquitecto William Lindley de Doncaster.
El Honorable Frederick Montagu nunca se casó y dejó la propiedad a una sobrina, Catherine Fontayne. En ese momento, la propiedad comprendía aproximadamente 1,750 acres
Tras la Primera Guerra Mundial, el concejal Albert Ball, padre del gran piloto Capitán Albert Ball VC, compró Papplewick Hall por 136.410 libras esterlinas (lo que equivale a 8 millones de libras en la actualidad)
Sala Papplewick
Catalogado como de interés arquitectónico e histórico de grado I, el Papplewick Hall está construido sobre cuatro pisos de suave piedra de Mansfield bajo un techo de pizarra a cuatro aguas. Las hermosas fachadas simétricas con ventanas de guillotina georgianas recuerdan al estilo Adam.
Internamente, el salón combina salas de recepción excepcionalmente adornadas, luminosas y espaciosas con cómodas habitaciones en el primer y segundo piso. La sala de recepción tiene una notable escalera en voladizo con una balaustrada de hierro y una barandilla tallada. El magnífico salón se centra en una chimenea adornada con frisos, paneles y cornisas intrincadamente tallados, mientras disfruta de vistas sobre el césped y las tierras de cultivo que hay más allá. La cocina/sala de desayuno se creó a partir de la sala de mañana y contiene un manto de terracota de Flaxman.
En el primer piso hay tres dormitorios señoriales con tres baños asociados, mientras que en el segundo piso hay cinco dormitorios adicionales y dos baños.
Hay una amplia bodega en la planta baja con buena altura de techo y luz natural.
Sir John Byron compró Papplewick Estate, que en su día formó parte de la abadía de Newstead, un monasterio agustino hasta su disolución, en mayo de 1540, por la suma de 810 libras esterlinas.
Frederick Montagu adquirió la finca durante el siglo XVIII tras haber sido Lord Tesorero de Inglaterra y mandó construir el Papplewick Hall en 1787, probablemente por el arquitecto William Lindley de Doncaster.
El Honorable Frederick Montagu nunca se casó y dejó la propiedad a una sobrina, Catherine Fontayne. En ese momento, la propiedad comprendía aproximadamente 1,750 acres
Tras la Primera Guerra Mundial, el concejal Albert Ball, padre del gran piloto Capitán Albert Ball VC, compró Papplewick Hall por 136.410 libras esterlinas (lo que equivale a 8 millones de libras en la actualidad)
Sala Papplewick
Catalogado como de interés arquitectónico e histórico de grado I, el Papplewick Hall está construido sobre cuatro pisos de suave piedra de Mansfield bajo un techo de pizarra a cuatro aguas. Las hermosas fachadas simétricas con ventanas de guillotina georgianas recuerdan al estilo Adam.
Internamente, el salón combina salas de recepción excepcionalmente adornadas, luminosas y espaciosas con cómodas habitaciones en el primer y segundo piso. La sala de recepción tiene una notable escalera en voladizo con una balaustrada de hierro y una barandilla tallada. El magnífico salón se centra en una chimenea adornada con frisos, paneles y cornisas intrincadamente tallados, mientras disfruta de vistas sobre el césped y las tierras de cultivo que hay más allá. La cocina/sala de desayuno se creó a partir de la sala de mañana y contiene un manto de terracota de Flaxman.
En el primer piso hay tres dormitorios señoriales con tres baños asociados, mientras que en el segundo piso hay cinco dormitorios adicionales y dos baños.
Hay una amplia bodega en la planta baja con buena altura de techo y luz natural.
Historical Note
Once part of Newstead Abbey, an Augustine Monastery until the Dissolution, Papplewick Estate was purchased by Sir John Byron for the sum of £810 in May 1540.
Frederick Montagu acquired the estate during the 18th century having been Lord Treasurer of England and had Papplewick Hall built in 1787, probably by the Architect, William Lindley of Doncaster.
The Hon Frederick Montagu never married and left the estate to a niece, Catherine Fontayne. At this time the estate comprised approximately 1,750 acres
Following the First World War Papplewick Hall was purchased by Alderman Albert Ball, father of the flying ace Captain Albert Ball VC for the sum of £136,410 (Equivalent to £8 million today)
Papplewick Hall
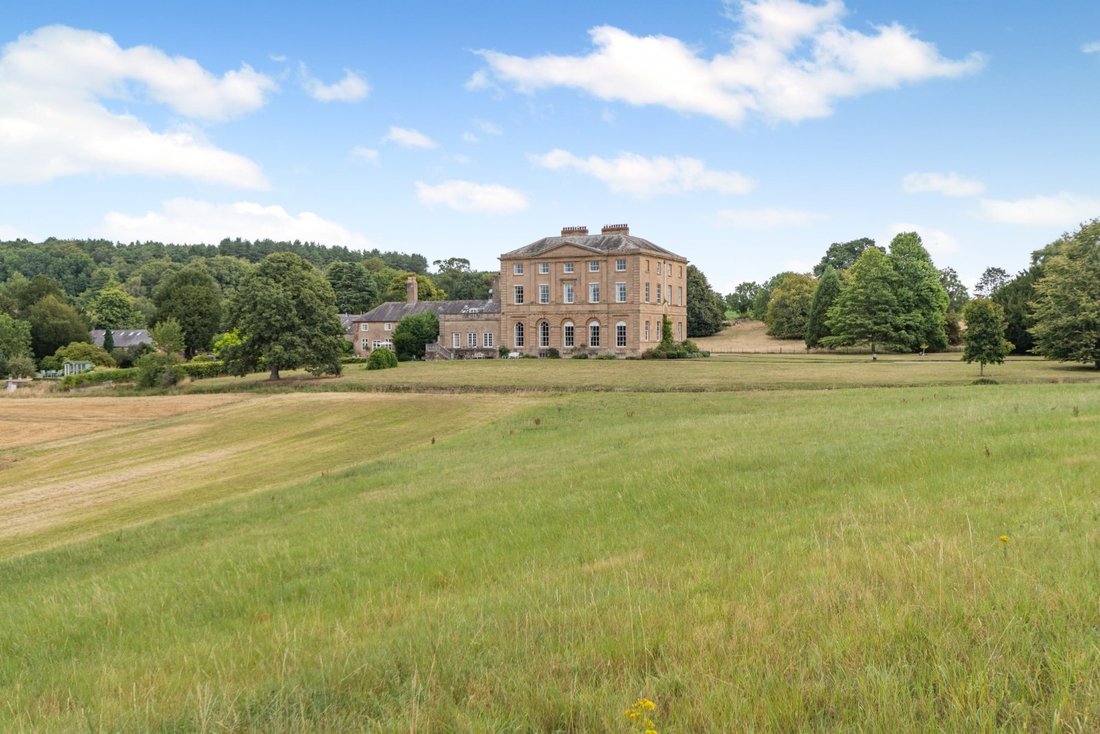
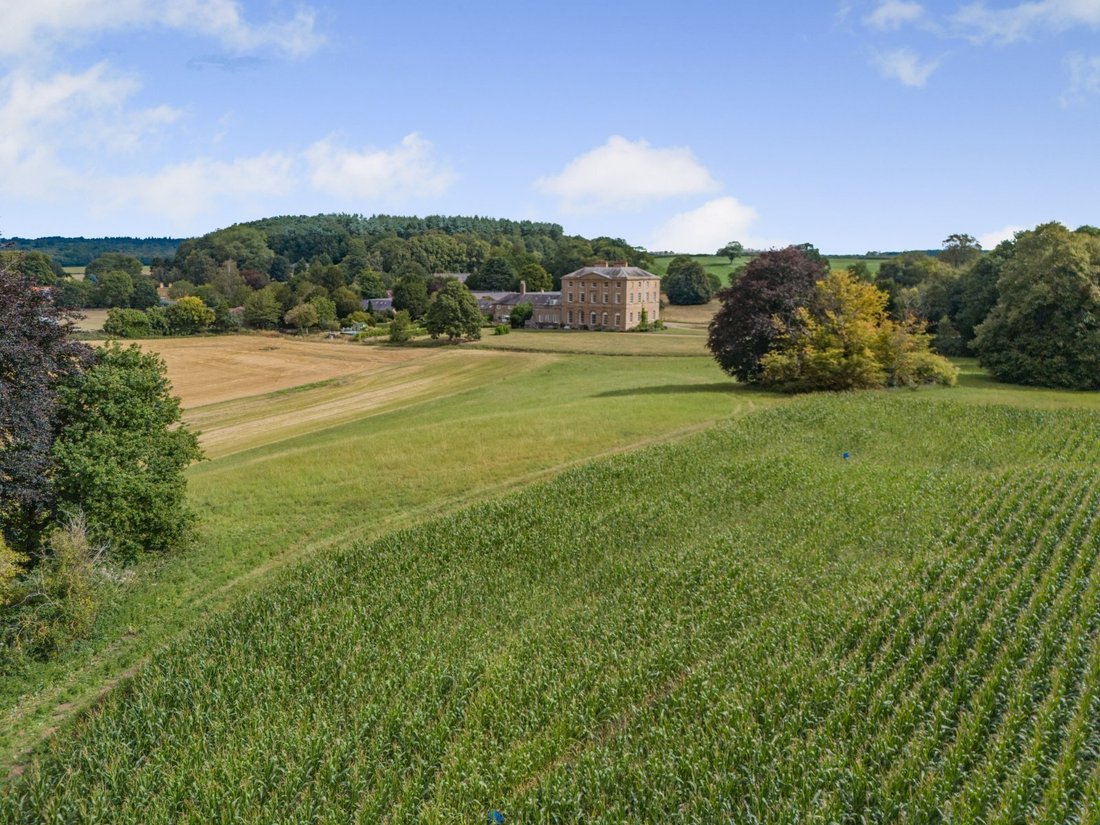
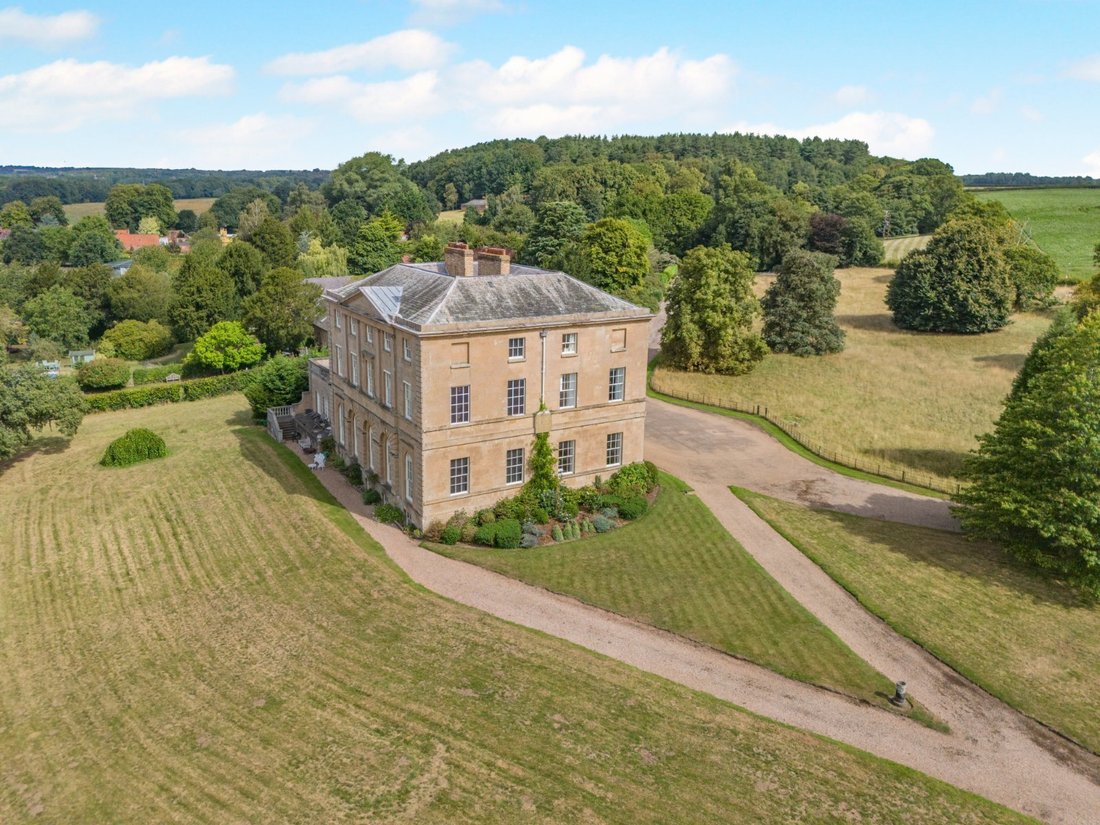
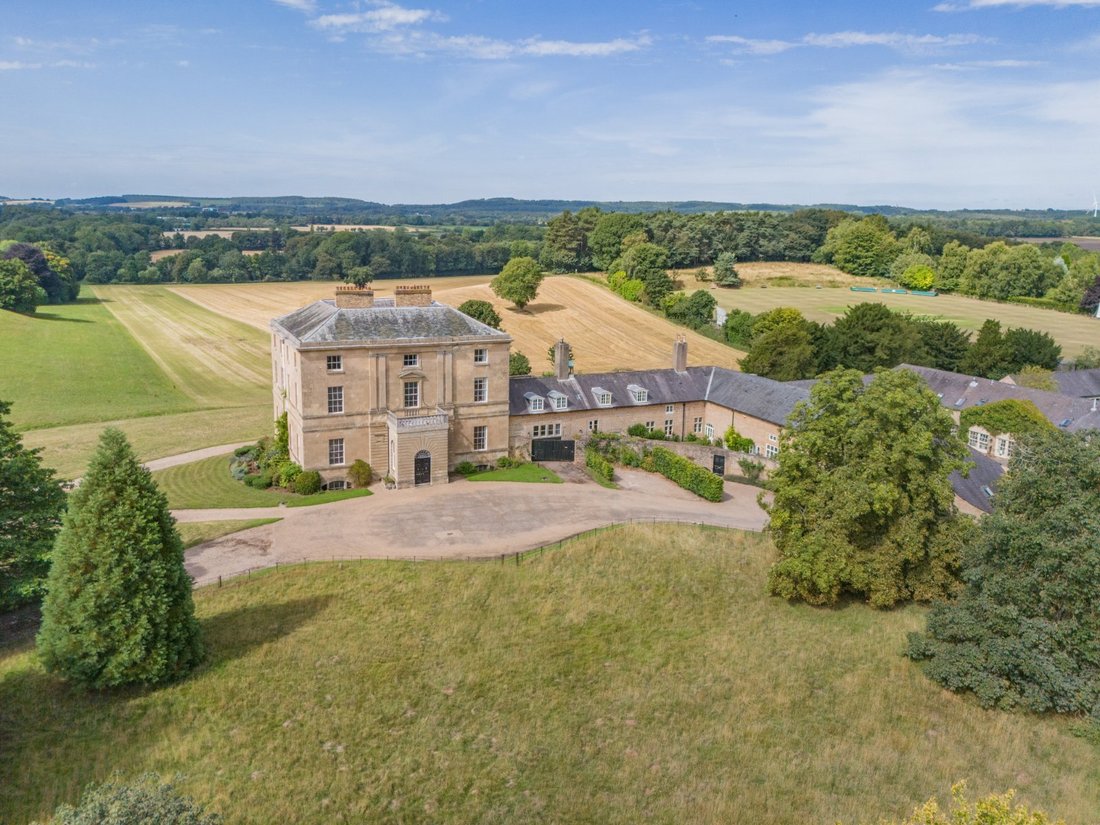
Listed Grade I being architectural and historic interest, Papplewick Hall is built over four storeys of mellow Mansfield stone under a hipped slate roof. The handsome symmetrical facades with Georgian sash windows are reminiscent of the Adam Style.
Internally the Hall combines exceptionally ornate, light and spacious reception rooms with comfortable bedrooms on the first and second floors. The reception hall has a remarkable cantilevered staircase with an iron balustrade and carved handrail. The magnificent drawing room is centred on an ornate fireplace with intricately carved friezes, panels and cornice, whilst enjoying views over the lawns to the farmland beyond. The kitchen/breakfast room was created from the morning room and contains a terracotta over mantle by Flaxman.
On the first floor are three stately bedrooms with three associated bathrooms whilst on the second floor there are five additional bedrooms and two bathrooms.
There is an extensive cellar on the lower ground floor with good ceiling height and natural light.
Once part of Newstead Abbey, an Augustine Monastery until the Dissolution, Papplewick Estate was purchased by Sir John Byron for the sum of £810 in May 1540.
Frederick Montagu acquired the estate during the 18th century having been Lord Treasurer of England and had Papplewick Hall built in 1787, probably by the Architect, William Lindley of Doncaster.
The Hon Frederick Montagu never married and left the estate to a niece, Catherine Fontayne. At this time the estate comprised approximately 1,750 acres
Following the First World War Papplewick Hall was purchased by Alderman Albert Ball, father of the flying ace Captain Albert Ball VC for the sum of £136,410 (Equivalent to £8 million today)
Papplewick Hall
Listed Grade I being architectural and historic interest, Papplewick Hall is built over four storeys of mellow Mansfield stone under a hipped slate roof. The handsome symmetrical facades with Georgian sash windows are reminiscent of the Adam Style.
Internally the Hall combines exceptionally ornate, light and spacious reception rooms with comfortable bedrooms on the first and second floors. The reception hall has a remarkable cantilevered staircase with an iron balustrade and carved handrail. The magnificent drawing room is centred on an ornate fireplace with intricately carved friezes, panels and cornice, whilst enjoying views over the lawns to the farmland beyond. The kitchen/breakfast room was created from the morning room and contains a terracotta over mantle by Flaxman.
On the first floor are three stately bedrooms with three associated bathrooms whilst on the second floor there are five additional bedrooms and two bathrooms.
There is an extensive cellar on the lower ground floor with good ceiling height and natural light.
-
Tipo de propiedad
Casa
-
Precio/pie²
$179
Características
- Jardín
- Chimenea
- Cancha de Tenis
- Plano de planta 2D
- Techo alto
- Balcón
Explorar la zona
Main Street, Papplewick, Nottingham, Nottinghamshire, Inglaterra
Ver en Google Maps
Precio por sqft
Bajo
Alto
Usted ha preguntado por esta propiedad
El agente se comunicará con usted pronto por
Publicado por
3
Anuncios
2025
Se unió
Reserva una visita con James Robinson
Elija una fecha y si prefiere una visita virtual o presencial con el agente.
Fecha preferida
Tipo de tour

Strutt & Parker – National Country House Department
43 Cadogan Street, London, SW3 2PR, United Kingdom
Ver perfil de la agencia
Última actualización
Octubre 6
Primera publicación
Diciembre 1, 2025
Referencia del anuncio
SFD240024
La confianza de los mejores brokers del mundo
Los agentes tras las propiedades más excepcionales del mundo publican en JamesEdition.
- Anuncios de Sotheby's, Christie's, BARNES y Engel & Völkers
- Cada anuncio se revisa antes de publicarse
- Conecte directamente con agentes verificados
Al continuar, acepta nuestros Términos y la Política de Privacidad.