$5,230,984
House, Ludstone, Claverley, Shropshire
- 9 Hab.
- 7 Baños
- 9.1 Ac lot
- Actualizado: Mayo 1
- 98
Sobre la propiedad
La descripción se tradujo automáticamente.
La descripción se muestra en el idioma original.
La aldea rural de Ludstone está situada en un encantador y tranquilo rincón de Shropshire. La aldea está formada por la finca Ludstone Hall y una pequeña colección de otras propiedades, que forman parte de la parroquia rural de Claverley. El pueblo más atractivo de Claverley cuenta con la iglesia parroquial de Todos los Santos, que data del siglo XI, y cuenta con varios clubes y sociedades locales
Ludstone Hall
The historic Hall presents a wonderful family house that despite its age offers extensive modernised accommodation of a high specification and a layout well suited to modern living. The interior extends to over 8,000 sq ft with a wonderful balance of accommodation that includes fine reception rooms, well-proportioned bedroom suites and an exceptional indoor swimming poo
La aldea rural de Ludstone está situada en un encantador y tranquilo rincón de Shropshire. La aldea está formada por la finca Ludstone Hall y una pequeña colección de otras propiedades, que forman parte de la parroquia rural de Claverley. El pueblo más atractivo de Claverley cuenta con la iglesia parroquial de Todos los Santos, que data del siglo XI, y cuenta con varios clubes y sociedades locales. Oficina de correos, escuela primaria y dos casas públicas.
Ludstone está a unas 7 millas de la popular ciudad comercial ribereña de Bridgnorth, que cuenta con una gama excepcional de servicios diarios. La ciudad más grande del condado de Shrewsbury está 45 millas de distancia, mientras que hay fácil acceso a varios centros comerciales de las Midlands, con el centro de Birmingham a unas 26 millas de distancia. La estación de tren de Wolverhampton está a solo 16 km de distancia, con trenes a Londres Euston en aproximadamente 1 hora y 51 minutos y a Manchester Piccadilly en aproximadamente 1 hora y 10 minutos. El aeropuerto de Birmingham está a 56 km.
Notas históricas
Ludstone Hall tiene una historia fascinante, que se remonta a la época medieval. La parroquia de Claverley, de la que ha formado parte, es una de las siete mansiones registradas en el Libro Domesday de 1085 en posesión de Roger Montgomery, conde de Shrewsbury. Después de 1098 pasó a estar bajo el control de los decanos de Bridgnorth y continuó siendo una granja que pertenecía al colegio de Santa María Magdalena de Bridgnorth. En 1548, el decanato de Bridgnorth fue arrendado durante 21 años a John Seymour, quien más tarde cedió sus intereses a William Whitmore, un comerciante de Londres. En virtud de una ley del Parlamento, durante el reinado de la reina Isabel I, los Whitmore pudieron comprar directamente.
El actual Ludstone Hall fue construido alrededor de 1607 por la familia Whitmore en el foso original. A partir del siglo XIII, muchas casas señoriales estaban cerradas con fosos, muchas de ellas por motivos de seguridad, pero también para otras funciones, como estanques de peces, como se cree que es el caso en Ludstone. En 1735 se afirmó que el foso de Ludstone Hall contenía 1000 carpas, 1000 tencas y 1000 percas. Sin embargo, está claro que el foso también se creó para proporcionar un entorno atractivo para la casa, haciendo eco de los castillos con foso de los grandes y buenos.
La casa permaneció en poder de los Whitmore durante dos siglos y medio y se vendió en 1867. En los primeros años del reinado de Jorge I, los Whitmore parecían haberse mudado de la casa y haberla dejado como granja, lo que sin duda explica por qué la casa actual está intacta y conserva gran parte de su carácter del siglo XVII. Con la ausencia de los propietarios, no hubo ningún incentivo para realizar «mejoras» en el siglo XVIII y principios del XIX. Por suerte, el Ludstone Hall fue adquirido en 1870 por un tal J. R. Cartwright, quien, apreciando sus cualidades excepcionales, llevó a cabo una cuidadosa restauración. El Sr. Cartwright también construyó la cochera y el actual Gate Lodge en 1873, trazó los jardines y creó el lago hacia el sur.
La casa está orientada al sur y el acceso principal es desde ese lado. Se cree que el acceso más antiguo proviene del este, donde aún existe el camino, y entra en el recinto con foso entre dos logias cuadradas construidas en piedra con techos piramidales. Se cree que se trataba de casetas de vigilancia y se tiene entendido que, junto con los estribos del puente, se conservan partes de la puerta medieval.
Tras la posesión de Joseph Cartwright, el Ludstone Hall solo ha tenido cinco propietarios: el capitán Tudor Owen desde 1910, el Sr. E. H. O. Carpenter desde 1933, el Sr. M. H. Rollason y la Sra. M. H. Rollason desde 1939, el Sr. George Fergason desde 1970 y el Sr. y la Sra. K. Smith desde 1997 hasta la actualidad.
Lote 1: Ludstone Hall y alrededor de 9,10 acres
El núcleo residencial de la finca se ofrece a la venta como lote 1.
Sala Ludstone
El histórico Hall presenta una maravillosa casa unifamiliar que, a pesar de su antigüedad, ofrece amplias habitaciones modernizadas de alta especificación y un diseño que se adapta bien a la vida moderna. El interior se extiende a más de 8,000 pies cuadrados con un maravilloso equilibrio de alojamiento que incluye elegantes salas de recepción, suites de dormitorios bien proporcionadas y un excepcional complejo de piscinas cubiertas.
El salón está construido con elevaciones de ladrillo con hermosos apósitos de piedra. La hermosa elevación frontal tiene una simetría perfecta y presenta impresionantes frontones holandeses y una bahía central semicircular de dos pisos que se eleva a un balcón con balaustrada de piedra. El conjunto está coronado por techos de tejas inclinados y a dos aguas, coronados con llamativas chimeneas diagonales. Otras características destacables son las ventanas con parteluces y la notable supervivencia de los artículos originales de plomo para el agua de lluvia, todos ellos bellamente adornados. Ludstone Hall tiene la distinción de ser catalogado como clasificado de primera categoría.
El alojamiento
Una antigua puerta de entrada conduce a un vestíbulo con puertas dobles que dan a un hall de entrada con techo abovedado y arcos gemelos que se abren a la espléndida sala de recepción. La sala de recepción revestida con paneles es una sala espectacular con suelo de incrustaciones de roble, una magnífica chimenea de piedra tallada y una elegante ventana semicircular con asientos perimetrales. ¿Lo hacenUna característica principal de la habitación es el magnífico techo de yeso adornado con sus doce colgantes.
Justo al lado de la sala de recepción se encuentra la escalinata revestida con paneles de roble, dominada por una amplia escalera de roble del siglo XVII, con sus postes de madera tallados de forma elaborada y rematados por remates extraordinariamente grandes en forma de jarrón de 4 lados. Una puerta situada debajo de las escaleras conduce a un vestíbulo con acceso al jardín, junto al cual se encuentra el elegante guardarropa principal.
La sala de estar, bien proporcionada, tiene paneles de roble caroleano de altura completa, con pilastras corintias adornadas con motivos de trastes y con un friso bellamente tallado en la parte superior. Hay una chimenea angular de piedra tallada de gran tamaño y en la esquina opuesta hay una hornacina arqueada de principios del siglo XVIII con estantes expositores. Hay un estudio bellamente equipado con una gran sala con vestidor.
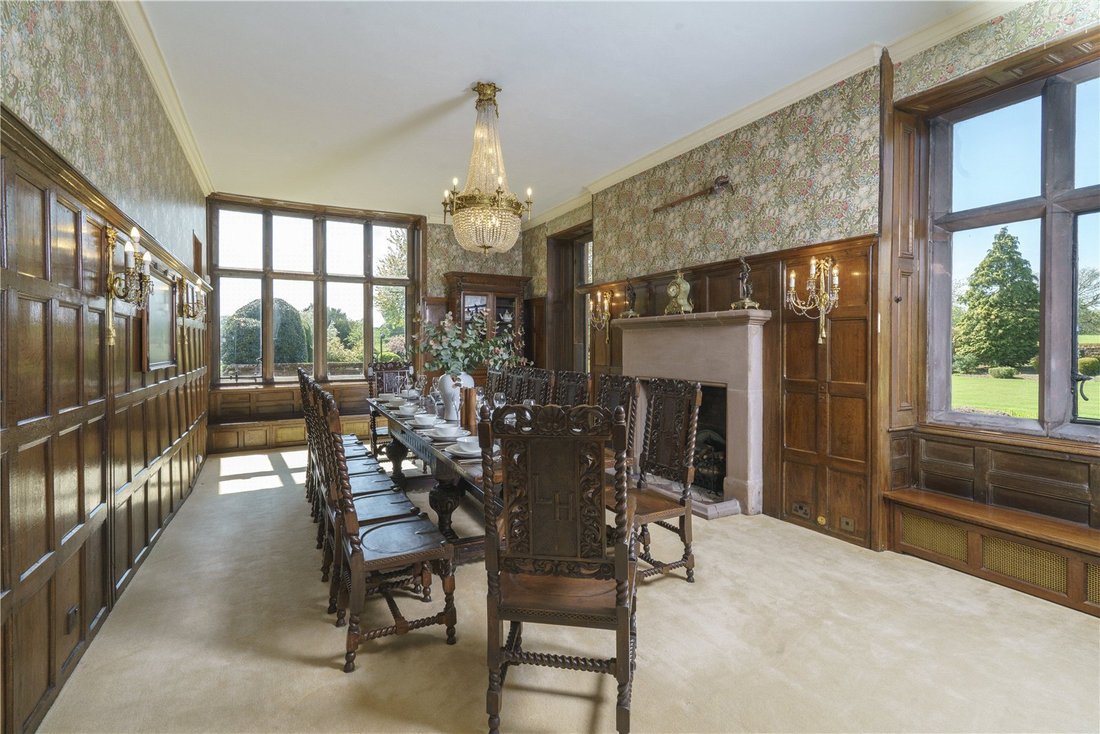
El comedor tiene paredes revestidas de roble, y se cree que los paneles fueron trasladados de la «capilla» del segundo piso. Otras características incluyen asientos junto a la ventana y una gran chimenea de piedra. Junto al comedor hay una cocina/servicio secundaria, perfectamente ubicada y equipada para el entretenimiento. El amplio salón cuenta con grandes ventanales en dos elevaciones, paneles de pino de altura completa y una elegante chimenea con repisa tallada.
La cocina tiene una ubicación ideal y una gran ventana y una puerta acristalada ofrecen una vista increíble del foso y los jardines. La habitación está equipada con una amplia gama de muebles de cocina hechos a mano y cuenta con asientos, un AGA para cuatro hornos y una amplia gama de electrodomésticos. Justo al lado de la cocina hay una sala de lavandería y un aseo. En el pasillo trasero hay un cuarto de botas/guardarropa y un trastero con puerta al patio interior.
El Ludstone Hall tiene un notable complejo de ocio en la parte trasera, al que se accede directamente desde la casa y que fue construido en 2000. Hay una sala de reuniones con un pozo original empotrado en el suelo con una cubierta de cristal de seguridad. Hay paredes revestidas de roble y una escalera de caracol conduce a un almacén. Hay un bar de roble totalmente equipado y hecho a mano. La espectacular sala de billar tiene un techo de yeso adornado con una gran linterna circular abovedada en el techo y las paredes cuentan con nichos iluminados con estatuas que dan a la habitación un toque romano distintivo. La piscina tiene la rara distinción de tener un suelo retráctil extraordinariamente sólido que se eleva desde la base de la piscina en solo unos minutos para crear una pista de baile. Hay un comedor independiente en una sección circular de la habitación y debajo de la plataforma elevada hay una bañera de hidromasaje. Tres juegos de puertas francesas dobles conducen a la terraza y los jardines. El complejo de ocio se completa con duchas, vestuarios y aseos separados para damas y caballeros.
El Ludstone Hall tiene una amplia bodega con numerosos almacenes y contenedores de vino.
La escalera principal se eleva a un rellano revestido de madera de roble. La primera habitación es una habitación doble grande o se puede utilizar como vestidor, ya que tiene una puerta que comunica con la habitación principal. Este primer dormitorio tiene paneles de roble y una fascinante chimenea de piedra con repisa de yesería en la que aparecen José y la esposa de Potifar. Originalmente la gran cámara, el dormitorio principal tiene paredes revestidas de roble con un hermoso friso con motivos de vid en la parte superior, junto con una cornisa moldeada profunda. Una magnífica chimenea, de piedra en la parte inferior y de yeso en la parte superior, presenta figuras de cariátides: la pareja superior representa a Adán y Eva y la inferior a John Whitmore y su esposa. La sección de yeso presenta llamativos cartuchos, característicos de la decoración jacobina tardía. Un lujoso baño privado conecta con el dormitorio principal. La primera planta se completa con otros dos dormitorios en suite, un vestidor grande y bellamente diseñado, un cuarto de planchado y otros dos baños con ducha.
Tanto la escalera principal como la secundaria suben al segundo piso, donde la habitación más llamativa es un gran espacio con bóveda de cañón conocido como la capilla, quizás por su orientación y forma cruciforme, aunque parece más probable que fuera una galería larga que se encuentra comúnmente en el último piso de las casas isabelinas y jacobinas. Cuenta con una espléndida chimenea tallada y puertas francesas dobles que dan a un pequeño balcón con una vista fantástica sobre los jardines y el lago del sur. El resto del segundo piso consta de cuatro dormitorios más, dos baños adicionales y un trastero.
Ludstone Lodge
El Ludstone Lodge marca la entrada a la calle principal hacia el sur, y es un alojamiento muy bonito que combina con la construcción de la casa con elevaciones de ladrillo, algunos detalles en piedra fina y chimeneas altas. Prácticamente todos los alojamientos se encuentran en la planta baja y constan de vestíbulo, sala de estar, cocina/sala de desayuno, dos dormitorios y un baño.
Las dependencias
Al este de la sala hay una gama excepcional de dependencias tradicionales, muy bien mantenidas y de uso flexible. La gama de edificios más grande es la imponente cochera de ladrillo y teja con detalles en piedra. El impresionante arco de entrada tiene un escudo con la fecha de 1873. La habitación de la planta bajaIncluye un amplio garaje en los antiguos establos, además de una sala de estanterías y un gran taller. Los propietarios actuales han realizado una reforma de alta calidad en la primera planta para crear un museo con la historia y los artefactos de la finca Ludstone Hall.
En la parte trasera de la cochera hay una cancha de squash con galería de observación y aseo. En esta zona del terreno hay un conjunto de cobertizos para macetas, invernaderos, cámaras frigoríficas y un garaje doble tradicional de ladrillo y teja.
La cochera se encuentra dentro de un patio de lo más atractivo, mientras que otro patio al otro lado de la calle contiene la oficina de la finca y una serie de útiles edificios adicionales. La oficina de la finca cuenta con una recepción y una oficina para el personal con pisos de roble y muebles empotrados de roble que incluyen un mostrador de recepción, estaciones de trabajo, asientos para visitantes y un vestíbulo acristalado para visitantes con sistema de entrada electrónica. Más allá de la recepción hay una espléndida oficina privada con techos inclinados, maderas vistas y mampostería. Bellamente decorada con muebles de oficina de roble hechos a mano, la amplia gama de gabinetes incluye armarios, cajones, gabinetes con fachadas de vidrio y pantallas de televisión integradas. La planta baja de la oficina inmobiliaria se completa con un área de cocina y baños, mientras que hay trasteros en el primer piso.
Dentro de esta gama de edificios se encuentra la fascinante torre del reloj, una impresionante estructura de ladrillo y piedra, reformada en 1994 y que cuenta con un reloj en funcionamiento coronado por una cúpula y una veleta.
Los jardines y terrenos
El acceso principal al salón es desde el sur, donde altos pilares de piedra flanquean las puertas de hierro forjado que se abren a una vista maravillosa hacia la parte delantera de la casa. Una de las mejores características de los jardines son las impresionantes paredes de piedra arenisca, que flanquean el impresionante camino de entrada que conduce a la casa, bordeado de rosales y altos setos recortados de acebos y tejos. El precioso patio delantero cuenta con una isla central con una estatua original de Mercurio, inspirada en el conocido prototipo de Giovanni Bologna. El foso colinda con la explanada y desaparece de la vista para rodear los jardines más cercanos a la casa. Los jardines interiores de la finca están cerrados de forma segura por altos muros o vallas de seguridad.
Los jardines están divididos en muchas áreas cautivadoras. Una de las áreas más formales es el encantador jardín de nudos, con sus maravillosos patrones simétricos de setos de boj, algunos con emblemas de cartas de cartas y otros con coloridos rosales. Las rosas y camelias están plantadas contra las paredes de piedra del jardín.
Hacia el oeste del patio delantero hay amplias zonas de césped que separan la casa, intercaladas con algunos árboles hermosos y rodeadas de parterres herbáceos, bordes de arbustos y setos gigantes de tejos. En el centro del césped principal hay una piscina de piedra ornamental con fuente. El lado oeste de la casa está dominado por un hermoso tramo del foso. En un lado adyacente a la casa hay terrazas para sentarse, mientras que en el otro lado las paredes del foso se elevan a parterres bien surtidos plantados con brezos y lavanda.
En la parte superior del jardín occidental hay terrazas elevadas bajo una pérgola revestida de glicinas. Aquí, unas puertas arqueadas en la pared alta del jardín dan acceso a la sección norte de los jardines. Aquí, los jardines adquieren un aspecto menos formal y están dominados por el hermoso lago. Se han creado dos terrazas pavimentadas de piedra como las áreas de descanso perfectas para disfrutar de la tranquilidad y la vida silvestre de esta hermosa parte de los jardines. Los amplios senderos serpentean a través de los terrenos boscosos donde hay muchos ejemplares de árboles y una gran variedad de rododendros y azaleas. Un bonito arroyo cae en cascada a través de los jardines hasta el lago, y los bordes del canal están plantados de hostas, gunneras y helechos.
Al este del jardín del parterre se encuentra el huerto. Un sendero central divide las dos áreas de césped, pasando por debajo de arcos cubiertos de madreselva y flanqueados por bordes herbáceos simétricos. Más allá del huerto y al este del foso se encuentra el impresionante huerto amurallado. Aquí hay un gran número de canteros elevados rodeados de senderos de grava y plantados con verduras, frutos rojos y hortalizas para ensaladas.
Distancias de viaje
Bridgnorth 7 millas, Shrewsbury 28 millas, Birmingham 26 millas
Estación más cercana: Wolverhampton 10 millas
Aeropuerto más cercano: Birmingham 35 millas
Ludstone está a unas 7 millas de la popular ciudad comercial ribereña de Bridgnorth, que cuenta con una gama excepcional de servicios diarios. La ciudad más grande del condado de Shrewsbury está 45 millas de distancia, mientras que hay fácil acceso a varios centros comerciales de las Midlands, con el centro de Birmingham a unas 26 millas de distancia. La estación de tren de Wolverhampton está a solo 16 km de distancia, con trenes a Londres Euston en aproximadamente 1 hora y 51 minutos y a Manchester Piccadilly en aproximadamente 1 hora y 10 minutos. El aeropuerto de Birmingham está a 56 km.
Notas históricas
Ludstone Hall tiene una historia fascinante, que se remonta a la época medieval. La parroquia de Claverley, de la que ha formado parte, es una de las siete mansiones registradas en el Libro Domesday de 1085 en posesión de Roger Montgomery, conde de Shrewsbury. Después de 1098 pasó a estar bajo el control de los decanos de Bridgnorth y continuó siendo una granja que pertenecía al colegio de Santa María Magdalena de Bridgnorth. En 1548, el decanato de Bridgnorth fue arrendado durante 21 años a John Seymour, quien más tarde cedió sus intereses a William Whitmore, un comerciante de Londres. En virtud de una ley del Parlamento, durante el reinado de la reina Isabel I, los Whitmore pudieron comprar directamente.
El actual Ludstone Hall fue construido alrededor de 1607 por la familia Whitmore en el foso original. A partir del siglo XIII, muchas casas señoriales estaban cerradas con fosos, muchas de ellas por motivos de seguridad, pero también para otras funciones, como estanques de peces, como se cree que es el caso en Ludstone. En 1735 se afirmó que el foso de Ludstone Hall contenía 1000 carpas, 1000 tencas y 1000 percas. Sin embargo, está claro que el foso también se creó para proporcionar un entorno atractivo para la casa, haciendo eco de los castillos con foso de los grandes y buenos.
La casa permaneció en poder de los Whitmore durante dos siglos y medio y se vendió en 1867. En los primeros años del reinado de Jorge I, los Whitmore parecían haberse mudado de la casa y haberla dejado como granja, lo que sin duda explica por qué la casa actual está intacta y conserva gran parte de su carácter del siglo XVII. Con la ausencia de los propietarios, no hubo ningún incentivo para realizar «mejoras» en el siglo XVIII y principios del XIX. Por suerte, el Ludstone Hall fue adquirido en 1870 por un tal J. R. Cartwright, quien, apreciando sus cualidades excepcionales, llevó a cabo una cuidadosa restauración. El Sr. Cartwright también construyó la cochera y el actual Gate Lodge en 1873, trazó los jardines y creó el lago hacia el sur.
La casa está orientada al sur y el acceso principal es desde ese lado. Se cree que el acceso más antiguo proviene del este, donde aún existe el camino, y entra en el recinto con foso entre dos logias cuadradas construidas en piedra con techos piramidales. Se cree que se trataba de casetas de vigilancia y se tiene entendido que, junto con los estribos del puente, se conservan partes de la puerta medieval.
Tras la posesión de Joseph Cartwright, el Ludstone Hall solo ha tenido cinco propietarios: el capitán Tudor Owen desde 1910, el Sr. E. H. O. Carpenter desde 1933, el Sr. M. H. Rollason y la Sra. M. H. Rollason desde 1939, el Sr. George Fergason desde 1970 y el Sr. y la Sra. K. Smith desde 1997 hasta la actualidad.
Lote 1: Ludstone Hall y alrededor de 9,10 acres
El núcleo residencial de la finca se ofrece a la venta como lote 1.
Sala Ludstone
El histórico Hall presenta una maravillosa casa unifamiliar que, a pesar de su antigüedad, ofrece amplias habitaciones modernizadas de alta especificación y un diseño que se adapta bien a la vida moderna. El interior se extiende a más de 8,000 pies cuadrados con un maravilloso equilibrio de alojamiento que incluye elegantes salas de recepción, suites de dormitorios bien proporcionadas y un excepcional complejo de piscinas cubiertas.
El salón está construido con elevaciones de ladrillo con hermosos apósitos de piedra. La hermosa elevación frontal tiene una simetría perfecta y presenta impresionantes frontones holandeses y una bahía central semicircular de dos pisos que se eleva a un balcón con balaustrada de piedra. El conjunto está coronado por techos de tejas inclinados y a dos aguas, coronados con llamativas chimeneas diagonales. Otras características destacables son las ventanas con parteluces y la notable supervivencia de los artículos originales de plomo para el agua de lluvia, todos ellos bellamente adornados. Ludstone Hall tiene la distinción de ser catalogado como clasificado de primera categoría.
El alojamiento
Una antigua puerta de entrada conduce a un vestíbulo con puertas dobles que dan a un hall de entrada con techo abovedado y arcos gemelos que se abren a la espléndida sala de recepción. La sala de recepción revestida con paneles es una sala espectacular con suelo de incrustaciones de roble, una magnífica chimenea de piedra tallada y una elegante ventana semicircular con asientos perimetrales. ¿Lo hacenUna característica principal de la habitación es el magnífico techo de yeso adornado con sus doce colgantes.
Justo al lado de la sala de recepción se encuentra la escalinata revestida con paneles de roble, dominada por una amplia escalera de roble del siglo XVII, con sus postes de madera tallados de forma elaborada y rematados por remates extraordinariamente grandes en forma de jarrón de 4 lados. Una puerta situada debajo de las escaleras conduce a un vestíbulo con acceso al jardín, junto al cual se encuentra el elegante guardarropa principal.
La sala de estar, bien proporcionada, tiene paneles de roble caroleano de altura completa, con pilastras corintias adornadas con motivos de trastes y con un friso bellamente tallado en la parte superior. Hay una chimenea angular de piedra tallada de gran tamaño y en la esquina opuesta hay una hornacina arqueada de principios del siglo XVIII con estantes expositores. Hay un estudio bellamente equipado con una gran sala con vestidor.
El comedor tiene paredes revestidas de roble, y se cree que los paneles fueron trasladados de la «capilla» del segundo piso. Otras características incluyen asientos junto a la ventana y una gran chimenea de piedra. Junto al comedor hay una cocina/servicio secundaria, perfectamente ubicada y equipada para el entretenimiento. El amplio salón cuenta con grandes ventanales en dos elevaciones, paneles de pino de altura completa y una elegante chimenea con repisa tallada.
La cocina tiene una ubicación ideal y una gran ventana y una puerta acristalada ofrecen una vista increíble del foso y los jardines. La habitación está equipada con una amplia gama de muebles de cocina hechos a mano y cuenta con asientos, un AGA para cuatro hornos y una amplia gama de electrodomésticos. Justo al lado de la cocina hay una sala de lavandería y un aseo. En el pasillo trasero hay un cuarto de botas/guardarropa y un trastero con puerta al patio interior.
El Ludstone Hall tiene un notable complejo de ocio en la parte trasera, al que se accede directamente desde la casa y que fue construido en 2000. Hay una sala de reuniones con un pozo original empotrado en el suelo con una cubierta de cristal de seguridad. Hay paredes revestidas de roble y una escalera de caracol conduce a un almacén. Hay un bar de roble totalmente equipado y hecho a mano. La espectacular sala de billar tiene un techo de yeso adornado con una gran linterna circular abovedada en el techo y las paredes cuentan con nichos iluminados con estatuas que dan a la habitación un toque romano distintivo. La piscina tiene la rara distinción de tener un suelo retráctil extraordinariamente sólido que se eleva desde la base de la piscina en solo unos minutos para crear una pista de baile. Hay un comedor independiente en una sección circular de la habitación y debajo de la plataforma elevada hay una bañera de hidromasaje. Tres juegos de puertas francesas dobles conducen a la terraza y los jardines. El complejo de ocio se completa con duchas, vestuarios y aseos separados para damas y caballeros.
El Ludstone Hall tiene una amplia bodega con numerosos almacenes y contenedores de vino.
La escalera principal se eleva a un rellano revestido de madera de roble. La primera habitación es una habitación doble grande o se puede utilizar como vestidor, ya que tiene una puerta que comunica con la habitación principal. Este primer dormitorio tiene paneles de roble y una fascinante chimenea de piedra con repisa de yesería en la que aparecen José y la esposa de Potifar. Originalmente la gran cámara, el dormitorio principal tiene paredes revestidas de roble con un hermoso friso con motivos de vid en la parte superior, junto con una cornisa moldeada profunda. Una magnífica chimenea, de piedra en la parte inferior y de yeso en la parte superior, presenta figuras de cariátides: la pareja superior representa a Adán y Eva y la inferior a John Whitmore y su esposa. La sección de yeso presenta llamativos cartuchos, característicos de la decoración jacobina tardía. Un lujoso baño privado conecta con el dormitorio principal. La primera planta se completa con otros dos dormitorios en suite, un vestidor grande y bellamente diseñado, un cuarto de planchado y otros dos baños con ducha.
Tanto la escalera principal como la secundaria suben al segundo piso, donde la habitación más llamativa es un gran espacio con bóveda de cañón conocido como la capilla, quizás por su orientación y forma cruciforme, aunque parece más probable que fuera una galería larga que se encuentra comúnmente en el último piso de las casas isabelinas y jacobinas. Cuenta con una espléndida chimenea tallada y puertas francesas dobles que dan a un pequeño balcón con una vista fantástica sobre los jardines y el lago del sur. El resto del segundo piso consta de cuatro dormitorios más, dos baños adicionales y un trastero.
Ludstone Lodge
El Ludstone Lodge marca la entrada a la calle principal hacia el sur, y es un alojamiento muy bonito que combina con la construcción de la casa con elevaciones de ladrillo, algunos detalles en piedra fina y chimeneas altas. Prácticamente todos los alojamientos se encuentran en la planta baja y constan de vestíbulo, sala de estar, cocina/sala de desayuno, dos dormitorios y un baño.
Las dependencias
Al este de la sala hay una gama excepcional de dependencias tradicionales, muy bien mantenidas y de uso flexible. La gama de edificios más grande es la imponente cochera de ladrillo y teja con detalles en piedra. El impresionante arco de entrada tiene un escudo con la fecha de 1873. La habitación de la planta bajaIncluye un amplio garaje en los antiguos establos, además de una sala de estanterías y un gran taller. Los propietarios actuales han realizado una reforma de alta calidad en la primera planta para crear un museo con la historia y los artefactos de la finca Ludstone Hall.
En la parte trasera de la cochera hay una cancha de squash con galería de observación y aseo. En esta zona del terreno hay un conjunto de cobertizos para macetas, invernaderos, cámaras frigoríficas y un garaje doble tradicional de ladrillo y teja.
La cochera se encuentra dentro de un patio de lo más atractivo, mientras que otro patio al otro lado de la calle contiene la oficina de la finca y una serie de útiles edificios adicionales. La oficina de la finca cuenta con una recepción y una oficina para el personal con pisos de roble y muebles empotrados de roble que incluyen un mostrador de recepción, estaciones de trabajo, asientos para visitantes y un vestíbulo acristalado para visitantes con sistema de entrada electrónica. Más allá de la recepción hay una espléndida oficina privada con techos inclinados, maderas vistas y mampostería. Bellamente decorada con muebles de oficina de roble hechos a mano, la amplia gama de gabinetes incluye armarios, cajones, gabinetes con fachadas de vidrio y pantallas de televisión integradas. La planta baja de la oficina inmobiliaria se completa con un área de cocina y baños, mientras que hay trasteros en el primer piso.
Dentro de esta gama de edificios se encuentra la fascinante torre del reloj, una impresionante estructura de ladrillo y piedra, reformada en 1994 y que cuenta con un reloj en funcionamiento coronado por una cúpula y una veleta.
Los jardines y terrenos
El acceso principal al salón es desde el sur, donde altos pilares de piedra flanquean las puertas de hierro forjado que se abren a una vista maravillosa hacia la parte delantera de la casa. Una de las mejores características de los jardines son las impresionantes paredes de piedra arenisca, que flanquean el impresionante camino de entrada que conduce a la casa, bordeado de rosales y altos setos recortados de acebos y tejos. El precioso patio delantero cuenta con una isla central con una estatua original de Mercurio, inspirada en el conocido prototipo de Giovanni Bologna. El foso colinda con la explanada y desaparece de la vista para rodear los jardines más cercanos a la casa. Los jardines interiores de la finca están cerrados de forma segura por altos muros o vallas de seguridad.
Los jardines están divididos en muchas áreas cautivadoras. Una de las áreas más formales es el encantador jardín de nudos, con sus maravillosos patrones simétricos de setos de boj, algunos con emblemas de cartas de cartas y otros con coloridos rosales. Las rosas y camelias están plantadas contra las paredes de piedra del jardín.
Hacia el oeste del patio delantero hay amplias zonas de césped que separan la casa, intercaladas con algunos árboles hermosos y rodeadas de parterres herbáceos, bordes de arbustos y setos gigantes de tejos. En el centro del césped principal hay una piscina de piedra ornamental con fuente. El lado oeste de la casa está dominado por un hermoso tramo del foso. En un lado adyacente a la casa hay terrazas para sentarse, mientras que en el otro lado las paredes del foso se elevan a parterres bien surtidos plantados con brezos y lavanda.
En la parte superior del jardín occidental hay terrazas elevadas bajo una pérgola revestida de glicinas. Aquí, unas puertas arqueadas en la pared alta del jardín dan acceso a la sección norte de los jardines. Aquí, los jardines adquieren un aspecto menos formal y están dominados por el hermoso lago. Se han creado dos terrazas pavimentadas de piedra como las áreas de descanso perfectas para disfrutar de la tranquilidad y la vida silvestre de esta hermosa parte de los jardines. Los amplios senderos serpentean a través de los terrenos boscosos donde hay muchos ejemplares de árboles y una gran variedad de rododendros y azaleas. Un bonito arroyo cae en cascada a través de los jardines hasta el lago, y los bordes del canal están plantados de hostas, gunneras y helechos.
Al este del jardín del parterre se encuentra el huerto. Un sendero central divide las dos áreas de césped, pasando por debajo de arcos cubiertos de madreselva y flanqueados por bordes herbáceos simétricos. Más allá del huerto y al este del foso se encuentra el impresionante huerto amurallado. Aquí hay un gran número de canteros elevados rodeados de senderos de grava y plantados con verduras, frutos rojos y hortalizas para ensaladas.
Distancias de viaje
Bridgnorth 7 millas, Shrewsbury 28 millas, Birmingham 26 millas
Estación más cercana: Wolverhampton 10 millas
Aeropuerto más cercano: Birmingham 35 millas
Ludstone Hall
The historic Hall presents a wonderful family house that despite its age offers extensive modernised accommodation of a high specification and a layout well suited to modern living. The interior extends to over 8,000 sq ft with a wonderful balance of accommodation that includes fine reception rooms, well-proportioned bedroom suites and an exceptional indoor swimming pool complex.
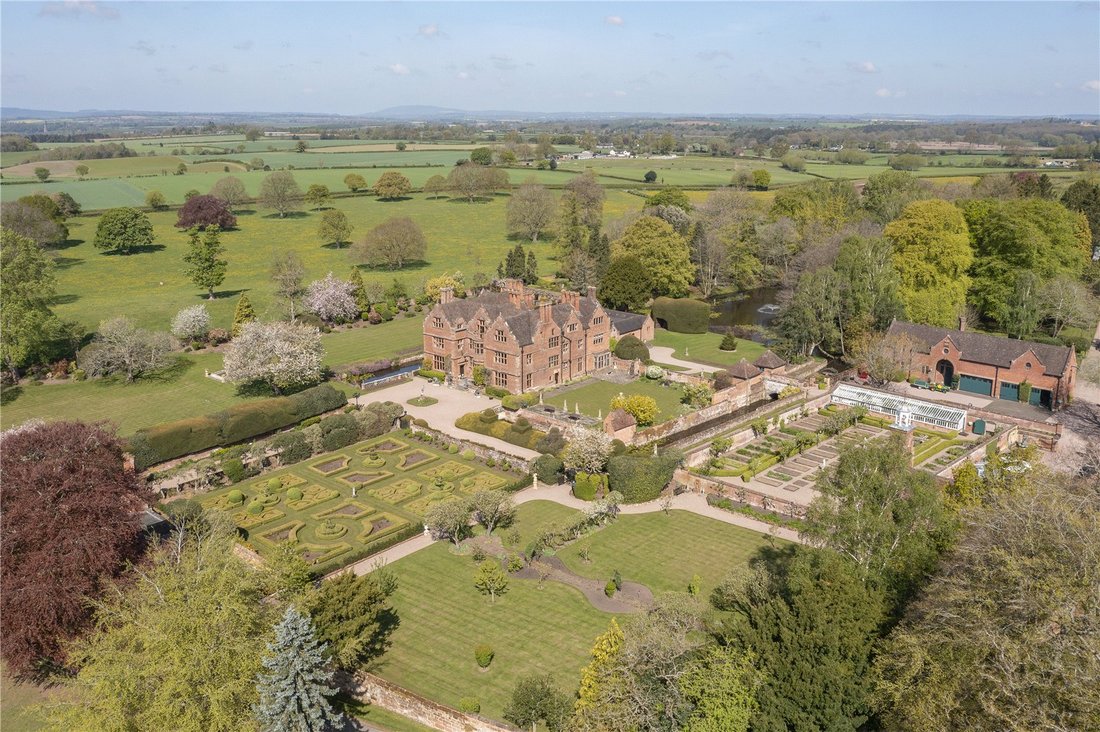
The Hall is constructed of brick elevations with beautiful stone dressings. The handsome front elevation has perfect symmetry and features impressive Dutch gables and a two-storey semi-circular central bay rising to a stone balustraded balcony. The entire is surmounted by pitched and gabled tiled roofs crowned with striking diagonal chimney stacks. Other fine features include mullioned windows and the remarkable survival of original lead rainwater goods, all beautifully ornamented. Ludstone Hall has the distinction of a Grade I Listing.
The remainder of the Ludstone Estate is available by separate negotiation:
• Parkland, woodland, pastureland and lake
• 2 useful modern agricultural buildings
• Manor Fold, a collection of 8 houses on the edge of the estate, let on Assured Shorthold Tenancies and available separately as a residential investment portfolio with an excellent rental income
• In all about 177.19 acres
• For Sale as a Whole or in Lots
Historical Notes
Ludstone Hall has a fascinating history, dating back to medieval times. The parish of Claverley, of which it has been a part, is one of seven manors recorded in the Domesday Book of 1085 in the possession of Roger Montgomery, Earl of Shrewsbury. After 1098 it came under the control of the Deans of Bridgnorth and it continued as a farm belonging to the college of St Mary Magdalen at Bridgnorth. In 1548 the Deanery of Bridgnorth was leased for 21 years to John Seymour who later parted with his interest to William Whitmore, a merchant of London. By an Act of Parliament in the reign of Queen Elizabeth I the Whitmores were able to purchase outright.
The present Ludstone Hall was built in around 1607 by the Whitmore family on the original moated site. From the 13th Century many manor houses were enclosed with moats, many for security but also for other functions such as fish ponds, as is believed to be the case at Ludstone. In 1735 it was claimed that the moat at Ludstone Hall contained 1,000 carp, 1,000 tench and 1,000 perch. Nevertheless, it is clear that the moat was also created to provide an attractive setting for the house, echoing the moated castles of the great and good.
The house remained in the possession of the Whitmores for two and a half centuries and was sold in 1867. In the early years of George I’s reign the Whitmores appeared to have moved away from the hall and to have left it as a farm and this undoubtedly explains why the present house is unspoiled and retains so much of its 17th Century character. With the owners being absent there was no inducement to make ‘improvements’ in the 18th and early 19th Centuries. By good fortune Ludstone Hall was acquired in 1870 by a Mr J. R. Cartwright who, appreciating its exceptional qualities, undertook a sympathetic restoration. Mr Cartwright also built the Coach House and current Gate Lodge in 1873, laid out the gardens and created the lake to the south.
The house faces south and the principal approach is from that side. It is believed that the older approach is from the east where the drive still exists and enters the moated enclosure between two square stone-built lodges with pyramidal roofs. It is believed that these were guard houses and understood that together with the abutments of the bridge are surviving portions of the medieval gate house.
After Joseph Cartwright’s ownership Ludstone Hall has had just five owners, Captain Tudor Owen from 1910, Mr E. H. O. Carpenter from 1933, Mr & Mrs M. H. Rollason from 1939, Mr George Fergason from 1970 and Mr & Mrs K. Smith from 1997 to the present day.
The Accommodation
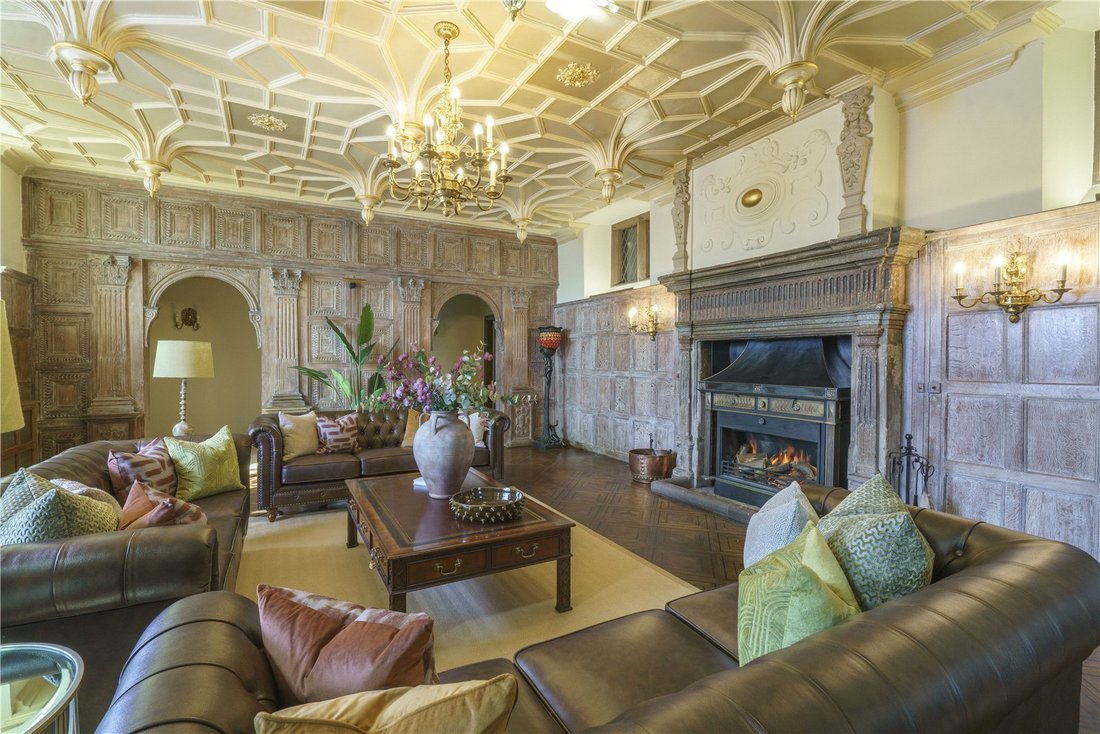
An ancient front entrance door leads into a vestibule with double doors to an entrance hall having vaulted ceiling and twin archways opening through to the splendid reception hall. The panelled reception hall is a dramatic room with oak inlay floor, a wonderful carved stone fireplace and an elegant semi-circular window with perimeter seats. The dominant feature of the room is the magnificent ornate plaster ceiling with its twelve pendants.
Immediately off the reception hall is the oak panelled staircase hall dominated by the wide 17th century oak staircase with its elaborately carved newel posts surmounted by uncommonly large finials of 4-sided vase form. A door beneath the stairs leads to a lobby with access to the garden, off which is the elegant principal cloakroom.
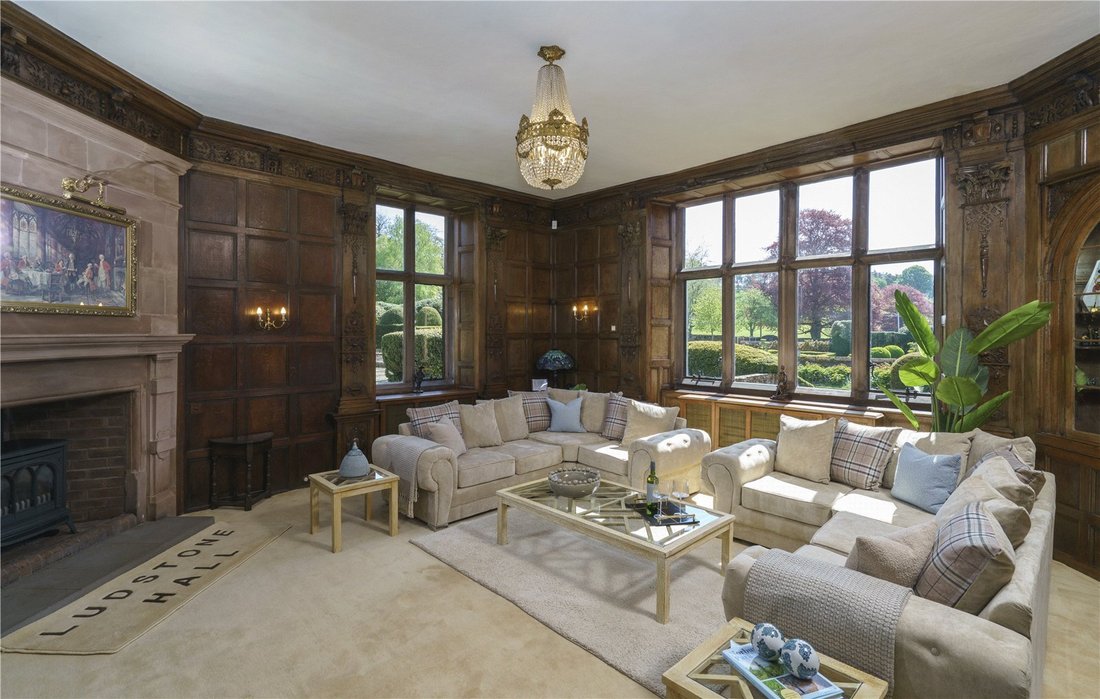
The well-proportioned sitting room has full height oak Carolean panelling, featuring Corinthian pilasters ornamented with fret patterns and with a beautifully carved frieze above. There is a substantial carved stone corner fireplace and in the opposite corner is an early 18th Century arched niche with display shelves. There is a beautifully fitted study with large walk-in strong room.
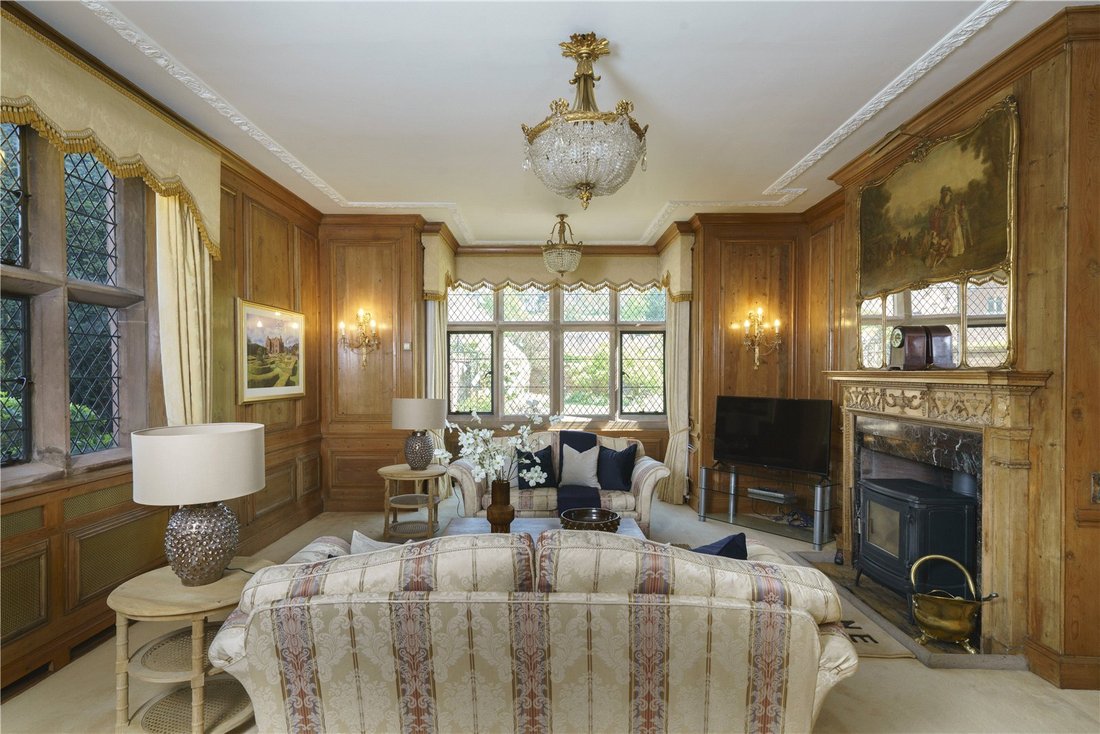
The dining room has oak panelled walls, the panelling believed to have been relocated from the second floor ‘chapel’. Other features include window seats and a substantial stone fireplace. Adjacent to the dining room is a secondary kitchen/servery, perfectly located and equipped for entertaining. The substantial drawing room features large windows on two elevations, full height pine panelling and an elegant fireplace with carved mantlepiece.
The kitchen is ideally located and a large window and glazed door provide an amazing view of the moat and gardens. The room is fitted with an extensive range of handmade kitchen furniture and features seating, a four oven AGA and an extensive range of appliances. Immediately off the kitchen is a laundry room and WC. Off the rear hall is a boot room/cloakroom and a storeroom with door to inner courtyard.
Ludstone Hall has a remarkable leisure complex to the rear, accessed directly from the house and built in 2000. There is a function room featuring an original well inset into the floor with safety glass cover. There are oak panelled walls and a spiral staircase rises to a store room. There is a fully equipped, handmade oak bar. The dramatic pool room has an ornate plaster ceiling with large circular domed roof lantern and the walls feature illuminated statue niches giving the room a distinct Roman feel. The swimming pool has the rare distinction of having an extraordinary solid retractable floor which rises from the base of swimming pool in just a few minutes to create a dance floor. There is a separate dining area in a circular section of the room and beneath the raised platform is a hot tub. Three sets of double French doors lead out to the terrace and gardens. The leisure complex is completed by separate ladies and gents showers, changing rooms and WCs.
Ludstone Hall has extensive cellarage with numerous store rooms and wine bins. The principal staircase rises to an oak panelled landing. The first room is a substantial double bedroom or can be utilised as a dressing room, having a connecting door to the principal bedroom. This first bedroom has oak panelling and a fascinating stone fireplace with plasterwork overmantel featuring Joseph and Potiphar’s wife.
Originally the great chamber, the principal bedroom has oak panelled walls with a beautiful vine motif frieze above together with a deep moulded cornice. A wonderful fireplace, stone below and plaster above, features caryatid figures, the upper pair representing Adam and Eve and the lower pair John Whitmore and his wife. The plaster section features striking cartouches, characteristic of late Jacobean decoration. Connecting to the main bedroom is a luxury ensuite bathroom. The first floor is completed by two further bedroom suites, a large and beautifully crafted dressing room, an ironing room and two further shower rooms.
Both the principal and secondary staircases rise to the second floor where the most striking room is a large barrel-vaulted space known as the chapel, perhaps on account of its orientation and cruciform shape, whilst it seems more likely that it was intended as a long gallery which is commonly found on the top floor of Elizabethan and Jacobean houses. It has a splendid carved fireplace and double French doors out to a small balcony with a fantastic view over the grounds and the southern lake. The remainder of the second floor comprises four further bedrooms, two additional bathrooms and a storeroom.
Outbuildings
To the east of the hall is an exceptional range of traditional outbuildings, beautifully maintained and flexible in use. The largest building range is the imposing coach house of brick and tile construction with stone detailing. The impressive entrance archway has a crest carrying the date of 1873. The ground floor comprises extensive garaging in the former stables plus tack room and large workshop. The first floor has had a high-quality conversion by the present owners to create a museum featuring the history and artifacts of the Ludstone Hall Estate.
To the rear of the coach house is a squash court with viewing gallery and WC. In this area of the grounds are a collection of potting sheds, greenhouses, cold frames and a traditional double garage of brick and tile construction.
The coach house stands within a most attractive courtyard whilst a further courtyard on the other side of the drive contains the Estate Office and a range of useful additional buildings. The Estate Office features a reception/staff office with oak floors and oak fitted furniture to include reception desk, work stations, visitor seating and a glazed visitor lobby with electronic door-entry system. Beyond reception is a splendid private office featuring pitched ceilings, exposed timbers and brickwork, beautifully fitted out with hand crafted oak office furniture, extensive cabinetry includes cupboards, drawers, glass fronted cabinets and integrated television screens. The ground floor of the Estate Office is completed by a kitchen area plus WCs whilst there are store rooms at first floor level.
Within this range of buildings is the fascinating clock tower, a most impressive structure of brick and stone construction, refurbished in 1994 and featuring a working clock crowned by a cupola and weathervane.
Ludstone Lodge
Marking the entrance to the main southern drive is Ludstone Lodge, a very pretty gate lodge matching the construction of the house with brick elevations, some fine stonework and tall chimney stacks.
The accommodation is virtually all on the ground floor comprising hall, living room, kitchen/breakfast room, two bedrooms and a bathroom.
Gardens and grounds
The main approach to the Hall is from the south where tall stone pillars flank wrought iron gates which open to a wonderful vista towards the front of the house. One of the great features of the gardens are the outstanding sandstone walls and these flank the impressive entrance drive as it leads towards the house, lined by rose beds and tall clipped hedges of holly and yew.
The beautiful front courtyard features a central island with an original statue of Mercury, modelled on the well-known Giovanni Bologna prototype. The moat abuts the forecourt, disappearing out of view to surround the gardens closest to the house. The inner gardens of the estate are securely enclosed by tall walls or security fences.
The gardens are divided into many captivating areas. One of the more formal areas is the delightful knot garden with its wonderful symmetrical patterns of box hedges, some depicting playing card emblems, others enclosing colourful rose beds. Planted against stone garden walls are roses and camellias.
To the west of the front courtyard expansive lawns lead away from the house, interspersed with some fine trees and enclosed by herbaceous beds, shrub borders and giant yew hedges. At the centre of the main lawn is an ornamental stone pool with fountain. The west side of the house is dominated by a beautiful stretch of the moat. On one side adjacent to the house are seating terraces, whilst on the other side the walls of the moat rise to well stocked beds planted with heathers and lavender.
An upper section of the west garden features raised terraces beneath a pergola clad with wisteria and here, arched doors in the tall garden wall lead into the northern section of the gardens. Here the grounds take on a less formal appearance and are dominated by the beautiful lake. Two stone-paved terraces have been created as the perfect seating areas to enjoy the tranquillity and wildlife of this lovely part of the gardens. Wide paths meander through the wooded grounds where there are many specimen trees and a huge variety of rhododendrons and azaleas. A pretty stream cascades through the gardens to the lake, the edges of the waterway planted with hostas, gunnera and ferns.
To the east of the parterre garden is the orchard. A central path divides the two lawned areas, passing beneath archways covered in honeysuckle and flanked by symmetrical herbaceous borders. Beyond the orchard and to the east of the moat is the impressive walled kitchen garden. Here a large number of raised beds are surrounded by gravel paths and planted with vegetables, soft fruit and salad crops.
Pathways are divided by long runs of dwarf box hedges and the tall garden walls are clad with vines and fruit trees. Along the south-facing wall is a traditional timber framed glasshouse.
Situation
The rural hamlet of Ludstone is situated in a delightful, tranquil corner of Shropshire. The hamlet is made up of the Ludstone Hall Estate and a small collection of other properties, part of the rural parish of Claverley. The attractive village of Claverley features the parish church of All Saints dating from the 11th Century. It has various village clubs and societies, post office, primary school and two public houses.
Ludstone is about 7 miles from the popular riverside market town of Bridgnorth which has an exceptional range of everyday amenities.
The larger county town of Shrewsbury is 28 miles distant whilst there is easy access to various commercial centres of the Midlands with Central Birmingham about 26 miles distant. Wolverhampton railway station is just 10 miles away, with trains to London Euston from about 1hr 51 minutes and to Manchester Piccadilly from about 1hr 10 minutes. Birmingham Airport is 35 miles away.
Fixtures and fittings
All fixtures and fittings, garden statuary, machinery etc. whether mentioned or not in these particulars are excluded from the sale but some may be available by separate negotiation.
Services
We understand that mains electricity is connected. Private water and drainage systems are connected to the Hall, Ludstone Lodge and certain outbuildings. Oil-fired central heating. None of the services or appliances, heating installations, plumbing or electrical systems have been tested by the selling agents.
If the private drainage system requires updating/replacement, it is assumed that prior to offers being made, associated costs have been considered and are the responsibility of the purchaser. Interested parties are advised to make their own investigations, no further information will be provided by the selling agents.
The estimated fastest download speed currently achievable for the property postcode area is around 15 Mbps (data taken from [hidden information] on 27/04/2026). Actual service availability at the property or speeds received may be different.
We understand that the property is likely to have current mobile coverage outdoors (data taken from [hidden information] on 27/04/2026). Please note that actual services available may be different depending on the particular circumstances, precise location and network outages.
Sporting, Timber and Mineral Rights
The sporting, mineral and timber rights, so far as they are owned, are included within the freehold sale.
Solicitors
Higgs LLP, 3 Waterfront Business Park, Brierley Hill, DY5 1LX. Tel [hidden information]
Tenure and Possession
Ludstone Hall to include the outbuildings and gardens is available with vacant possession. Ludstone Lodge is subject to an Assured Shorthold Tenancy.
Method of sale
The property is offered for sale by Private Treaty method. However the vendor reserves the right to conclude the sale by an alternative method if required.
Local Authority
Shropshire Council
Council Tax Band H
Public rights of way, wayleaves and easements
The property is sold subject to and with the benefit of all rights of way, easements and wayleaves that may exist over the same whether disclosed or not. We are informed there are no public rights of way across the 9.10 acres being offered with Ludstone Hall.
Planning
The selling agents will not provide advice/guidance on the planning history for the property/land. Interested parties are advised to make their own investigations. It is assumed that enquiries have been satisfied, prior to an offer being made.
Anti Money Laundering Regulations (AML)
In accordance with Anti Money Laundering Regulations (AML), we are required to request forms of identification and carry out due diligence on any parties connected to a successful offer. Should an offer be made on behalf of a business/company, AML due diligence will also be necessary. Proof/source of funding must be supplied, prior to offer acceptance.
Plans and boundaries
The plans within these particulars are based on Ordnance Survey data and provided for reference only. They are believed to be correct but accuracy is not guaranteed. The purchaser shall be deemed to have full knowledge of all boundaries and the extent of ownership. Neither the vendor nor the vendor’s agents will be responsible for defining the boundaries or the ownership thereof.
Viewings
Strictly by appointment through Fisher German LLP. or Peter James Property
Directions
From the village of Claverley proceed northwards towards Ludstone. On leaving the village, after about half a mile, turn right. Pass the southern drive and Ludstone Lodge and follow the lane around to the left. After a short distance the entrance to the courtyards will be marked by a pair of timber gates with intercom entry system.
Postcode – WV5 7DE
what3words – ///[hidden information]
-
Tipo de propiedad
Casa
Características
- Jardín
- Piscina
- Terraza
- Garaje
- Piscina cubierta
- Ecuestre
- Jacuzzi
- Vista al Agua
- Chimenea
Características
Lote
- Vista al Agua
- Ecuestre
Interior
- Oficina
- Chimenea
- Isla de cocina
- Jacuzzi
- Bar
- Lavadero
- Piscina cubierta
- Encimeras de piedra
Outdoor
- Terraza
- Balcón
- Piscina
- Garaje
- Puerta
- Pérgola
- Jardín
Explorar la zona
Se unió hace 2 años
Usted ha preguntado por esta propiedad
El agente se comunicará con usted pronto por
Publicado por
Fisher German – Worcester
Ver perfil de la agencia
50
Anuncios
2024
Se unió
Reserva una visita con the agent
Elija una fecha y si prefiere una visita virtual o presencial con el agente.
Fecha preferida
Tipo de tour
Fisher German – Worcester
Ver perfil de la agencia
Última actualización
Mayo 1
Primera publicación
Septiembre 6, 2024
Referencia del anuncio
ADZ240512
La confianza de los mejores brokers del mundo
Los agentes tras las propiedades más excepcionales del mundo publican en JamesEdition.
- Anuncios de Sotheby's, Christie's, BARNES y Engel & Völkers
- Cada anuncio se revisa antes de publicarse
- Conecte directamente con agentes verificados
Al continuar, acepta nuestros Términos y la Política de Privacidad.