$1,016,061
House, Llanfor, Bala, Gwynedd
- 10 Hab.
- 4 Baños
- 5,039 Sqft
- Actualizado: Agosto 28
-
37
Vistas de los últimos 30 días
- 3
Sobre la propiedad
La descripción se tradujo automáticamente.
La descripción se muestra en el idioma original.

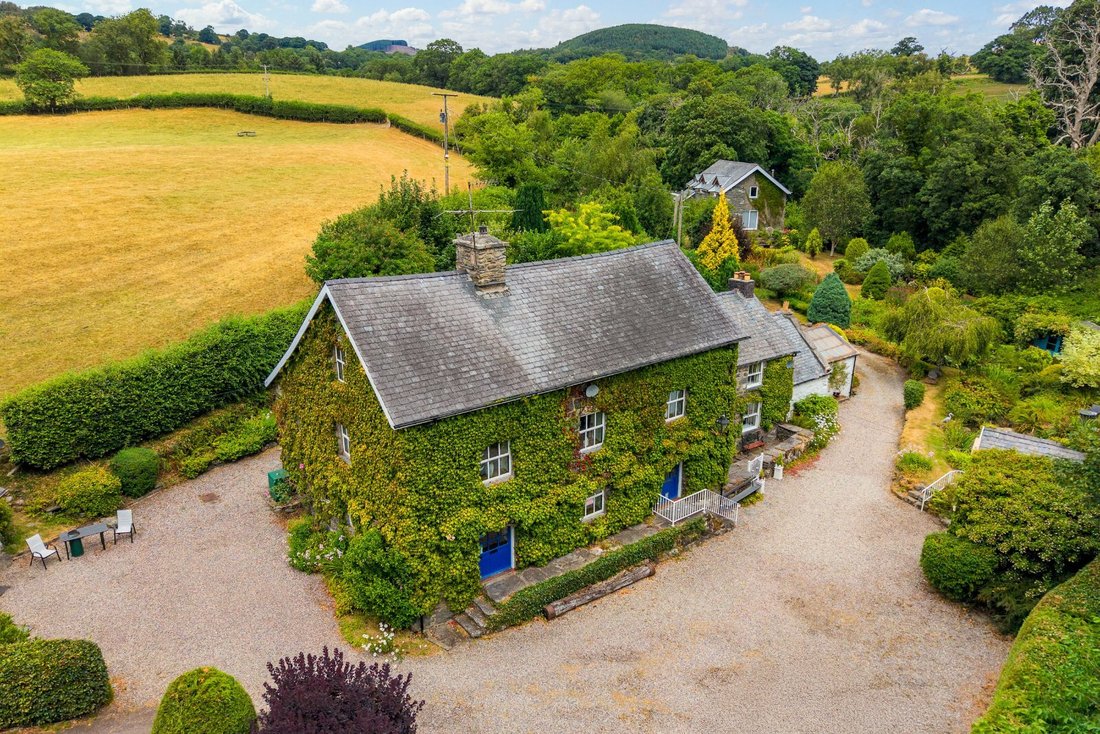
Melin Meloch is an exceptional historic country residence and former water mill. Believed to date in part to the 14th century, the property occupies a breathtaking riverside setting on the edge of Bala.
Rich in heritage, the property seamlessly blends period character with elegant living spaces, showcasing exposed oak timbers, vaulted interiors and an abundance of original architectu
Melin Meloch is an exceptional historic country residence and former water mill. Believed to date in part to the 14th century, the property occupies a breathtaking riverside setting on the edge of Bala.
Rich in heritage, the property seamlessly blends period character with elegant living spaces, showcasing exposed oak timbers, vaulted interiors and an abundance of original architectural features.
Set within enchanting grounds, where the River Dee and Meloch Stream converge, the estate enjoys a rare sense of tranquillity amidst the spectacular landscapes of Eryri National Park. Surrounded by rolling countryside yet conveniently positioned for Bala and Llyn Tegid, Melin Meloch offers an outstanding lifestyle opportunity, whether as a distinguished private residence, multi-generational retreat or prestigious hospitality venture. A property of immense charm, provenance and presence, it represents a truly unique offering in one of North Wales’ most sought-after locations.
Melin Meloch
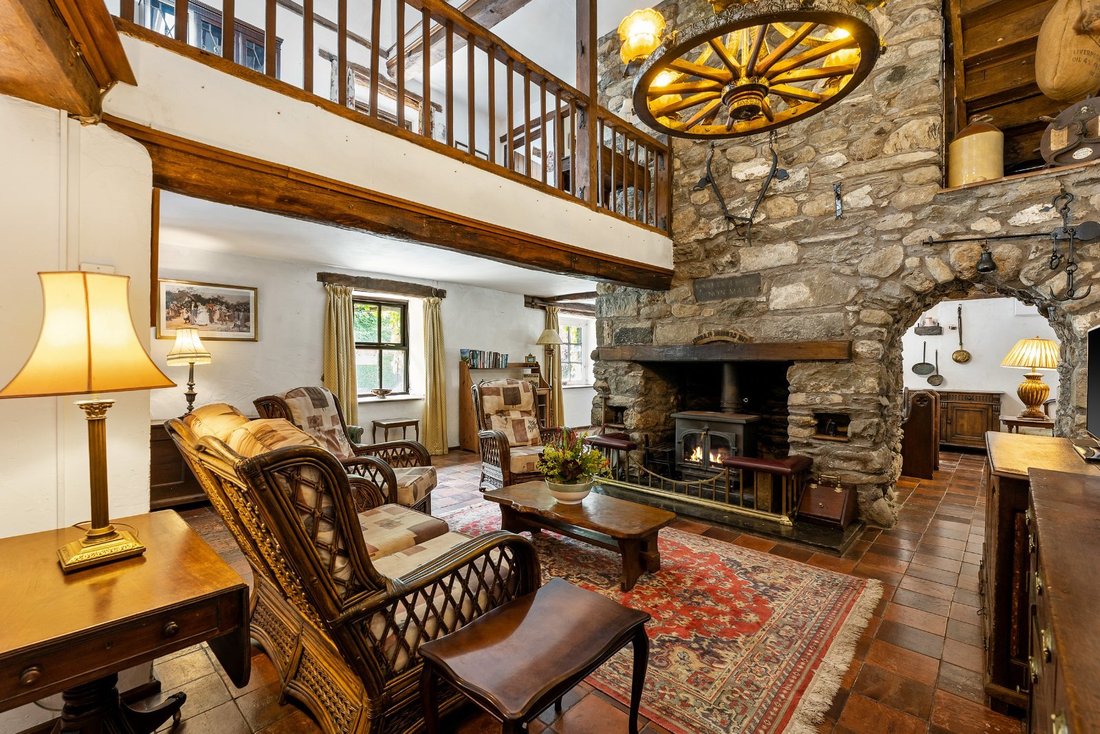
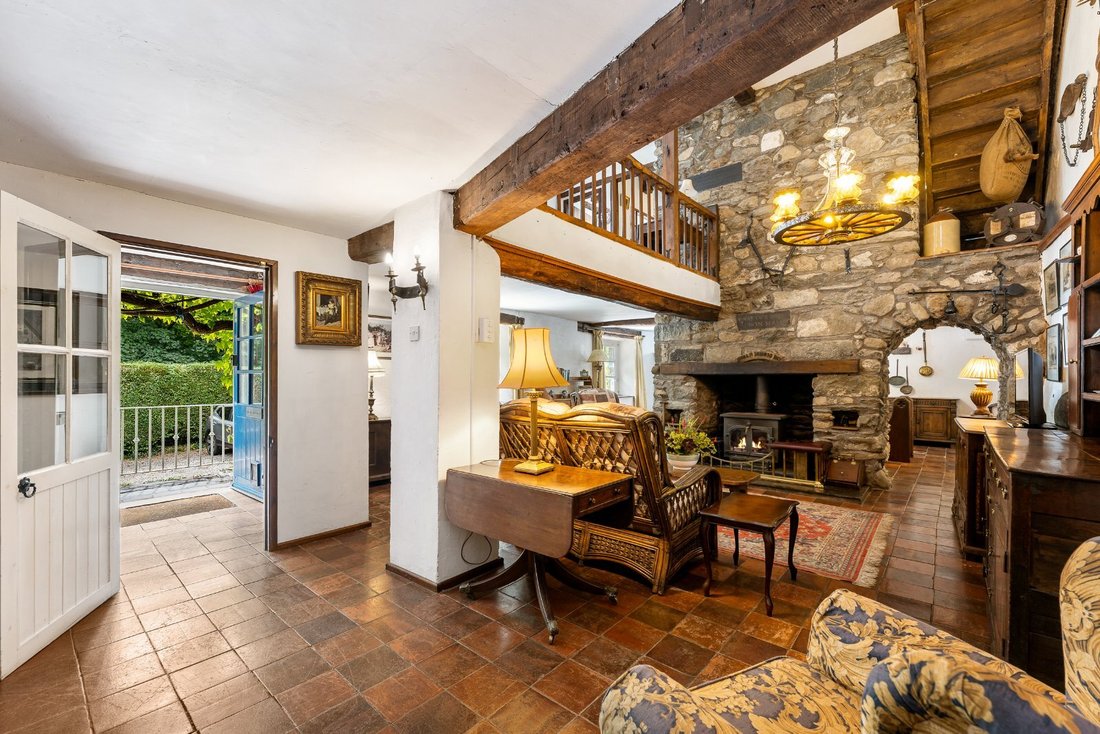
A flight of stone steps ascends to the front entrance, opening into a welcoming vestibule and boot room. Beyond lies the magnificent galleried reception hall, an impressive centrepiece rich in character and architectural interest. Exposed stonework, soaring proportions and an imposing chimney breast with inset woodburning stove and traditional brass club fender create a wonderful sense of warmth and grandeur, while engraved Welsh stone and slate plaques provide a subtle tribute to the property’s heritage.
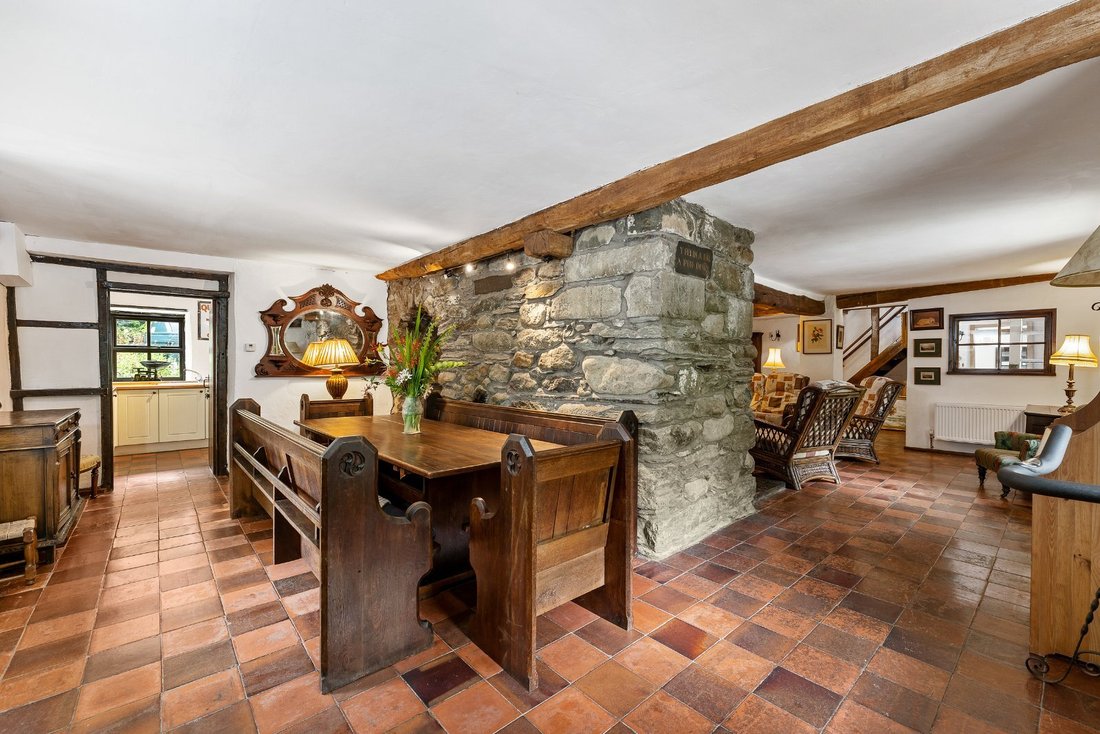
Twin arches lead through to the formal dining room, an elegant setting for both entertaining and family gatherings. The adjoining kitchen is fitted with a range of shaker-style cabinetry beneath timber-effect work surfaces and features a ceramic Carron sink and traditional Flavel range cooker. Beyond, a spacious utility and boot room retains an impressive original timber door and provides access to a cloakroom/WC.
The first floor is arranged around a generous galleried landing overlooking the hall below. Three beautifully proportioned bedrooms are found on this level, including a guest suite with en suite bathroom. The remaining bedrooms are serviced by a well-appointed family shower room, which is also located on this floor.
A secondary staircase rises to the upper floor where striking exposed roof trusses create a dramatic architectural feature. Here, the principal suite and an additional guest bedroom both benefit from en suite facilities and enjoy delightful views across the surrounding grounds. Within the landing on this floor is also a spacious linen cupboard, providing handy storage.
The Mill House
Adjoining the principal residence, The Mill House is a charming and characterful dwelling approached through a delightful cottage garden.
The front door opens directly into an inviting reception room, where a substantial brick inglenook fireplace with inset woodburning stove and an impressive stone bressummer beam create a warm and welcoming focal point. The principal staircase rises from this room, reinforcing its role as the heart of the house.
Beyond lies a well-appointed kitchen, formal dining room and shower room. Of particular note, the dining room is believed to occupy the oldest section of the property and retains a wealth of historic character, including a decorative stone fire recess and a charming timber staircase leading to an atmospheric mezzanine level.
The first floor provides three generously proportioned bedrooms, each enjoying a peaceful outlook and an abundance of natural light. These are served by a family shower room, completing a thoughtfully arranged and highly versatile cottage, ideally suited as guest accommodation, a holiday let or an independent ancillary residence.
Granary Cottage
Positioned to the front of the estate, The Granary Cottage is an attractive detached residence offering charming and self-contained accommodation. Subject to a holiday-let restriction, the property presents an excellent opportunity for ancillary income or guest accommodation within this unique rural setting.
The accommodation is accessed via a private entrance hall, from which stairs rise to the principal living space. The reception room is both welcoming and characterful, centred around a woodburning stove that provides a cosy focal point, while an adjoining kitchenette caters comfortably to short-stay requirements.
The remainder of the accommodation comprises a spacious principal bedroom, a second bedroom currently suited to use as a home office or occasional guest room, and a well-appointed shower room. Thoughtfully arranged and full of charm, The Granary Cottage offers flexible accommodation that complements the wider estate while retaining an appealing sense of independence.
Gardens and grounds
The property is approached via an attractive splayed entrance, opening onto an extensive gravelled drive and parking area capable of accommodating numerous vehicles with ease. A detached double garage is situated within the courtyard, while the driveway is shared with a neighbouring residence.
The grounds are an outstanding feature of the estate, offering a wonderful combination of formal gardens, water features and riverside land. Each residence benefits from its own designated areas for outdoor seating and entertaining, providing idyllic settings for relaxation and al fresco dining amidst the peaceful surroundings.
Positioned principally to the front of Melin Meloch and The Mill House, the beautifully landscaped gardens unfold across a series of sweeping lawns, richly stocked herbaceous borders and established shrubberies. A carefully curated collection of mature specimen trees and plants provides year-round interest, while winding pathways lead through the grounds to a charming summerhouse and a substantial pond, creating a setting of exceptional beauty and tranquillity.
Further land extends to the rear of the property, accessible both from the gardens and via a gated entrance at the top of the driveway. This attractive area of grassland runs alongside an overflow channel of the Afon Meloch before meeting the river itself at the far boundary, enhancing the estate’s sense of privacy, natural beauty and connection to the surrounding landscape.
Fixtures and fittings
All fixtures, fittings and furniture such as curtains, light fittings, garden ornaments and statuary are excluded from the sale. Some may be available by separate negotiation.
Services
Mains water, oil central heading, calor gas cooking and septic tank.
None of the services or appliances, heating installations, plumbing or electrical systems have been tested by the selling agents.
If the private drainage system requires updating/replacement, it is assumed that prior to offers being made, associated costs have been considered and are the responsibility of the purchaser. Interested parties are advised to make their own investigations, no further information will be provided by the selling agents.
The estimated fastest download speed currently achievable for the property postcode area is around 1800 Mbps (data taken from [hidden information] on 31/07/2026). Actual service availability at the property or speeds received may be different.
We understand that the property is likely to have current mobile coverage (data taken from [hidden information] on 31/07/2026). Please note that actual services available may be different depending on the particular circumstances, precise location and network outages.
Tenure
The property is to be sold freehold with vacant possession.
Access
Please note that the driveway is shared with a neighbouring property known as Anglers Cottage.
Planning and consents
Please note that The Granary Cottage is subject to a section 106 agreement meaning that it can only be used for short term holiday accommodation. Buyers are required to carry out their own due diligence on the suitability to remove this agreement, advice will not be given by the selling agents.
Method of sale
The property is offered for sale by Private Treaty method. However the vendor reserves the right to conclude the sale by an alternative method if required.
Local Authority
Gwynedd Council
Council Tab Band F
Public rights of way, wayleaves and easements
The property is sold subject to all rights of way, wayleaves and easements whether or not they are defined in this brochure.
Planning
The selling agents will not provide advice/guidance on the planning history for the property/land. Interested parties are advised to make their own investigations. It is assumed that enquiries have been satisfied, prior to an offer being made.
Anti Money Laundering Regulations (AML)
In accordance with Anti Money Laundering Regulations (AML), we are required to request forms of identification and carry out due diligence on any parties connected to a successful offer. Should an offer be made on behalf of a business/company, AML due diligence will also be necessary. Proof/source of funding must be supplied, prior to offer acceptance.
Plans and boundaries
The plans within these particulars are based on Ordnance Survey data and provided for reference only. They are believed to be correct but accuracy is not guaranteed. The purchaser shall be deemed to have full knowledge of all boundaries and the extent of ownership. Neither the vendor nor the vendor’s agents will be responsible for defining the boundaries or the ownership thereof.
Viewings
Strictly by appointment through Fisher German LLP.
Directions
Postcode – LL23 7DP
what3words – ///[hidden information]
-
Tipo de propiedad
Casa
-
Precio/pie²
$201
-
Consumo
G
Características
Explorar la zona
Llanfor, Bala, Gwynedd, Llandderfel, Gales
Ver en Google Maps
Precio por sqft
Bajo
Alto
Se unió hace 2 años
Usted ha preguntado por esta propiedad
El agente se comunicará con usted pronto por
Publicado por
Fisher German – Chester
Ver perfil de la agencia
49
Anuncios
2024
Se unió
Reserva una visita con the agent
Elija una fecha y si prefiere una visita virtual o presencial con el agente.
Fecha preferida
Tipo de tour
Fisher German – Chester
Ver perfil de la agencia
Última actualización
Agosto 28
Primera publicación
Aug 28
Referencia del anuncio
CHS260115
La confianza de los mejores brokers del mundo
Los agentes tras las propiedades más excepcionales del mundo publican en JamesEdition.
- Anuncios de Sotheby's, Christie's, BARNES y Engel & Völkers
- Cada anuncio se revisa antes de publicarse
- Conecte directamente con agentes verificados
Al continuar, acepta nuestros Términos y la Política de Privacidad.