$2,187,078
House, Links Lane, Rowlands Castle, Hampshire
- 4 Hab.
- 3 Baños
- 3,956 Sqft
- Actualizado: Ayer
Sobre la propiedad
La descripción se tradujo automáticamente.
La descripción se muestra en el idioma original.
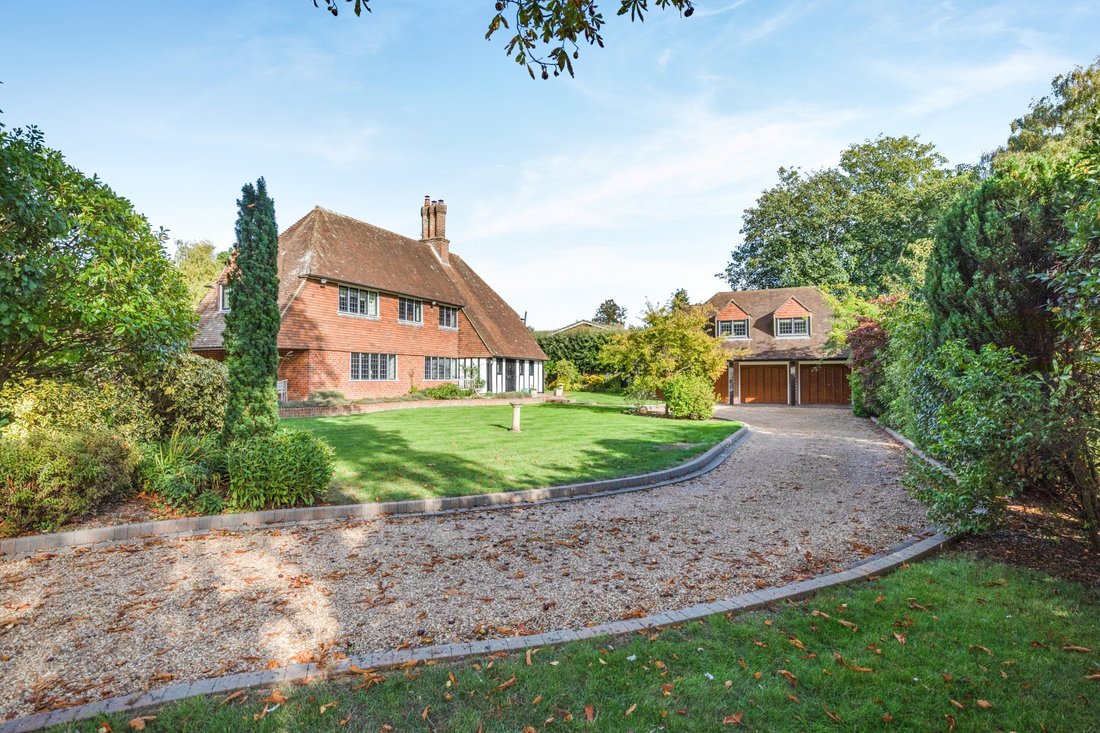
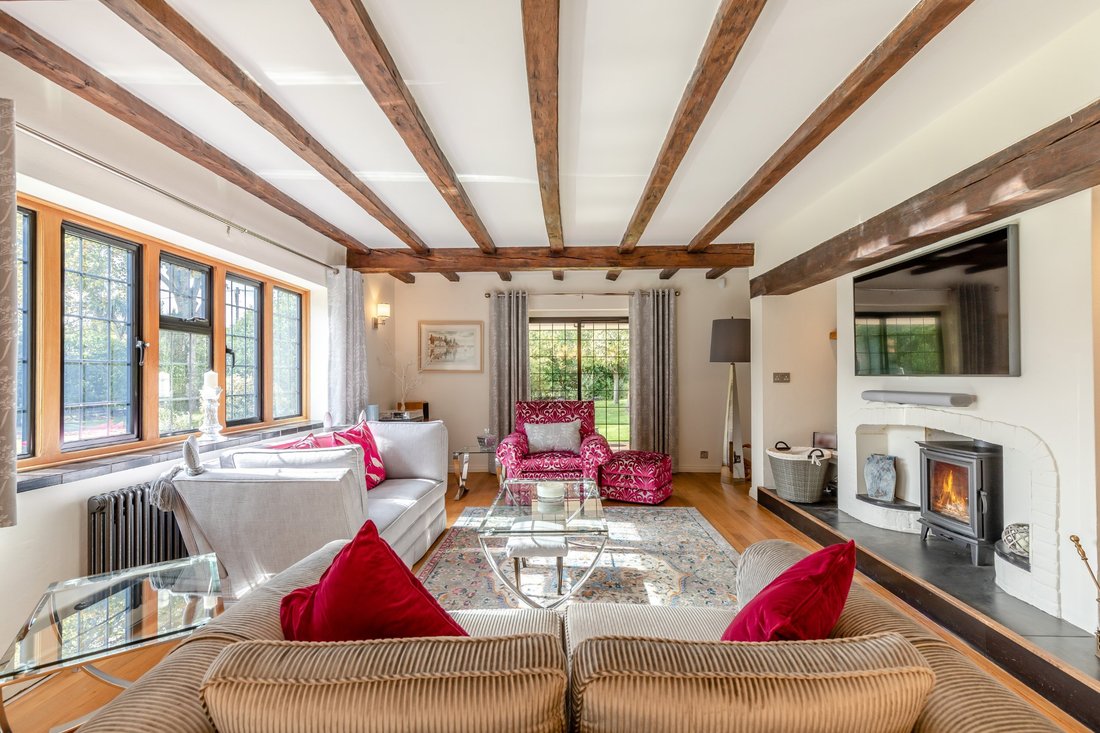
60 Links Lane is an impressive detached residence offering versatile accommodation, comprising a beautifully presented main house and a substantial detached garage building with a first-floor cinema and games room. The property combines traditional architectural character, including exposed timber ceiling beams, feature brick fireplaces and leaded-effect glazing, with contemporary fittings and fin
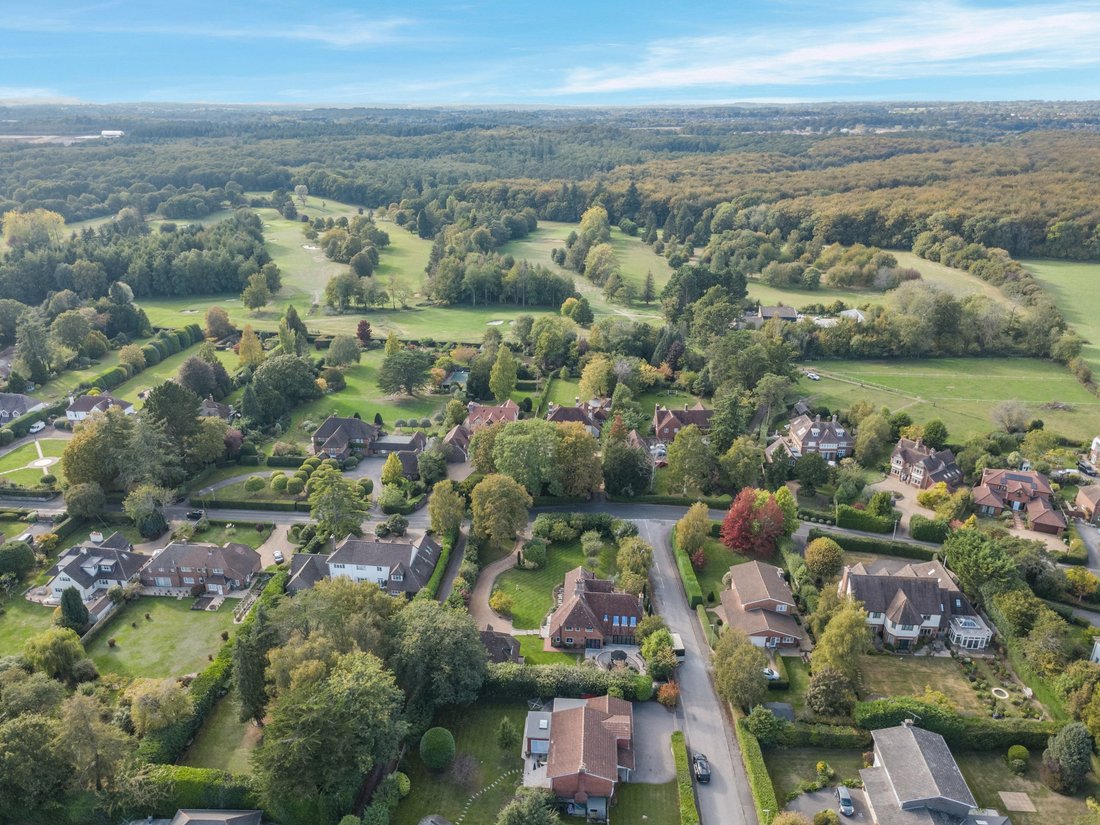
60 Links Lane is an impressive detached residence offering versatile accommodation, comprising a beautifully presented main house and a substantial detached garage building with a first-floor cinema and games room. The property combines traditional architectural character, including exposed timber ceiling beams, feature brick fireplaces and leaded-effect glazing, with contemporary fittings and finishes, creating an appealing family home in a desirable village setting.
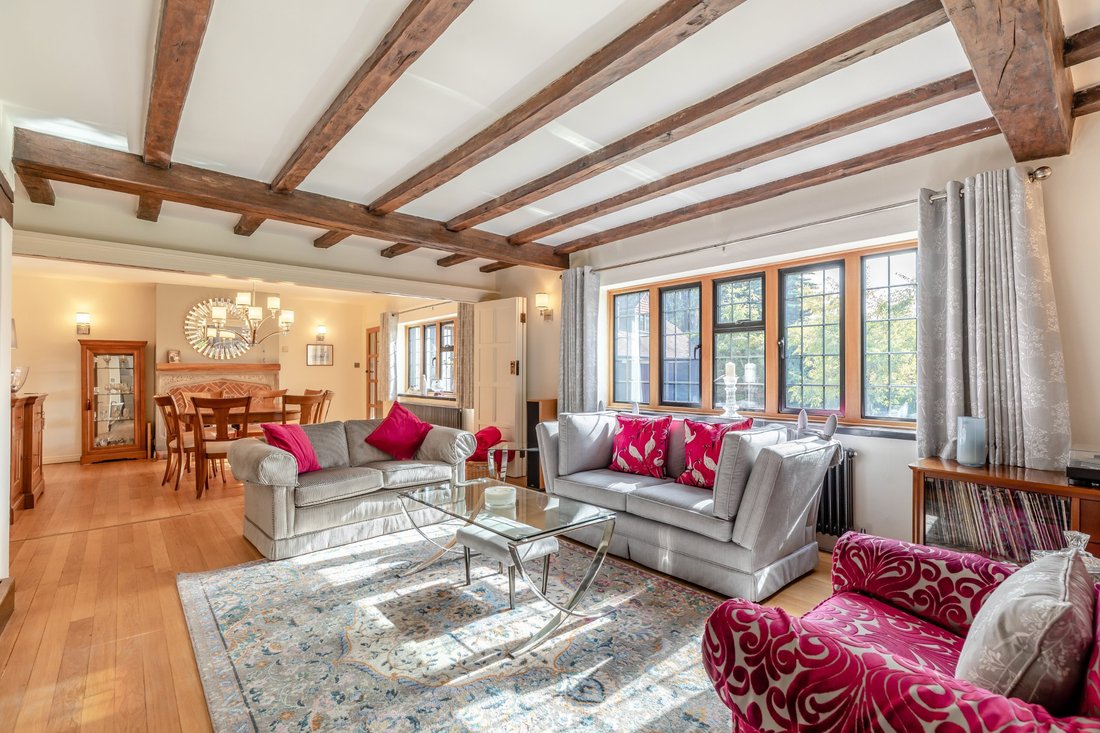
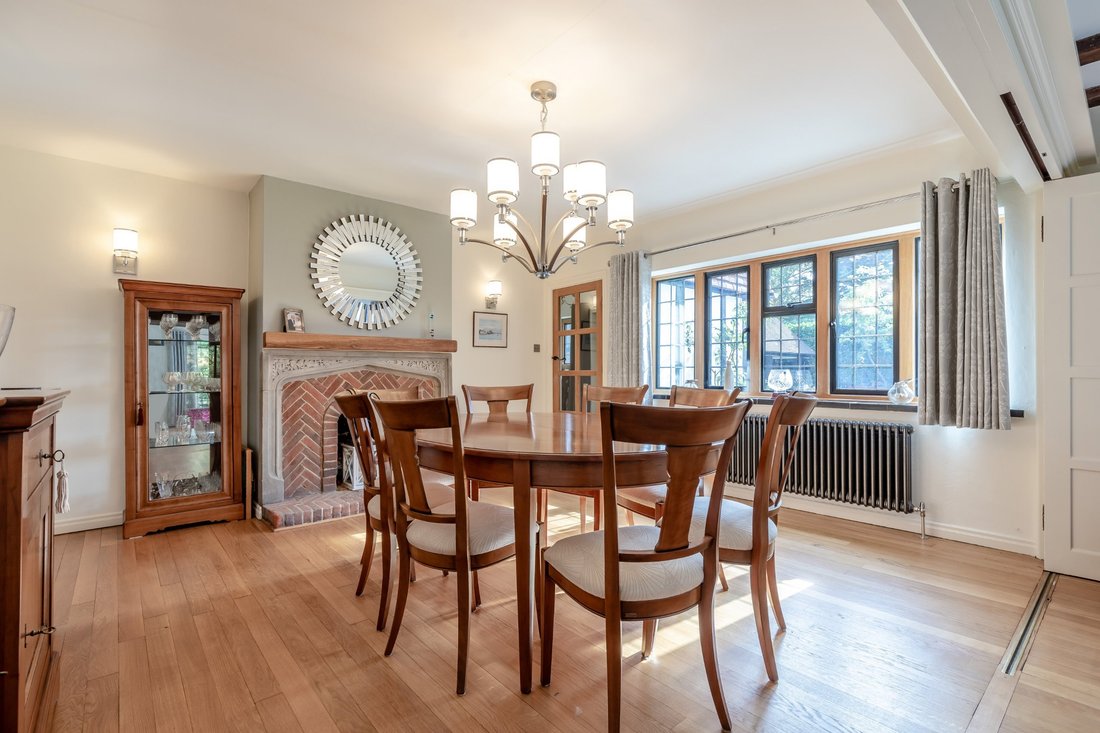
The ground floor opens into a welcoming reception hall with an adjoining cloakroom and study. The formal dining room features an ornate fireplace and leads through to a triple-aspect sitting room centred around a log-burning stove. A further family room, complete with a built-in bar and bi-fold doors opening onto the terrace, connects to the expansive open-plan kitchen and breakfast room. This space features classic Shaker-style cabinetry, granite work surfaces and a large central island. The vaulted breakfast area benefits from roof lanterns and wide bi-fold doors opening onto the rear terrace, providing an abundance of natural light. An ornate cast-iron spiral staircase rises to the first floor, while a fitted utility room completes the ground-floor accommodation.
The first floor provides four well-proportioned bedrooms, including a generous principal bedroom with a bespoke fitted dressing room featuring extensive cabinetry and an en suite bathroom with a freestanding clawfoot bath and walk-in shower. A second double bedroom also benefits from an en suite bathroom, while the remaining two bedrooms are served by a stylish family bathroom.
The ground floor opens into a welcoming reception hall with an adjoining cloakroom and study. The formal dining room features an ornate fireplace and leads through to a triple-aspect sitting room centred around a log-burning stove. A further family room, complete with a built-in bar and bi-fold doors opening onto the terrace, connects to the expansive open-plan kitchen and breakfast room. This space features classic Shaker-style cabinetry, granite work surfaces and a large central island. The vaulted breakfast area benefits from roof lanterns and wide bi-fold doors opening onto the rear terrace, providing an abundance of natural light. An ornate cast-iron spiral staircase rises to the first floor, while a fitted utility room completes the ground-floor accommodation.
The first floor provides four well-proportioned bedrooms, including a generous principal bedroom with a bespoke fitted dressing room featuring extensive cabinetry and an en suite bathroom with a freestanding clawfoot bath and walk-in shower. A second double bedroom also benefits from an en suite bathroom, while the remaining two bedrooms are served by a stylish family bathroom.
-
Tipo de propiedad
Casa
-
Precio/pie²
$552
-
Consumo
C
Características
Características
Interior
- Techo alto
- Chimenea
- Isla de cocina
- Jacuzzi
- Bar
- Sala de juegos
- Cine
- Cocina abierta
- Encimeras de piedra
- Vestidor
Outdoor
Explorar la zona
Links Lane, Rowlands Castle, Hampshire, Chichester, Inglaterra
Ver en Google Maps
Precio por sqft
Bajo
Alto

Se unió hace 10 meses
Usted ha preguntado por esta propiedad
El agente se comunicará con usted pronto por
Publicado por
18
Anuncios
2025
Se unió
Reserva una visita con Paul Machell
Elija una fecha y si prefiere una visita virtual o presencial con el agente.
Fecha preferida
Tipo de tour

Strutt & Parker – Chichester
31 North Street, Chichester, West Sussex, PO19 1LY, United Kingdom
Ver perfil de la agencia
Última actualización
Ayer
Primera publicación
Octubre 14
Referencia del anuncio
CHI250080
Propiedades similares cercanas
Nuevos anuncios en Rowlands Castle

Explorar más viviendas en venta
Rowlands Castle, Chichester, Inglaterra tipos de propiedad
Rowlands Castle, Chichester, Inglaterra búsquedas populares
- Propiedades con Terraza en Rowlands Castle, Chichester, Inglaterra
- Propiedades con Bar en Rowlands Castle, Chichester, Inglaterra
- Propiedades con Jardín en Rowlands Castle, Chichester, Inglaterra
- Propiedades con Chimenea en Rowlands Castle, Chichester, Inglaterra
- Propiedades con Cocina abierta en Rowlands Castle, Chichester, Inglaterra
Guías e historias relacionadas
La confianza de los mejores brokers del mundo
Los agentes tras las propiedades más excepcionales del mundo publican en JamesEdition.
- Anuncios de Sotheby's, Christie's, BARNES y Engel & Völkers
- Cada anuncio se revisa antes de publicarse
- Conecte directamente con agentes verificados
Al continuar, acepta nuestros Términos y la Política de Privacidad.