$1,185,025
House, High Stittenham, Stittenham, York, North Yorkshire
- 6 Hab.
- 2 Baños
- 3,443 Sqft
- Actualizado: Mayo 1
- 1
Sobre la propiedad
La descripción se tradujo automáticamente.
La descripción se muestra en el idioma original.
A SUBSTANTIAL BARN CONVERSION WITH GOOD SIZED GARDEN IN A RURAL HAMLET IN THE HEART OF THE HOWARDIAN HILLS
High Stittenham is a truly rural hamlet occupying a wonderful elevated position where the countryside of the Vale of York meets the Howardian Hills Area of Outstanding Natural Beauty (AONB). Notwithstanding its secluded setting, the property is extremely well located, lying approxim
High Stittenham is a truly rural hamlet occupying a wonderful elevated position where the countryside of the Vale of York meets the Howardian Hills Area of Outstanding Natural Beauty (AONB). Notwithstanding its secluded setting, the property is extremely well located, lying approxim
A SUBSTANTIAL BARN CONVERSION WITH GOOD SIZED GARDEN IN A RURAL HAMLET IN THE HEART OF THE HOWARDIAN HILLS
High Stittenham is a truly rural hamlet occupying a wonderful elevated position where the countryside of the Vale of York meets the Howardian Hills Area of Outstanding Natural Beauty (AONB). Notwithstanding its secluded setting, the property is extremely well located, lying approximately equidistant between the Georgian market towns of Easingwold and Malton and just 2 miles east of the much sought after village of Sheriff Hutton where there is a range of local facilities to include a village primary school.
The main A64 Leeds – Scarborough trunk road lies just 4 miles away making for quick and easy access to many of the main commercial centres in the area and within reach is the village of Ampleforth, home to the renowned co-educational public school of Ampleforth College where there is a well regarded sports centre offering a wide variety of activities to the general public. Equally, the preparatory school of Terrington Hall lies just a few miles away to the north. The city of York lies just 12 miles away to the south.
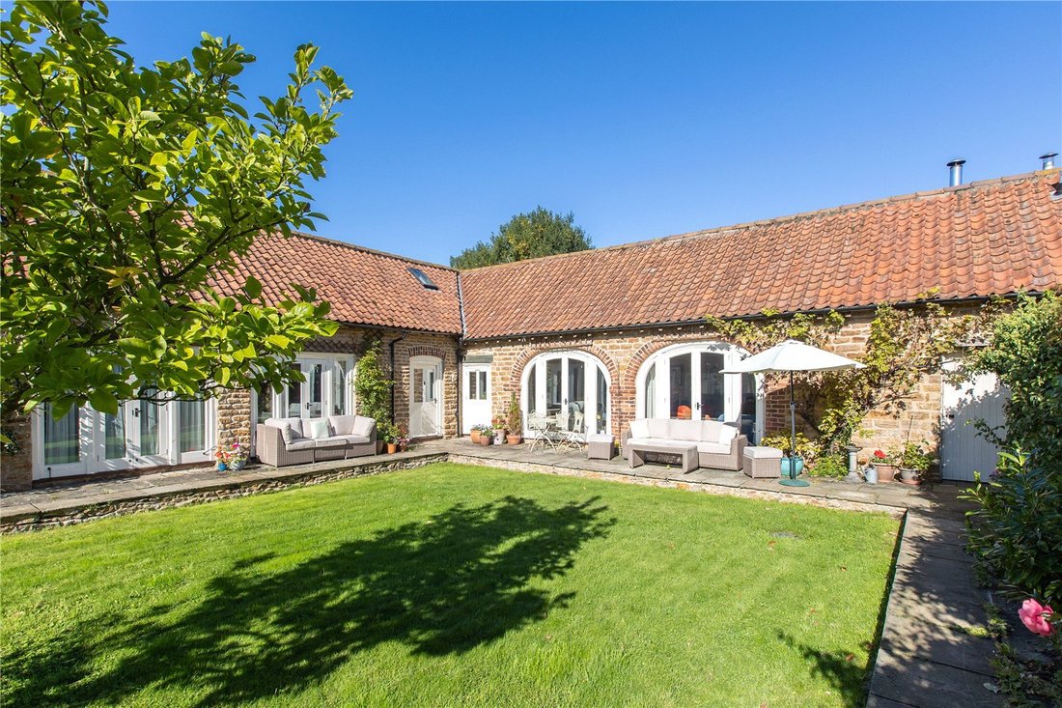
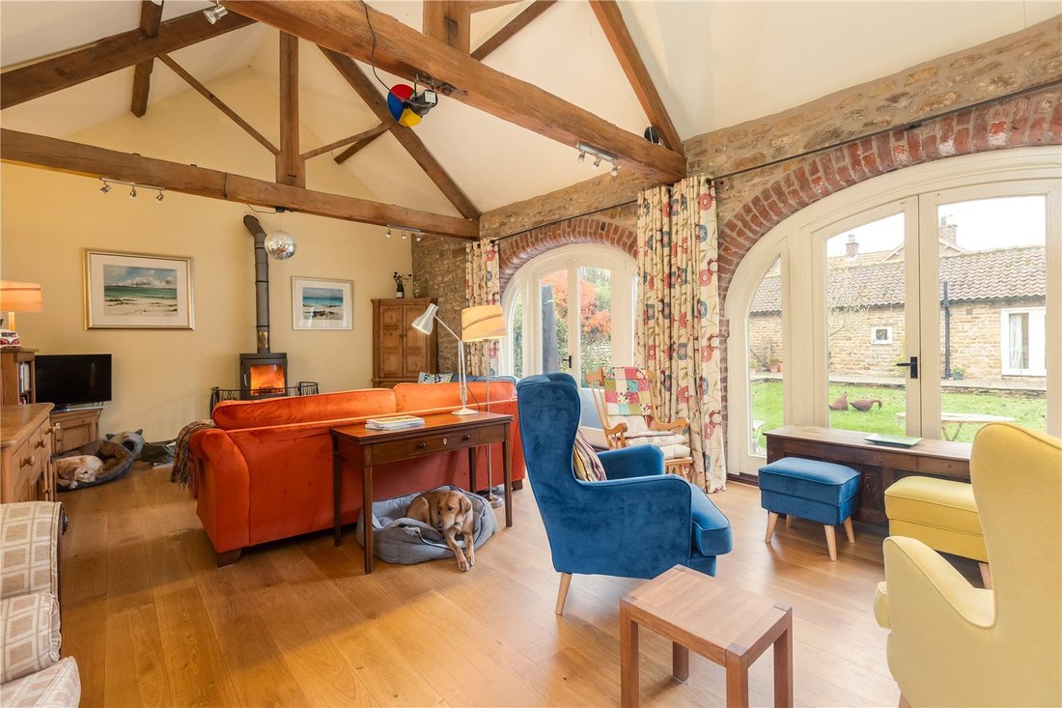
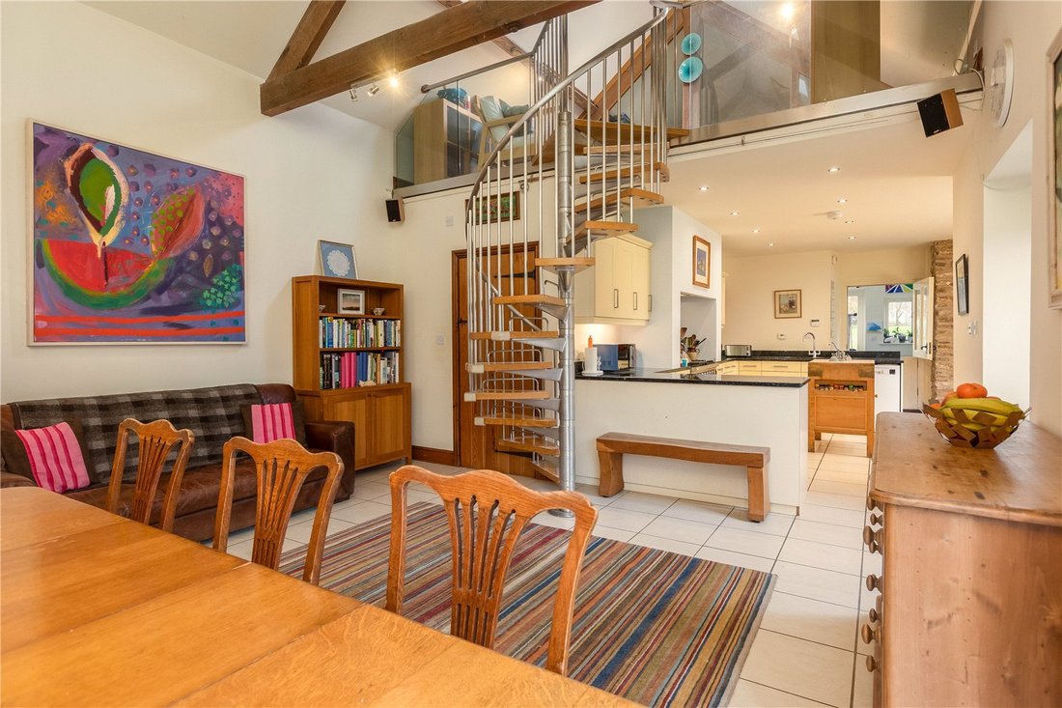
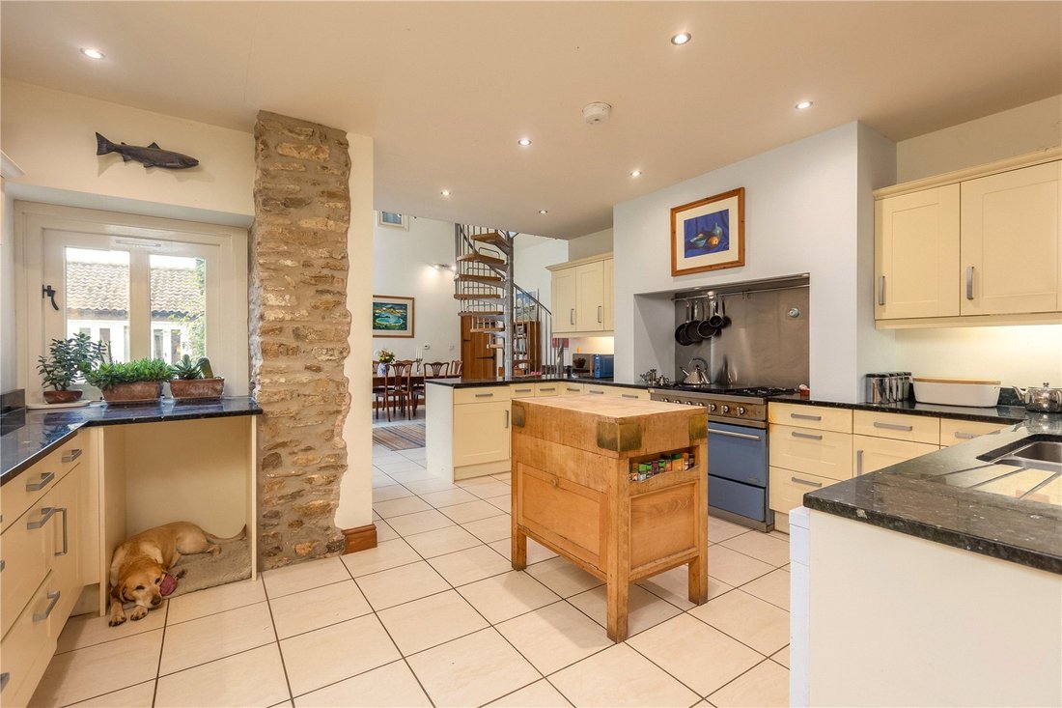
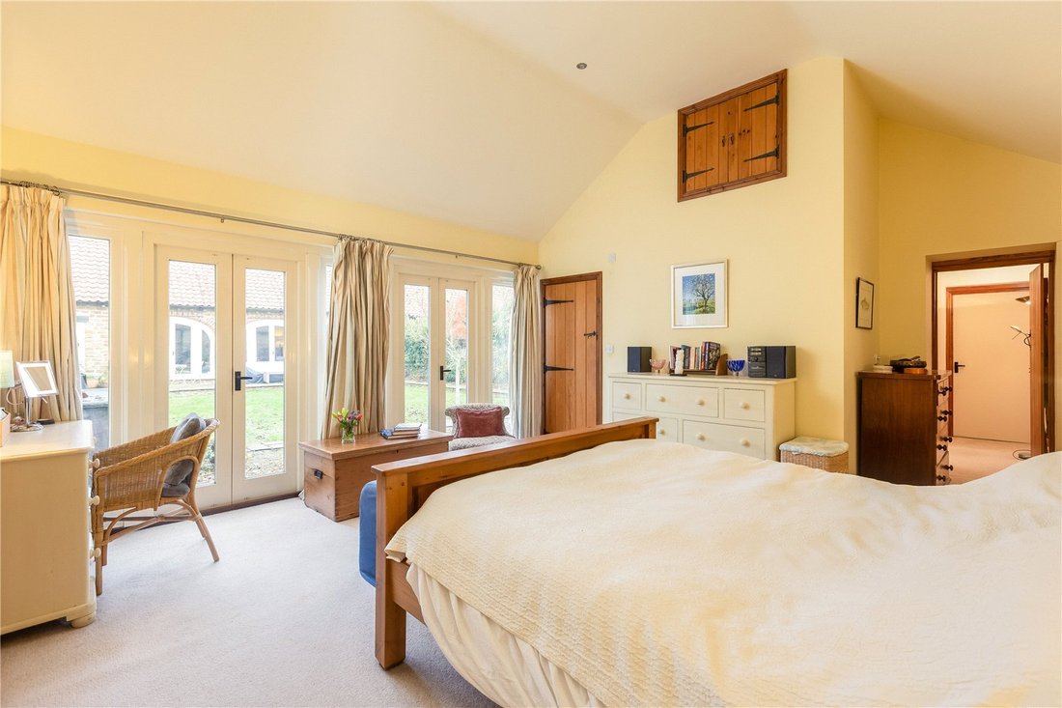
Hall Farm Barn is constructed of attractive stone elevations under a pantile roof and in about 2005 was converted from part of a substantial 19th century farmstead. The imaginative design provides extensive, well appointed and flexible living accommodation of quite some quality and style with particular features being Pine boarded doors and architraves, a number of exposed structural timbers and the judicious use of recessed ceiling lights. There are double glazed windows virtually throughout and underfloor central heating to the ground floor. Of particular note is the spacious and airy Reception/Dining Hall which lies at the centre of the house and is open to the ridge and from where a contemporary spiral staircase leads to a mezzanine level Study and occasional Bedroom 6. Adjoining is a well equipped Kitchen with extensive polished granite worksurfaces, Shaker style cupboards and drawers whilst beyond, is a spacious Boot/Utility Room leading in turn to the extensive rear gardens. Adjacent is a wonderful well proportioned south facing Drawing Room being open to the ridge with feature exposed roof timbers, a principally glazed external elevation overlooking the courtyard garden and a wood burning stove on a substantial stone hearth. It is a wonderful principal reception room of great character and style and ideal for entertaining on all scales. Occupying the remainder of the ground floor is the bedroom accommodation comprising a Master Bedroom suite, two further bedrooms and a House Bathroom. To the first floor are two further principal bedrooms.
The property is arranged around a front courtyard garden which lies at a slightly sunken level and to the perimeter of which is a raised flagged pathway which all goes to make for a most perfect secluded and sheltered summer seating and al fresco dining area. To the rear of the property is a wide flagged terrace, beyond which is a substantial garden being mainly laid down to grass and bounded on its western side by a stone wall adjoining which are various Sycamore, Maple, Cherry and Himalayan Birch whilst to the north western corner is a fruit garden. There are also a series of raised vegetable beds, a greenhouse and a timber garden store. Further perimeter trees, plants and shrubs to the eastern boundary include Field Maple, Hazel, Beech, Birch, Maple, Crab Apple, Sorbus and various fruit trees.
VIEWING
Strictly by appointment through the sole agents, Messrs Humberts York office, telephone (01904) 611828.
High Stittenham is a truly rural hamlet occupying a wonderful elevated position where the countryside of the Vale of York meets the Howardian Hills Area of Outstanding Natural Beauty (AONB). Notwithstanding its secluded setting, the property is extremely well located, lying approximately equidistant between the Georgian market towns of Easingwold and Malton and just 2 miles east of the much sought after village of Sheriff Hutton where there is a range of local facilities to include a village primary school.
The main A64 Leeds – Scarborough trunk road lies just 4 miles away making for quick and easy access to many of the main commercial centres in the area and within reach is the village of Ampleforth, home to the renowned co-educational public school of Ampleforth College where there is a well regarded sports centre offering a wide variety of activities to the general public. Equally, the preparatory school of Terrington Hall lies just a few miles away to the north. The city of York lies just 12 miles away to the south.
Hall Farm Barn is constructed of attractive stone elevations under a pantile roof and in about 2005 was converted from part of a substantial 19th century farmstead. The imaginative design provides extensive, well appointed and flexible living accommodation of quite some quality and style with particular features being Pine boarded doors and architraves, a number of exposed structural timbers and the judicious use of recessed ceiling lights. There are double glazed windows virtually throughout and underfloor central heating to the ground floor. Of particular note is the spacious and airy Reception/Dining Hall which lies at the centre of the house and is open to the ridge and from where a contemporary spiral staircase leads to a mezzanine level Study and occasional Bedroom 6. Adjoining is a well equipped Kitchen with extensive polished granite worksurfaces, Shaker style cupboards and drawers whilst beyond, is a spacious Boot/Utility Room leading in turn to the extensive rear gardens. Adjacent is a wonderful well proportioned south facing Drawing Room being open to the ridge with feature exposed roof timbers, a principally glazed external elevation overlooking the courtyard garden and a wood burning stove on a substantial stone hearth. It is a wonderful principal reception room of great character and style and ideal for entertaining on all scales. Occupying the remainder of the ground floor is the bedroom accommodation comprising a Master Bedroom suite, two further bedrooms and a House Bathroom. To the first floor are two further principal bedrooms.
The property is arranged around a front courtyard garden which lies at a slightly sunken level and to the perimeter of which is a raised flagged pathway which all goes to make for a most perfect secluded and sheltered summer seating and al fresco dining area. To the rear of the property is a wide flagged terrace, beyond which is a substantial garden being mainly laid down to grass and bounded on its western side by a stone wall adjoining which are various Sycamore, Maple, Cherry and Himalayan Birch whilst to the north western corner is a fruit garden. There are also a series of raised vegetable beds, a greenhouse and a timber garden store. Further perimeter trees, plants and shrubs to the eastern boundary include Field Maple, Hazel, Beech, Birch, Maple, Crab Apple, Sorbus and various fruit trees.
VIEWING
Strictly by appointment through the sole agents, Messrs Humberts York office, telephone (01904) 611828.
-
Tipo de propiedad
Casa
-
Precio/pie²
$344
-
Consumo
D
Características
Explorar la zona
High Stittenham, Stittenham, York, North Yorkshire, York y Yorkshire del Norte, Inglaterra
Ver en Google Maps
Precio por sqft
Bajo
Alto
Se unió hace 1 año
Usted ha preguntado por esta propiedad
El agente se comunicará con usted pronto por
Publicado por
Humberts – York
Ver perfil de la agencia
6
Anuncios
2025
Se unió
Reserva una visita con the agent
Elija una fecha y si prefiere una visita virtual o presencial con el agente.
Fecha preferida
Tipo de tour
Humberts – York
Ver perfil de la agencia
Última actualización
Mayo 1
Primera publicación
Noviembre 20, 2025
Referencia del anuncio
YOR250013
Propiedades similares cercanas
Nuevos anuncios en York y Yorkshire del Norte






Explorar más viviendas en venta
York y Yorkshire del Norte, Inglaterra ciudades
- Casas en venta en Harrogate, Inglaterra
- Casas en venta en Ripon, Inglaterra
- Casas en venta en Aldbrough Saint John, Inglaterra
- Casas en venta en Askham Richard, Inglaterra
- Casas en venta en Bishop Thornton, Inglaterra
- Casas en venta en Bouthwaite, Inglaterra
- Casas en venta en Brearton, Inglaterra
- Casas en venta en Church Fenton, Inglaterra
- Casas en venta en Flaxton, Inglaterra
- Casas en venta en Hovingham, Inglaterra
- Casas en venta en Killinghall, Inglaterra
- Casas en venta en Kirby Knowle, Inglaterra
- Casas en venta en Kirk Hammerton, Inglaterra
- Casas en venta en Lothersdale, Inglaterra
- Casas en venta en Richmond, Inglaterra
- Casas en venta en Thirn, Inglaterra
- Casas en venta en Tockwith, Inglaterra
- Casas en venta en Whixley, Inglaterra
- Casas en venta en Wighill, Inglaterra
York y Yorkshire del Norte, Inglaterra tipos de propiedad
York y Yorkshire del Norte, Inglaterra búsquedas populares
- Propiedades Vista Panorámica en York y Yorkshire del Norte, Inglaterra
- Propiedades con Terraza en York y Yorkshire del Norte, Inglaterra
- Propiedades con Bar en York y Yorkshire del Norte, Inglaterra
- Propiedades con Sala de juegos en York y Yorkshire del Norte, Inglaterra
- Propiedades con Oficina en York y Yorkshire del Norte, Inglaterra
- Propiedades con Ascensor en York y Yorkshire del Norte, Inglaterra
- Propiedades Vista a la Montaña en York y Yorkshire del Norte, Inglaterra
- Propiedades con Jardín en York y Yorkshire del Norte, Inglaterra
- Propiedades con Cocina exterior en York y Yorkshire del Norte, Inglaterra
- Propiedades Frente al mar en York y Yorkshire del Norte, Inglaterra
- Propiedades Privacidad en York y Yorkshire del Norte, Inglaterra
- Propiedades Cima de una colina en York y Yorkshire del Norte, Inglaterra
- Propiedades Moderno en York y Yorkshire del Norte, Inglaterra
- Propiedades Ecuestre en York y Yorkshire del Norte, Inglaterra
- Propiedades Obras nuevas en York y Yorkshire del Norte, Inglaterra
- Propiedades con Gimnasio en York y Yorkshire del Norte, Inglaterra
- Propiedades con Sauna en York y Yorkshire del Norte, Inglaterra
- Propiedades con Sauna en York y Yorkshire del Norte, Inglaterra
- Propiedades con Biblioteca en York y Yorkshire del Norte, Inglaterra
- Propiedades con Aire Acondicionado en York y Yorkshire del Norte, Inglaterra
- Propiedades con Bodega en York y Yorkshire del Norte, Inglaterra
- Propiedades con Jacuzzi en York y Yorkshire del Norte, Inglaterra
- Propiedades con Chimenea en York y Yorkshire del Norte, Inglaterra
- Propiedades con Piscina en York y Yorkshire del Norte, Inglaterra
- Propiedades con Garaje en York y Yorkshire del Norte, Inglaterra
- Propiedades con Balcón en York y Yorkshire del Norte, Inglaterra
- Propiedades con Cancha de Tenis en York y Yorkshire del Norte, Inglaterra
- Propiedades con Cocina abierta en York y Yorkshire del Norte, Inglaterra
- Propiedades Renovado en York y Yorkshire del Norte, Inglaterra
- Propiedades con Cine en York y Yorkshire del Norte, Inglaterra
- Propiedades con Piscina cubierta en York y Yorkshire del Norte, Inglaterra
- Propiedades Vista al Agua en York y Yorkshire del Norte, Inglaterra
York y Yorkshire del Norte, Inglaterra Barrios
- Casas en venta en Galphay, Inglaterra
- Casas en venta en Brackenthwaite, Inglaterra
- Casas en venta en Ramsgill, Inglaterra
- Casas en venta en Ryther, Inglaterra
- Casas en venta en Scotton Moor, Inglaterra
- Casas en venta en Acaster Airfield
- Casas en venta en Allerton Mauleverer
- Casas en venta en Baldersby-St-James
- Casas en venta en Battersby
- Casas en venta en Beckermonds
- Casas en venta en Birdforth
- Casas en venta en Braythorn
- Casas en venta en Brockfield
- Casas en venta en Burnt Yates
- Casas en venta en Byland Abbey
- Casas en venta en Clint
- Casas en venta en Coneythorpe
- Casas en venta en Dalby Cum Skewsby
- Casas en venta en Darley
- Casas en venta en Ebberston
- Casas en venta en Eldroth
- Casas en venta en Ellenthorpe
- Casas en venta en Fawdington
- Casas en venta en Forest
- Casas en venta en Hopperton
- Casas en venta en Kellingley
- Casas en venta en Kirby Hill (Boroughbridge)
- Casas en venta en Little Crakehall
- Casas en venta en Little Hutton
- Casas en venta en Markington
- Casas en venta en Marton In The Forest
- Casas en venta en Mickley
- Casas en venta en Milby
- Casas en venta en Newburgh Priory
- Casas en venta en Newthorpe
- Casas en venta en Satron
- Casas en venta en Stittenham
- Casas en venta en Thornton On The Hill
- Casas en venta en West Lilling
- Casas en venta en Wormald Green
- Casas en venta en Youlton
Guías e historias relacionadas
La confianza de los mejores brokers del mundo
Los agentes tras las propiedades más excepcionales del mundo publican en JamesEdition.
- Anuncios de Sotheby's, Christie's, BARNES y Engel & Völkers
- Cada anuncio se revisa antes de publicarse
- Conecte directamente con agentes verificados
Al continuar, acepta nuestros Términos y la Política de Privacidad.