$3,972,899
House, Henley Road, Wargrave, Berkshire
- 4 Hab.
- 4 Baños
- 3,512 Sqft
- Actualizado: Julio 17
- 2
Sobre la propiedad
La descripción se tradujo automáticamente.
La descripción se muestra en el idioma original.
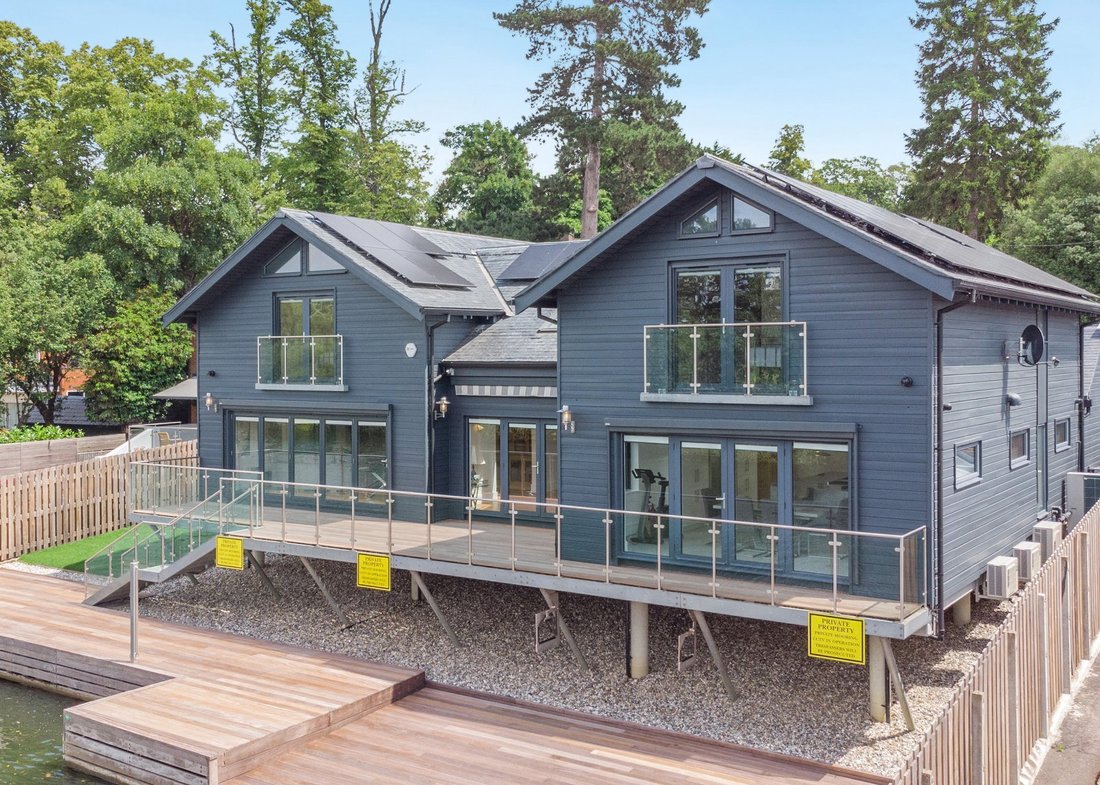
The Riverstation occupies a rare and enviable position on the banks of The River Thames with an exceptional outlook. Enjoying a raised, commanding position and clad in stylish dark timber, it offers over 3,100 square feet of accommodation across two floors. Modern in its design having been built in 2008, this hasn’t stopped the current owner from significantly investing recently with a ”no-expense
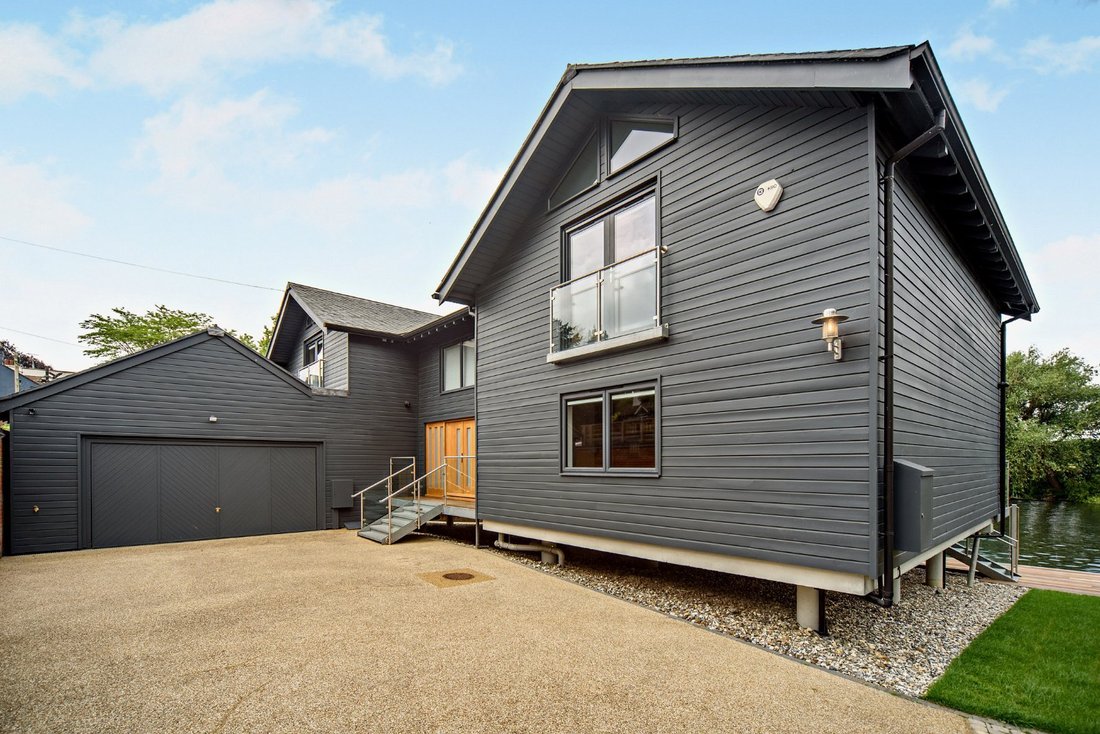
The Riverstation occupies a rare and enviable position on the banks of The River Thames with an exceptional outlook. Enjoying a raised, commanding position and clad in stylish dark timber, it offers over 3,100 square feet of accommodation across two floors. Modern in its design having been built in 2008, this hasn’t stopped the current owner from significantly investing recently with a ”no-expense spared” complete renovation in a number of key areas, replacing all the bathrooms, refurbishing the kitchen and installing a new and energy efficient heating and air-conditioning system to name but a few of the improvements carried out.
On the ground floor, the spacious, open, layout draws immediate focus towards the river and the rural views beyond, allowing a great deal of flexibility for how each space might be utilised depending on requirements. Across the entire
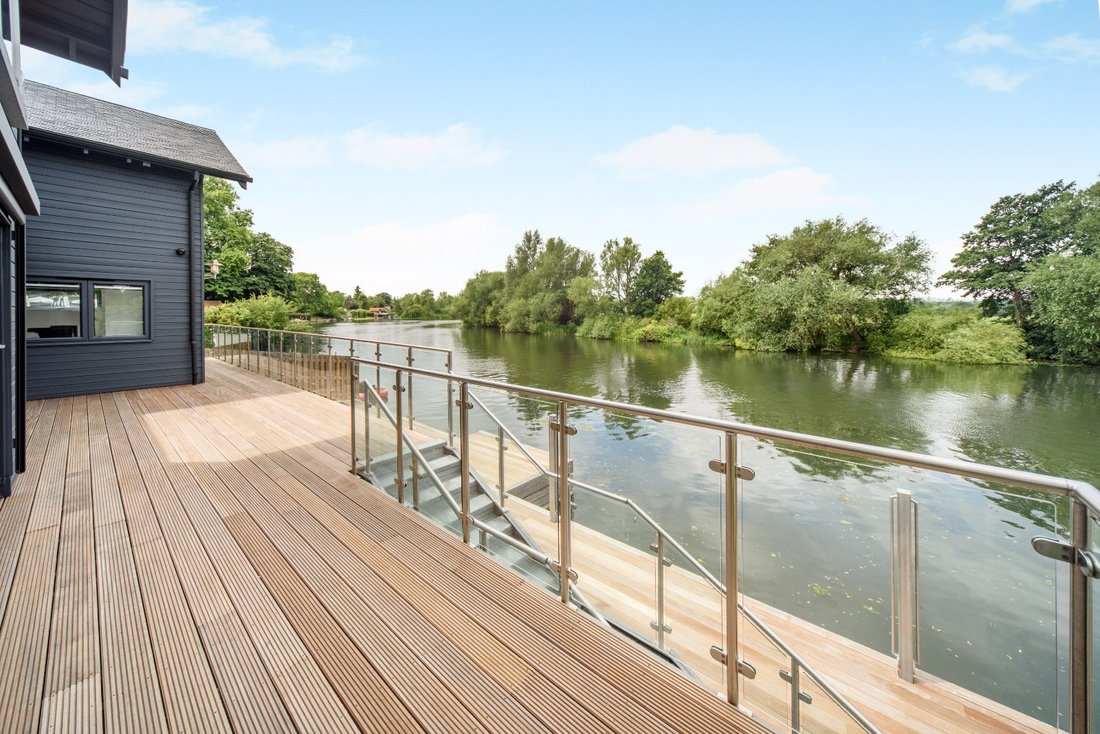
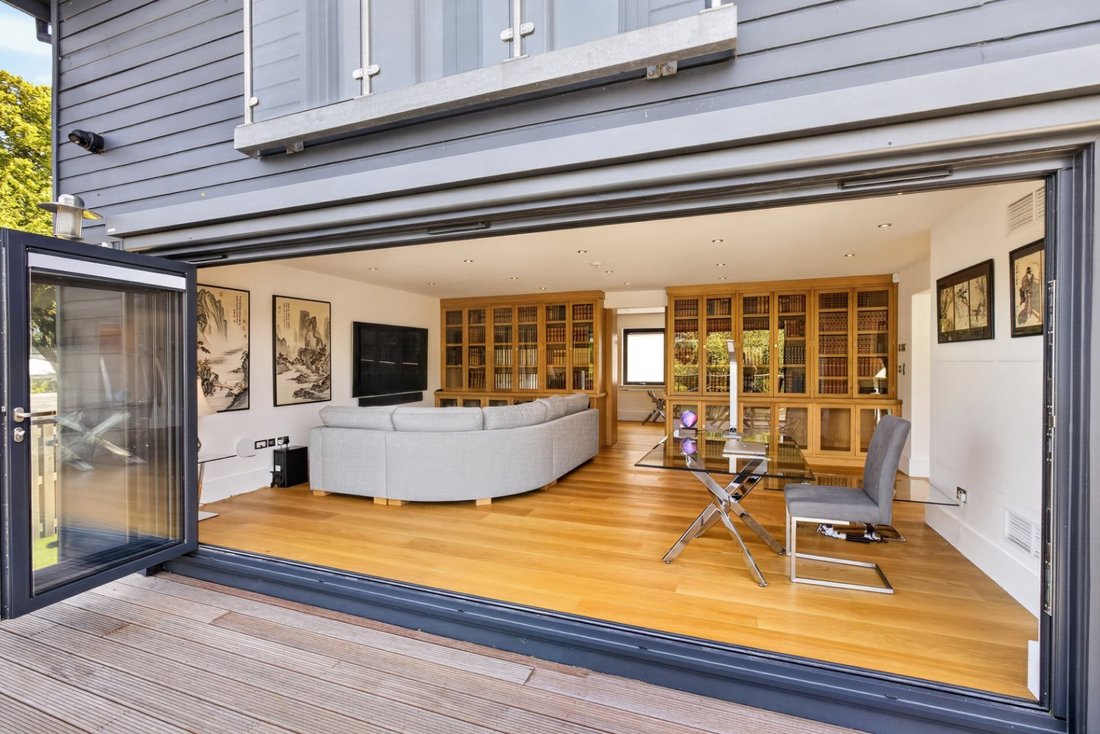
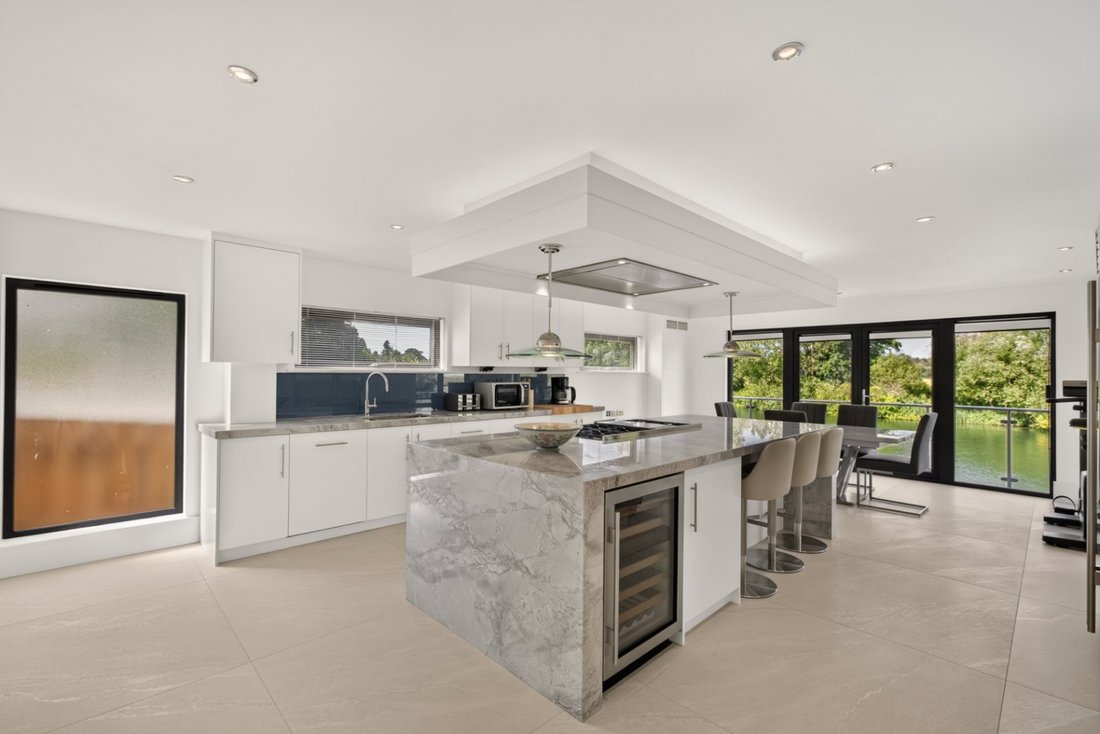
rear of the property are doors and bi-folds allowing immediate access onto a raised deck terrace overlooking the river. A large, centrally located, entrance hallway leads firstly to two linked reception rooms, of which both contain bespoke, fitted, wooden display cabinetry and shelving, with the larger of the two also benefiting from being river facing with bi-fold doors. The recently renovated kitchen centres around a substantial quartzite island and breakfast bar, with space for a breakfast table positioned for river views and direct access out to the terrace. It’s complimented by high-end, integrated Wolf and Sub-Zero appliances, wine fridge and powerful overhead extractor. Off the kitchen is a modern utility and laundry room providing direct access to the integrated double garage and finally a guest toilet completes the ground floor.
Upstairs on the first floor, via a feature, stainless steel, oak and glass staircase and wide galleried landing, are four double bedrooms, all with recently replaced, stylish en-suite bathrooms. The two rear facing bedrooms have the advantage of sought-after river views, made even better owing to double doors and glass Juliette balconies to fully harness the aspects and positioning. The principal bedroom has not only a walk-through wardrobe but also the largest of the four bathrooms containing double basins and a separate bathtub as well as shower. Of particular note is the efficiency of the property due to roof mounted solar panels, a filtered air exchange and circulation system, combined with newly installed air source heat pumps for the underfloor heating and air conditioning throughout.
On the ground floor, the spacious, open, layout draws immediate focus towards the river and the rural views beyond, allowing a great deal of flexibility for how each space might be utilised depending on requirements. Across the entire
rear of the property are doors and bi-folds allowing immediate access onto a raised deck terrace overlooking the river. A large, centrally located, entrance hallway leads firstly to two linked reception rooms, of which both contain bespoke, fitted, wooden display cabinetry and shelving, with the larger of the two also benefiting from being river facing with bi-fold doors. The recently renovated kitchen centres around a substantial quartzite island and breakfast bar, with space for a breakfast table positioned for river views and direct access out to the terrace. It’s complimented by high-end, integrated Wolf and Sub-Zero appliances, wine fridge and powerful overhead extractor. Off the kitchen is a modern utility and laundry room providing direct access to the integrated double garage and finally a guest toilet completes the ground floor.
Upstairs on the first floor, via a feature, stainless steel, oak and glass staircase and wide galleried landing, are four double bedrooms, all with recently replaced, stylish en-suite bathrooms. The two rear facing bedrooms have the advantage of sought-after river views, made even better owing to double doors and glass Juliette balconies to fully harness the aspects and positioning. The principal bedroom has not only a walk-through wardrobe but also the largest of the four bathrooms containing double basins and a separate bathtub as well as shower. Of particular note is the efficiency of the property due to roof mounted solar panels, a filtered air exchange and circulation system, combined with newly installed air source heat pumps for the underfloor heating and air conditioning throughout.
-
Tipo de propiedad
Casa
-
Precio/pie²
$1,131
Características
- Terraza
- Garaje
- Vista al Agua
- Moderno
- Frente al río
- Renovado
- Plano de planta 2D
- Estufa de gas
- Oficina
Características
Lote
Interior
- Oficina
- Aire Acondicionado
- Isla de cocina
- Estufa de gas
- Bar
- Lavadero
- Encimeras de piedra
Outdoor
Explorar la zona
Henley Road, Wargrave, Berkshire, Inglaterra
Ver en Google Maps
Precio por sqft
Bajo
Alto

Se unió hace 10 meses
Usted ha preguntado por esta propiedad
El agente se comunicará con usted pronto por
Publicado por
5
Anuncios
2025
Se unió
Reserva una visita con Mark Rimell
Elija una fecha y si prefiere una visita virtual o presencial con el agente.
Fecha preferida
Tipo de tour

Strutt & Parker – National Country House Department
43 Cadogan Street, London, SW3 2PR, United Kingdom
Ver perfil de la agencia
Última actualización
Julio 17
Primera publicación
Julio 17
Referencia del anuncio
LON260041
La confianza de los mejores brokers del mundo
Los agentes tras las propiedades más excepcionales del mundo publican en JamesEdition.
- Anuncios de Sotheby's, Christie's, BARNES y Engel & Völkers
- Cada anuncio se revisa antes de publicarse
- Conecte directamente con agentes verificados
Al continuar, acepta nuestros Términos y la Política de Privacidad.