


$2,238,550
House, Hall Place, Cranleigh, Surrey
- 6 Hab.
- 6,046 Sqft
- 2.0 Ac lot
- Actualizado: Septiembre 10
- 1
Sobre la propiedad
La descripción se tradujo automáticamente.
La descripción se muestra en el idioma original.
Hall Place Farm is a handsome Wealden-style house with a fascinating architectural history and an impressive blend of original character and later additions. The property features generous light-filled spaces whilst retainings exposed timber framing, beams, brickwork and original fireplaces. The result is ideally suited to modern family life.
The reception hall makes an impressive introdu
The reception hall makes an impressive introdu
Hall Place Farm is a handsome Wealden-style house with a fascinating architectural history and an impressive blend of original character and later additions. The property features generous light-filled spaces whilst retainings exposed timber framing, beams, brickwork and original fireplaces. The result is ideally suited to modern family life.
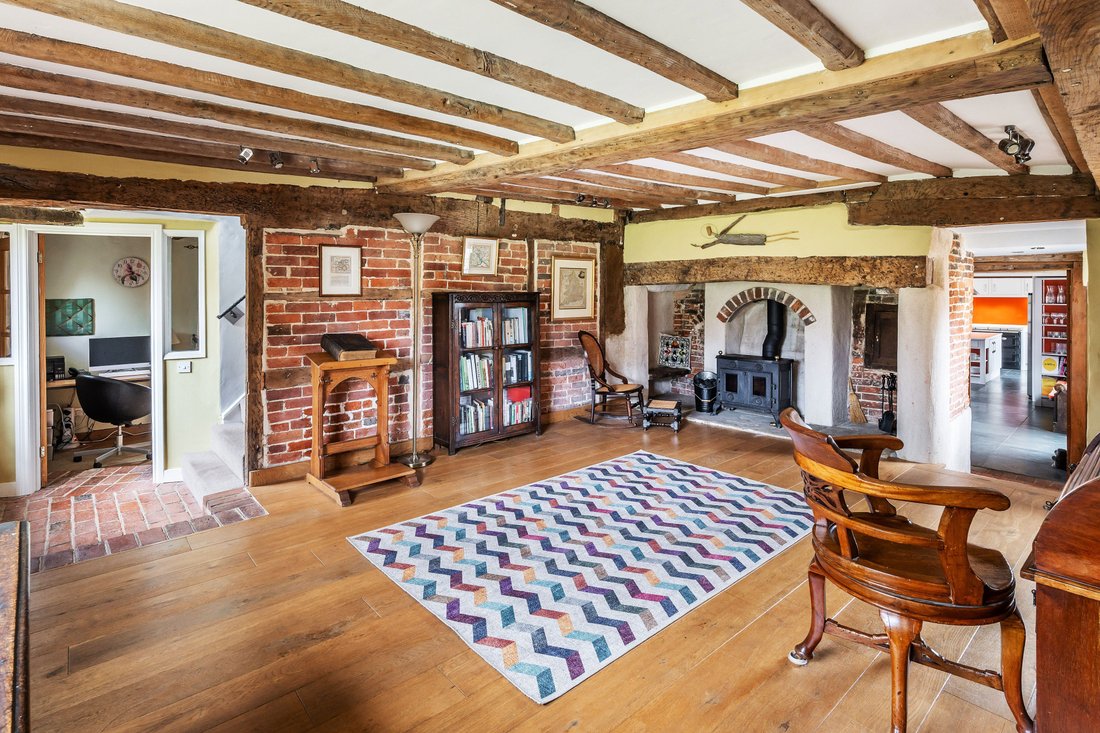
The reception hall makes an impressive introduction, with wooden flooring, exposed beams and brickwork, and an inglenook-style fireplace housing a wood-burning stove. A private study and formal dining room lie off the hall, the latter distinguished by its striking double-height vaulted ceiling and galleried landing. The impressive, recently built drawing room is equally atmospheric, with quadruple aspect, vaulted ceiling, exposed timber framing and a dramatic double-height gable-end window, together with a substantial brick fireplace.
At the rear of the house, the 33ft open-plan kitchen and breakfast room provides an excellent space for everyday living and entertaining. An inglenook fireplace adds character, while the contemporary kitchen is equipped with a central island, Everhot range, Quooker tap and integrated appliances.
The first floor provides four vaulted bedrooms, including a superb principal suite giving views to the South Downs, with dressing room, en suite shower room and mezzanine bath. Two further bedrooms share a bathroom accessed from the galleried landing, while a separate wet room serves the fourth bedroom.
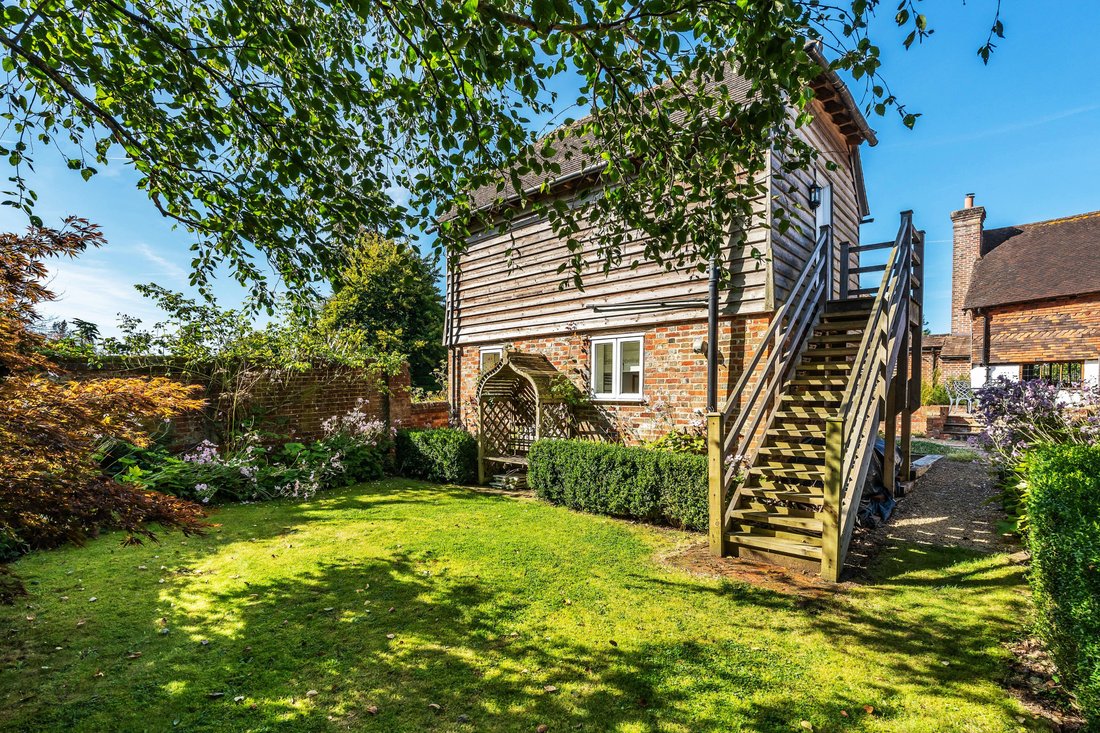
The property is complemented by an impressive collection of ancillary accommodation and outbuildings which can be configured to suit the future owners needs. A converted granary studio provides two en suite bedrooms, while the barn annexe incorporates a studio, large games room, bath and shower rooms. Further buildings provide useful storage. The gardens include sweeping lawns, mature trees and established planting, a walled garden, kitchen garden, orchard, and terraces for outdoor dining.
All the accommodation, including the annexes are well maintained with good insulation. The main house has heating and hot water supplied by a ground source heat pump, making the whole property economical to run, as evidenced by the EPC ‘C’ rating.
The reception hall makes an impressive introduction, with wooden flooring, exposed beams and brickwork, and an inglenook-style fireplace housing a wood-burning stove. A private study and formal dining room lie off the hall, the latter distinguished by its striking double-height vaulted ceiling and galleried landing. The impressive, recently built drawing room is equally atmospheric, with quadruple aspect, vaulted ceiling, exposed timber framing and a dramatic double-height gable-end window, together with a substantial brick fireplace.
At the rear of the house, the 33ft open-plan kitchen and breakfast room provides an excellent space for everyday living and entertaining. An inglenook fireplace adds character, while the contemporary kitchen is equipped with a central island, Everhot range, Quooker tap and integrated appliances.
The first floor provides four vaulted bedrooms, including a superb principal suite giving views to the South Downs, with dressing room, en suite shower room and mezzanine bath. Two further bedrooms share a bathroom accessed from the galleried landing, while a separate wet room serves the fourth bedroom.
The property is complemented by an impressive collection of ancillary accommodation and outbuildings which can be configured to suit the future owners needs. A converted granary studio provides two en suite bedrooms, while the barn annexe incorporates a studio, large games room, bath and shower rooms. Further buildings provide useful storage. The gardens include sweeping lawns, mature trees and established planting, a walled garden, kitchen garden, orchard, and terraces for outdoor dining.
All the accommodation, including the annexes are well maintained with good insulation. The main house has heating and hot water supplied by a ground source heat pump, making the whole property economical to run, as evidenced by the EPC ‘C’ rating.
-
Tipo de propiedad
Casa
-
Precio/pie²
$370
Características
- Jardín
- Terraza
- Chimenea
- Vista a la Montaña
- Sala de juegos
- Fogata
- Cocina abierta
- Moderno
- Renovado
Características
Lote
Interior
- Techo alto
- Oficina
- Chimenea
- Isla de cocina
- Sala de juegos
- Cocina abierta
- Encimeras de piedra
Outdoor
Explorar la zona
Hall Place, Cranleigh, Surrey, Alfold, Inglaterra
Ver en Google Maps
Precio por sqft
Bajo
Alto

Se unió hace 7 meses
Usted ha preguntado por esta propiedad
El agente se comunicará con usted pronto por
Publicado por
6
Anuncios
2026
Se unió
Reserva una visita con Ken Roberts
Elija una fecha y si prefiere una visita virtual o presencial con el agente.
Fecha preferida
Tipo de tour

Strutt & Parker – Guildford
215-217 High Street, Guildford, Surrey, GU1 3BJ, United Kingdom
Ver perfil de la agencia
Última actualización
Septiembre 10
Primera publicación
Sep 10
Referencia del anuncio
GFD260209
Propiedades similares cercanas
Nuevos anuncios en Alfold

Explorar más viviendas en venta
Alfold, Inglaterra tipos de propiedad
Alfold, Inglaterra búsquedas populares
- Propiedades Vista Panorámica en Alfold, Inglaterra
- Propiedades con Terraza en Alfold, Inglaterra
- Propiedades con Sala de juegos en Alfold, Inglaterra
- Propiedades con Oficina en Alfold, Inglaterra
- Propiedades Vista a la Montaña en Alfold, Inglaterra
- Propiedades con Jardín en Alfold, Inglaterra
- Propiedades Privacidad en Alfold, Inglaterra
- Propiedades Moderno en Alfold, Inglaterra
- Propiedades Ecuestre en Alfold, Inglaterra
- Propiedades Obras nuevas en Alfold, Inglaterra
- Propiedades con Aire Acondicionado en Alfold, Inglaterra
- Propiedades con Bodega en Alfold, Inglaterra
- Propiedades con Chimenea en Alfold, Inglaterra
- Propiedades con Piscina en Alfold, Inglaterra
- Propiedades con Garaje en Alfold, Inglaterra
- Propiedades con Balcón en Alfold, Inglaterra
- Propiedades con Cocina abierta en Alfold, Inglaterra
- Propiedades Renovado en Alfold, Inglaterra
- Propiedades Vista al Agua en Alfold, Inglaterra
Alfold, Inglaterra Barrios
Guías e historias relacionadas
La confianza de los mejores brokers del mundo
Los agentes tras las propiedades más excepcionales del mundo publican en JamesEdition.
- Anuncios de Sotheby's, Christie's, BARNES y Engel & Völkers
- Cada anuncio se revisa antes de publicarse
- Conecte directamente con agentes verificados
Al continuar, acepta nuestros Términos y la Política de Privacidad.