$921,224
Casa, Halfkey Road, Malvern, Worcestershire
- 4 Hab.
- 2 Baños
- 1,453 Sqft
- Actualizado: Ayer
Sobre la propiedad
La descripción se tradujo automáticamente.
La descripción se muestra en el idioma original.
PARCELA 3 ÚLTIMA PARCELA RESTANTE
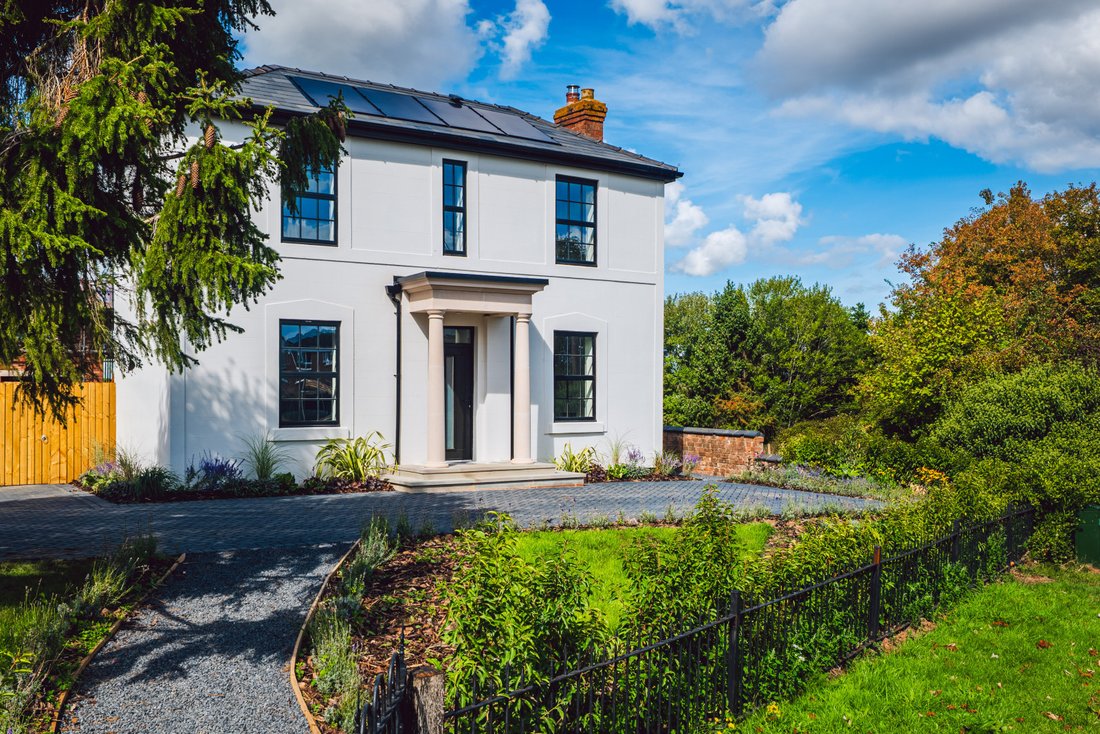
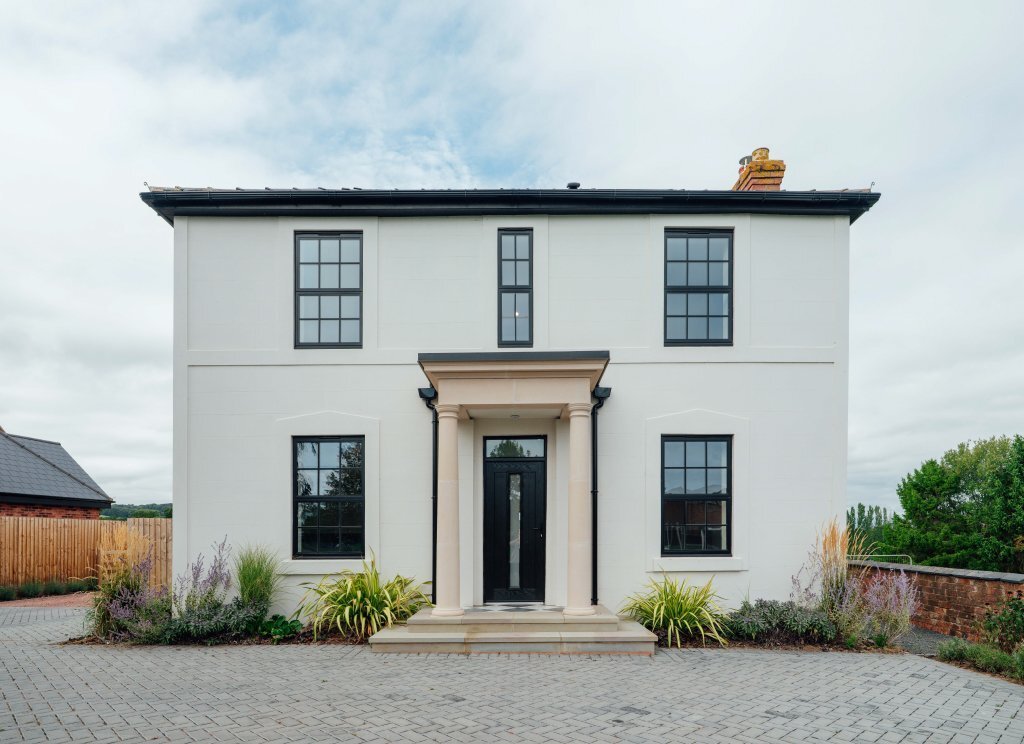
Una impresionante casa unifamiliar de cuatro dormitorios, bellamente renovada al más alto nivel, que combina un carácter atemporal con una sofisticación moderna.
Ubicada en una idílica ubicación rural, esta residencia única ofrece una vida elegante y sostenible con credenciales ecológicas excepcionales y acabados lujosos en todas partes.
Ground floor
A welcoming entrance hallway opens into beautifully finished living spaces, laid with luxury vinyl flooring throughout. To the left, you’ll find the lounge, a perfect retreat, while a cosy snug sits to the right. Straight ahead, the hallway flows seamlessly into the impressive open-plan kitchen/dining area, which also
provides access to a utility room and a contempor
PARCELA 3 ÚLTIMA PARCELA RESTANTE
Una impresionante casa unifamiliar de cuatro dormitorios, bellamente renovada al más alto nivel, que combina un carácter atemporal con una sofisticación moderna.
Ubicada en una idílica ubicación rural, esta residencia única ofrece una vida elegante y sostenible con credenciales ecológicas excepcionales y acabados lujosos en todas partes.
PLANTA BAJA
Un acogedor pasillo de entrada se abre a espacios habitables con hermosos acabados, con lujosos pisos de vinilo en todas partes. A la izquierda, encontrará el salón, un refugio perfecto, mientras que a la derecha encontrará un lugar acogedor y acogedor. En línea recta, el pasillo desemboca sin interrupciones en la impresionante cocina/comedor de planta abierta, que también da acceso a un lavadero y a un moderno aseo en la planta baja.
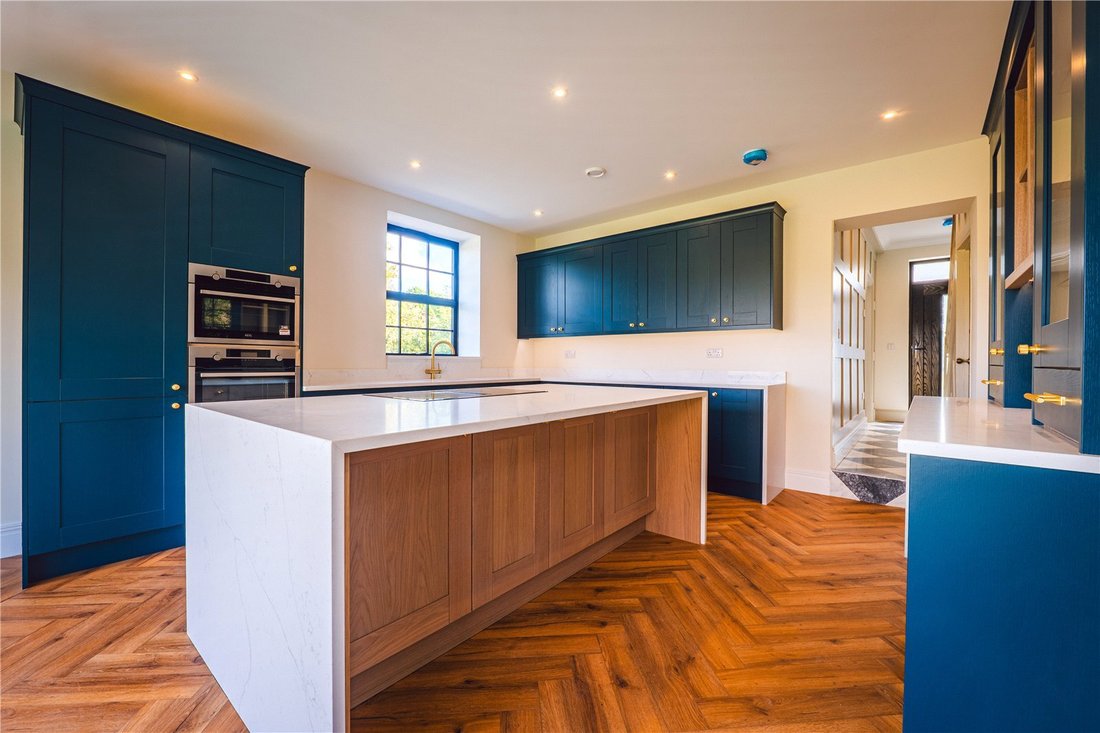
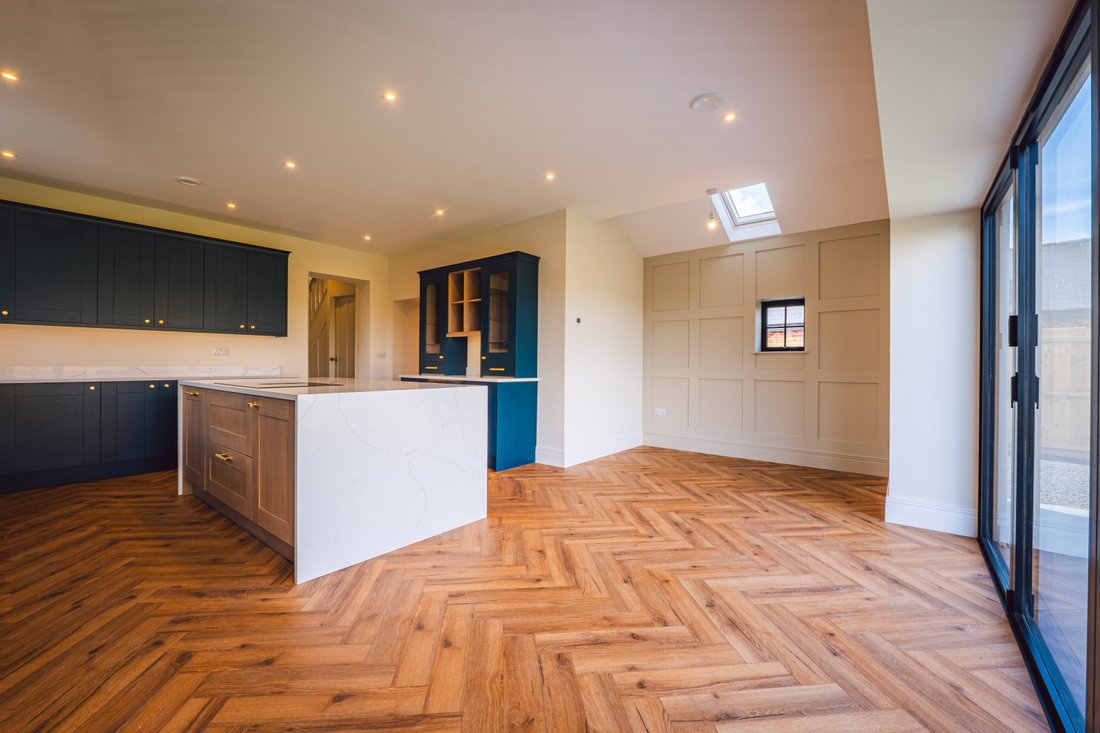
En el corazón de la casa hay una cocina a medida estilo Shaker, con encimeras de piedra de cuarzo, una isla característica y un conjunto de electrodomésticos integrados que incluyen un microondas compacto, un horno individual, una placa de inducción con zonas de cocción flexibles, nevera/congelador, lavavajillas, enfriador de vino para 12 botellas y un grifo de agua hirviendo.
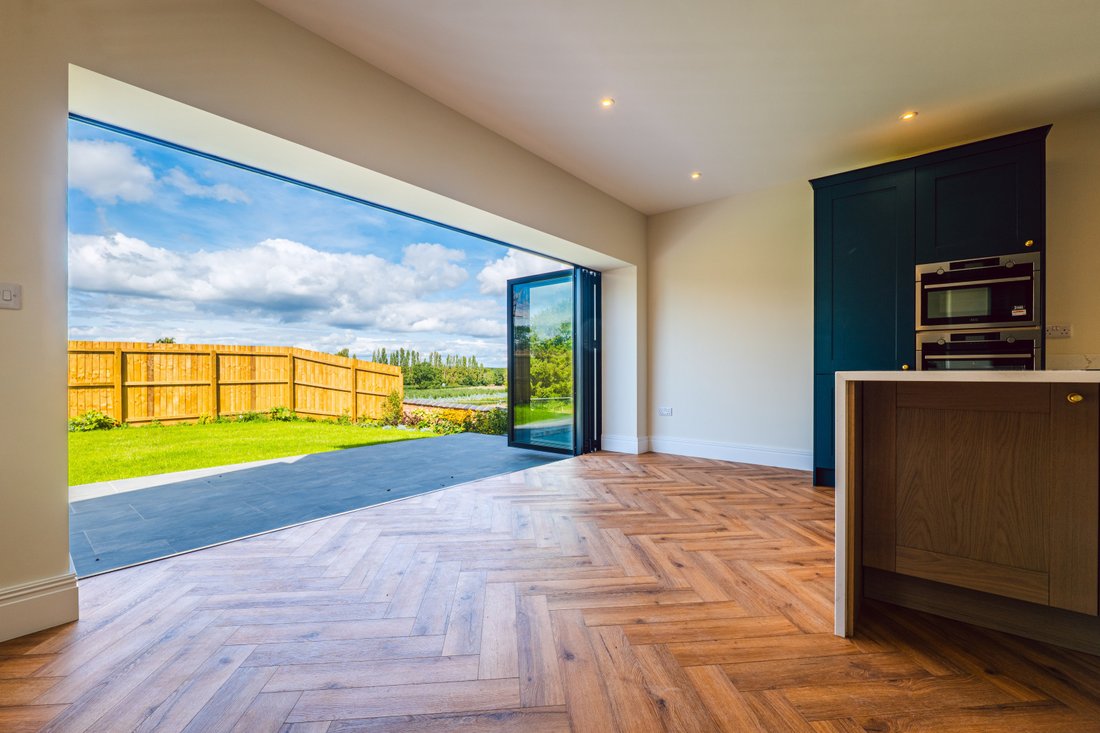
La sala de estar y comedor de planta abierta está inundada de luz natural gracias a las amplias puertas plegables de aluminio, que se abren al hermoso jardín trasero, ideal para entretenerse o disfrutar de una vida familiar relajada.
Las características adicionales incluyen un espacio de servicio exclusivo con tuberías para una lavadora y espacio para una secadora y calefacción por suelo radiante controlada por Wi-Fi y alimentada por una bomba de calor con fuente de aire.
PRIMER PISO
En la planta superior, cuatro dormitorios de generosas dimensiones brindan comodidad y versatilidad para la vida familiar moderna. El dormitorio principal disfruta de pintorescas vistas al campo a través de elegantes puertas francesas y cuenta con un elegante cuarto de baño con ducha, acabado de alta calidad con azulejos de Porcelanosa, una suite blanca contemporánea, espejo de tocador antivaho iluminado con control de sensores, toma de afeitar oculta y toallero blanco con calefacción.
El baño familiar refleja el mismo nivel de calidad, con azulejos Porcelanosa de altura completa en la mampara de la ducha, sanitarios de lujo, muebles de baño a juego y elegantes toques finales que combinan la practicidad con un diseño atemporal.
EXTERIOR
Externamente, la casa cuenta con un hermoso jardín con césped y arbustos, un punto de recarga para vehículos eléctricos, un grifo exterior e iluminación contemporánea con sensores de movimiento.
La propiedad también cuenta con paneles solares fotovoltaicos, que aumentan la eficiencia energética al ayudar a generar agua caliente.
JARDINES A MEDIO CAMINO
Halfkey Gardens, un nuevo y exclusivo desarrollo de solo tres viviendas individuales, ofrece una oportunidad única de ser propietario de una propiedad bellamente diseñada en el corazón de la campiña de Worcestershire, donde el carácter, la artesanía de calidad y la vida sostenible se unen.
Cada casa cuenta con su propio atractivo arquitectónico, incluida una casa de campo de 4 dormitorios bellamente restaurada que conserva las características originales de la época, un llamativo bungalow abuhardillado de 4 dormitorios diseñado para ofrecer un espacio habitable flexible y una espaciosa propiedad contemporánea de 4 dormitorios diseñada para satisfacer las necesidades del estilo de vida moderno.
*PÓNGASE EN CONTACTO CON NOSOTROS AHORA PARA OBTENER MÁS INFORMACIÓN Y CONCERTAR UNA CITA PARA VISITAR*
PERFECTAMENTE SITUADO EN UN ENTORNO IDÍLICO
Con una ubicación ideal en Halfkey Road, en el tranquilo pueblo de Half Key, este desarrollo disfruta de una posición semirrural privilegiada a solo minutos de la pintoresca ciudad de Great Malvern. Los residentes se benefician de un fácil acceso a una gran cantidad de servicios locales, que incluyen tiendas independientes, cafeterías acogedoras, restaurantes populares y supermercados conocidos como Waitrose y M&S Food. La zona también alberga excelentes instalaciones de ocio, como el centro de ocio Malvern Splash y los famosos teatros de Malvern, además de una variedad de pintorescos senderos para caminar por las cercanas colinas de Malvern.
Las familias apreciarán la excelente selección de escuelas cercanas, que incluyen escuelas primarias altamente calificadas, la respetada Chase School y el prestigioso Malvern College.
A pesar de su tranquilo entorno rural, Half Key Gardens está excepcionalmente bien comunicado. Las estaciones de tren Great Malvern y Malvern Link están a un corto trayecto en coche y ofrecen servicios directos regulares a Worcester, Birmingham y más allá. Para viajar a Londres, las conexiones a través de Worcester Shrub Hill permiten llegar a la capital en poco más de dos horas.
Las conexiones por carretera son igualmente cómodas, con fácil acceso a la A449 y la A4103, y a la autopista M5 (salida 7), que se encuentra a unos 20 km de distancia, lo que proporciona conexiones rápidas con las zonas más amplias de Midlands y el suroeste. El aeropuerto de Birmingham está a unos 65 km y se puede llegar a él en poco más de una hora, lo que ofrece opciones de viajes nacionales e internacionales con facilidad.
Ground floor
A welcoming entrance hallway opens into beautifully finished living spaces, laid with luxury vinyl flooring throughout. To the left, you’ll find the lounge, a perfect retreat, while a cosy snug sits to the right. Straight ahead, the hallway flows seamlessly into the impressive open-plan kitchen/dining area, which also
provides access to a utility room and a contemporary downstairs WC.
At the heart of the home is a bespoke Shaker-style kitchen, complete with Quartz stone worktops, a feature island, and a suite of integrated appliances including a compact microwave, single oven, induction hob with flexible cooking zones, fridge/freezer, dishwasher, 12-bottle wine cooler, and a boiling hot water tap.
The open-plan living and dining area is flooded with natural light thanks to expansive aluminium bi-fold doors, which open out to the beautifully landscaped rear garden, ideal for entertaining or relaxed family living.
Additional features include a dedicated utility space with plumbing for a washing machine and room for a tumble dryer and Wi-Fi controlled underfloor heating powered by an airsource heat pump.
First floor
Upstairs, four generously sized bedrooms provide both comfort and versatility for modern family living. The principal bedroom enjoys picturesque countryside views through elegant French doors and benefits from a sleek en-suite shower room, finished to a high standard with Porcelanosa tiling, a contemporary white suite, illuminated demister vanity mirror with sensor control, concealed shaver socket, and a heated white towel rail.
The family bathroom mirrors the same level of quality, featuring full-height Porcelanosa tiling to the shower enclosure, luxury sanitaryware, coordinating bathroom furniture, and stylish finishing touches that combine practicality with timeless design.
Gardens and grounds
Externally, the home features a beautiful landscaped garden with lawns and shrubs, an electric vehicle charging point, an outdoor tap, and contemporary lighting with motion sensors. The property also benefits from photovoltaic solar panels, boosting energy efficiency by assisting with hot water generation.
Situation
This development enjoys a prime semi-rural position just minutes from the picturesque town of Great Malvern. Residents benefit from easy access to a wealth of local amenities, including independent shops, cosy cafés, popular restaurants, and well-known supermarkets such as Waitrose and M&S Food. The area is also home to excellent leisure facilities, including Malvern Splash Leisure Centre and the renowned Malvern Theatres, along with a variety of scenic walking trails across the nearby Malvern Hills.
Families will appreciate the outstanding selection of nearby schools, including highly rated primary schools, the respected Chase School, and the prestigious Malvern College.
Despite its tranquil countryside setting, Half Key Gardens is exceptionally well connected. Great Malvern and Malvern Link train stations are both just a short drive away, offering regular direct services to Worcester, Birmingham, and beyond. For travel to London, connections via Worcester Shrub Hill make the capital reachable in just over two hours.
Road links are equally convenient, with easy access to the A449 and A4103, and the M5 motorway (Junction 7) approximately 12 miles away, providing swift connections to the wider Midlands and South West. Birmingham Airport is around 40 miles away and can be reached in just over an hour, offering both national and international travel options with ease.
Fixtures and fittings
All fixtures, fittings and furniture such as curtains, light fittings, garden ornaments and statuary are excluded from the sale. Some may be available by separate negotiation.
Services
Connected to mains services and equipped with an air source heat pump alongside solar panels, providing an energy-efficient and sustainable home.
None of the services or appliances, heating installations, plumbing or electrical systems have been tested by the selling agents.
The estimated fastest download speed currently achievable for the property postcode area is around 2300 Mbps (data taken from [hidden information] on 30/09/2026). Actual service availability at the property or speeds received may be different.
We understand that the property is likely to have current mobile coverage (data taken from [hidden information] on 30/09/2026). Please note that actual services available may be different depending on the particular circumstances, precise location and network outages.
Tenure
The property is to be sold freehold with vacant possession.
Annual costs
TBC
Method of sale
The property is offered for sale by Private Treaty method. However the vendor reserves the right to conclude the sale by an alternative method if required.
Warranty provider
The property benefits from an Architects Certificate.
Local Authority
Malvern Hills District Council
Public rights of way, wayleaves and easements
The property is sold subject to all rights of way, wayleaves and easements whether or not they are defined in this brochure.
Planning
The selling agents will not provide advice/guidance on the planning history for the property/land. Interested parties are advised to make their own investigations. It is assumed that enquiries have been satisfied, prior to an offer being made.
Anti Money Laundering Regulations (AML)
In accordance with Anti Money Laundering Regulations (AML), we are required to request forms of identification and carry out due diligence on any parties connected to a successful offer. Should an offer be made on behalf of a business/company, AML due diligence will also be necessary. Proof/source of funding must be supplied, prior to offer acceptance.
Plans and boundaries
The plans within these particulars are based on Ordnance Survey data and provided for reference only. They are believed to be correct but accuracy is not guaranteed. The purchaser shall be deemed to have full knowledge of all boundaries and the extent of ownership. Neither the vendor nor the vendor’s agents will be responsible for defining the boundaries or the ownership thereof.
Viewings
Strictly by appointment through Fisher German LLP.
Directions
Postcode – WR14 1UL
what3words – ///[hidden information]
-
Tipo de propiedad
Casa
-
Precio/pie²
$634
Características
- Jardín
- Terraza
- Chimenea
- Vista al Agua
- Moderno
- Lavadora Secadora
- Plano de planta 2D
- Isla de cocina
- Encimeras de piedra
Explorar la zona
Halfkey Road, Malvern, Worcestershire, Malvern Norte, Inglaterra
Ver en Google Maps
Precio por sqft
Bajo
Alto
Se unió hace 2 años
Usted ha preguntado por esta propiedad
El agente se comunicará con usted pronto por
Publicado por
Fisher German – Worcester
Ver perfil de la agencia
50
Anuncios
2024
Se unió
Reserva una visita con the agent
Elija una fecha y si prefiere una visita virtual o presencial con el agente.
Fecha preferida
Tipo de tour
Fisher German – Worcester
Ver perfil de la agencia
Última actualización
Ayer
Primera publicación
Septiembre 10, 2025
Referencia del anuncio
NHD250097
Propiedades similares cercanas
Nuevos anuncios en Malvern Norte

Explorar más viviendas en venta
Malvern Norte, Malvern, Inglaterra tipos de propiedad
Malvern Norte, Malvern, Inglaterra búsquedas populares
- Propiedades con Sala de juegos en Malvern Norte, Malvern, Inglaterra
- Propiedades con Oficina en Malvern Norte, Malvern, Inglaterra
- Propiedades Vista a la Montaña en Malvern Norte, Malvern, Inglaterra
- Propiedades con Jardín en Malvern Norte, Malvern, Inglaterra
- Propiedades con Gimnasio en Malvern Norte, Malvern, Inglaterra
- Propiedades con Biblioteca en Malvern Norte, Malvern, Inglaterra
- Propiedades con Aire Acondicionado en Malvern Norte, Malvern, Inglaterra
- Propiedades con Piscina en Malvern Norte, Malvern, Inglaterra
- Propiedades Mansión en Malvern Norte, Malvern, Inglaterra
- Propiedades con Cocina abierta en Malvern Norte, Malvern, Inglaterra
Guías e historias relacionadas
La confianza de los mejores brokers del mundo
Los agentes tras las propiedades más excepcionales del mundo publican en JamesEdition.
- Anuncios de Sotheby's, Christie's, BARNES y Engel & Völkers
- Cada anuncio se revisa antes de publicarse
- Conecte directamente con agentes verificados
Al continuar, acepta nuestros Términos y la Política de Privacidad.