$860,633
Precio reducido en $59,582 el Sep 11, 2026
House, Eaton Road, Chester, Cheshire
- 4 Hab.
- 2 Baños
- 1,798 Sqft
- Actualizado: Septiembre 10
Sobre la propiedad
La descripción se tradujo automáticamente.
La descripción se muestra en el idioma original.
Planta baja
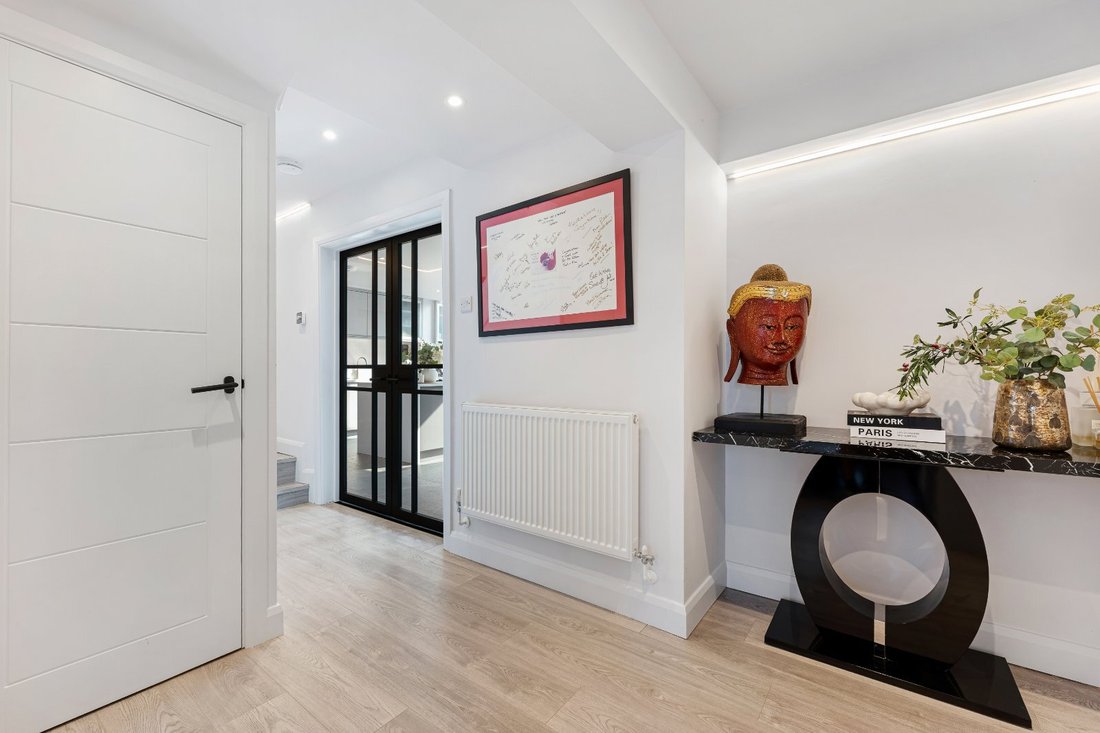
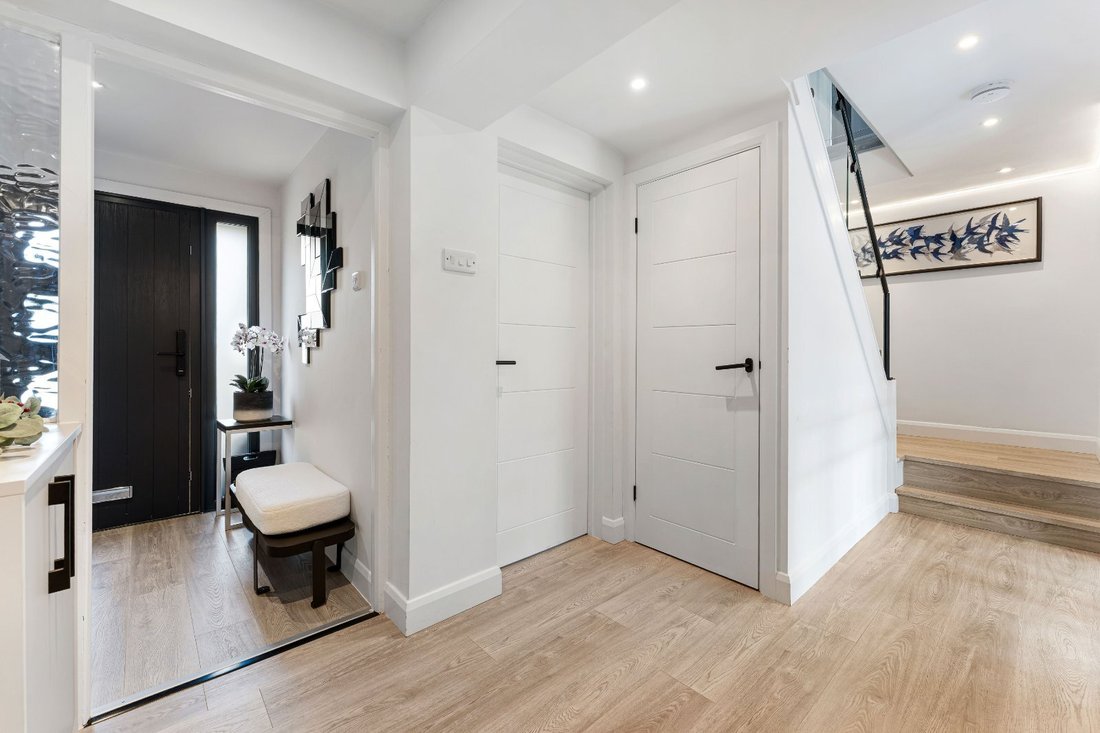
Esta casa bellamente presentada se abre a un acogedor hall de entrada, equipado con una excelente gama de armarios de almacenamiento hechos a medida. El elegante piso laminado continúa hasta el pasillo interior, que brinda acceso a un guardarropa/inodoro convenientemente ubicado.
En la parte delantera de la propiedad hay una generosa sala de estar, que actualment
Ground floor
This beautifully presented home opens into a welcoming entrance hall, fitted with an excellent range of bespoke storage cupboards. Stylish laminate flooring continues through to the inner hallway, which provides access to a conveniently located cloakroom/WC.
Positioned at the front of the property is a generous living room, currently utilised as a gym, featuring
Planta baja
Esta casa bellamente presentada se abre a un acogedor hall de entrada, equipado con una excelente gama de armarios de almacenamiento hechos a medida. El elegante piso laminado continúa hasta el pasillo interior, que brinda acceso a un guardarropa/inodoro convenientemente ubicado.
En la parte delantera de la propiedad hay una generosa sala de estar, que actualmente se utiliza como gimnasio, con ventanas dobles con atractivas contraventanas tipo plantación que permiten la entrada de abundante luz natural.
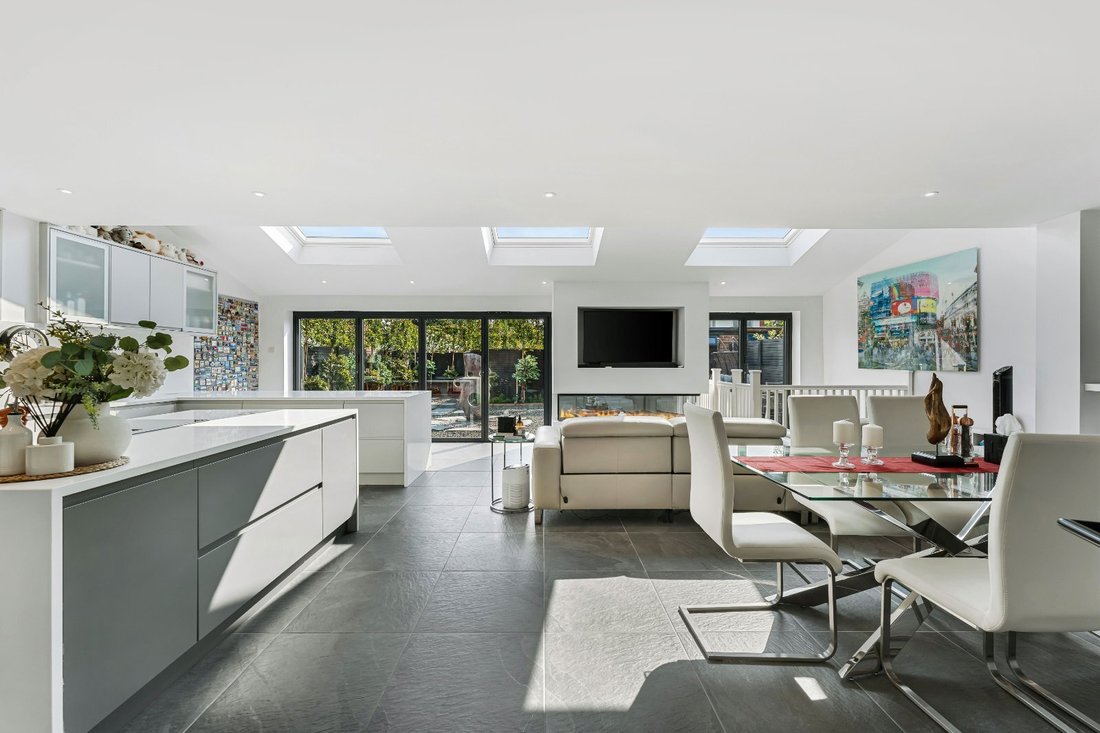
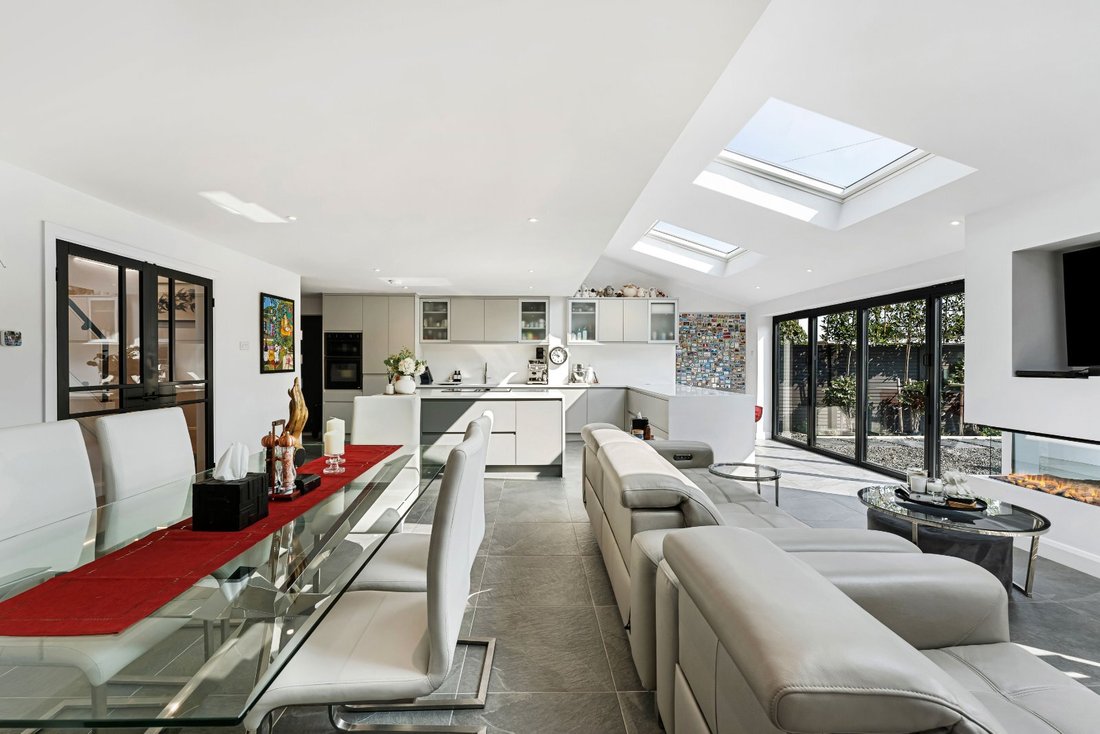
Las llamativas puertas dobles negras de estilo Crittal se abren al magnífico espacio de comedor, familia y cocina de planta abierta, calentado por calefacción por suelo radiante a base de agua, que sin duda es el corazón de la casa. Ampliada cuidadosamente por los propietarios actuales, esta impresionante habitación ofrece un espacio excepcional para la vida familiar moderna y el entretenimiento. La cocina contemporánea está equipada con una gama de gabinetes de alto brillo complementados con superficies de trabajo de Corian, que incorporan una isla central con asientos en forma de barra para desayunar. Los electrodomésticos integrados incluyen hornos dobles Neff, una placa de inducción Neff con extractor incorporado, un lavavajillas Bosch y un frigorífico-congelador independiente de estilo americano. Inundada de luz natural, la habitación cuenta con tres ventanas de techo Velux que funcionan eléctricamente para una ventilación adicional, además de dos juegos de puertas plegables que se abren directamente al jardín trasero, lo que crea una conexión perfecta entre la vida interior y exterior. Hay un amplio espacio tanto para una sala de estar familiar, centrada alrededor de una elegante chimenea contemporánea con efecto madera Celsi con capacidad para un televisor montado en la pared en la parte superior, como para una mesa de comedor sustancial, lo que lo convierte en un espacio de vida verdaderamente versátil y sociable.
Primera planta
Una impresionante escalera de estilo industrial con barandillas de metal negro y balaustradas de vidrio se eleva hasta el rellano del primer piso, que da acceso a los cuatro dormitorios y al baño familiar.
El dormitorio principal es un refugio particularmente impresionante, equipado con armarios hechos a medida que proporcionan un excelente espacio de almacenamiento. Complementando el dormitorio hay un lujoso cuarto de baño privado, elegantemente decorado, con una suite contemporánea que incluye una bañera doble, un lavabo con espejo iluminado en la parte superior, un inodoro y una gran ducha a ras de suelo con un cabezal de ducha termostático Vado con un accesorio de mano separado. Un radiador de toallas con calefacción tipo escalera completa este elegante espacio.
Hay otros tres dormitorios bien proporcionados, uno de los cuales se utiliza actualmente como vestidor y lavandería. Esta habitación ha sido equipada con una amplia gama de armarios y armarios de almacenamiento hechos a medida y cuenta con fontanería para los electrodomésticos de lavandería, lo que ofrece una excelente flexibilidad para adaptarse a una variedad de requisitos.
El baño familiar es igualmente impresionante y tiene un acabado excepcional. La suite contemporánea incluye una ducha a ras de suelo con cabezal de ducha termostático y un accesorio de mano independiente, un lavabo con tocador y un armario con espejo iluminado en la parte superior, un inodoro y un toallero cromado con calefacción. La sauna de infrarrojos Insignia para una sola persona añade un toque de lujo, lo que crea un magnífico ambiente tipo spa dentro de la casa.
Jardines y terrenos
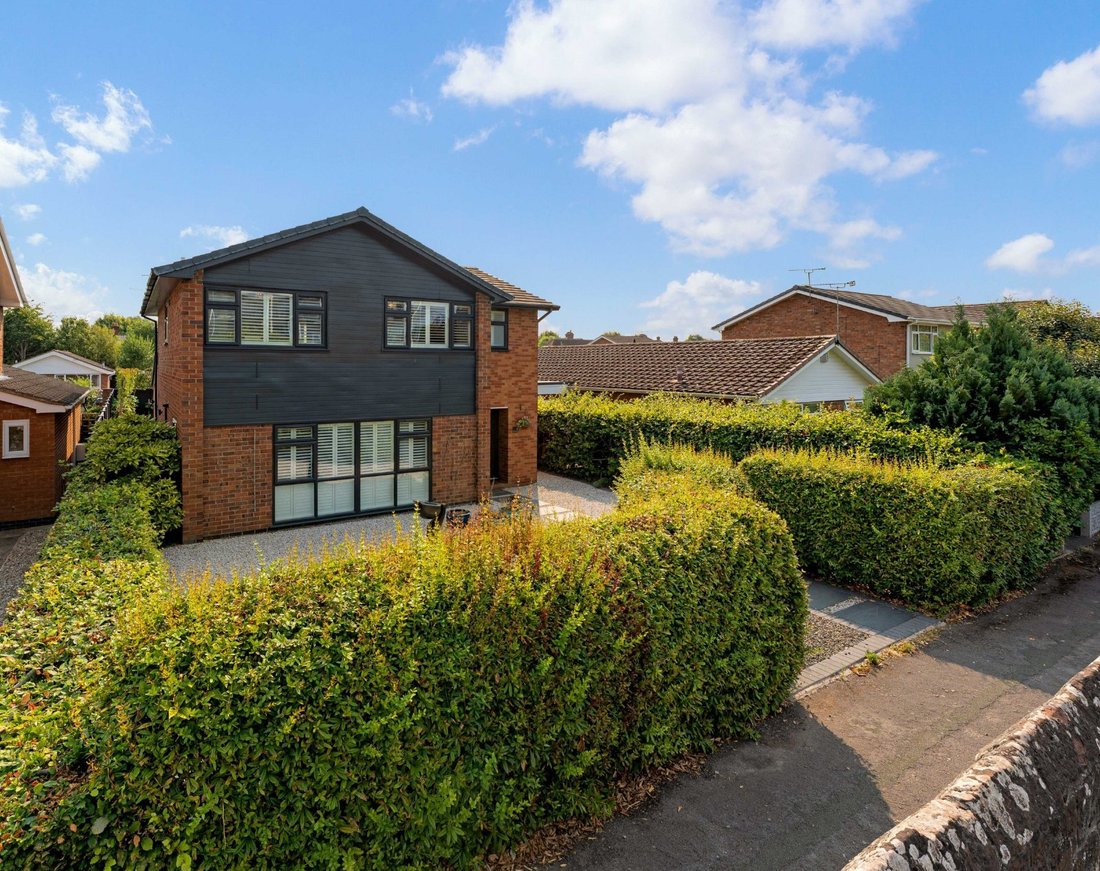
Ubicado detrás de un seto maduro y cortado, una puerta peatonal conduce a la puerta principal. El atractivo jardín delantero ha sido cuidadosamente diseñado para facilitar su mantenimiento.
En la parte trasera, una entrada doble proporciona estacionamiento fuera de la carretera y acceso al garaje individual, que se beneficia de una puerta para el personal que se abre directamente al jardín.
El jardín trasero ha sido bellamente diseñado teniendo en cuenta el bajo mantenimiento, con senderos de pizarra y una atractiva terraza cubierta terminada con una cubierta compuesta. Los bordes elevados, conservados por las traviesas de madera, están plantados con árboles plisados y plantas complementarias, creando un espacio exterior elegante y privado para entretenerse en familia, hacer barbacoas y cenar al aire libre.
Situación
La propiedad se encuentra en un entorno muy solicitado junto a Eaton Road, al sur del centro de la ciudad de Chester. La cercana ciudad de Handbridge ofrece una excelente variedad de servicios locales que incluyen una carnicería galardonada, una frutería, una peluquería, una tienda cooperativa, una farmacia
y varias casas públicas.
La ciudad romana de Chester ofrece una oferta completa que incluye compras a lo largo de las históricas calles Rows. La propiedad está bien ubicada, con fácil acceso a Duke’s Drive y al río Dee, ideal para pasear perros y correr. Una amplia gama de instalaciones de ocio cercanas incluyen carreras de caballos en el hipódromo de Roodee, tenis, golf, deportes acuáticos en el río Dee y excelentes oportunidades para caminar.
La propiedad se encuentra cerca de la escuela primaria Eccleston C of E y entre las escuelas secundarias se encuentran las escuelas secundarias Catholic High y Queens Park. Las escuelas independientes de gran prestigio incluyen las escuelas King’s y Queen’s en Chester.
El establecimiento está bien situado para ir a los centros comerciales del noroeste a través de las redes M53, M56 y M6, y el parque empresarial de Chester está a menos de 5 km. La estación de Chester ofrece un servicio directoServicio a Londres, Euston en 24 horas.
Luminarias y accesorios
Todos los accesorios, accesorios y muebles, como cortinas, accesorios de iluminación, adornos de jardín y estatuas, están excluidos de la venta. Algunos pueden estar disponibles mediante negociación separada.
Servicios
Agua corriente, electricidad, gas y desagüe.
Los agentes vendedores no han probado ninguno de los servicios o electrodomésticos, instalaciones de calefacción, fontanería o sistemas eléctricos.
Se estima que la velocidad de descarga más rápida que se puede alcanzar actualmente en el área del código postal de la propiedad es de unos 10 000 Mbps (datos extraídos de [información oculta] del 29 de julio de 2026). La disponibilidad real del servicio en el establecimiento o las velocidades recibidas pueden variar.
Entendemos que es probable que el establecimiento cuente con cobertura móvil actual (datos extraídos de [información oculta] del 29 de julio de 2026). Ten en cuenta que los servicios actuales disponibles pueden variar según las circunstancias particulares, la ubicación precisa y las interrupciones de la red.
Tenencia
La propiedad se venderá en régimen de dominio absoluto con la posesión vacante.
Método de venta
La propiedad se ofrece a la venta mediante el método de un tratado privado. Sin embargo, el vendedor se reserva el derecho de concluir la venta mediante un método alternativo si es necesario.
Autoridad local
Ayuntamiento de Cheshire West y Chester
Banda impositiva municipal: E
Derechos públicos de paso, permisos y servidumbres
La propiedad se vende sujeta a todos los derechos de paso, permisos y servidumbres, estén o no definidos en este folleto.
Planificación
Los agentes de ventas no brindarán consejos ni orientación sobre el historial de planificación de la propiedad/terreno. Se aconseja a las partes interesadas que realicen sus propias investigaciones. Se supone que las consultas han sido satisfechas antes de que se haga una oferta.
Reglamento contra el lavado de dinero (AML)
De acuerdo con la normativa contra el blanqueo de dinero (AML), estamos obligados a solicitar formas de identificación y a actuar con la debida diligencia con cualquier parte relacionada con una oferta exitosa. Si se hace una oferta en nombre de una empresa/empresa, también será necesaria la debida diligencia en materia de lucha contra el blanqueo de dinero. Se debe proporcionar una prueba o fuente de financiación antes de aceptar la oferta.
Planes y límites
Los planes incluidos en estos detalles se basan en los datos de Ordnance Survey y se proporcionan solo como referencia. Se cree que son correctos, pero no se garantiza su precisión. Se considerará que el comprador tiene pleno conocimiento de todos los límites y el alcance de la propiedad. Ni el vendedor ni sus agentes serán responsables de definir los límites o la propiedad de los mismos.
Visitas
Estrictamente con cita previa a través de Fisher German LLP.
Direcciones
Código postal — CH4 7EW
what3words —///[información oculta]
Ground floor
This beautifully presented home opens into a welcoming entrance hall, fitted with an excellent range of bespoke storage cupboards. Stylish laminate flooring continues through to the inner hallway, which provides access to a conveniently located cloakroom/WC.
Positioned at the front of the property is a generous living room, currently utilised as a gym, featuring twin windows with attractive plantation shutters that allow for an abundance of natural light.
Striking black Crittall-style double doors open into the superb open-plan dining, family and kitchen space, warmed by water based under-floor heating, undoubtedly the heart of the home. Thoughtfully extended by the current owners, this impressive room offers exceptional space for modern family living and entertaining. The contemporary kitchen is fitted with a range of high-gloss cabinetry complemented by Corian work surfaces, incorporating a central island with breakfast bar seating. Integrated appliances include Neff double ovens, a Neff induction hob with built-in extractor, a Bosch dishwasher and a freestanding American-style fridge freezer. Flooded with natural light, the room benefits from three electrically operated Velux roof windows for additional ventilation, together with two sets of bi-fold doors opening directly onto the rear garden, creating a seamless connection between indoor and outdoor living. There is ample space for both a family seating area, centred around a stylish Celsi wood-effect contemporary fireplace with provision for a wall-mounted television above, and a substantial dining table, making this a truly versatile and sociable living space.
First floor
A striking industrial-style staircase with black metal handrail and glass balustrading rises to the first-floor landing, which provides access to all four bedrooms and the family bathroom.
The principal bedroom is a particularly impressive retreat, fitted with bespoke wardrobes providing excellent storage. Complementing the bedroom is a luxurious en suite bathroom, beautifully appointed with a contemporary suite comprising a twin-ended bath, a vanity wash hand basin with illuminated mirror above, WC, and a large walk-in shower featuring a Vado thermostatic drench-head shower with separate hand-held attachment. A heated ladder-style towel radiator completes this elegant space.
There are three further well-proportioned bedrooms, one of which is currently utilised as a dressing and laundry room. This room has been fitted with an extensive range of bespoke storage cupboards and wardrobes and benefits from plumbing for laundry appliances, offering excellent flexibility to suit a variety of requirements.
The family bathroom is equally impressive and finished to an exceptional standard. The contemporary suite includes a walk-in shower with thermostatic drench-head shower and separate hand-held attachment, a vanity wash hand basin with illuminated mirrored cabinet above, WC and a chrome heated towel rail. Adding a touch of luxury is an Insignia single-person infrared sauna, creating a superb spa-like environment within the home.
Gardens and grounds
Set behind a mature clipped hedge, a pedestrian gate leads to the front door. The attractive front garden has been thoughtfully landscaped for ease of maintenance.
To the rear, a double driveway provides off-road parking and access to the single garage, which benefits from a personnel door opening directly into the garden.
The rear garden has been beautifully designed with low maintenance in mind, featuring slate pathways and an attractive decked terrace finished with composite decking. Raised borders, retained by timber sleepers, are planted with pleached trees and complementary underplanting, creating a stylish and private outdoor space for family entertaining, BBQ’s and alfresco dining.
Situation
The property is located in a sought-after setting off Eaton Road, to the south of Chester city centre. Nearby Handbridge offers an excellent array of local amenities including an award-winning butcher, greengrocers, hairdressers, a Cooperative store, a pharmacy,
and several public houses.
The Roman city of Chester offers a comprehensive offering including shopping along the historic Rows. The property is well positioned with ease of access to Duke’s Drive and the River Dee, ideal for dog walking and running. A wide range of nearby leisure facilities include horse racing at the Roodee Racecourse, tennis, golf, water sports on the river Dee and some excellent walking opportunities.
The property is within catchment of Eccleston C of E Primary School and high schools include Catholic High and Queens Park High Schools. Highly regarded independent schools include King’s and Queen’s Schools in Chester.
The property is well-placed for commuting to the commercial centres of the Northwest via the M53, M56 and M6 network and Chester Business Park is within 3 miles. Chester station offers a direct service to London, Euston within 2 hours.
Fixtures and fittings
All fixtures, fittings and furniture such as curtains, light fittings, garden ornaments and statuary are excluded from the sale. Some may be available by separate negotiation.
Services
Mains water, electricity, gas and drainage.
None of the services or appliances, heating installations, plumbing or electrical systems have been tested by the selling agents.
The estimated fastest download speed currently achievable for the property postcode area is around 10,000 Mbps (data taken from [hidden information] on 29/07/2026). Actual service availability at the property or speeds received may be different.
We understand that the property is likely to have current mobile coverage (data taken from [hidden information] on 29/07/2026). Please note that actual services available may be different depending on the particular circumstances, precise location and network outages.
Tenure
The property is to be sold Freehold with vacant possession.
Method of sale
The property is offered for sale by Private Treaty method. However the vendor reserves the right to conclude the sale by an alternative method if required.
Local Authority
Cheshire West & Chester Council
Council Tax Band: E
Public rights of way, wayleaves and easements
The property is sold subject to all rights of way, wayleaves and easements whether or not they are defined in this brochure.
Planning
The selling agents will not provide advice/guidance on the planning history for the property/land. Interested parties are advised to make their own investigations. It is assumed that enquiries have been satisfied, prior to an offer being made.
Anti Money Laundering Regulations (AML)
In accordance with Anti Money Laundering Regulations (AML), we are required to request forms of identification and carry out due diligence on any parties connected to a successful offer. Should an offer be made on behalf of a business/company, AML due diligence will also be necessary. Proof/source of funding must be supplied, prior to offer acceptance.
Plans and boundaries
The plans within these particulars are based on Ordnance Survey data and provided for reference only. They are believed to be correct but accuracy is not guaranteed. The purchaser shall be deemed to have full knowledge of all boundaries and the extent of ownership. Neither the vendor nor the vendor’s agents will be responsible for defining the boundaries or the ownership thereof.
Viewings
Strictly by appointment through Fisher German LLP.
Directions
Postcode – CH4 7EW
what3words – ///[hidden information]
-
Tipo de propiedad
Casa
-
Precio/pie²
$478
-
Consumo
C
Características
Explorar la zona
Se unió hace 2 años
Usted ha preguntado por esta propiedad
El agente se comunicará con usted pronto por
Publicado por
Fisher German – Chester
Ver perfil de la agencia
45
Anuncios
2024
Se unió
Reserva una visita con the agent
Elija una fecha y si prefiere una visita virtual o presencial con el agente.
Fecha preferida
Tipo de tour
Fisher German – Chester
Ver perfil de la agencia
Última actualización
Septiembre 10
Primera publicación
Julio 31
Referencia del anuncio
KNU250093
La confianza de los mejores brokers del mundo
Los agentes tras las propiedades más excepcionales del mundo publican en JamesEdition.
- Anuncios de Sotheby's, Christie's, BARNES y Engel & Völkers
- Cada anuncio se revisa antes de publicarse
- Conecte directamente con agentes verificados
Al continuar, acepta nuestros Términos y la Política de Privacidad.