$3,313,755
House, Budbridge Lane, Merstone, Newport, Isle Of Wight
- 8 Hab.
- 3 Baños
- 7,115 Sqft
- 16.25 Ac lot
- Actualizado: Octubre 13
Sobre la propiedad
La descripción se tradujo automáticamente.
La descripción se muestra en el idioma original.
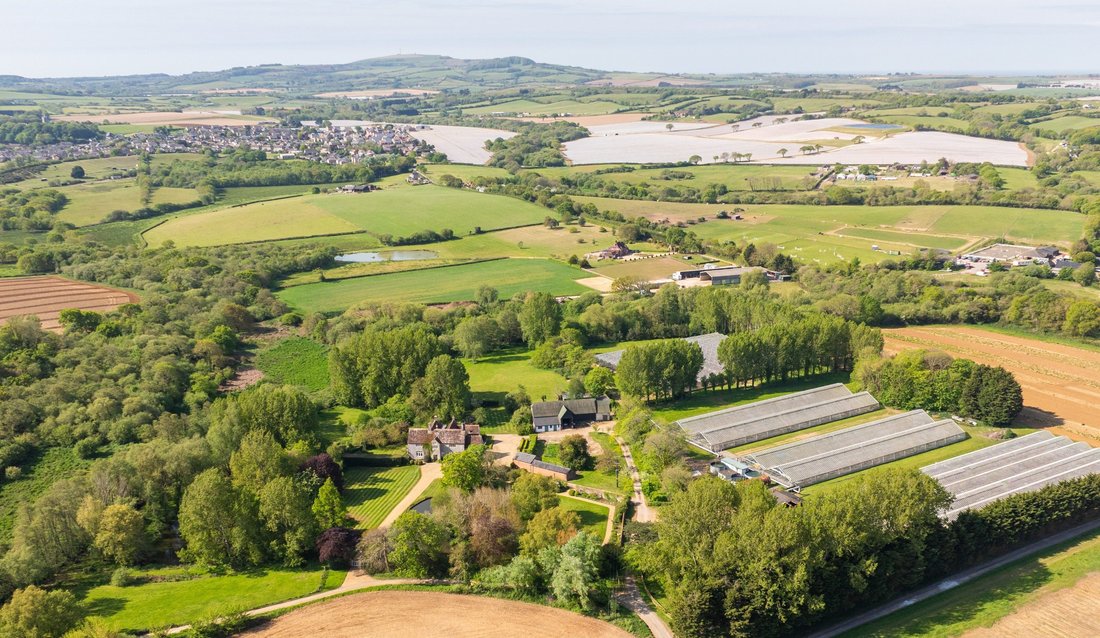
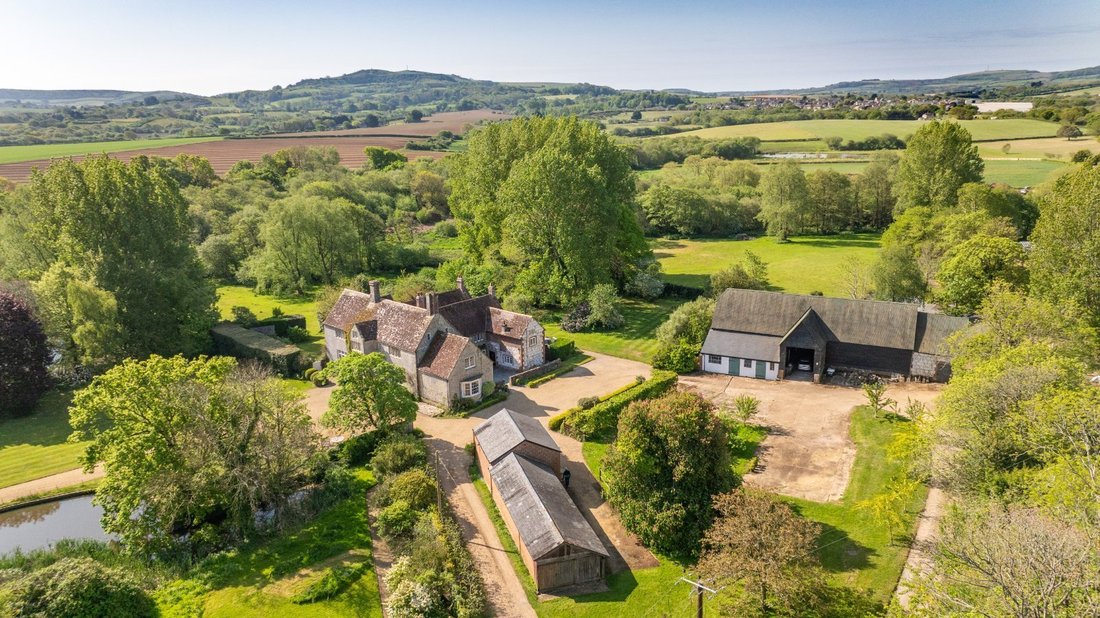
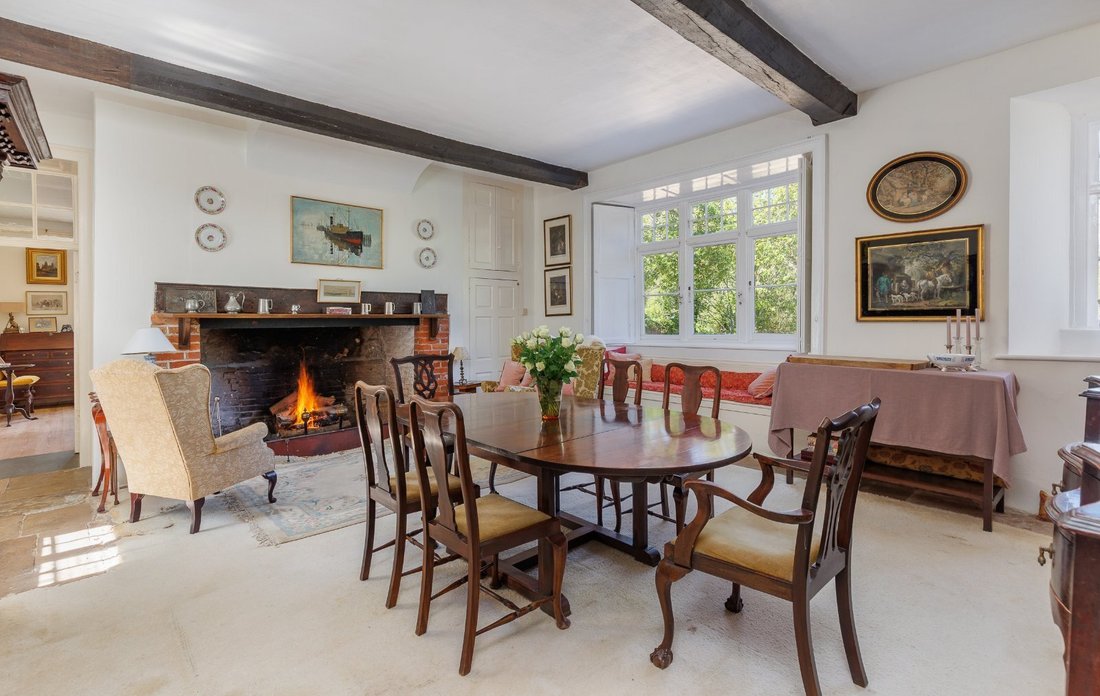
The house retains a wide array of period features including many flagstone floors and a particularly impressive fireplace in the dining room. The majority of rooms enjoy the light with large windows taking in the views over the delightful gardens and grounds. The property benefits from a good range of traditional outbuildings including an impressive tithe barn, stables, adjacent coach house and ex
The house retains a wide array of period features including many flagstone floors and a particularly impressive fireplace in the dining room. The majority of rooms enjoy the light with large windows taking in the views over the delightful gardens and grounds. The property benefits from a good range of traditional outbuildings including an impressive tithe barn, stables, adjacent coach house and extensive organic glasshouse site. A useful and substantial farm office building, historically serving the adjacent organic tomato growing site, is situated next to the secondary drive.
Accommodation
GROUND FLOOR
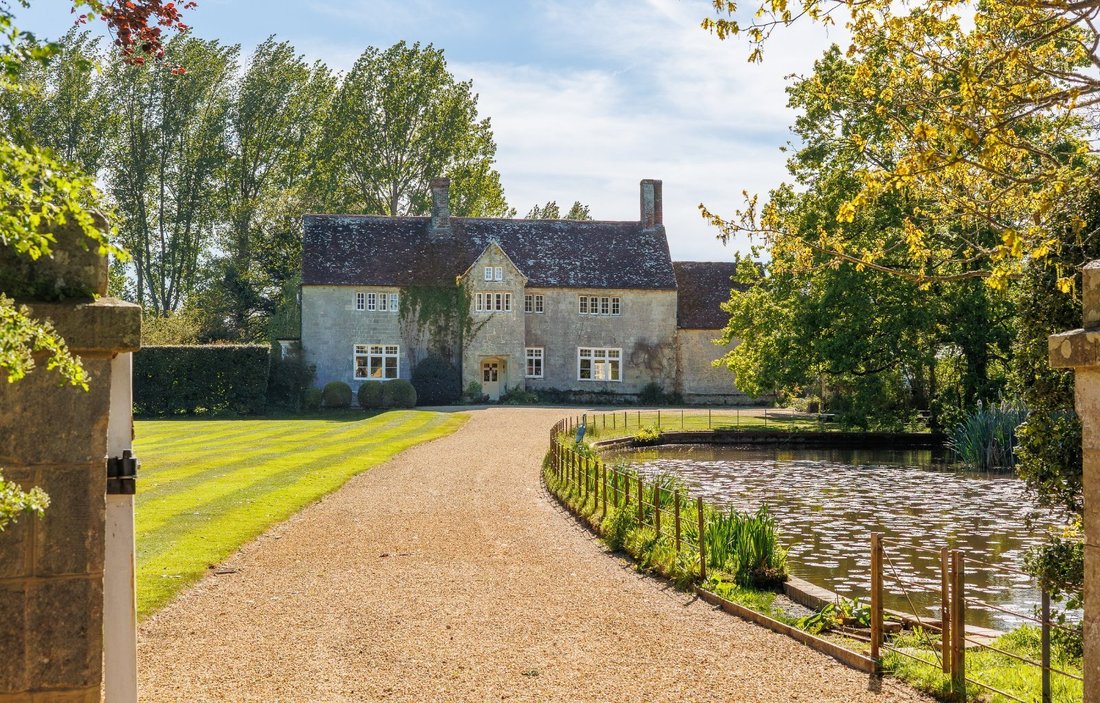
A carved stone arched entrance, dated 1668, leads into a PORCH with bench seating and front door opening to the ENTRANCE HALL with flagstone flooring and staircase rising to the first floor. A series of formal reception rooms to the front of the house overlook the gardens.
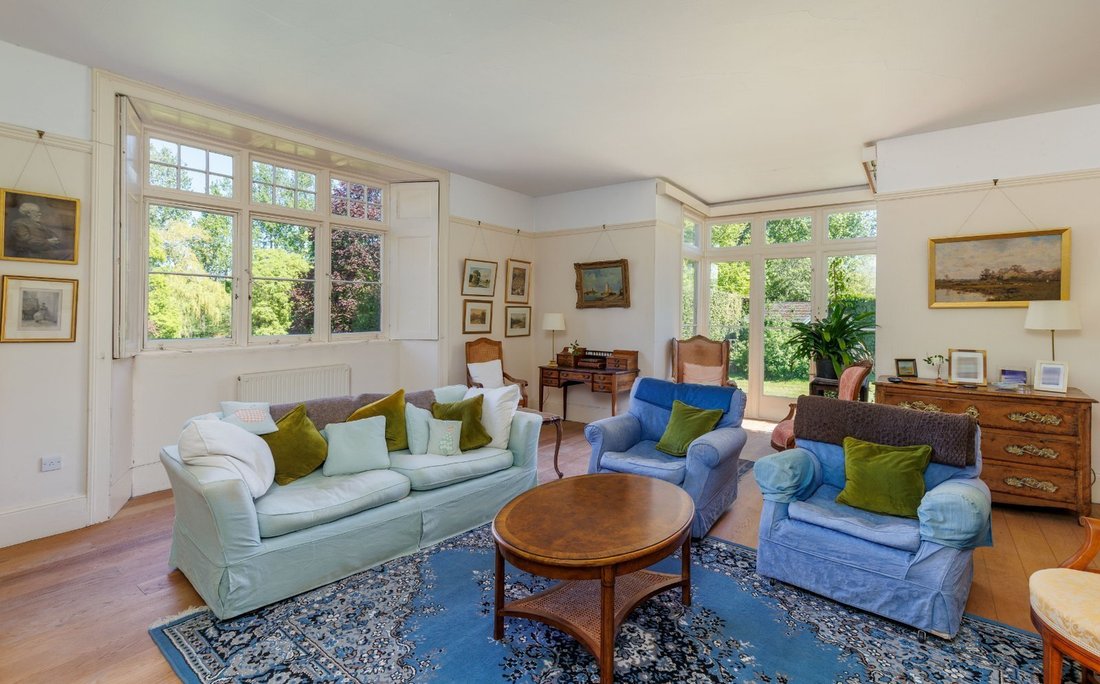
The DRAWING ROOM, a light dual aspect room with lovely views and access to the gardens has oak flooring whilst the impressively proportioned DINING ROOM with a high ceiling, exposed beams, an impressive large open fireplace along with flagstone flooring and large window seat overlooking the front gardens and ponds. The MUSIC ROOM has a bay window, timber flooring and sealed fireplace.
A spacious KITCHEN/BREAKFAST ROOM overlooks the gardens and is fitted with a good range of units with worksurfaces, an oil fired Aga and separate electric hob. There is a shelved larder cupboard, flagstone flooring and a bread oven. Adjacent is the CONSERVATORY, a largely glazed structure overlooking the gardens.
A useful BOOT ROOM and LAUNDRY ROOM with stainless steel sink and space for washing machine have access to rear lobby with a door to COURTYARD on western elevation, whilst there is also a BATHROOM, STUDY and SECONDARY KITCHEN with an oil-fired Aga, with an adjacent GARDEN ROOM.
FIRST FLOOR
A PRINCIPAL BEDROOM with an ornate fireplace and fabulous views over the grounds and an adjacent DRESSING ROOM. In addition, there are SIX FURTHER BEDROOMS and TWO BATHROOMS all with varying characteristics and charm with diverse country views over the grounds along with a READING ROOM.
SECOND FLOOR
A series of characterful, versatile ATTIC ROOMS which include a BEDROOM, STUDIO and PLAY AREA.
Accommodation
GROUND FLOOR
A carved stone arched entrance, dated 1668, leads into a PORCH with bench seating and front door opening to the ENTRANCE HALL with flagstone flooring and staircase rising to the first floor. A series of formal reception rooms to the front of the house overlook the gardens.
The DRAWING ROOM, a light dual aspect room with lovely views and access to the gardens has oak flooring whilst the impressively proportioned DINING ROOM with a high ceiling, exposed beams, an impressive large open fireplace along with flagstone flooring and large window seat overlooking the front gardens and ponds. The MUSIC ROOM has a bay window, timber flooring and sealed fireplace.
A spacious KITCHEN/BREAKFAST ROOM overlooks the gardens and is fitted with a good range of units with worksurfaces, an oil fired Aga and separate electric hob. There is a shelved larder cupboard, flagstone flooring and a bread oven. Adjacent is the CONSERVATORY, a largely glazed structure overlooking the gardens.
A useful BOOT ROOM and LAUNDRY ROOM with stainless steel sink and space for washing machine have access to rear lobby with a door to COURTYARD on western elevation, whilst there is also a BATHROOM, STUDY and SECONDARY KITCHEN with an oil-fired Aga, with an adjacent GARDEN ROOM.
FIRST FLOOR
A PRINCIPAL BEDROOM with an ornate fireplace and fabulous views over the grounds and an adjacent DRESSING ROOM. In addition, there are SIX FURTHER BEDROOMS and TWO BATHROOMS all with varying characteristics and charm with diverse country views over the grounds along with a READING ROOM.
SECOND FLOOR
A series of characterful, versatile ATTIC ROOMS which include a BEDROOM, STUDIO and PLAY AREA.
-
Tipo de propiedad
Casa
-
Precio/pie²
$465
Características
- Jardín
- Chimenea
- Vista al Agua
- Ecuestre
- Plano de planta 2D
- Oficina
- Lavadero
- Techo alto
Explorar la zona
Budbridge Lane, Merstone, Newport, Isle of Wight, Bowcombe, Inglaterra
Ver en Google Maps
Precio por sqft
Bajo
Alto
Usted ha preguntado por esta propiedad
El agente se comunicará con usted pronto por
Publicado por
17
Anuncios
2025
Se unió
Reserva una visita con Oliver Custance Baker
Elija una fecha y si prefiere una visita virtual o presencial con el agente.
Fecha preferida
Tipo de tour

Strutt & Parker – National Country House Department
43 Cadogan Street, London, SW3 2PR, United Kingdom
Ver perfil de la agencia
Última actualización
Octubre 13
Primera publicación
Octubre 13
Referencia del anuncio
LON260225
Propiedades similares cercanas
Nuevos anuncios en Bowcombe

Explorar más viviendas en venta
Bowcombe, Newport, Inglaterra tipos de propiedad
Bowcombe, Newport, Inglaterra búsquedas populares
- Propiedades Vista Panorámica en Bowcombe, Newport, Inglaterra
- Propiedades Vista al Mar en Bowcombe, Newport, Inglaterra
- Propiedades Vista al Lago en Bowcombe, Newport, Inglaterra
- Propiedades con Terraza en Bowcombe, Newport, Inglaterra
- Propiedades con Bar en Bowcombe, Newport, Inglaterra
- Propiedades con Sala de juegos en Bowcombe, Newport, Inglaterra
- Propiedades con Oficina en Bowcombe, Newport, Inglaterra
- Propiedades Vista a la Montaña en Bowcombe, Newport, Inglaterra
- Propiedades con Jardín en Bowcombe, Newport, Inglaterra
- Propiedades Frente al mar en Bowcombe, Newport, Inglaterra
- Propiedades Privacidad en Bowcombe, Newport, Inglaterra
- Propiedades Ecuestre en Bowcombe, Newport, Inglaterra
- Propiedades con Chimenea en Bowcombe, Newport, Inglaterra
- Propiedades con Garaje en Bowcombe, Newport, Inglaterra
- Propiedades Renovado en Bowcombe, Newport, Inglaterra
- Propiedades Vista al Agua en Bowcombe, Newport, Inglaterra
Guías e historias relacionadas
La confianza de los mejores brokers del mundo
Los agentes tras las propiedades más excepcionales del mundo publican en JamesEdition.
- Anuncios de Sotheby's, Christie's, BARNES y Engel & Völkers
- Cada anuncio se revisa antes de publicarse
- Conecte directamente con agentes verificados
Al continuar, acepta nuestros Términos y la Política de Privacidad.