

$13,917,773
Precio reducido en $1,921,978 el Sep 22, 2026
Hamilton Terrace, St. John's Wood, Londres
- 6 Hab.
- 5 Baños
- 6,981 Sqft
- Actualizado: Septiembre 22
- 62
Sobre la propiedad
La descripción se tradujo automáticamente.
La descripción se muestra en el idioma original.
Una oportunidad única de comprar una excepcional residencia de época independiente con fachada de estuco (648,53 metros cuadrados/6,981 pies cuadrados) que se beneficia de excelentes áreas de entretenimiento complementadas con una magnífica suite de dormitorio principal que ocupa todo el primer piso de la propiedad y cuenta con un hermoso jardín orientado al oeste de 32 m/105 pies.
La cas
La cas
A rare opportunity to purchase an exceptional detached stucco fronted period residence (648.53 sq m/6,981 sq ft) benefitting from outstanding entertaining areas complemented by a magnificent principal bedroom suite occupying the entire first floor of the property and featuring a beautiful 32m/105’ west facing garden.
The house which is situated on a 0.23 of an acre plot is presented in ex
The house which is situated on a 0.23 of an acre plot is presented in ex
Una oportunidad única de comprar una excepcional residencia de época independiente con fachada de estuco (648,53 metros cuadrados/6,981 pies cuadrados) que se beneficia de excelentes áreas de entretenimiento complementadas con una magnífica suite de dormitorio principal que ocupa todo el primer piso de la propiedad y cuenta con un hermoso jardín orientado al oeste de 32 m/105 pies.
La casa, que se encuentra en una parcela de 0,23 acres, se presenta en muy buen estado en todas partes, proporcionando un alojamiento familiar espacioso y bien planificado distribuido en cuatro plantas y, además, se beneficia del consentimiento de planificación actual para crear 20,2 metros cuadrados/217 pies cuadrados adicionales a nivel del jardín.
La casa, que se encuentra en una parcela de 0,23 acres, se presenta en muy buen estado en todas partes, proporcionando un alojamiento familiar espacioso y bien planificado distribuido en cuatro plantas y, además, se beneficia del consentimiento de planificación actual para crear 20,2 metros cuadrados/217 pies cuadrados adicionales a nivel del jardín.
A rare opportunity to purchase an exceptional detached stucco fronted period residence (648.53 sq m/6,981 sq ft) benefitting from outstanding entertaining areas complemented by a magnificent principal bedroom suite occupying the entire first floor of the property and featuring a beautiful 32m/105’ west facing garden.
The house which is situated on a 0.23 of an acre plot is presented in extremely good order throughout, providing spacious and well planned family accommodation arranged over four floors and further benefits from current planning consent to create an additional 20.2 sq m/217 sq ft at garden level.
Located on the favoured west side of Hamilton Terrace between St John’s Wood Road and Hall Road the property is conveniently situated within 0.5 of a mile of the local shops and restaurants of Elgin Avenue, Madia Vale Underground Station (Bakerloo Line), and Clifton Road, Little Venice whilst the ASL (American School in London), St John’s Wood Underground Station (Jubilee Line) and St John’s Wood High Street are also all only 0.6 of a mile away.
ACCOMMODATION
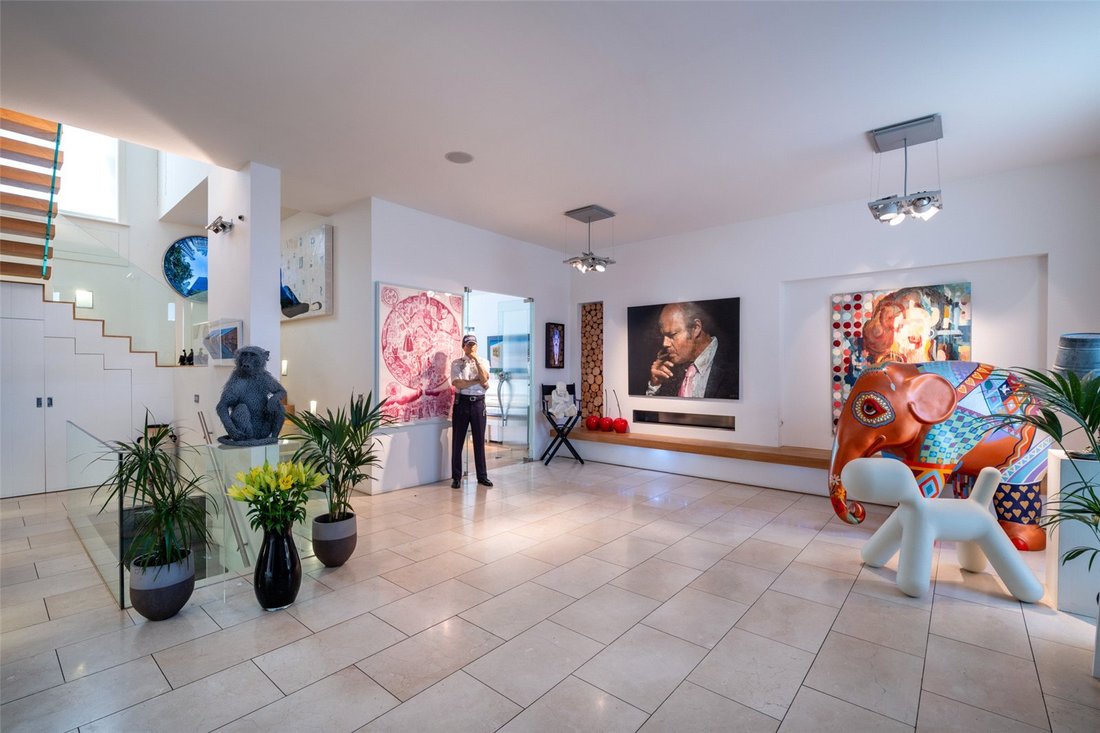
• Reception Hall
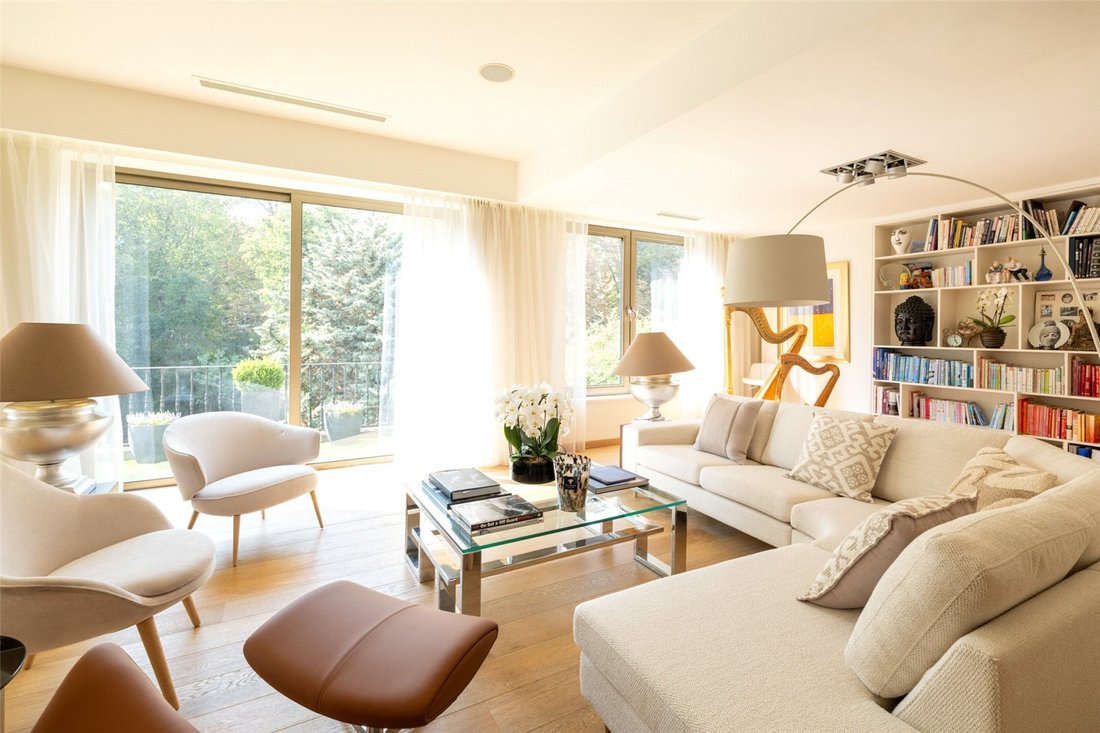
• Drawing Room incorporating
• Study Area
• Dining Room with adjoining Servery
• Guest Cloakroom
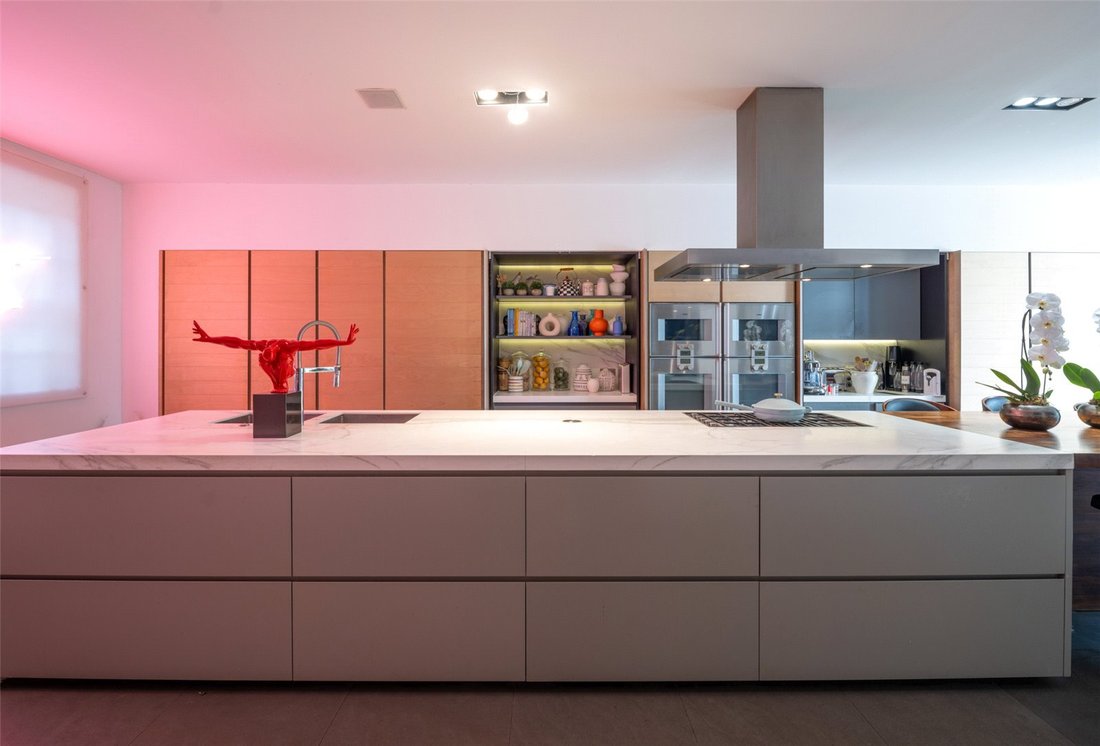
• Kitchen/Breakfast Room
• Utility Room
• Private Screening Room
• Study
• Family Room
• Office
• Principal Bedroom Suite comprising of Bedroom, Large Bathroom, Dressing Room and Walk In Dressing Room
• 4 Further Double Bedrooms, 2 with En-Suite Bathrooms and 2 with En-Suite Shower Rooms
AMENITIES
• Air Conditioning
• Integral Garage
• Secure Off-Street Parking for one further Vehicle
• Ground Floor Terrace accessible from the Drawing Room and with access to the rear Garden
• First Floor Terrace accessible from the Principal Bedroom
• External Shower Room for dog washing etc.
• Dumb Waiter from Kitchen to servery 32m/105’ West facing Garden
The house which is situated on a 0.23 of an acre plot is presented in extremely good order throughout, providing spacious and well planned family accommodation arranged over four floors and further benefits from current planning consent to create an additional 20.2 sq m/217 sq ft at garden level.
Located on the favoured west side of Hamilton Terrace between St John’s Wood Road and Hall Road the property is conveniently situated within 0.5 of a mile of the local shops and restaurants of Elgin Avenue, Madia Vale Underground Station (Bakerloo Line), and Clifton Road, Little Venice whilst the ASL (American School in London), St John’s Wood Underground Station (Jubilee Line) and St John’s Wood High Street are also all only 0.6 of a mile away.
ACCOMMODATION
• Reception Hall
• Drawing Room incorporating
• Study Area
• Dining Room with adjoining Servery
• Guest Cloakroom
• Kitchen/Breakfast Room
• Utility Room
• Private Screening Room
• Study
• Family Room
• Office
• Principal Bedroom Suite comprising of Bedroom, Large Bathroom, Dressing Room and Walk In Dressing Room
• 4 Further Double Bedrooms, 2 with En-Suite Bathrooms and 2 with En-Suite Shower Rooms
AMENITIES
• Air Conditioning
• Integral Garage
• Secure Off-Street Parking for one further Vehicle
• Ground Floor Terrace accessible from the Drawing Room and with access to the rear Garden
• First Floor Terrace accessible from the Principal Bedroom
• External Shower Room for dog washing etc.
• Dumb Waiter from Kitchen to servery 32m/105’ West facing Garden
-
Tipo de propiedad
Casa
-
Precio/pie²
$1,993
-
Consumo
E
Características
Explorar la zona
Hamilton Terrace, St John's Wood, London, Little Venice, Westminster, Inglaterra
Ver en Google Maps
Precio por sqft
Bajo
Alto

Se unió hace 3 años
Usted ha preguntado por esta propiedad
El agente se comunicará con usted pronto por
Publicado por
23
Anuncios
2024
Se unió
Reserva una visita con Stephen Lindsay
Elija una fecha y si prefiere una visita virtual o presencial con el agente.
Fecha preferida
Tipo de tour

Savills - St. John's Wood & Regents Park
15 St John's Wood High Street, London, NW8 7NG, United Kingdom
Ver perfil de la agencia
Última actualización
Septiembre 22
Primera publicación
Mayo 16, 2024
Referencia del anuncio
STS230152
Propiedades similares cercanas
Nuevos anuncios en Little Venice


Explorar más viviendas en venta
Little Venice, Westminster, Inglaterra tipos de propiedad
Little Venice, Westminster, Inglaterra búsquedas populares
- Propiedades Vista Panorámica en Little Venice, Westminster, Inglaterra
- Propiedades con Terraza en Little Venice, Westminster, Inglaterra
- Propiedades con Bar en Little Venice, Westminster, Inglaterra
- Propiedades con Sala de juegos en Little Venice, Westminster, Inglaterra
- Propiedades con Oficina en Little Venice, Westminster, Inglaterra
- Propiedades con Ascensor en Little Venice, Westminster, Inglaterra
- Propiedades con Jardín en Little Venice, Westminster, Inglaterra
- Propiedades con Cocina exterior en Little Venice, Westminster, Inglaterra
- Propiedades Duplex en Little Venice, Westminster, Inglaterra
- Propiedades Comunidad Cerrada en Little Venice, Westminster, Inglaterra
- Propiedades Privacidad en Little Venice, Westminster, Inglaterra
- Propiedades Propiedad de Inversión en Little Venice, Westminster, Inglaterra
- Propiedades Moderno en Little Venice, Westminster, Inglaterra
- Propiedades Obras nuevas en Little Venice, Westminster, Inglaterra
- Propiedades con Gimnasio en Little Venice, Westminster, Inglaterra
- Propiedades con Sauna en Little Venice, Westminster, Inglaterra
- Propiedades con Sauna en Little Venice, Westminster, Inglaterra
- Propiedades con Biblioteca en Little Venice, Westminster, Inglaterra
- Propiedades con Aire Acondicionado en Little Venice, Westminster, Inglaterra
- Propiedades con Chimenea en Little Venice, Westminster, Inglaterra
- Propiedades con Piscina en Little Venice, Westminster, Inglaterra
- Propiedades con Garaje en Little Venice, Westminster, Inglaterra
- Propiedades con Balcón en Little Venice, Westminster, Inglaterra
- Propiedades con Cancha de Tenis en Little Venice, Westminster, Inglaterra
- Propiedades Mansión en Little Venice, Westminster, Inglaterra
- Propiedades con Cocina abierta en Little Venice, Westminster, Inglaterra
- Propiedades Renovado en Little Venice, Westminster, Inglaterra
- Propiedades con Cine en Little Venice, Westminster, Inglaterra
- Propiedades Vista al Agua en Little Venice, Westminster, Inglaterra
Guías e historias relacionadas
La confianza de los mejores brokers del mundo
Los agentes tras las propiedades más excepcionales del mundo publican en JamesEdition.
- Anuncios de Sotheby's, Christie's, BARNES y Engel & Völkers
- Cada anuncio se revisa antes de publicarse
- Conecte directamente con agentes verificados
Al continuar, acepta nuestros Términos y la Política de Privacidad.