$10,918,085
Frieth Road, Marlow, Buckinghamshire
- 7 Hab.
- 5 Baños
- 9,581 Sqft
- 115.99 Ac lot
- Actualizado: Septiembre 15
- 72
Sobre la propiedad
La descripción se tradujo automáticamente.
La descripción se muestra en el idioma original.
Blueys Farmhouse consiste en una excelente casa de campo de ladrillo catalogada de grado II con siete dormitorios, además de la cual hay una cabaña de dos dormitorios. La granja ofrece un alojamiento maravilloso con varias salas de recepción de buen tamaño, incluida el ala de reciente construcción, que comprende una gran área de recepción con un sótano en espiral, un estudio y dormitorios en la pa
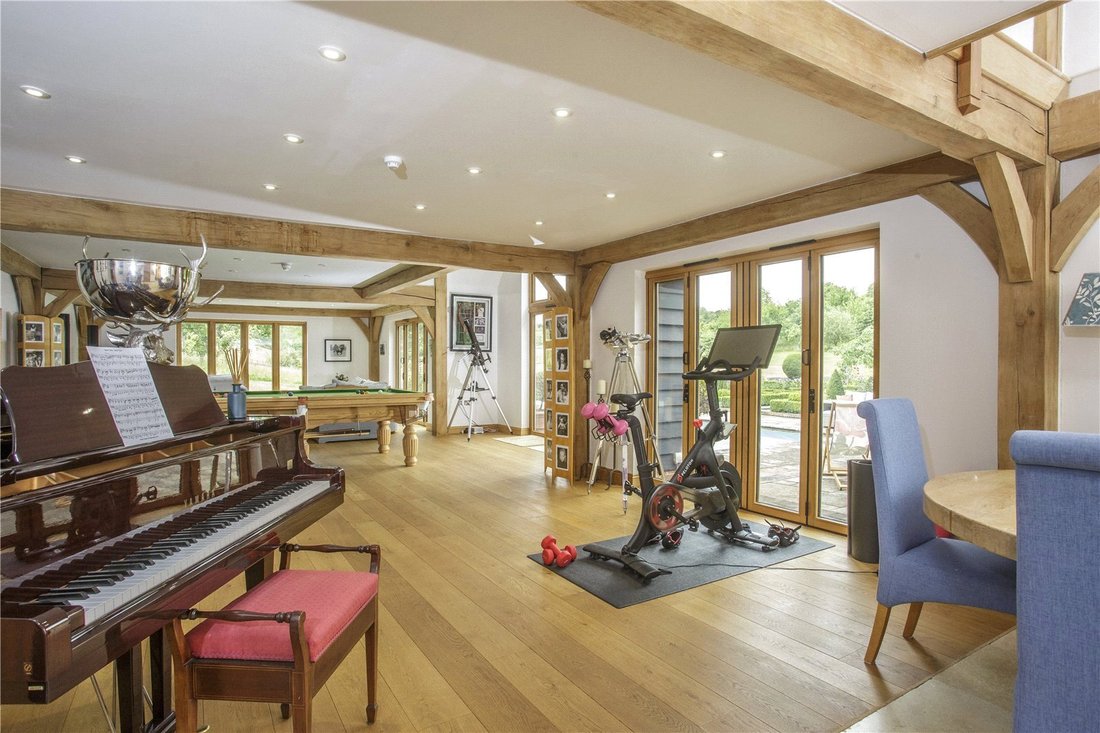
Blueys Farmhouse consists of a very fine Grade II listed brick period Farmhouse with seven bedrooms, in addition to which there is a two bedroom cottage. The Farmhouse offers wonderful accommodation with a number of good-sized reception rooms, including the recently built wing which comprises a large reception area with a spiral cellar, study and bedrooms above. All reception rooms on the ground f
Blueys Farmhouse consiste en una excelente casa de campo de ladrillo catalogada de grado II con siete dormitorios, además de la cual hay una cabaña de dos dormitorios. La granja ofrece un alojamiento maravilloso con varias salas de recepción de buen tamaño, incluida el ala de reciente construcción, que comprende una gran área de recepción con un sótano en espiral, un estudio y dormitorios en la parte superior. Todas las salas de recepción de la planta baja tienen acceso a través de puertas francesas a la terraza exterior de piedra de York y a los jardines formales.
El alojamiento está distribuido en dos plantas y ofrece una combinación encantadora y práctica de dormitorios y baños y salas de recepción adicionales, con tres tramos de escaleras que proporcionan un flujo maravilloso por toda la propiedad. La cabaña de ladrillo y madera es una excelente vivienda que comprende una sala de estar, cocina y dos dormitorios y un baño con ducha en el primer piso. Disfruta de su propia área de jardín privado y, al estar cerca de la residencia principal, sería ideal para huéspedes o para una ocupación familiar doble. Junto a la cabaña hay un edificio revestido de madera que alberga el lavadero, el aseo y las salas para las calderas.
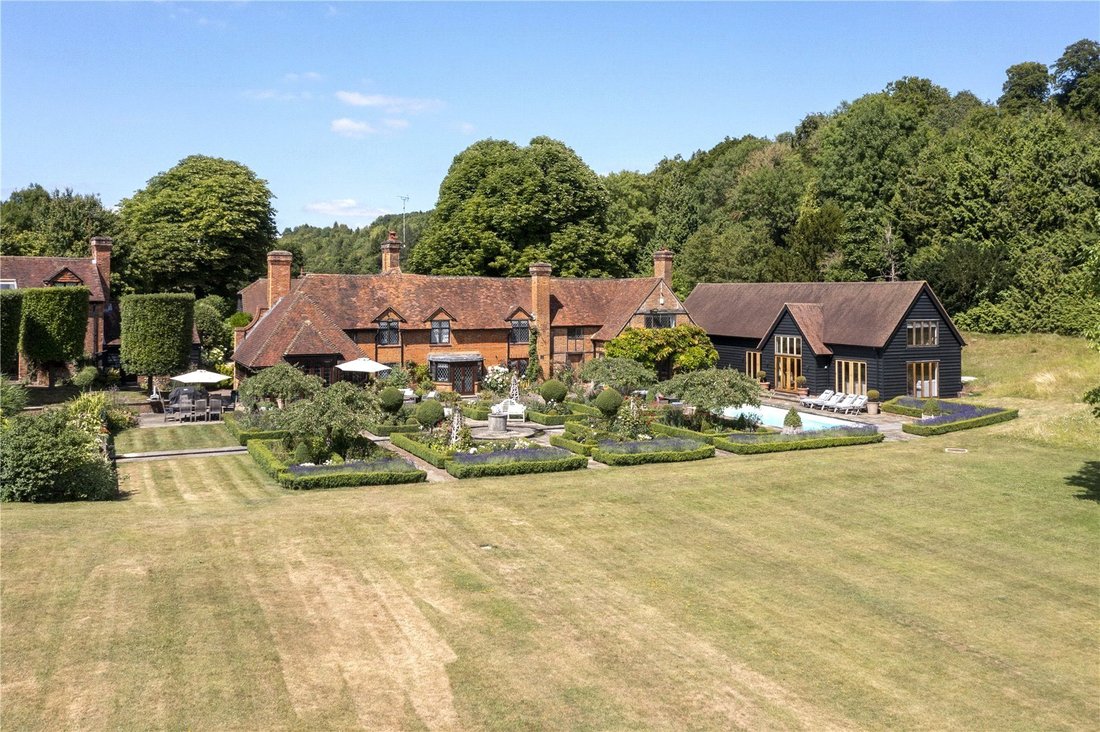
En la parte trasera de la casa, hay magníficas vistas del valle hacia el este. La mayoría de los jardines formales se encuentran en la parte trasera de la propiedad y el césped se extiende hasta la cerca del parque que se encuentra más allá. La piscina se encuentra cerca y es fácilmente accesible desde la sala de juegos y el salón. Una fuente de agua atraviesa el centro de los jardines formales, alimentada por dos estanques ornamentales en la parte superior. Los jardines formales suben por una suave pendiente, un camino de ladrillos serpentea a través de un enrejado hasta la pista de tenis hundida y dura con una galería de observación. Unos escalones conducen al establo de madera de arriba. El edificio consta de un taller, una sala de tachuelas, cuatro establos y un cobertizo para tractores.
El ménage está un poco más arriba, con acceso independiente desde el carril, y enfrente hay un aparcamiento para vehículos equinos. La tierra más allá de los jardines formales es un hermoso paisaje ondulado, que actualmente se utiliza para pastizales y tierras cultivables, y el resto es bosque caducifolio mixto. La tierra de pastoreo está situada cerca de la casa principal, con refugios de campo y un suministro de agua. Parte de la tierra se alquila a un agricultor y existe una licencia formal de pastoreo. La familia utiliza parte de la tierra para cazar perdices y faisanes en colaboración con las fincas vecinas. La tierra se extiende en total hasta aproximadamente 116 acres.
El alojamiento está distribuido en dos plantas y ofrece una combinación encantadora y práctica de dormitorios y baños y salas de recepción adicionales, con tres tramos de escaleras que proporcionan un flujo maravilloso por toda la propiedad. La cabaña de ladrillo y madera es una excelente vivienda que comprende una sala de estar, cocina y dos dormitorios y un baño con ducha en el primer piso. Disfruta de su propia área de jardín privado y, al estar cerca de la residencia principal, sería ideal para huéspedes o para una ocupación familiar doble. Junto a la cabaña hay un edificio revestido de madera que alberga el lavadero, el aseo y las salas para las calderas.
En la parte trasera de la casa, hay magníficas vistas del valle hacia el este. La mayoría de los jardines formales se encuentran en la parte trasera de la propiedad y el césped se extiende hasta la cerca del parque que se encuentra más allá. La piscina se encuentra cerca y es fácilmente accesible desde la sala de juegos y el salón. Una fuente de agua atraviesa el centro de los jardines formales, alimentada por dos estanques ornamentales en la parte superior. Los jardines formales suben por una suave pendiente, un camino de ladrillos serpentea a través de un enrejado hasta la pista de tenis hundida y dura con una galería de observación. Unos escalones conducen al establo de madera de arriba. El edificio consta de un taller, una sala de tachuelas, cuatro establos y un cobertizo para tractores.
El ménage está un poco más arriba, con acceso independiente desde el carril, y enfrente hay un aparcamiento para vehículos equinos. La tierra más allá de los jardines formales es un hermoso paisaje ondulado, que actualmente se utiliza para pastizales y tierras cultivables, y el resto es bosque caducifolio mixto. La tierra de pastoreo está situada cerca de la casa principal, con refugios de campo y un suministro de agua. Parte de la tierra se alquila a un agricultor y existe una licencia formal de pastoreo. La familia utiliza parte de la tierra para cazar perdices y faisanes en colaboración con las fincas vecinas. La tierra se extiende en total hasta aproximadamente 116 acres.
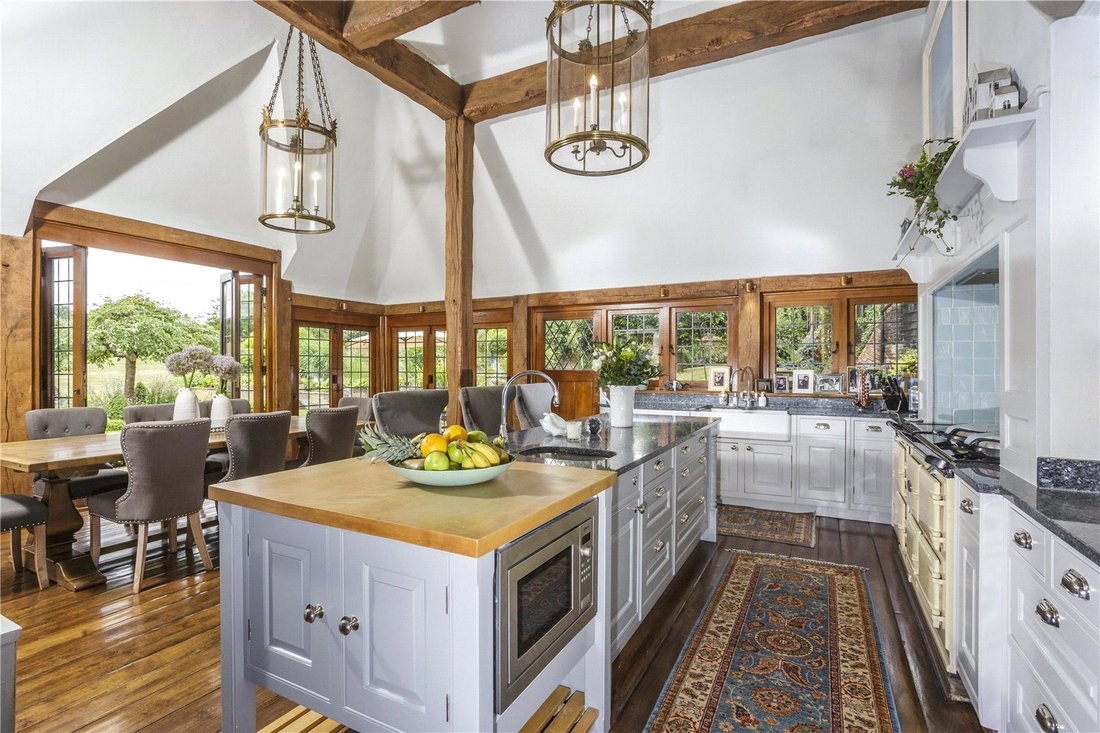
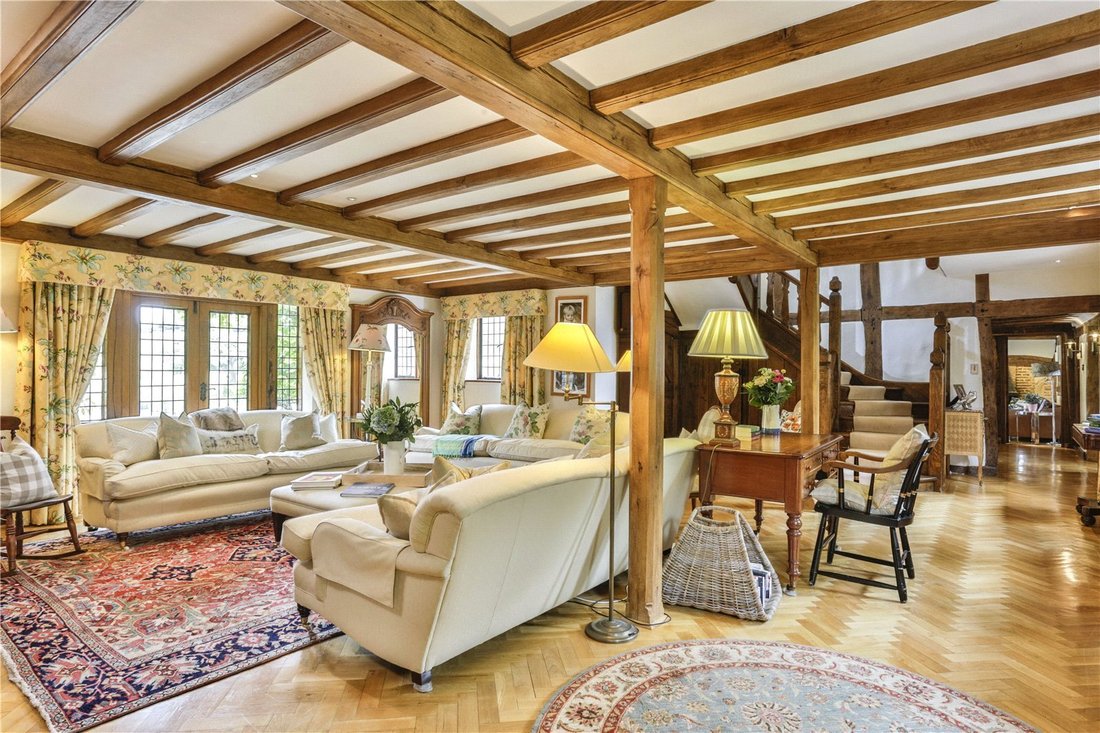
Blueys Farmhouse consists of a very fine Grade II listed brick period Farmhouse with seven bedrooms, in addition to which there is a two bedroom cottage. The Farmhouse offers wonderful accommodation with a number of good-sized reception rooms, including the recently built wing which comprises a large reception area with a spiral cellar, study and bedrooms above. All reception rooms on the ground floor have access via French doors to the York stone terrace outside and the formal gardens.
The accommodation is arranged over two floors and provides a charming and practical combination of bedrooms and bathrooms and additional reception rooms, with three sets of stairs it provides a wonderful flow throughout the property. The brick and timber cottage, is a fine dwelling comprising a sitting room, kitchen and two bedrooms and shower room on the first floor. It enjoys its own area of private garden and being close to the main residence, would be ideal for guests or dual family occupation. Attached to the cottage is a timber cladded building housing the laundry room, WC and rooms for the boilers.
At the rear of the house, there are magnificent easterly views across the valley. The majority of the formal gardens are positioned at the back of the property with lawns running to the parkland fencing beyond. The swimming pool is located nearby and easily accessible from both the games room and the drawing room. A water feature runs through the middle of the formal gardens, fed by two ornamental ponds above. The formal gardens climb up a gentle slope, a brick path meanders through trellising up to the sunken hard tennis court with a viewing gallery. Steps lead up to the timber stable block above, the building comprises a workshop, tack room, four stables and tractor shed.
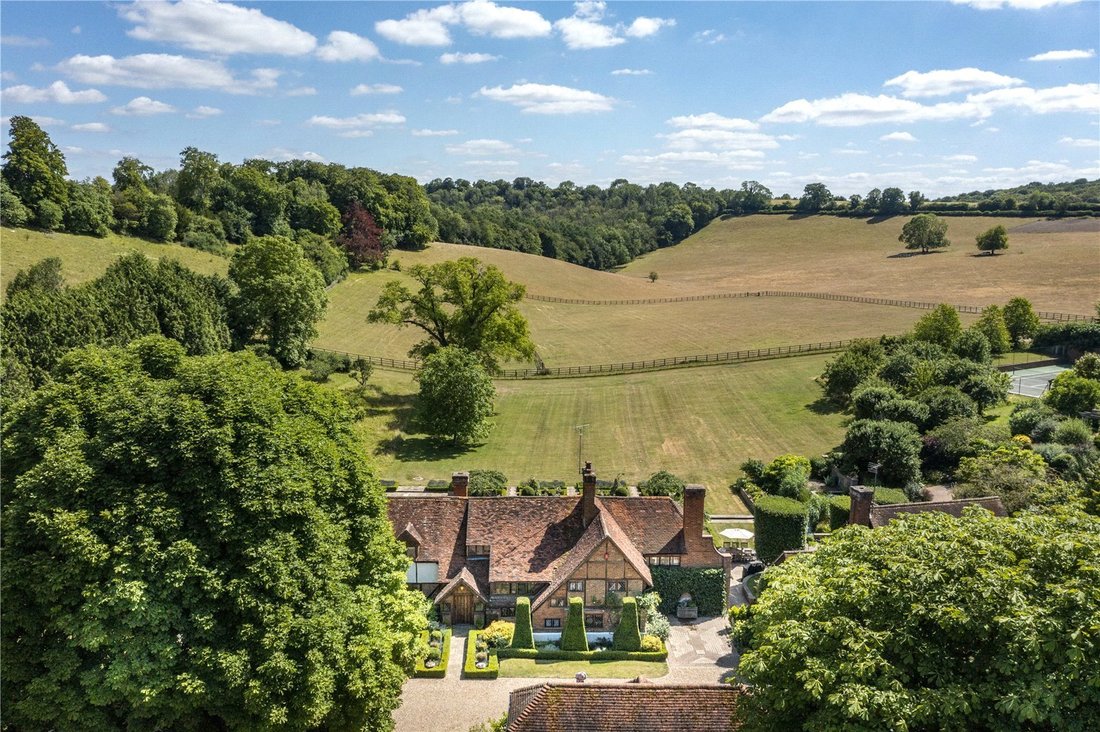
The ménage is further up the slope with separate access from the lane and has parking opposite for equine vehicles. The land beyond the formal gardens is beautifully undulated countryside, currently used for grazing land, arable land and the remainder is mixed deciduous woodland. The grazing land is situated close to the main house with field shelters and a water supply. Part of the land is let out to a farmer, there is a formal grazing license in place. The family use part of the land for driven partridge and pheasant shoot in collaboration with neighbouring estates. The land extends in all to about 116 acres.
Blueys Farmhouse is situated close to the highly desirable town of Marlow, but nestled in a private valley in the Chilterns, an area of outstanding natural beauty. The setting of Blueys Farmhouse is truly rural with beautiful uninterrupted views across its owned valley and woodland beyond.
Blueys Farmhouse is only 3 miles from Marlow and 7 miles from Henley on- Thames, both of which have comprehensive leisure facilities including restaurants, boutique shops, supermarkets and coffee shops, as well as other extensive amenities. Marlow and Henley-on-Thames have train stations to London Paddington via Maidenhead and Twyford respectively. High Wycombe train station offers a direct service to London Marylebone. Communication links are excellent with access to the national motorway network via the M40 and M4. London Heathrow and Northolt Private Airports have an average drivetime of 35 minutes.
There is an excellent selection of independent schools in the area include Wycombe Abbey, Wellington College, Eton and Queen Anne’s School as well as local nurseries, primary and secondary/ grammar schools.
Boating may be enjoyed on the River Thames with a number of fine rowing clubs in the locality including marina facilities at Harleyford, Mill End and Wargrave. Racing may be enjoyed at Ascot, Windsor, Newbury and Kempton. There are some fine golf courses in the area including Henley-on-Thames, Temple, Huntercombe, Winter Hill, Wentworth and Sunningdale. The immediate surrounding countryside of Blueys Farmhouse provides arguably the very best riding and walking within the Chiltern Hills.
The property is offered subject to and with the benefit of all rights of way either public or private, all easements, wayleaves and other rights or way whether they are specifically referred to or not. Copies of plans showing public rights of way can be obtained from the vendor’s agents.
There is a public footpath through the land.
Council tax band - H
Mains water, mains electricity.
Private drainage (septic tank)
Oil-fired central heating
Property is Grade II Listed
Property is in a conservation area
The accommodation is arranged over two floors and provides a charming and practical combination of bedrooms and bathrooms and additional reception rooms, with three sets of stairs it provides a wonderful flow throughout the property. The brick and timber cottage, is a fine dwelling comprising a sitting room, kitchen and two bedrooms and shower room on the first floor. It enjoys its own area of private garden and being close to the main residence, would be ideal for guests or dual family occupation. Attached to the cottage is a timber cladded building housing the laundry room, WC and rooms for the boilers.
At the rear of the house, there are magnificent easterly views across the valley. The majority of the formal gardens are positioned at the back of the property with lawns running to the parkland fencing beyond. The swimming pool is located nearby and easily accessible from both the games room and the drawing room. A water feature runs through the middle of the formal gardens, fed by two ornamental ponds above. The formal gardens climb up a gentle slope, a brick path meanders through trellising up to the sunken hard tennis court with a viewing gallery. Steps lead up to the timber stable block above, the building comprises a workshop, tack room, four stables and tractor shed.
The ménage is further up the slope with separate access from the lane and has parking opposite for equine vehicles. The land beyond the formal gardens is beautifully undulated countryside, currently used for grazing land, arable land and the remainder is mixed deciduous woodland. The grazing land is situated close to the main house with field shelters and a water supply. Part of the land is let out to a farmer, there is a formal grazing license in place. The family use part of the land for driven partridge and pheasant shoot in collaboration with neighbouring estates. The land extends in all to about 116 acres.
Blueys Farmhouse is situated close to the highly desirable town of Marlow, but nestled in a private valley in the Chilterns, an area of outstanding natural beauty. The setting of Blueys Farmhouse is truly rural with beautiful uninterrupted views across its owned valley and woodland beyond.
Blueys Farmhouse is only 3 miles from Marlow and 7 miles from Henley on- Thames, both of which have comprehensive leisure facilities including restaurants, boutique shops, supermarkets and coffee shops, as well as other extensive amenities. Marlow and Henley-on-Thames have train stations to London Paddington via Maidenhead and Twyford respectively. High Wycombe train station offers a direct service to London Marylebone. Communication links are excellent with access to the national motorway network via the M40 and M4. London Heathrow and Northolt Private Airports have an average drivetime of 35 minutes.
There is an excellent selection of independent schools in the area include Wycombe Abbey, Wellington College, Eton and Queen Anne’s School as well as local nurseries, primary and secondary/ grammar schools.
Boating may be enjoyed on the River Thames with a number of fine rowing clubs in the locality including marina facilities at Harleyford, Mill End and Wargrave. Racing may be enjoyed at Ascot, Windsor, Newbury and Kempton. There are some fine golf courses in the area including Henley-on-Thames, Temple, Huntercombe, Winter Hill, Wentworth and Sunningdale. The immediate surrounding countryside of Blueys Farmhouse provides arguably the very best riding and walking within the Chiltern Hills.
The property is offered subject to and with the benefit of all rights of way either public or private, all easements, wayleaves and other rights or way whether they are specifically referred to or not. Copies of plans showing public rights of way can be obtained from the vendor’s agents.
There is a public footpath through the land.
Council tax band - H
Mains water, mains electricity.
Private drainage (septic tank)
Oil-fired central heating
Property is Grade II Listed
Property is in a conservation area
-
Tipo de propiedad
Casa
-
Precio/pie²
$1,139
-
Consumo
F
Características
- Jardín
- Piscina
- Terraza
- Chimenea
- Aeropuerto Privado
- Ecuestre
- Cancha de Tenis
- Gimnasio
- Plano de planta 2D
Características
Lote
Interior
Outdoor
- Terraza
- Aparcamiento
- Piscina
- Cancha de Tenis
- Puerta
- Aeropuerto Privado
- Jardín
Explorar la zona
Frieth Road, Marlow, Buckinghamshire, Inglaterra
Ver en Google Maps
Precio por sqft
Bajo
Alto

Se unió hace 2 años
Usted ha preguntado por esta propiedad
El agente se comunicará con usted pronto por
Publicado por
8
Anuncios
2024
Se unió
Reserva una visita con Richard Maby
Elija una fecha y si prefiere una visita virtual o presencial con el agente.
Fecha preferida
Tipo de tour

Savills - Country Department
33 Margaret Street, London, W1G 0JD, United Kingdom
Ver perfil de la agencia
Última actualización
Septiembre 15
Primera publicación
Agosto 28, 2025
Referencia del anuncio
MLS250176
Propiedades similares cercanas
Nuevos anuncios en Buckinghamshire

Explorar más viviendas en venta
Buckinghamshire, Inglaterra ciudades
- Casas en venta en Gerrards Cross, Inglaterra
- Casas en venta en Beaconsfield, Inglaterra
- Casas en venta en Iver, Inglaterra
- Casas en venta en Farnham Common, Inglaterra
- Casas en venta en Marlow, Inglaterra
- Casas en venta en Chalfont St Peter, Inglaterra
- Casas en venta en Farnham Royal, Inglaterra
- Casas en venta en Princes Risborough, Inglaterra
- Casas en venta en Denham, Inglaterra
- Casas en venta en Great Missenden, Inglaterra
- Casas en venta en Hazlemere, Inglaterra
- Casas en venta en Penn, Inglaterra
- Casas en venta en Amersham, Inglaterra
- Casas en venta en Little Missenden, Inglaterra
- Casas en venta en Long Crendon, Inglaterra
- Casas en venta en Burnham, Inglaterra
- Casas en venta en Chalfont St Giles, Inglaterra
- Casas en venta en Stoke Poges, Inglaterra
- Casas en venta en Aston Clinton, Inglaterra
- Casas en venta en Bourne End, Inglaterra
Buckinghamshire, Inglaterra tipos de propiedad
- Casas en venta en Buckinghamshire, Inglaterra
- Apartamentos en venta en Buckinghamshire, Inglaterra
- Bungalows en venta en Buckinghamshire, Inglaterra
- Casas de campo en venta en Buckinghamshire, Inglaterra
- Fincas en venta en Buckinghamshire, Inglaterra
- Ranchos en venta en Buckinghamshire, Inglaterra
- Terreno en venta en Buckinghamshire, Inglaterra
- Chalets en venta en Buckinghamshire, Inglaterra
- Penthouses en venta en Buckinghamshire, Inglaterra
- Casas adosadas en venta en Buckinghamshire, Inglaterra
- Villas en venta en Buckinghamshire, Inglaterra
Buckinghamshire, Inglaterra búsquedas populares
- Propiedades Vista Panorámica en Buckinghamshire, Inglaterra
- Propiedades con Terraza en Buckinghamshire, Inglaterra
- Propiedades con Bar en Buckinghamshire, Inglaterra
- Propiedades con Sala de juegos en Buckinghamshire, Inglaterra
- Propiedades con Oficina en Buckinghamshire, Inglaterra
- Propiedades Vista al Río en Buckinghamshire, Inglaterra
- Propiedades con Ascensor en Buckinghamshire, Inglaterra
- Propiedades Vista a la Montaña en Buckinghamshire, Inglaterra
- Propiedades con Jardín en Buckinghamshire, Inglaterra
- Propiedades con Cocina exterior en Buckinghamshire, Inglaterra
- Propiedades Vista al Campo de Golf en Buckinghamshire, Inglaterra
- Propiedades Duplex en Buckinghamshire, Inglaterra
- Propiedades Comunidad Cerrada en Buckinghamshire, Inglaterra
- Propiedades Privacidad en Buckinghamshire, Inglaterra
- Propiedades Gran Altitud en Buckinghamshire, Inglaterra
- Propiedades Frente al Agua en Buckinghamshire, Inglaterra
- Propiedades Cima de una colina en Buckinghamshire, Inglaterra
- Propiedades Propiedad de Inversión en Buckinghamshire, Inglaterra
- Propiedades Moderno en Buckinghamshire, Inglaterra
- Propiedades Ecuestre en Buckinghamshire, Inglaterra
- Propiedades Obras nuevas en Buckinghamshire, Inglaterra
- Propiedades con Gimnasio en Buckinghamshire, Inglaterra
- Propiedades con Sauna en Buckinghamshire, Inglaterra
- Propiedades con Sauna en Buckinghamshire, Inglaterra
- Propiedades con Biblioteca en Buckinghamshire, Inglaterra
- Propiedades con Aire Acondicionado en Buckinghamshire, Inglaterra
- Propiedades con Bodega en Buckinghamshire, Inglaterra
- Propiedades con Jacuzzi en Buckinghamshire, Inglaterra
- Propiedades con Chimenea en Buckinghamshire, Inglaterra
- Propiedades con Piscina en Buckinghamshire, Inglaterra
- Propiedades con Garaje en Buckinghamshire, Inglaterra
- Propiedades con Balcón en Buckinghamshire, Inglaterra
- Propiedades con Cancha de Tenis en Buckinghamshire, Inglaterra
- Propiedades con Helipuerto en Buckinghamshire, Inglaterra
- Propiedades con Aeropuerto Privado en Buckinghamshire, Inglaterra
- Propiedades Mansión en Buckinghamshire, Inglaterra
- Propiedades con Cocina abierta en Buckinghamshire, Inglaterra
- Propiedades Renovado en Buckinghamshire, Inglaterra
- Propiedades con Cine en Buckinghamshire, Inglaterra
- Propiedades Frente al río en Buckinghamshire, Inglaterra
- Propiedades con Piscina cubierta en Buckinghamshire, Inglaterra
- Propiedades Vista al Agua en Buckinghamshire, Inglaterra
Buckinghamshire, Inglaterra Barrios
- Casas en venta en High Wycombe, Inglaterra
- Casas en venta en Great Kingshill, Inglaterra
- Casas en venta en Totteridge, Inglaterra
- Casas en venta en Walter's Ash, Inglaterra
- Casas en venta en Saunderton, Inglaterra
- Casas en venta en Wooburn Green, Inglaterra
- Casas en venta en Crafton
- Casas en venta en Dunsmore
- Casas en venta en Forty Green (Chinnor)
- Casas en venta en Pednor
Guías e historias relacionadas
La confianza de los mejores brokers del mundo
Los agentes tras las propiedades más excepcionales del mundo publican en JamesEdition.
- Anuncios de Sotheby's, Christie's, BARNES y Engel & Völkers
- Cada anuncio se revisa antes de publicarse
- Conecte directamente con agentes verificados
Al continuar, acepta nuestros Términos y la Política de Privacidad.