$1,451,424
Precio reducido en $139,177 el Sep 15, 2026
Four Bedroom Converted Former Agricultural Building In A Semi Rural Setting
- 4 Hab.
- 2 Baños
- 2,444 Sqft
- Actualizado: Septiembre 14
- 1
Sobre la propiedad
La descripción se tradujo automáticamente.
La descripción se muestra en el idioma original.
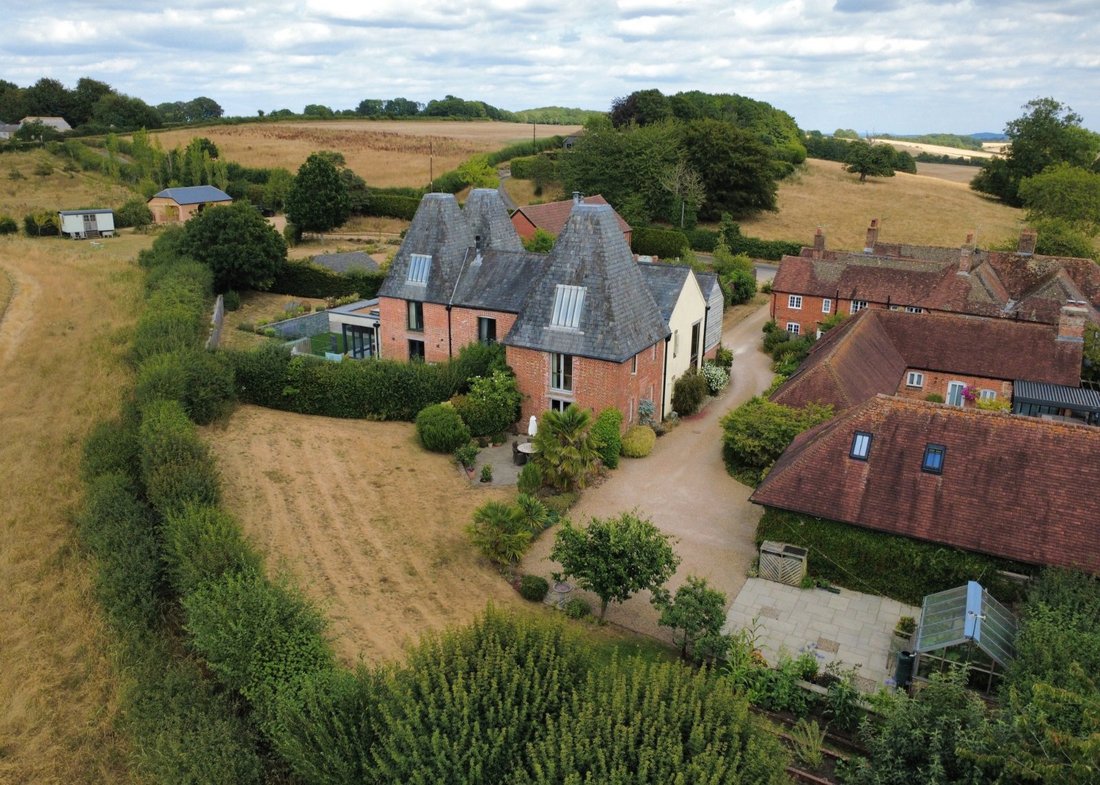
Forming part of a small cluster of converted agricultural buildings, Windmill Oast presents an appealing façade, its conical roof a charming nod to the building’s heritage.
Inside, the accommodation is light-filled and airy, with a pleasing sense of openness, while fresh, neutral décor creates an atmosphere of calm and understated comfort. A welcoming reception hall sets the tone, with a
Inside, the accommodation is light-filled and airy, with a pleasing sense of openness, while fresh, neutral décor creates an atmosphere of calm and understated comfort. A welcoming reception hall sets the tone, with a
Forming part of a small cluster of converted agricultural buildings, Windmill Oast presents an appealing façade, its conical roof a charming nod to the building’s heritage.
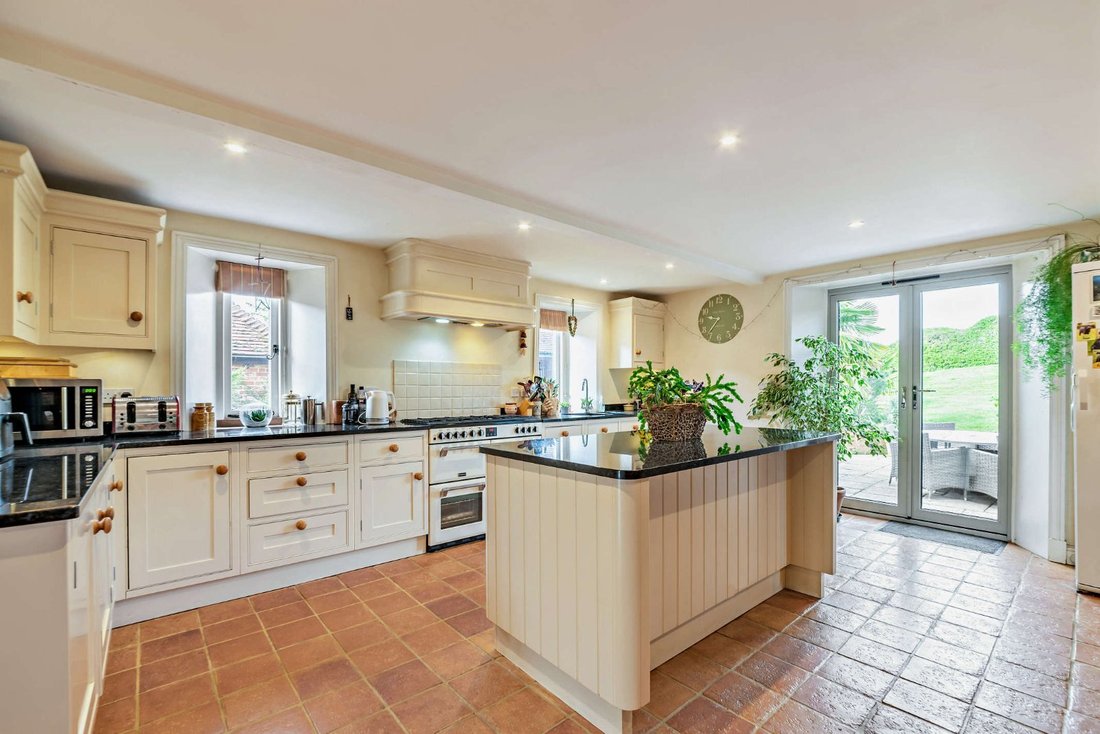
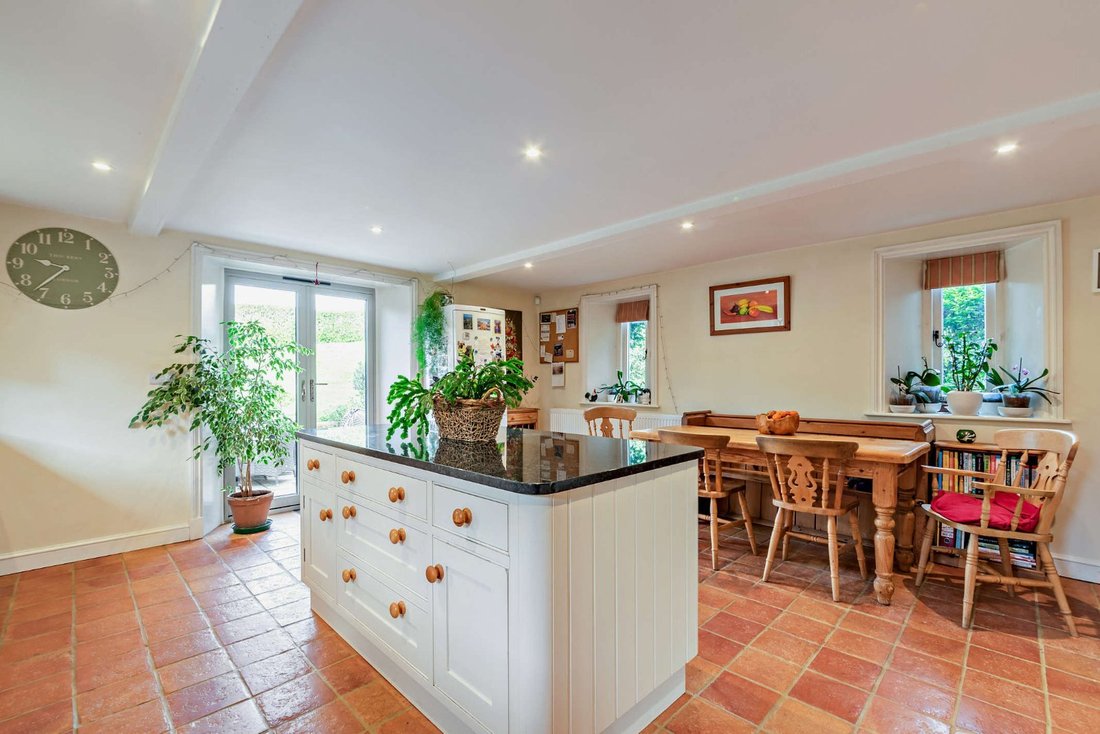
Inside, the accommodation is light-filled and airy, with a pleasing sense of openness, while fresh, neutral décor creates an atmosphere of calm and understated comfort. A welcoming reception hall sets the tone, with a timber post providing a subtle division to the bright dining area. Lofty windows and glazed doors allow natural light to flood the interior and create a seamless connection with the outside. The spacious kitchen/breakfast room offers direct access to the garden and is fitted with Shaker-style cabinetry, complemented by stone work surfaces, an island unit and a Range cooker set within a feature niche. The ground floor is completed by a study, a useful utility room, and a flexible en suite bedroom.
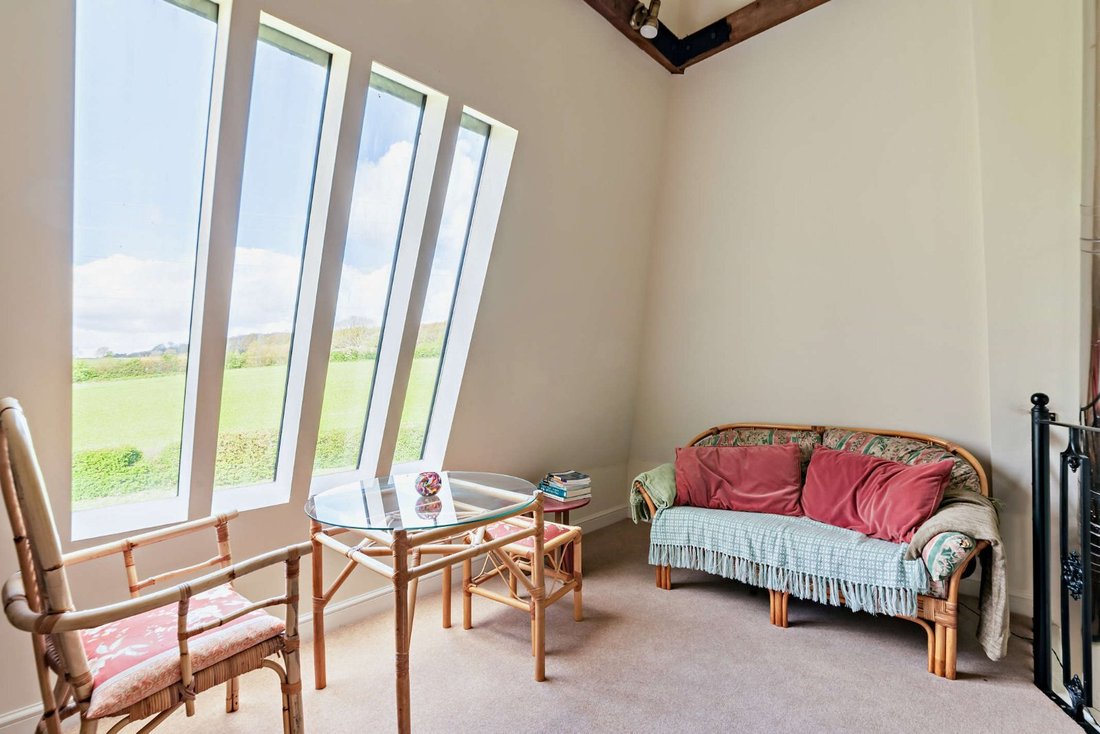
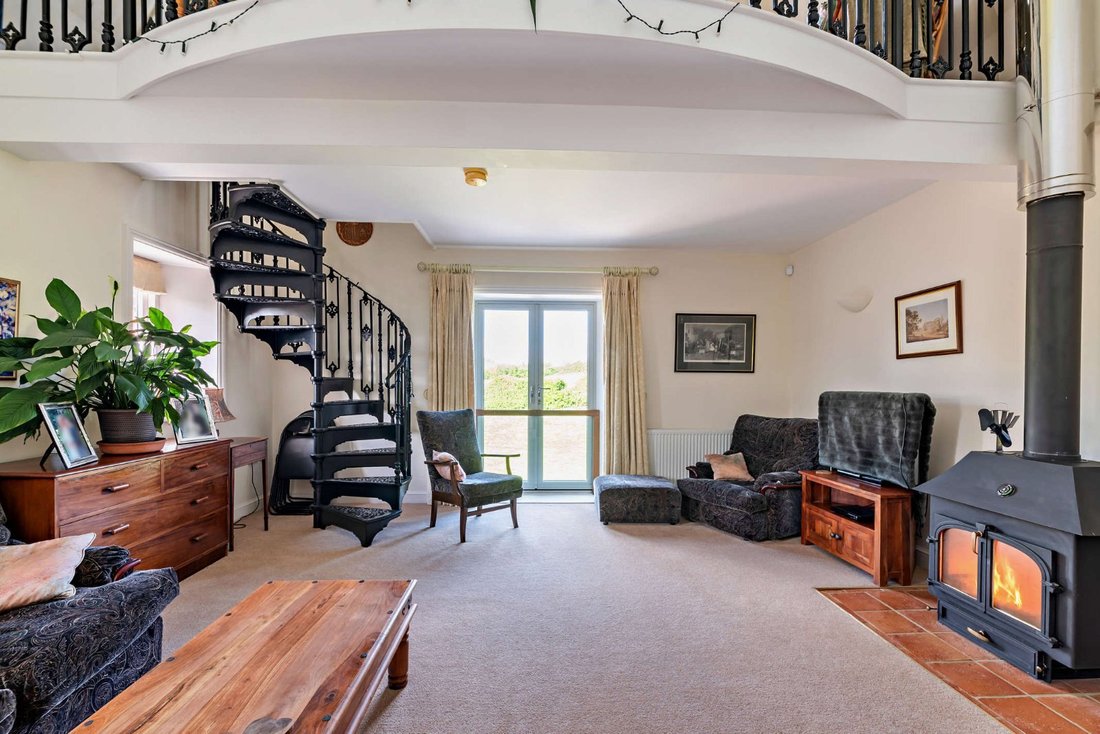
A timber staircase rises to a generous landing, where steps lead to a first-floor sitting room. This inviting space features a log burner, French doors opening to a south-west facing Juliette balcony, and a wrought-iron spiral staircase ascending to a striking mezzanine level, open to the oast roof and affording far-reaching views across the surrounding landscape. The beautifully appointed principal en suite bedroom, two further bedrooms and a contemporary family bathroom are also located on this level.
Inside, the accommodation is light-filled and airy, with a pleasing sense of openness, while fresh, neutral décor creates an atmosphere of calm and understated comfort. A welcoming reception hall sets the tone, with a timber post providing a subtle division to the bright dining area. Lofty windows and glazed doors allow natural light to flood the interior and create a seamless connection with the outside. The spacious kitchen/breakfast room offers direct access to the garden and is fitted with Shaker-style cabinetry, complemented by stone work surfaces, an island unit and a Range cooker set within a feature niche. The ground floor is completed by a study, a useful utility room, and a flexible en suite bedroom.
A timber staircase rises to a generous landing, where steps lead to a first-floor sitting room. This inviting space features a log burner, French doors opening to a south-west facing Juliette balcony, and a wrought-iron spiral staircase ascending to a striking mezzanine level, open to the oast roof and affording far-reaching views across the surrounding landscape. The beautifully appointed principal en suite bedroom, two further bedrooms and a contemporary family bathroom are also located on this level.
-
Tipo de propiedad
Casa
-
Precio/pie²
$593
-
Consumo
D
Características
Explorar la zona
Hole Lane, Farnham, Surrey, Bentley, Inglaterra
Ver en Google Maps
Precio por sqft
Bajo
Alto

Se unió hace 10 meses
Usted ha preguntado por esta propiedad
El agente se comunicará con usted pronto por
Publicado por
4
Anuncios
2025
Se unió
Reserva una visita con Richard Banes-Walker
Elija una fecha y si prefiere una visita virtual o presencial con el agente.
Fecha preferida
Tipo de tour

Strutt & Parker – Farnham
37 Downing Street, Farnham, Surrey, GU9 7PH, United Kingdom
Ver perfil de la agencia
Última actualización
Septiembre 14
Primera publicación
Abril 30
Referencia del anuncio
FRN250081
Propiedades similares cercanas
Nuevos anuncios en Bentley


Explorar más viviendas en venta
Bentley, Inglaterra búsquedas populares
- Propiedades con Terraza en Bentley, Inglaterra
- Propiedades con Oficina en Bentley, Inglaterra
- Propiedades Moderno en Bentley, Inglaterra
- Propiedades con Bodega en Bentley, Inglaterra
- Propiedades con Garaje en Bentley, Inglaterra
- Propiedades con Cancha de Tenis en Bentley, Inglaterra
- Propiedades con Cine en Bentley, Inglaterra
Guías e historias relacionadas
La confianza de los mejores brokers del mundo
Los agentes tras las propiedades más excepcionales del mundo publican en JamesEdition.
- Anuncios de Sotheby's, Christie's, BARNES y Engel & Völkers
- Cada anuncio se revisa antes de publicarse
- Conecte directamente con agentes verificados
Al continuar, acepta nuestros Términos y la Política de Privacidad.